Features & Amenities

Interior

  • Other Interior Features

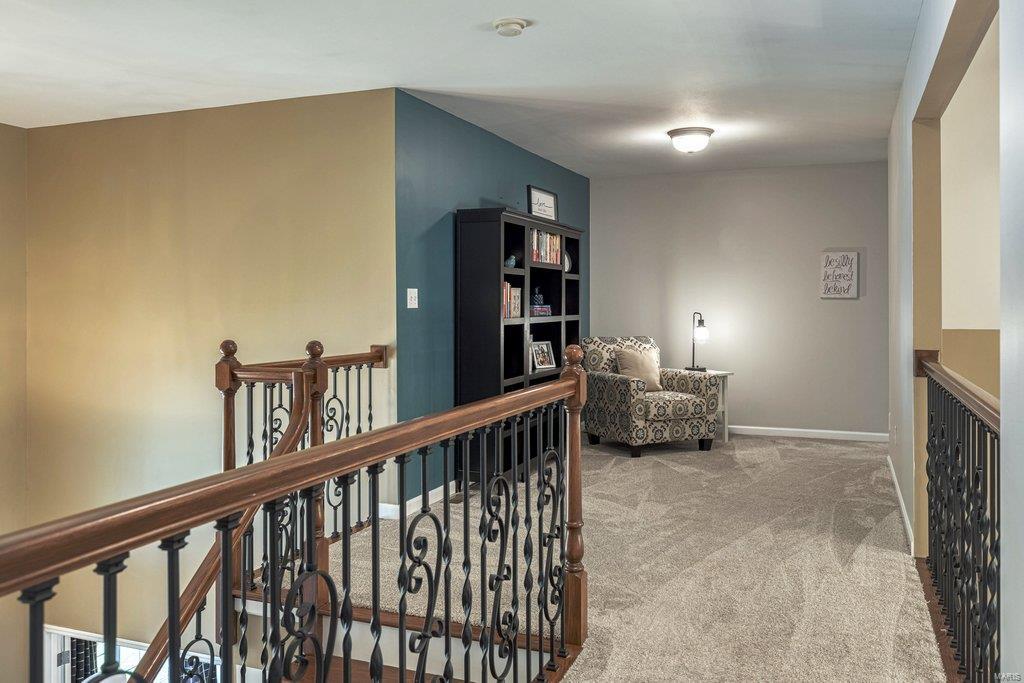
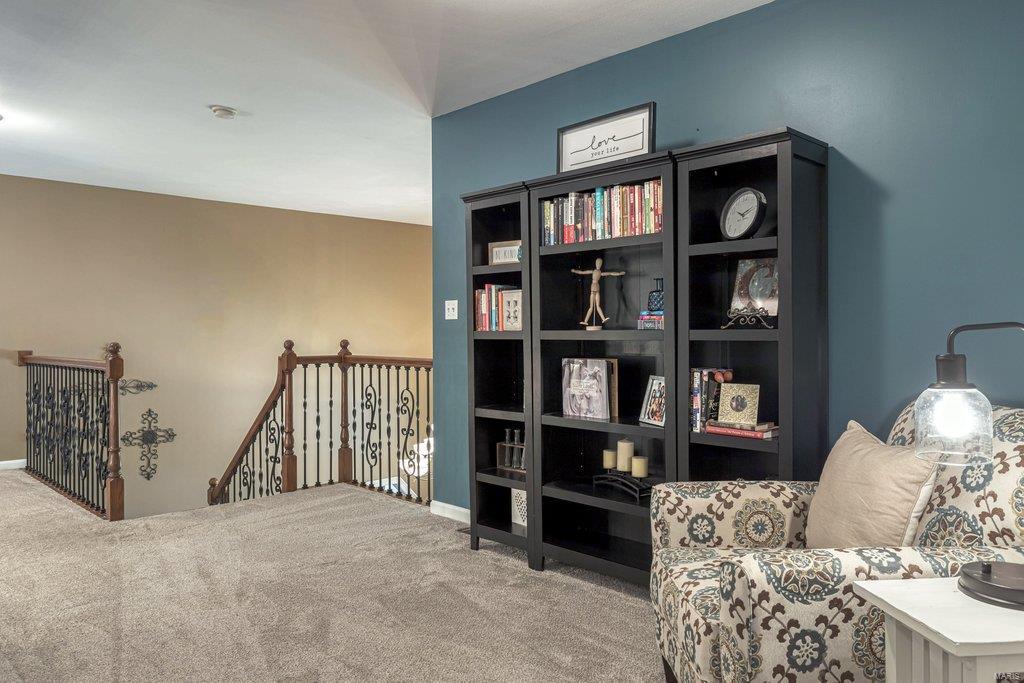
    Bookcases, Cathedral Ceiling(s), Open Floorplan, Vaulted Ceiling(s), Walk-In Closet(s), Bar, Double Vanity, Breakfast Bar, Granite Counters, Central Vacuum, Pantry, Entrance Foyer

  • Total Bedrooms

    5

  • Bathrooms

    4

  • 1/2 Bathrooms

    1

  • Above Grade Finished Area

    3911.0

  • Basement YN

    YES

  • Cooling YN

    YES

  • Cooling

    Ceiling Fan(s), Central Air, Electric

  • Fireplace YN

    YES

  • Heating YN

    YES

  • Heating

    Forced Air, Natural Gas

  • Main Level Bedrooms

    1

  • Pet friendly

    N/A

Exterior

  • Garage

    Yes

  • Garage spaces

    3

  • Construction Materials

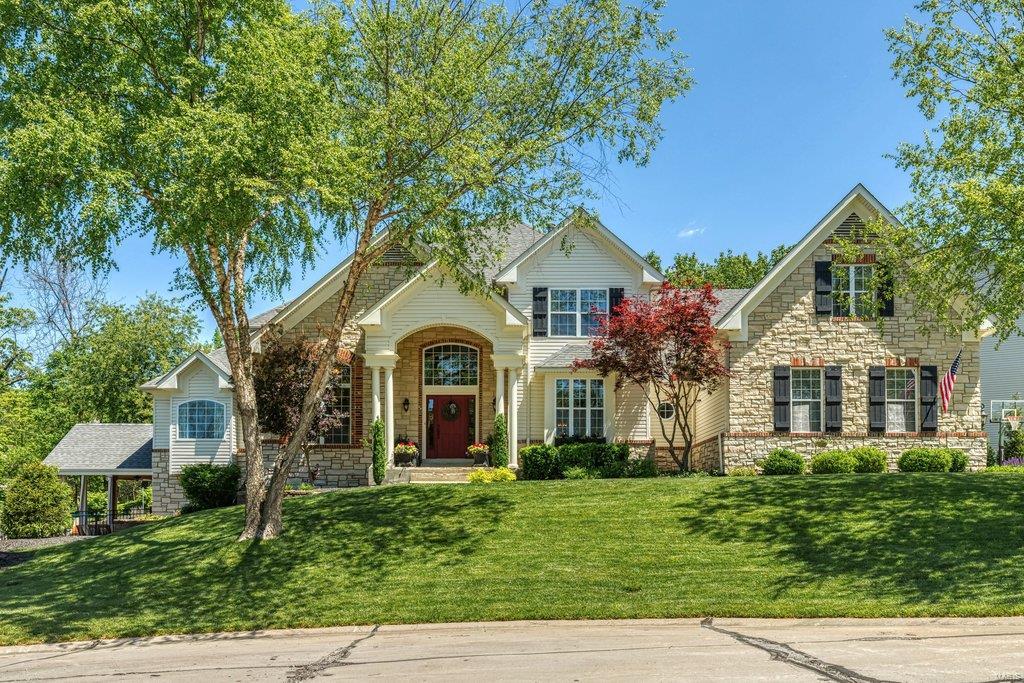
    Stone Veneer, Brick Veneer, Vinyl Siding

  • Other Exterior Features

    Balcony

  • Parking

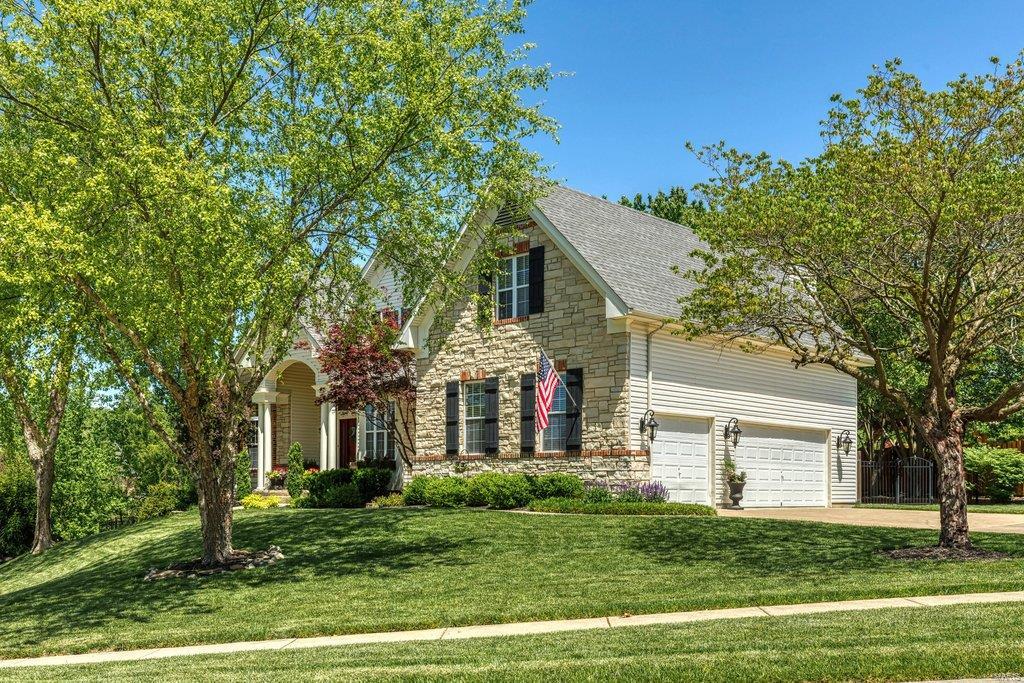
    Attached, Garage, Garage Door Opener, Oversized, Off Street

  • Patio and Porch Features

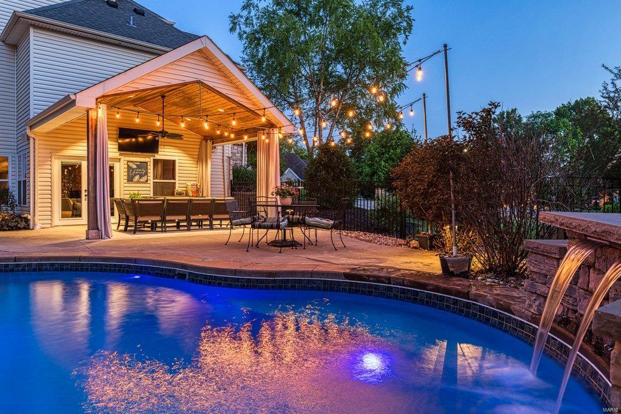
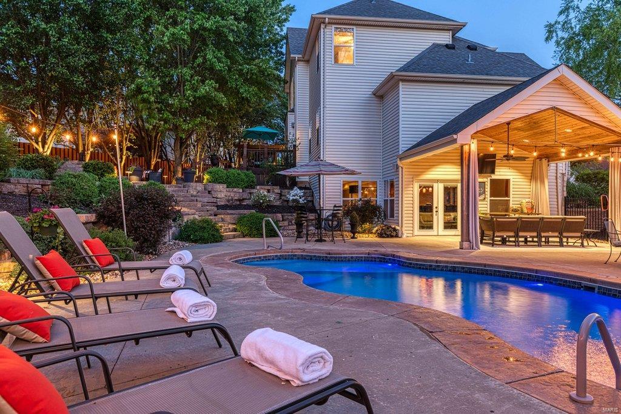
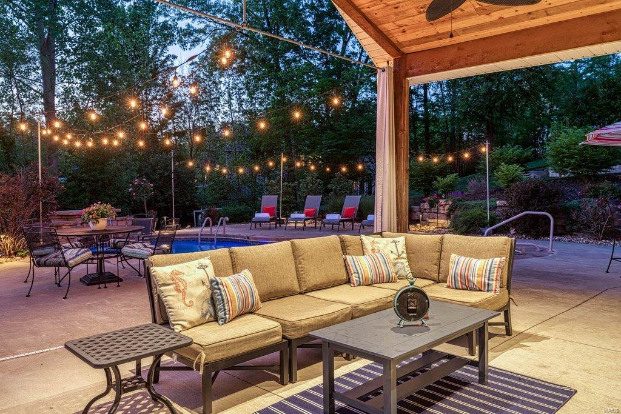
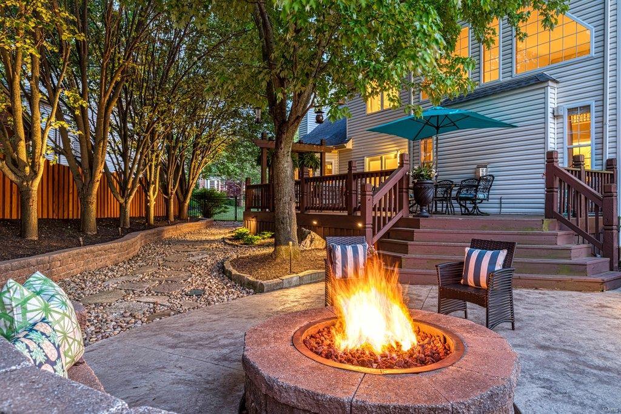
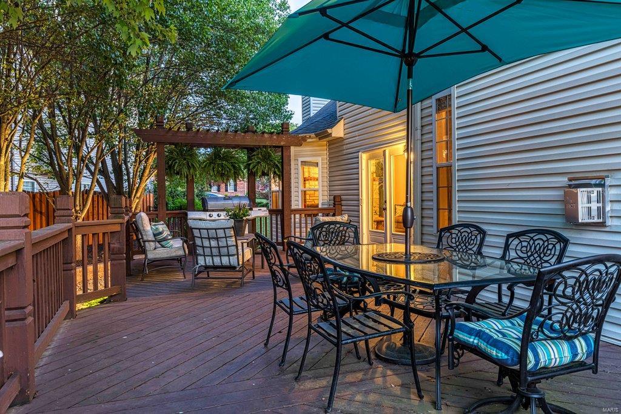
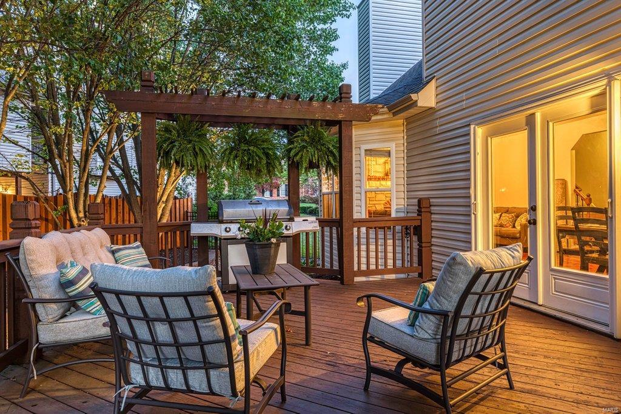
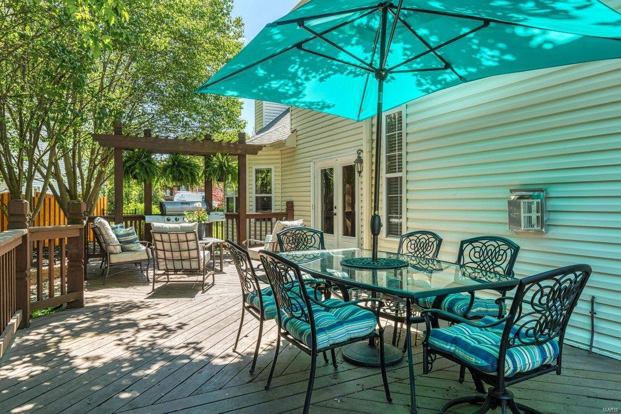
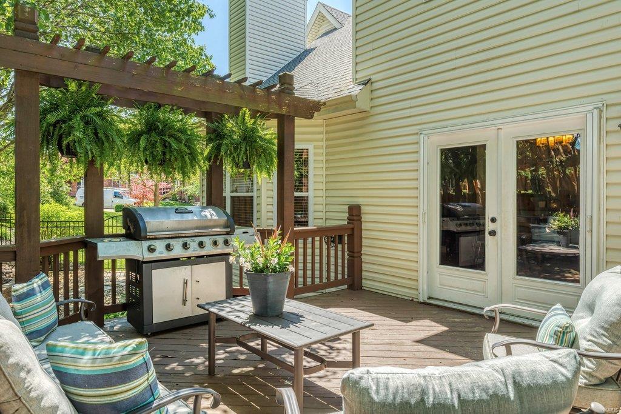
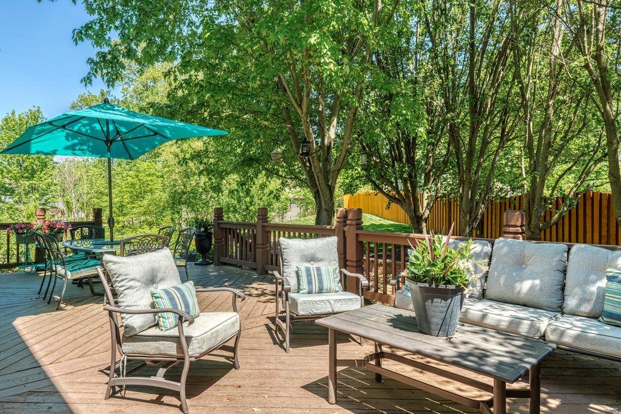
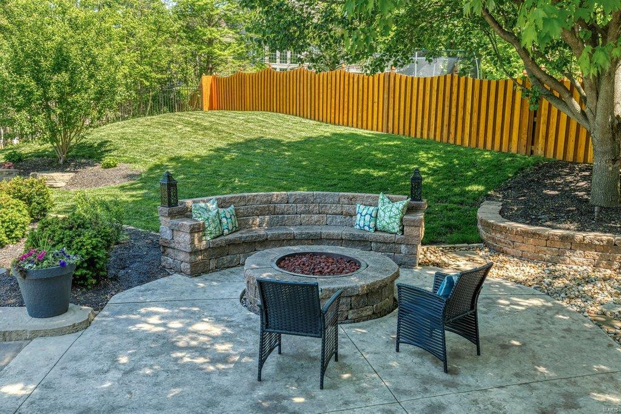
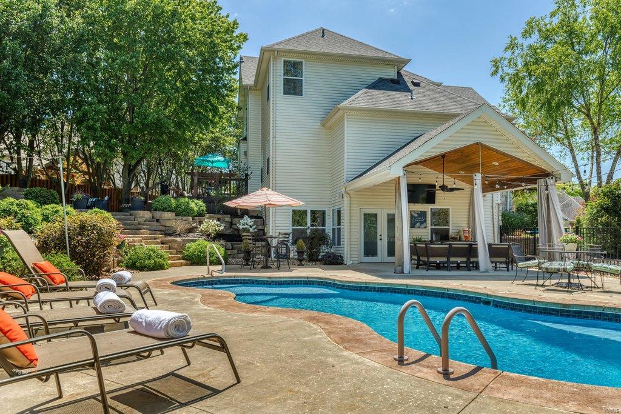
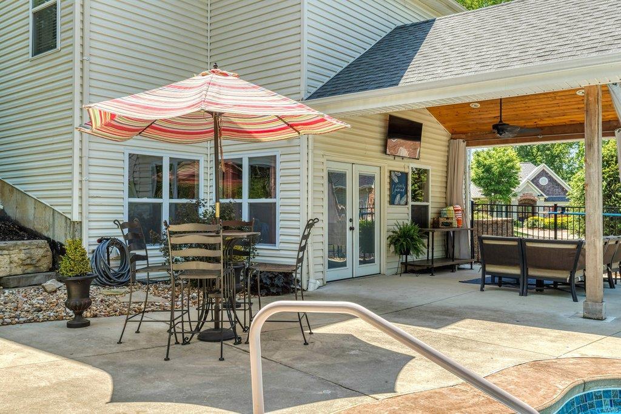
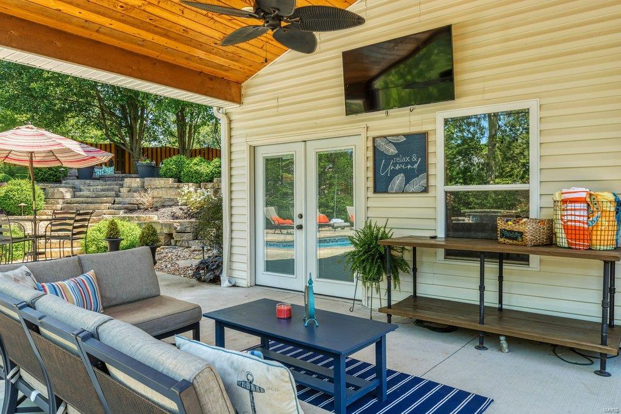
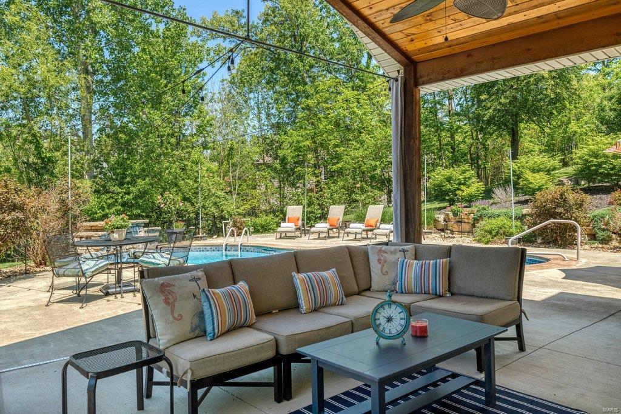
    Deck, Patio, Covered

  • Pool

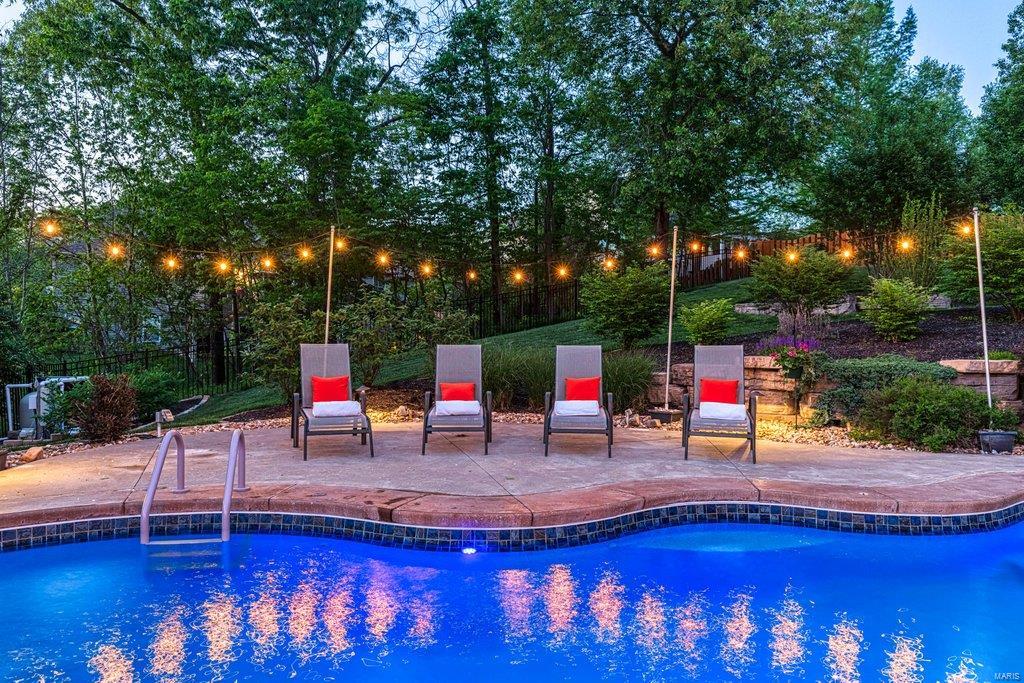
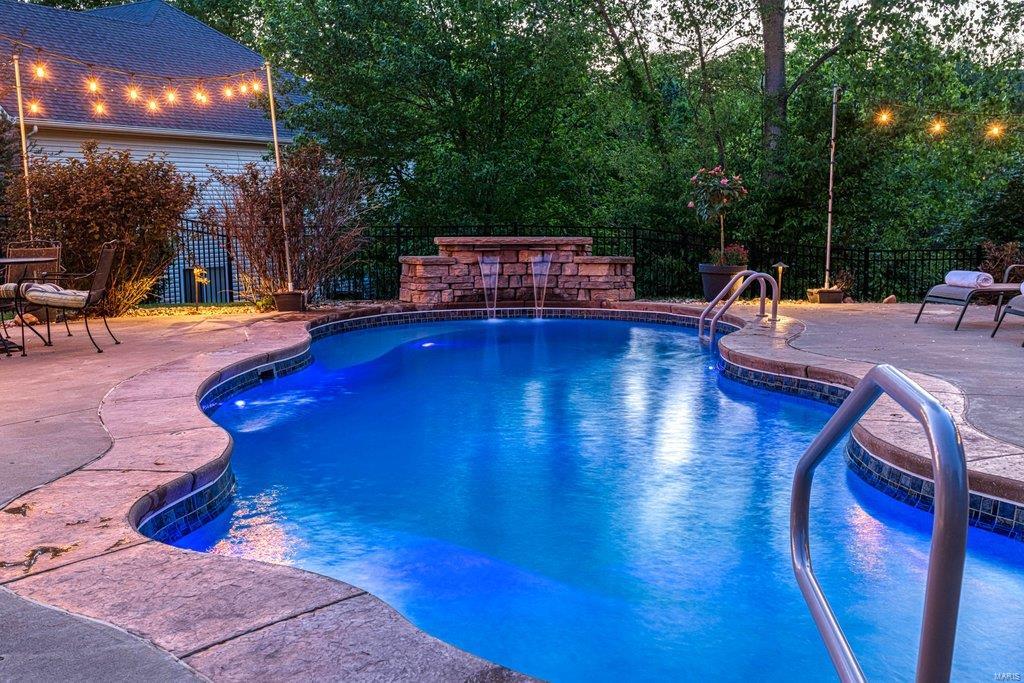
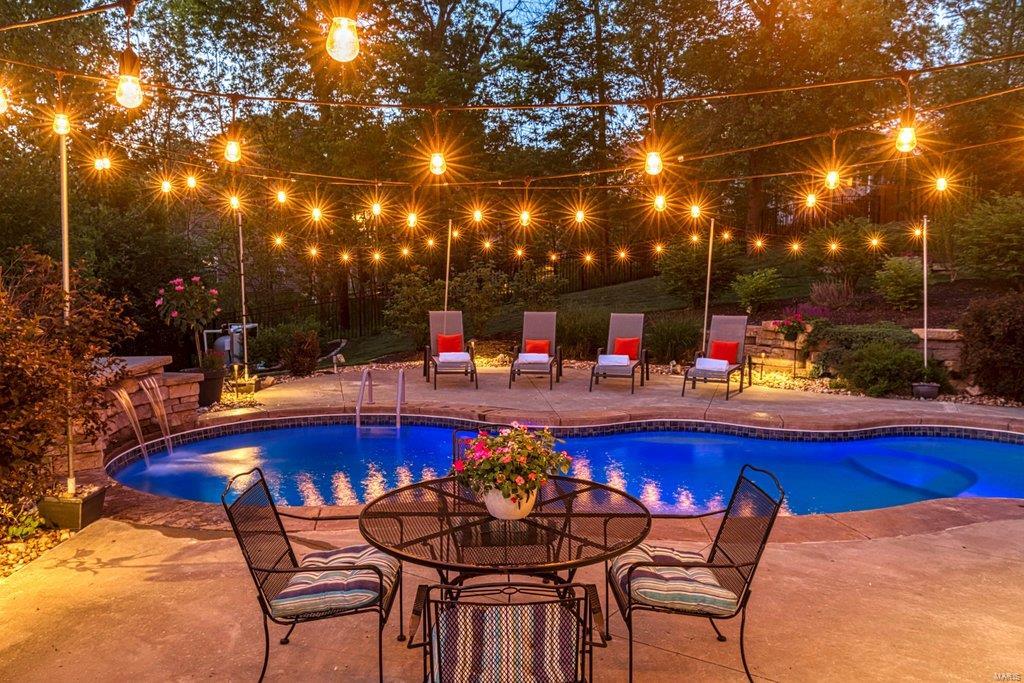
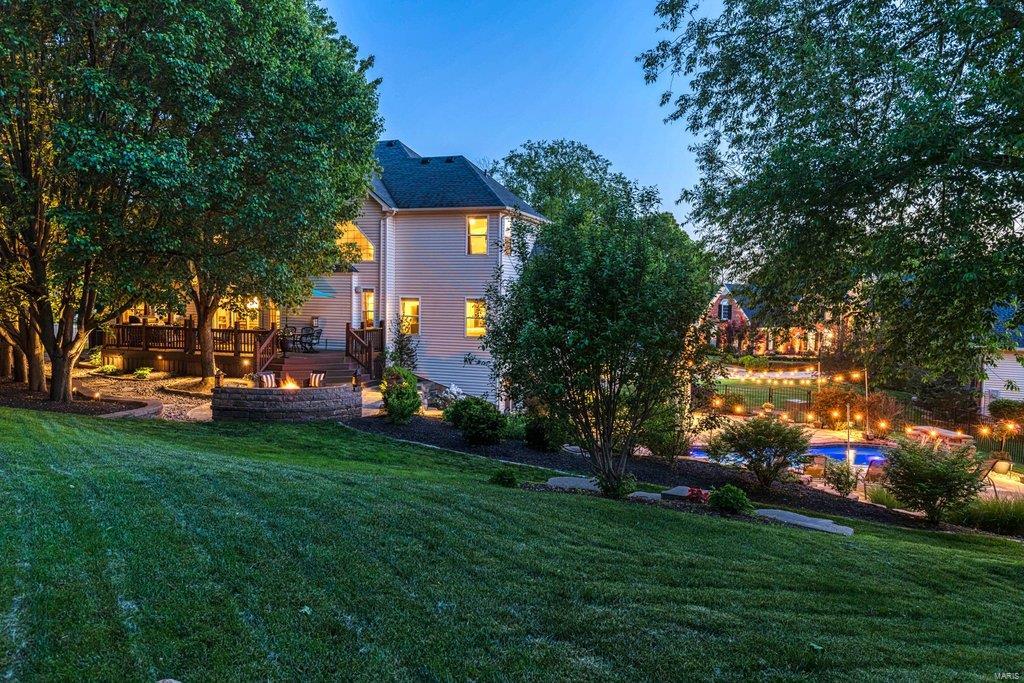
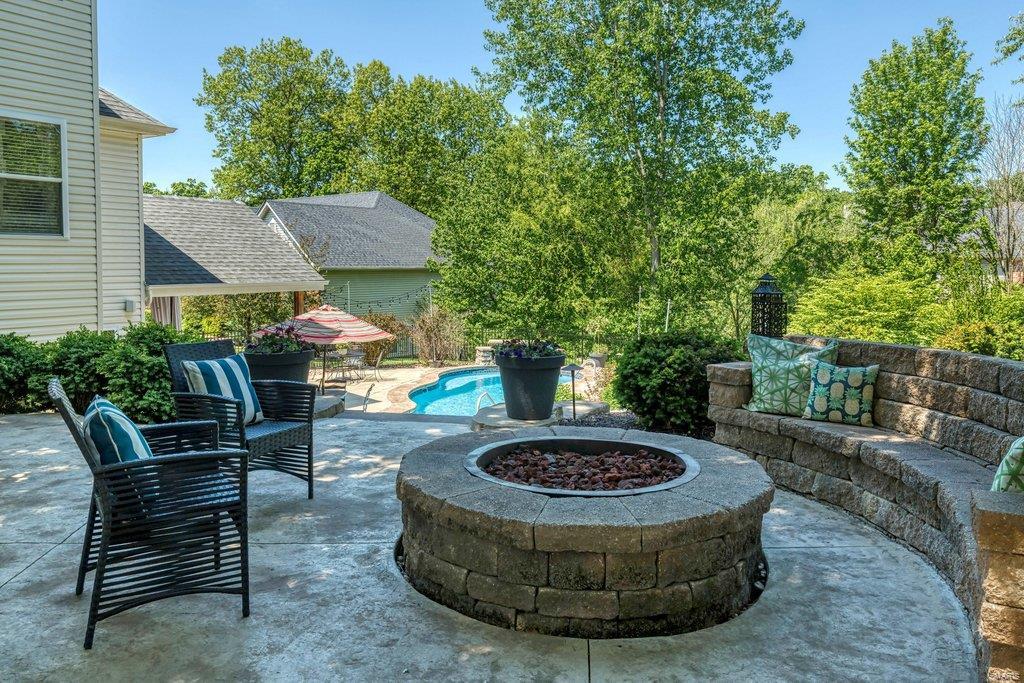
    Yes

  • Pool Features

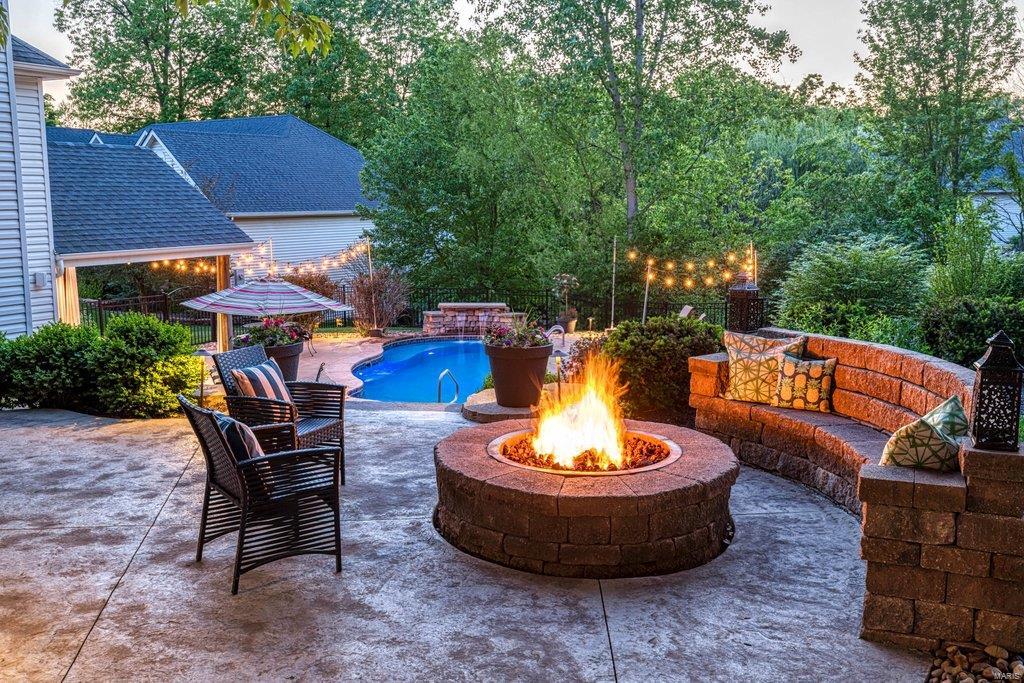
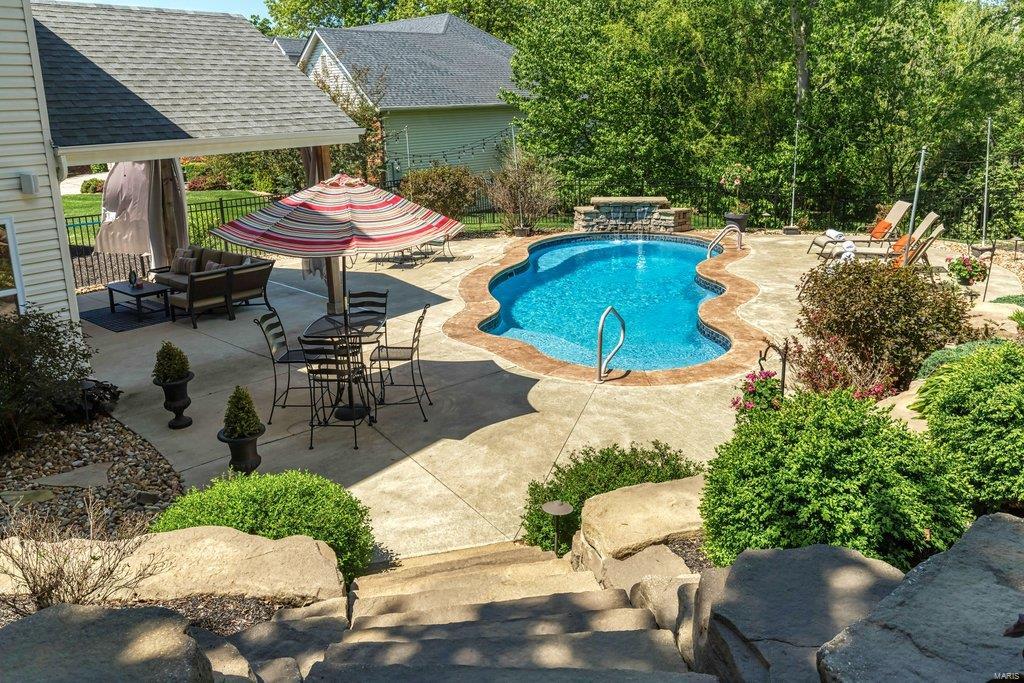
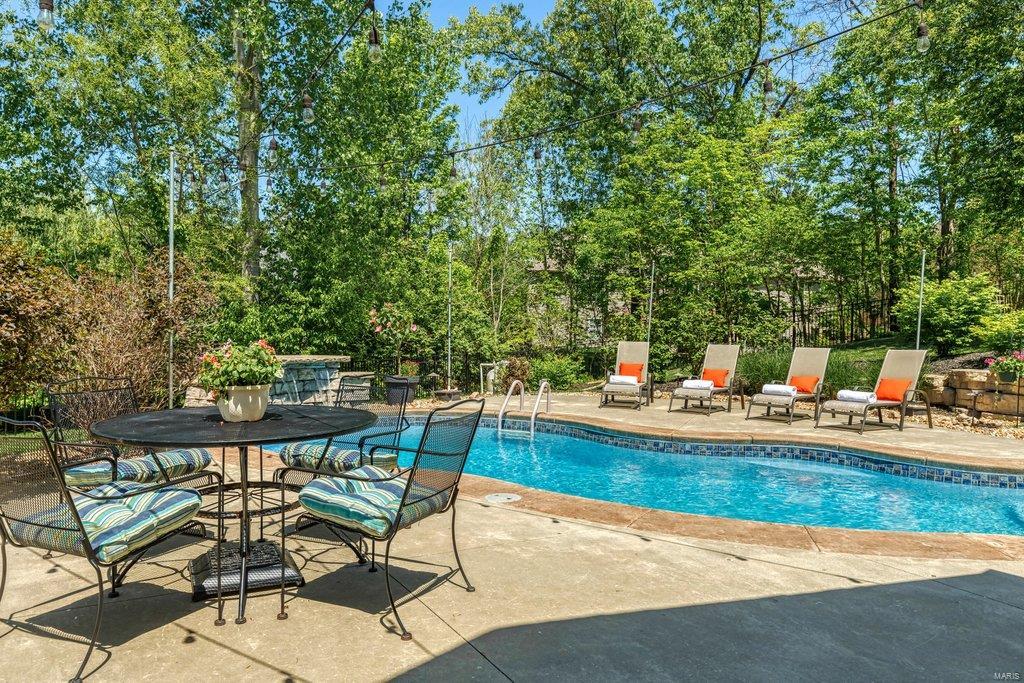
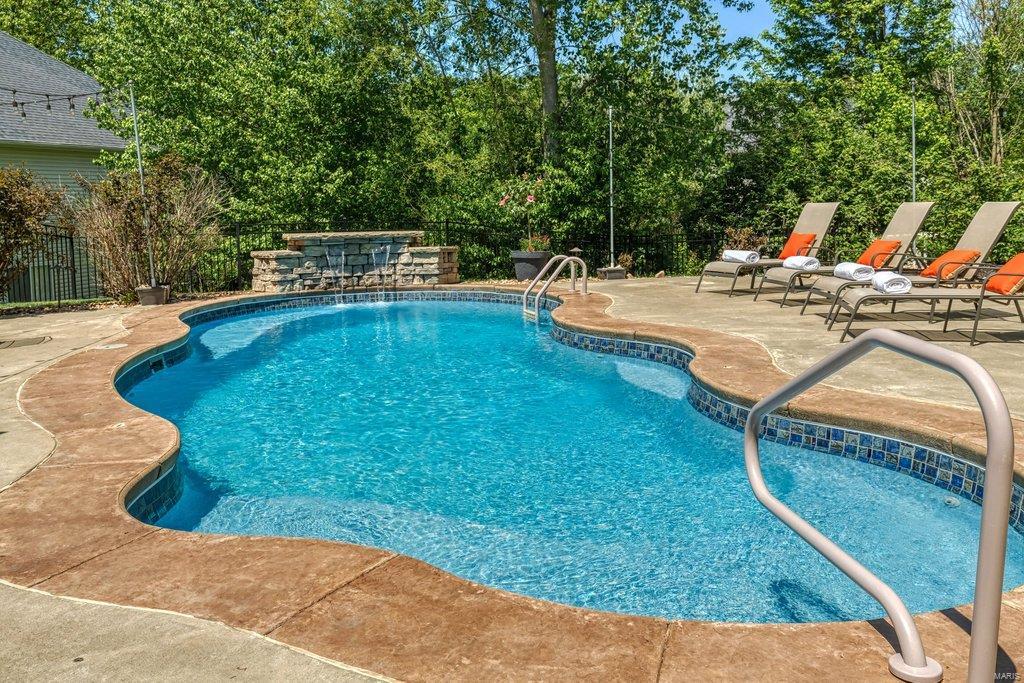
    Private, In Ground

  • Waterfront YN

    NO

Area & Lot

  • Lot Features

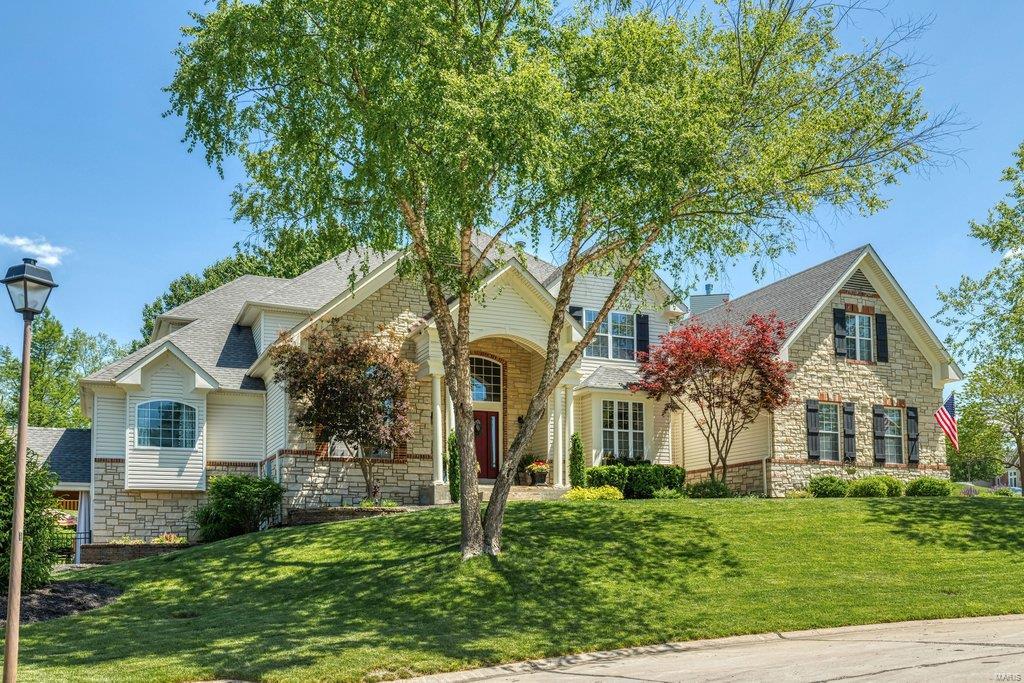
    Cul-De-Sac, Level

  • Lot Size(acres)

    0.51

  • Lot Size(square feet)

    22,216

  • Property Type

    Residential

  • Property Sub Type

    Single Family Residence

  • Architectural Style

    Traditional, Other

Price

  • Sales Price

    $949,000

  • Tax Amount

    $7,174

  • Financing Options

    VA

  • Sq. Footage

    6,209

  • Price/SqFt

    $152

HOA

  • Association

    No

School District

  • Elementary School

    Independence Elem.

  • Middle School

    Bryan Middle

  • High School

    Francis Howell High

Property Features

  • Ownership

    Private

  • Sewer

    Public Sewer

  • Water Source

    Public

Schedule a Showing

Showing scheduled successfully.

<
>
IN PERSON
VIA CHAT

What is 3 + 4 ?


Change time

Mortgage calculator

Estimate your monthly mortgage payment, including the principal and interest, property taxes, and HOA. Adjust the values to generate a more accurate rate.

Your payment

Principal and Interest:

$

Property taxes:

$

HOA fees:

$

Total loan payment:

$

Total interest amount:

$

Location

County

St. Charles-MO

Elementary School

Independence Elem.

Middle School

Bryan Middle

High School

Francis Howell High

Listing Courtesy of Theodore J Johnlikes , Coldwell Banker Realty - Gundaker

RealHub Information is provided exclusively for consumers' personal, non-commercial use, and it may not be used for any purpose other than to identify prospective properties consumers may be interested in purchasing. All information deemed reliable but not guaranteed and should be independently verified. All properties are subject to prior sale, change or withdrawal. RealHub website owner shall not be responsible for any typographical errors, misinformation, misprints and shall be held totally harmless.

Agent Greg Tolbert

Agent / Realtor®

Greg Tolbert

Call Greg today to schedule a private showing.


* Listings on this website come from the FMLS IDX Compilation and may be held by brokerage firms other than the owner of this website. The listing brokerage is identified in any listing details. Information is deemed reliable but is not guaranteed. If you believe any FMLS listing contains material that infringes your copyrighted work please click here to review our DMCA policy and learn how to submit a takedown request.© 2024 FMLS.
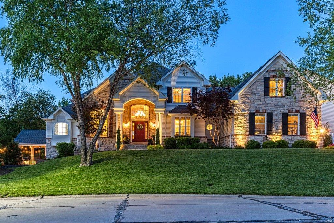
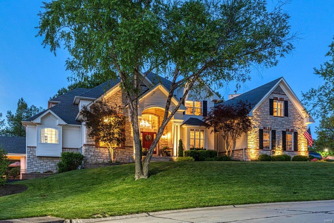
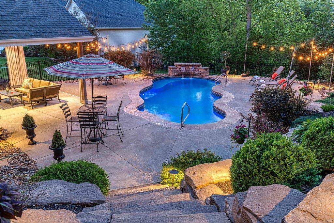
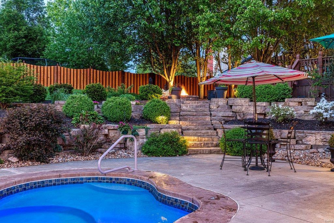
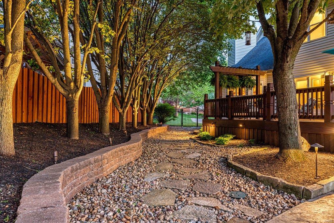
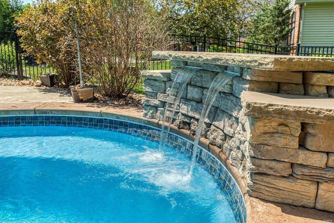
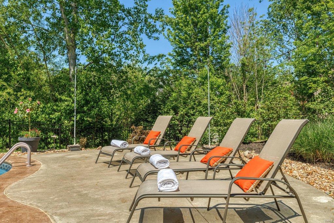
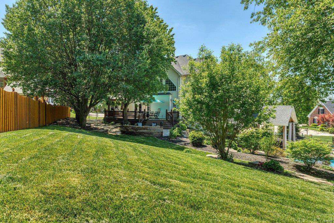
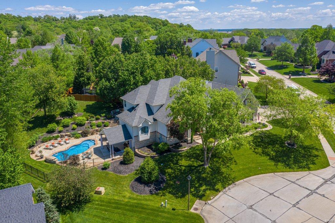
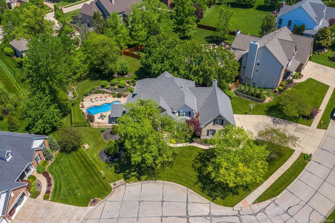
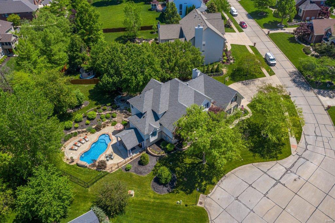
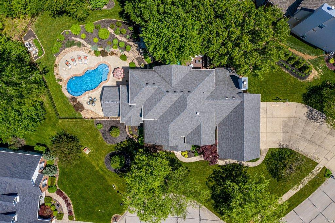
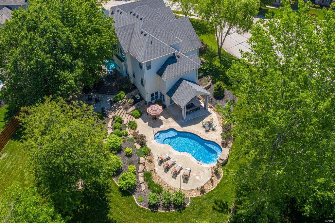
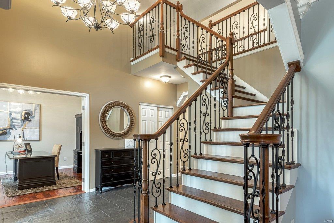
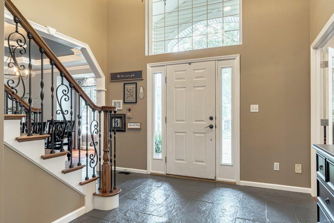
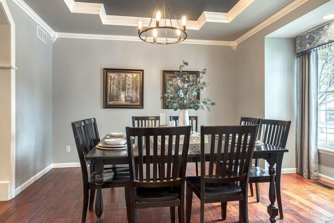
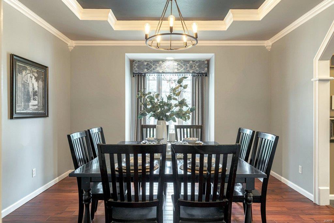
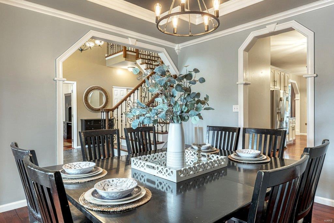
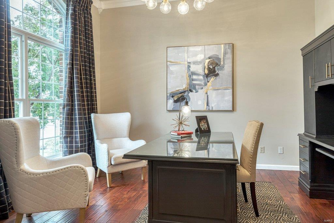
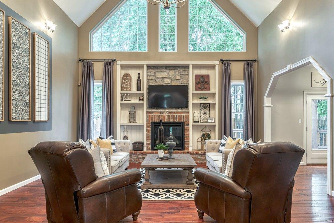
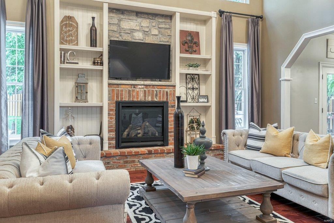
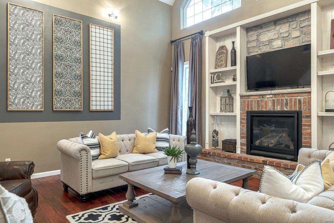
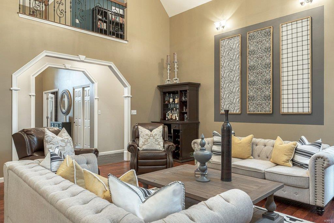
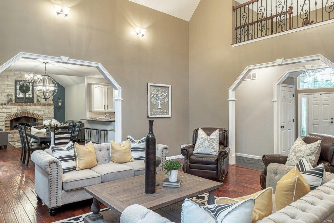
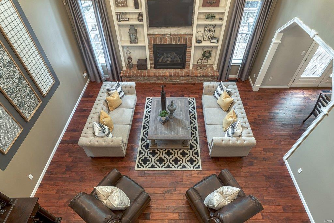
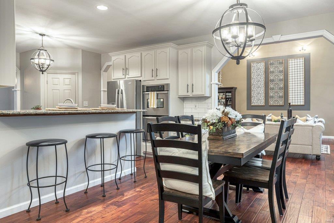
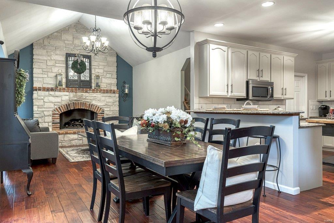
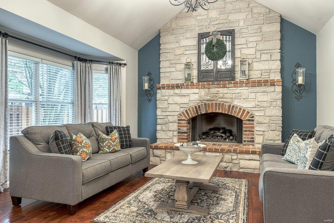
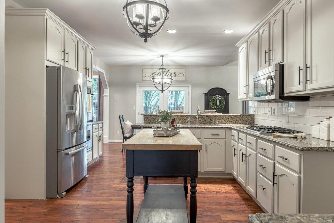
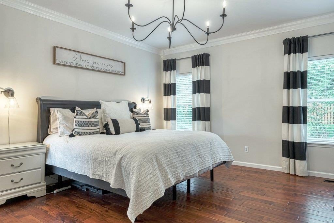
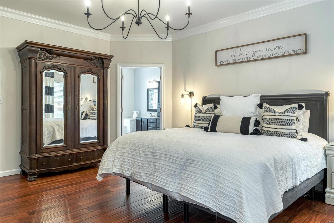
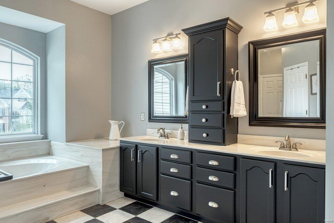
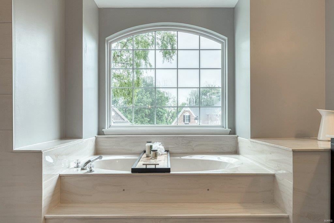
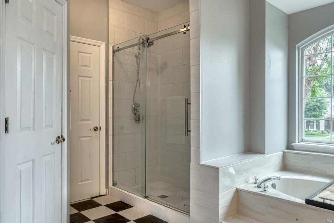
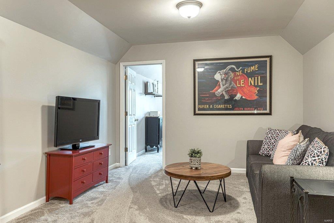
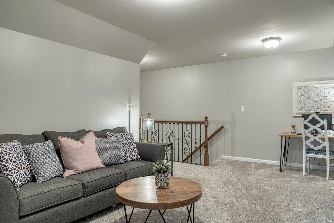
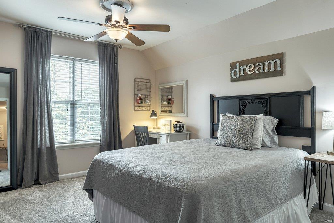
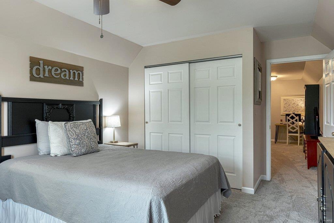
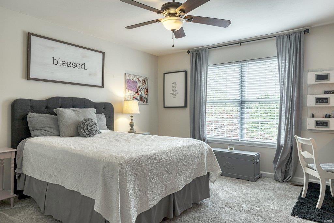
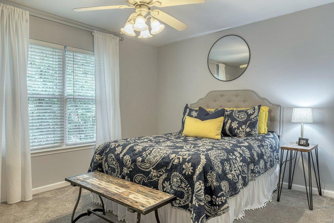
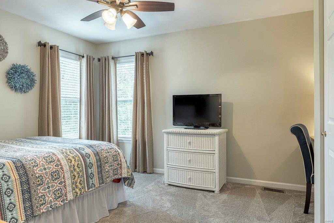
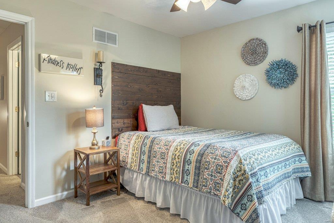
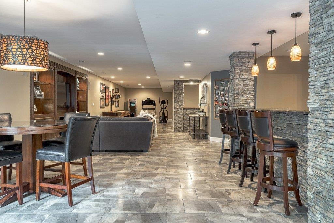
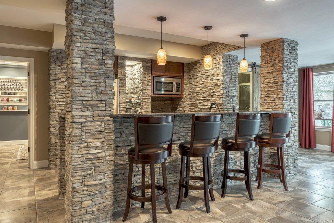
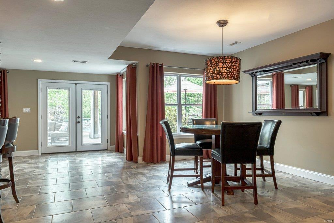
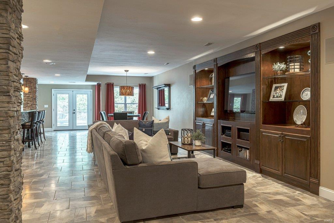
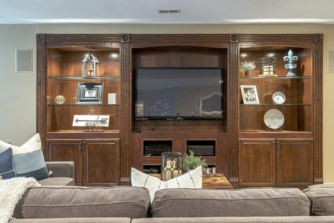
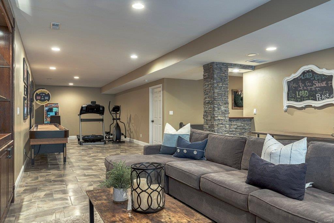
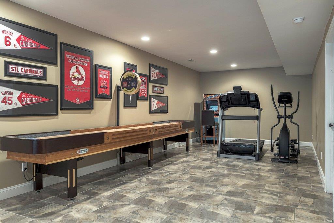
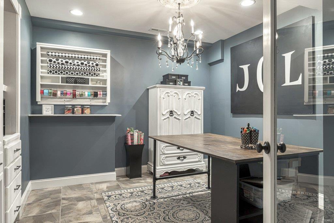
Soaring ceilings, extensive millwork & Asian walnut flooring add to the appeal of this spectacular brick & stone 1.5 Sty. Impressive 2-Sty slate foyer opens to private study with 11’ ceiling & French doors, sophisticated dining room & vaulted great room with brick & stone fireplace flanked by built-in bookcases. Designer kitchen featuring glazed white cabinetry, granite countertops & stainless steel appliances adjoins light-filled breakfast room & hearth room with floor-to-ceiling fireplace & wide bay window. Master bedroom suite with His & Hers walk-in closets & luxury bath with jetted tub offers a relaxing retreat. Front & rear staircases access 4 additional bedrooms, bonus room & 2 full baths. Walk-out Lower Level includes recreation room with entertainment center & wet bar, game room, hobby room & full bath. Situated on a .5 acre cul-de-sac lot with resort style pool with waterfall wall surrounded by landscaped gardens plus deck & patio with firepit. Katy Trail is just steps away.

4011 Austin Drive

Message successfully sent.

What would you like to know?

What is 3 + 4 ?

I agree to receive email communication and understand I can unsubscribe at any time.

I agree to be contacted by Rock Island Realty via call, email, and text for real estate services. To opt out, you can reply 'stop' at any time or reply 'help' for assistance. You can also click the unsubscribe link in the emails. Message and data rates may apply. Message frequency may vary. Privacy Policy

Related Properties

New on site 4 days ago
Welcome to 904 Bellevaux Place, where timeless design meets gracious living on nearly half an acre of beautifully landscaped grounds. This elegant 3-bedroom, 3.5-bath home offers thoughtfully designed space, blending comfort, quality, and upscale charm. A classic brick front creates an immediate sense of arrival, while the interior welcomes you with light-filled rooms and a layout designed for both everyday living and effortless entertaining. Inside, elegant ceilings soar above upgraded real hardwood hickory flooring that flows throughout the entire main level. The light-filled great room, anchored by a fireplace with a customized stone fa&#231;ade, flows into the gourmet kitchen, which is a culinary showcase featuring quartz countertops, a custom backsplash, and premium cabinetry. Your private retreat awaits in the primary suite, highlighting coffered ceilings, a scenic bay window, a spacious walk in closet integrated with custom built in storage, and a spa-like bath with a custom standalone tub and elegant shower encased with waterfall glass doors. The heart of the home opens to an extended, covered porch, perfect for morning coffee, quiet evenings, or simply enjoying the peaceful surroundings, including the fully fenced yard and professionally landscaped flower beds. A 3-car garage adds both convenience and generous storage and room for a full size truck! Set in the custom Bellevaux neighborhood, this property offers rare breathing room while still being close to everything St. Charles has to offer. It's a home that feels welcoming from the moment you arrive-and even better the longer you stay.
#26051940

St Charles

904 Bellevaux Place

3 Beds

3 Baths

2,874 Sq.Ft.

$784,900

MLS#: 26051940

Welcome to this elegant and beautifully appointed home, ideally situated on a quiet cul-de-sac with a wonderfully private backyard and resort-style amenities. The striking stone and brick front creates an impressive first impression, while the thoughtfully designed interior offers exceptional space for both everyday living and entertaining. The main level features 9-foot ceilings, a formal dining room with a beautiful coffered ceiling, and a private office with atrium doors. The spacious family room showcases a triple bay window and flows naturally into the heart of the home—the stunning kitchen and hearth room. The kitchen offers a large center island with pendant lighting, six can lights for abundant illumination, double stainless-steel ovens, a large pantry, and 42-inch cherry cabinetry. The adjoining hearth room is a favorite gathering space, complete with a stone-front fireplace and newer blinds. A convenient main-floor laundry can be completely closed off for a neat and tidy appearance. The butler’s pantry, complete with a sink, makes entertaining a breeze. Durable no-scratch luxury vinyl flooring provides the beauty of hard-surface flooring with added peace of mind. The beautiful back staircase features elegant iron spindles and leads to the second level, where you’ll find four generously sized bedrooms and three full baths. The spacious primary suite offers a relaxing sitting alcove and an enormous custom walk-in closet. The luxurious primary bath features separate vanities, an updated shower, and a soaking tub. The lower level provides even more living and recreation space with an exercise room, recreation room, and plenty of storage. Step outside to your own private retreat! The beautifully secluded yard features a heated and chilled in-ground pool, allowing you to extend your swimming season and enjoy more time outdoors. The diving board is sure to create years of fun and wonderful memories with family and friends. Located on a peaceful cul-de-sac in a quiet section of the neighborhood, this exceptional home offers an ideal combination of elegance, comfort, privacy, and entertainment-ready spaces. This is a home you’ll be proud to call your own!
#26050205

St Charles

20 Creek Pass Court

4 Beds

3 Baths

4,571 Sq.Ft.

$799,900

MLS#: 26050205
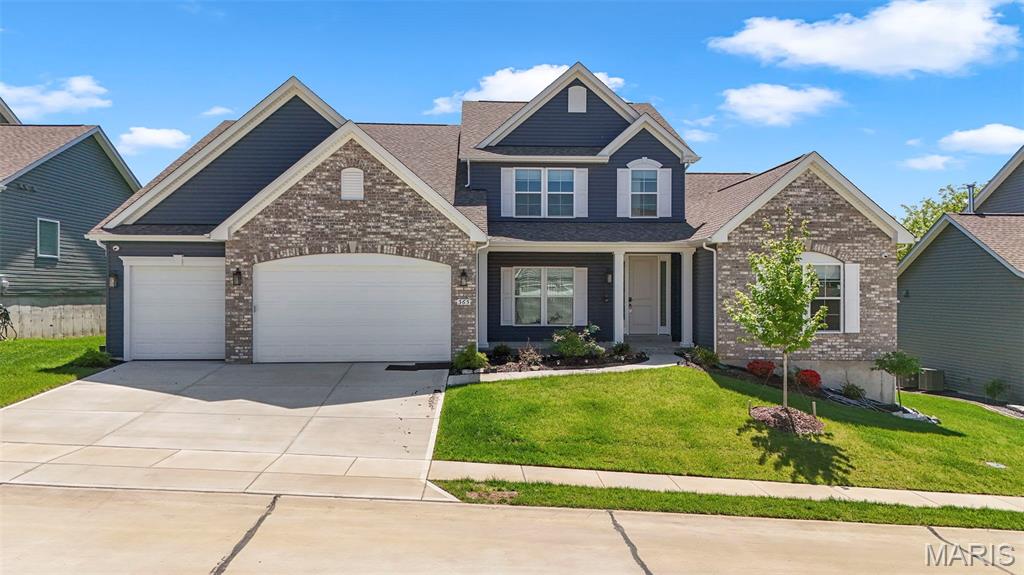
MOVE-IN READY and PRICED TO SELL-- Welcome to this beautifully crafted GRAND BRADFORD model by ROWLES! 1.5-story home offering the perfect blend of modern design and everyday comfort. Built in 2024, this home feels brand new and features high-end finishes, thoughtful details, and an open, airy layout ideal for both relaxing and entertaining. The main level showcases a spacious living area filled with natural light, seamlessly flowing into a stylish kitchen complete with sleek cabinetry, premium appliances, and a large center island. The main-floor primary suite provides a private retreat with a luxurious ensuite bath and generous closet space. Upstairs, you’ll find additional bedrooms and flexible living space—perfect for guests, a home office, or a growing family. Brick Front. Every inch of this home has been designed with functionality and style in mind. Enjoy the benefits of new construction without the wait, plus modern systems for efficiency and peace of mind. Whether you're hosting or unwinding, this home offers the space and sophistication you've been looking for. 4500+ sq ft of living space. Open Floor Plan. Lots of Natural light. Upgraded kitchen with solid surface counter tops. 5 burner gas stove, butler space and large pantry, stainless steel appliances, cellular shades. Sunroom for entertaining. Hearth Room with 5 built in speakers and Cat6A wiring installed. Main Floor Primary Bedroom with tray ceiling. Primary bath with dual vanity, soaker tub and walk-in shower. Partially Finished lower level with bedroom and full bath. Central vacuum system throughout house. Main floor laundry, utility sink. LVP upgraded flooring in kitchen and bathrooms. 3 car garage. Security system. Front of the home faces North.
#26045047

St Charles

365 Kreder Ridge Circle

4 Beds

4 Baths

4,983 Sq.Ft.

$869,999

MLS#: 26045047
Price reduced
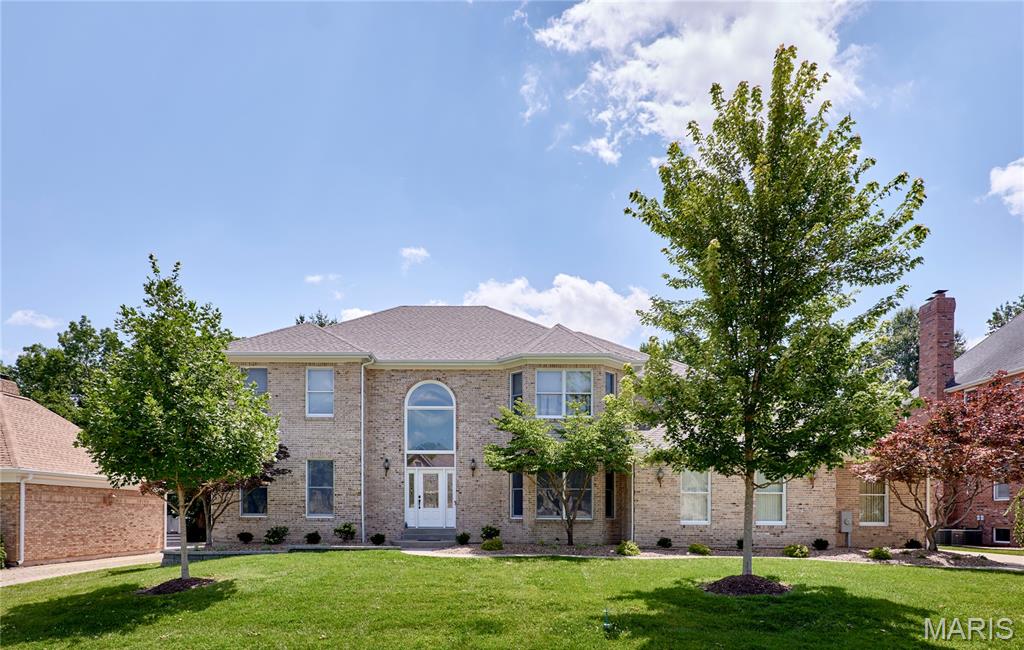
Welcome to 16 Delacroix Place!  Custom brick home with 5,000+ sq. ft. of living space.  Enter into the grand stair case which connects to a separate dinning and office/living room.  An open family room with a gas fireplace adjoins the eating area and the kitchen over looks into a large back yard with a beautiful in-ground pool.  The master suite showcases a custom ceiling, bathroom with his & her sinks, separate shower, stand alone tub and a large walk-in closet that is a must see!  There are 3 additional bedrooms, one with a full bath and the other two include a Jack and Jill bath.  The finished basement has a large living area (new TV and speakers stay) and additional room / sleeping area.  Now for those that need garage space, this is your house!  Wrap around driveway leads to a huge 6 car, temperature controlled garage, which includes an oversized 3 door entry and double car length deep.
#26041038

St Charles

16 Delacroix Place

4 Beds

4 Baths

5,077 Sq.Ft.

$775,000

MLS#: 26041038
Price reduced
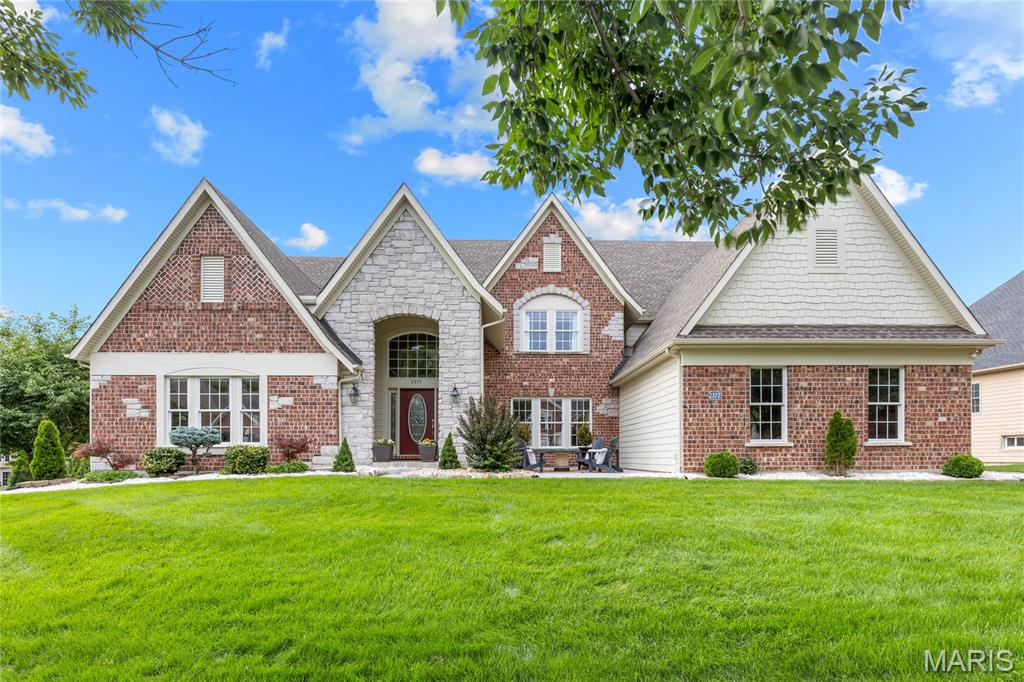
Spectacular Fischer & Frichtel-built 1.5 Sty situated on a premium lakefront lot in gated Spring Mill Estates. This beautifully designed residence blends classic architecture with carefully curated details for a refined living experience. Entering from the courtyard through the covered front porch & leaded glass entry door, the impressive oak-lined foyer leads to a private study and elegant dining room with octagonal ceiling. A 2-sty bow window provides a dramatic backdrop for the stunning great room filling the space with an abundance of natural light while offering expansive lake views. Off the main living area, the designer kitchen features 42-inch maple cabinetry, granite countertops, premium stainless steel appliances, butterfly center island & a convenient planning center. The adjoining breakfast room with wide bay window & hearth room highlighted by a brick & stone fireplace provide a welcoming gathering place. The coffered primary suite offers an appealing retreat with 2 walk-in closets and luxury bath with jetted tub. The 2nd floor extends the living area with 3 additional ensuite bedrooms. Atrium doors open to an inviting outdoor living area with composite deck and covered & open patios surrounded by professionally landscaped gardens. Located within walking distance of Wapelhorst Park with pavilions, trails & water park.
#26035766

St Charles

2377 Spring Mill Estates Drive

4 Beds

4 Baths

4,623 Sq.Ft.

$1,095,000

MLS#: 26035766
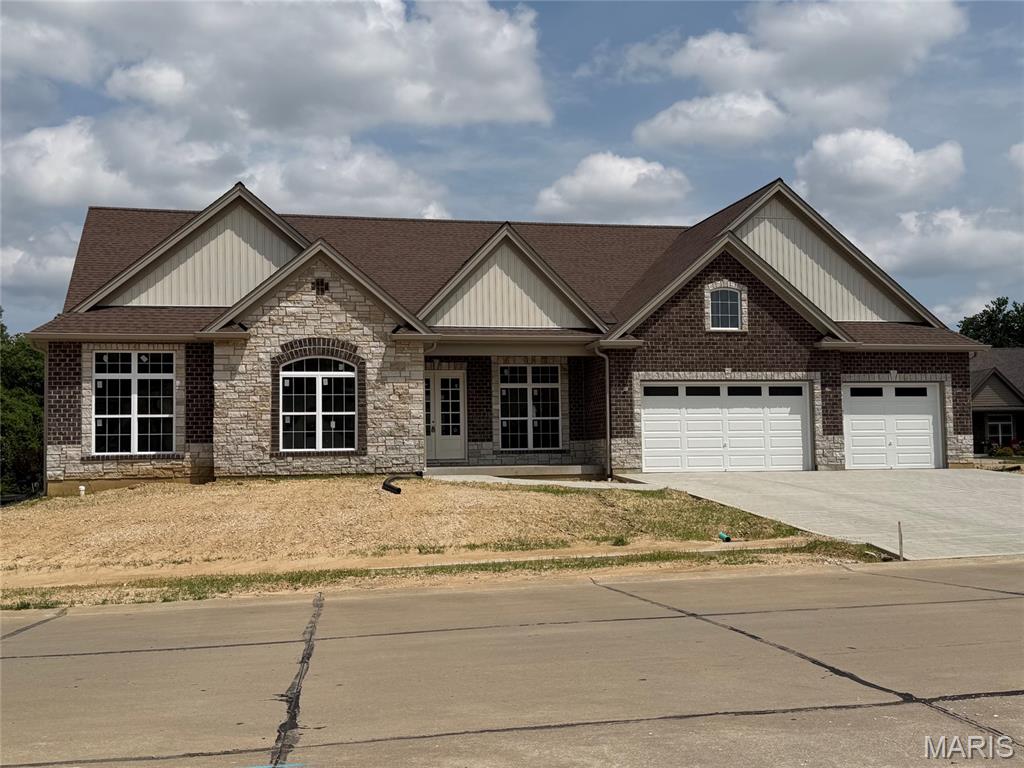
Update-  Cabinets are being installed this week!!   Do you really want New Construction without the months of hassle and waiting? Let's make this your dream home!!  Built by Executive Homes the Baywood XL is one of the most popular floorplans with a split bedroom layout.  This home is under roof and will be ready for it's new owner(s) before school starts..  Engineered wood flooring throughout, beautiful floor to ceiling see through fireplace in great room and on the covered patio.  The kitchen comes with Stainless Steel appliances including a gas range with an electric wall oven and microwave combination and a large center island.  The dining room  can be a study or office and the primary bedroom is coffered with a bay window.  In the primary bathroom you will find a freestanding soaking tub with dual vanities and walk in shower. 10 foot ceilings with 8 foot doors throughout.  All on one floor!! Bellevaux is an exclusive neighborhood with only 30 lots of Custom Homes all built by Executive Homes there is no through traffic in Bellevaux. Come see this one now!!  Please excuse our dust as this home is still under construction.  Please wear closed toe shoes for your safety.
#26036268

St Charles

Lot 27 Bellevaux Place

3 Beds

2 Baths

2,592 Sq.Ft.

$869,900

MLS#: 26036268
Price reduced
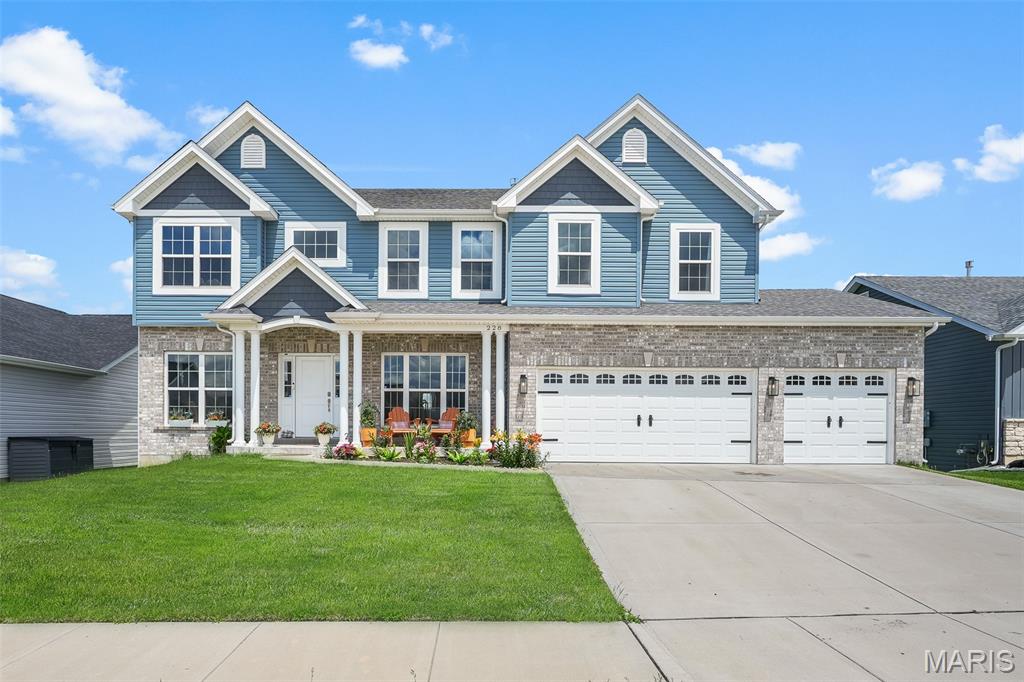
Welcome to luxury lake living at its finest just blocks away from the highly sought-after New Town community, and right across the street from Orchard Farm High School. Thoughtfully custom built in 2023 with intentional design, elevated finishes, and functionality throughout, this one-of-a-kind home offers a rare blend of luxury, comfort, and versatility.

From the moment you enter, you’ll notice the difference! Soaring 10-foot ceilings on BOTH levels, oversized 8-foot custom doors, stunning natural light, and carefully curated finishes that create an upscale yet inviting atmosphere. Designed for both everyday living and entertaining, the home features two separate living spaces, a breathtaking 7-foot marble island, a full butler’s pantry, and custom details throughout every inch of the home.

The primary suite was intentionally designed to capture the beauty of the morning sunrise, with custom window placement allowing you to relax in the bathtub while overlooking peaceful natural light and lake views.. a truly unmatched experience.

Downstairs, the fully finished basement offers walk-out access, a full bathroom, bedroom, and bonus room and an entirely separate living opportunity complete with a second kitchen, expansive living area, and private functionality perfect for:
• Multi-generational living
• Guest quarters
• Private suite setup
• Potential short-term rental or income-producing opportunity

Additional premium features include:
• Built-in central 1500 sqft vacuum system on both levels
• Dual climate HVAC system
• Tank-less water heater
• Automatic blinds
• Oversized 3-car garage with additional workspace/storage area
• Backyard that comes up to common ground and lake
• High-end custom craftsmanship throughout

This is more than just a home.. it’s a lifestyle property built with intention, functionality, and luxury in mind. Opportunities like this within this newest expansion of the Charlestown Landing are exceptionally rare.
#26032572

St Charles

228 Wayfair Landing

5 Beds

3 Baths

4,500 Sq.Ft.

$799,900

MLS#: 26032572
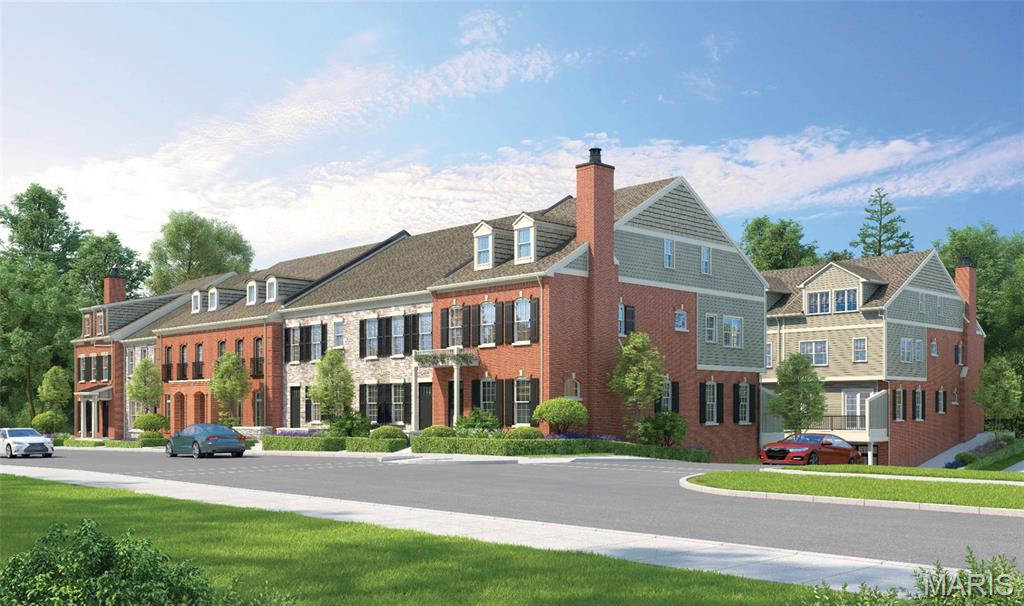
Katy Trail Place redefines luxury townhome living in the heart of historic St. Charles. Tucked along picturesque cobblestone Historic Main Street and set directly on the Katy Trail and Missouri Riverfront, this exclusive enclave of just 14 custom townhomes built by NJL Homes and developed by St Charles Strategic Development combines timeless architecture with modern sophistication in he area’s most walkable and vibrant location. This stunning home offers more than 2,700 square feet of thoughtfully designed living space featuring 3 bedrooms, 3.5 baths, and a private 3-car garage with optional elevators in each home. Expansive open-concept interiors, high-end designer-selected finishes, and customizable options allow buyers to create a home tailored to their lifestyle. The generous entertaining areas add to the home’s elevated appeal. Designed for those seeking a low-maintenance “Lock & Leave” lifestyle without sacrificing space or luxury, Katy Trail Place offers the ease of townhome living paired with curated high-end design and exceptional craftsmanship. Located directly on Historic Main Street, residents can enjoy boutique shopping, renowned restaurants, breweries, coffee shops, parks, and seasonal festivals right outside their door. Blending luxury, convenience, and historic charm, Katy Trail Place presents a rare opportunity to own new construction in one of St. Charles’ most desirable destinations. Townhome purchases qualify for 1031 Exchange. Reserve your home at Katy Trail Place and create a lasting legacy for you and your family. Construction begins in May 2026!
#26024289

St Charles

1070 S Main Street

3 Beds

3 Baths

2,714 Sq.Ft.

$1,042,900

MLS#: 26024289
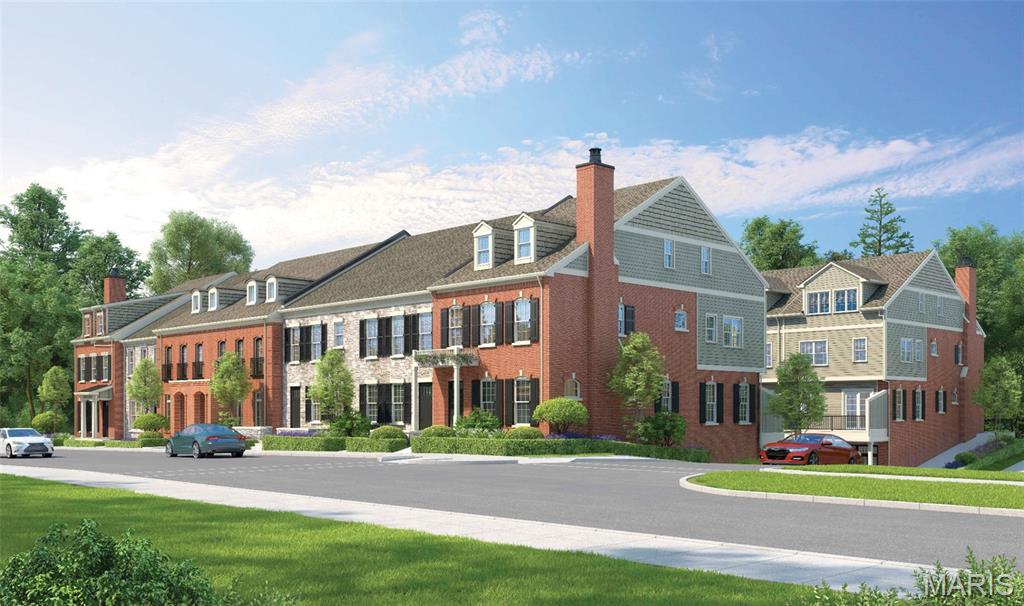
Katy Trail Place redefines luxury townhome living in the heart of historic St. Charles. Tucked along picturesque cobblestone Historic Main Street and set directly on the Katy Trail and Missouri Riverfront, this exclusive enclave of just 14 custom townhomes built by NJL Homes and developed by St Charles Strategic Development combines timeless architecture with modern sophistication in he area’s most walkable and vibrant location. This stunning home offers more than 2,700 square feet of thoughtfully designed living space featuring 4 bedrooms, with the option for a 5th bedroom, 3.5 baths, and a private 3-car garage with optional elevators in each home. Expansive open-concept interiors, high-end designer-selected finishes, and customizable options allow buyers to create a home tailored to their lifestyle. The generous entertaining areas add to the home’s elevated appeal. Designed for those seeking a low-maintenance “Lock & Leave” lifestyle without sacrificing space or luxury, Katy Trail Place offers the ease of townhome living paired with curated high-end design and exceptional craftsmanship. Located directly on Historic Main Street, residents can enjoy boutique shopping, renowned restaurants, breweries, coffee shops, parks, and seasonal festivals right outside their door. Blending luxury, convenience, and historic charm, Katy Trail Place presents a rare opportunity to own new construction in one of St. Charles’ most desirable destinations. Townhome purchases qualify for 1031 Exchange. Reserve your home at Katy Trail Place and create a lasting legacy for you and your family. Construction begins in May 2026!
#26023408

St Charles

1050 S Main Street

4 Beds

3 Baths

2,714 Sq.Ft.

$999,900

MLS#: 26023408
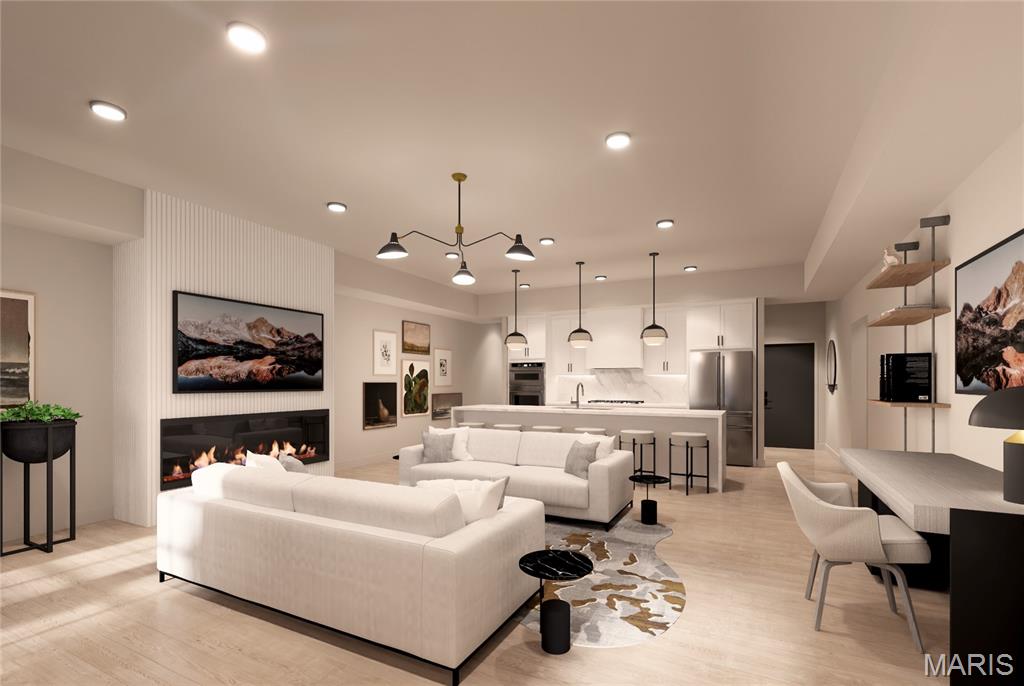
Welcome to The Augusta on Main, where luxury meets convenience in the heart of historic St. Charles. This stunning 3-bedroom, 2.5-bathroom condominium is designed for those who seek both style and functionality in a vibrant urban setting.  It's located just steps from charming local restaurants, boutique shopping, and lively cultural attractions.

As you enter, you’ll be greeted by an open-concept living space featuring sophisticated designer finishes throughout. The gourmet kitchen is a chef’s dream, complete with high-end stainless steel appliances, custom cabinetry, and a large central island ideal for entertaining or casual dining. The primary suite is a luxurious retreat, offering a walk-in closet and a spa-inspired bathroom with a large soaking tub, frameless glass shower, and dual vanities. Two additional well-sized bedrooms provide versatility for family, guests, or a home office. A full second bathroom is elegantly appointed, and a convenient half-bath is located off the main entertaining area. The property also features 2 dedicated parking spaces, access to an on-site fitness center, and a rooftop deck that offers sweeping views of the St. Charles skyline. This luxury condominium offers the ideal blend of modern amenities, chic design, and an unbeatable location. Don’t miss your chance to live in one of St. Charles’ most sought-after addresses!
#26006227

St Charles

1121 S Main Street 306

3 Beds

2 Baths

1,930 Sq.Ft.

$760,000

MLS#: 26006227

 - property

Send a message

Message successfully sent.

Your message

What is 3 + 4 ?

Reason for contacting?

I agree to receive email communication and understand I can unsubscribe at any time.

I agree to be contacted by Rock Island Realty via call, email, and text for real estate services. To opt out, you can reply 'stop' at any time or reply 'help' for assistance. You can also click the unsubscribe link in the emails. Message and data rates may apply. Message frequency may vary. Privacy Policy

Sign Out

Virtual Assistant

Would you like to take the next step with this property? We can help you schedule a showing or virtual tour, or send you more details.

Yes, I would like more information.

Thank You for Your Reply, One of Our Agents will contact you as soon as possible

No, maybe later.

Thank you, you can always contact me via email, phone number or through the contact form.

Realhub AI

Lucy - Your AI-Powered Realtor

Update Your Temporary Password

Personalize your search

Enter your email and we'll notify you immediately when new listings match what you're looking for.

or enter email address

Already have an account ? Login here

Continue your home search

I agree to receive communications and understand I can unsubscribe at any time.

I agree to be contacted by Rock Island Realty via call, email, and text for real estate services. To opt out, you can reply 'stop' at any time or reply 'help' for assistance. You can also click the unsubscribe link in the emails. Message and data rates may apply. Message frequency may vary. Privacy Policy

Already have an account ? Login here

We use cookies

We use cookies primarily for analytics to enhance your experience. By accepting, you agree to our use of these cookies. You can manage your preferences or learn more about our cookies policy.