


Property
Beds
4
Full Baths
4
1/2 Baths
1
Year Built
2005
Sq.Footage
4,360
More room. More possibilities. Take another look at 409 Westridge Drive in Westborough Estates. With more than 4,300 square feet of living space on a beautifully landscaped half-acre lot, this home gives you room to spread out, work from home, entertain, host extended family, or simply have a little more space for everyone. Step inside to a two-story foyer and a spacious floor plan featuring 4 bedrooms, a dedicated office, 4 full bathrooms and a half bath. The kitchen is made for gathering, with custom cherry cabinetry, granite countertops, new appliances and an oversized center island with plenty of room for family and friends to pull up a seat. The primary suite has a setup you don’t see every day. You’ll share a large walk-in shower, but each person gets their own private vanity, toilet and walk-in closet. No fighting over bathroom space here! But one of the features that really sets this home apart is downstairs. The partially finished lower level feels like a second living space, complete with a full kitchen with new appliances, spacious family room, bedroom with egress windows, full bathroom and an additional laundry area. Whether you envision a private guest space, a separate entertaining area, or simply more room to spread out, this flexible layout gives you options that can be hard to find. Outside, start your morning with coffee on the front porch or wind down in the evening on the covered back deck overlooking the yard. You’ll also appreciate the 3-car rear-entry garage and all the additional space this property provides. Is there room to bring in your own style and make some cosmetic updates? Absolutely. But that may be exactly what makes this home worth a second look. The space, quality construction, established neighborhood and unique floor plan are already here. You get to decide what you want to do with them. If you’ve been searching for a home with room for everyone and a layout that can adapt to the way you actually live, 409 Westridge Drive deserves a look.
Features & Amenities
Interior
-
Other Interior Features
Bookcases, Ceiling Fan(s), High Ceilings, Kitchen Island, Recessed Lighting, Soaking Tub, Vaulted Ceiling(s), Walk-In Closet(s), Entrance Foyer
-
Total Bedrooms
4
-
Bathrooms
4
-
1/2 Bathrooms
1
-
Above Grade Finished Area
3400.0
-
Basement YN
YES
-
Cooling YN
YES
-
Cooling
Ceiling Fan(s), Central Air
-
Fireplace YN
YES
-
Heating YN
YES
-
Heating
Forced Air, Natural Gas
-
Pet friendly
N/A
Exterior
-
Garage
Yes
-
Garage spaces
3
-
Construction Materials
Vinyl Siding
-
Other Exterior Features
Fire Pit
-
Parking
Additional Parking, Circular Driveway, Garage Door Opener, Garage Faces Rear
-
Patio and Porch Features
Covered, Deck, Front Porch
-
Pool
No
-
Waterfront YN
NO
Area & Lot
-
Lot Features
Corner Lot
-
Lot Size(acres)
0.5
-
Lot Size(square feet)
21,780
-
Property Type
Residential
-
Property Sub Type
Single Family Residence
-
Architectural Style
Traditional
Price
-
Sales Price
$564,000
-
Tax Amount
$5,092
-
Sq. Footage
4,360
-
Price/SqFt
$129
HOA
-
Association
YES
-
Association Fee
$610
-
Association Fee Frequency
Annually
-
Association Fee Includes
N/A
School District
-
Elementary School
Boone Elem.
-
Middle School
Troy Middle
-
High School
Troy Buchanan High
Property Features
-
New Construction
NO
-
Association Amenities
Other
-
Foundation Details
Concrete Perimeter
-
Senior Community YN
NO
-
Sewer
Private Sewer
-
Water Source
Public
Schedule a Showing
Showing scheduled successfully.
Mortgage calculator
Estimate your monthly mortgage payment, including the principal and interest, property taxes, and HOA. Adjust the values to generate a more accurate rate.
Your payment
Principal and Interest:
$
Property taxes:
$
HOA fees:
$
Total loan payment:
$
Total interest amount:
$
Location
County
Lincoln
Elementary School
Boone Elem.
Middle School
Troy Middle
High School
Troy Buchanan High
Listing Courtesy of Dona Barnhill, Meyer & Company Real Estate
RealHub Information is provided exclusively for consumers' personal, non-commercial use, and it may not be used for any purpose other than to identify prospective properties consumers may be interested in purchasing. All information deemed reliable but not guaranteed and should be independently verified. All properties are subject to prior sale, change or withdrawal. RealHub website owner shall not be responsible for any typographical errors, misinformation, misprints and shall be held totally harmless.

Agent / Realtor®
Greg Tolbert
Call Greg today to schedule a private showing.

* Listings on this website come from the FMLS IDX Compilation and may be held by brokerage firms other than the owner of this website. The listing brokerage is identified in any listing details. Information is deemed reliable but is not guaranteed. If you believe any FMLS listing contains material that infringes your copyrighted work please click here to review our DMCA policy and learn how to submit a takedown request.© 2024 FMLS.
Related Properties

Troy
131 Prairie View Drive
3 Beds
2 Baths
1,895 Sq.Ft.
$675,000
MLS#: 26062324

Troy
127 Prairie View Drive
3 Beds
2 Baths
1,576 Sq.Ft.
$567,000
MLS#: 26062237

Troy
119 Billy Allen Lane
3 Beds
2 Baths
1,526 Sq.Ft.
$550,000
MLS#: 26059839

Troy
4 Oakview Court
3 Beds
2 Baths
1,564 Sq.Ft.
$589,900
MLS#: 26058196

Troy
174 Denise Ct Court
2 Beds
2 Baths
2,345 Sq.Ft.
$525,000
MLS#: 26057680

Troy
151 Plantation Drive
5 Beds
3 Baths
4,249 Sq.Ft.
$579,900
MLS#: 26055041

Troy
230 Sycamore Valley Drive
3 Beds
2 Baths
1,848 Sq.Ft.
$595,000
MLS#: 26053329
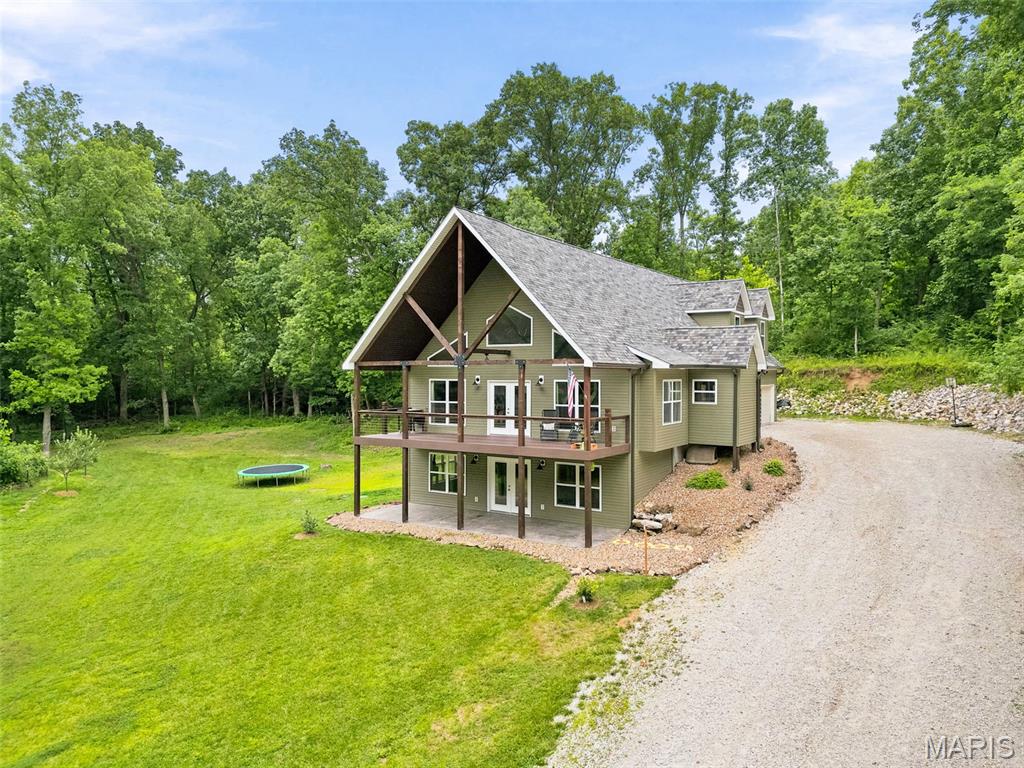
Troy
6 Spring House ct
3 Beds
4 Baths
3,400 Sq.Ft.
$549,000
MLS#: 26041032
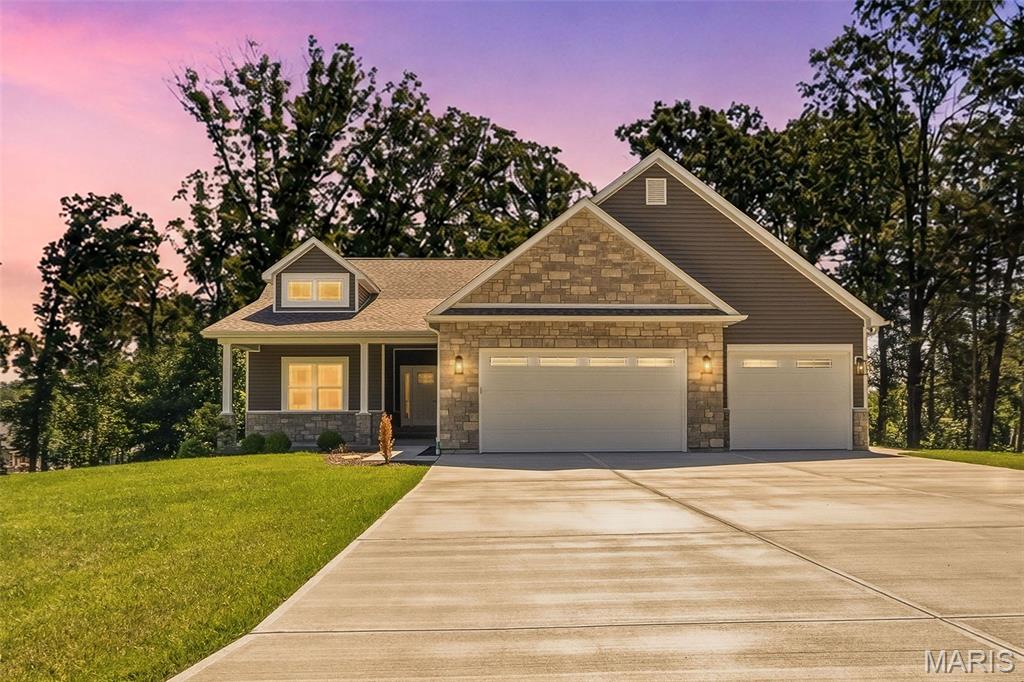
Troy
442 Shady Trail Drive
3 Beds
2 Baths
1,793 Sq.Ft.
$529,900
MLS#: 26040229
