
Property
Beds
3
Full Baths
2
1/2 Baths
1
Year Built
1989
Sq.Footage
2,649
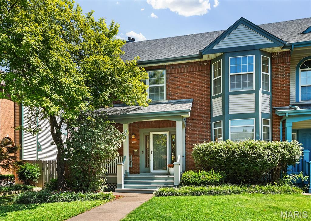
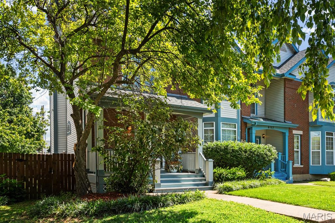
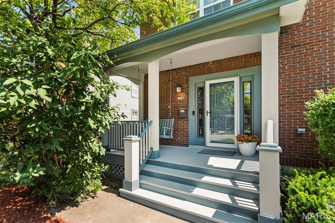
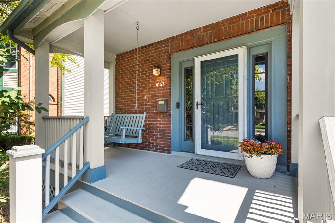
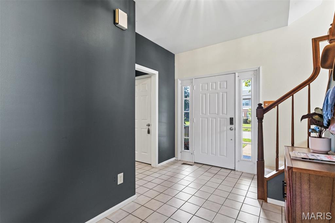
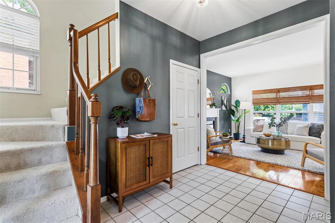
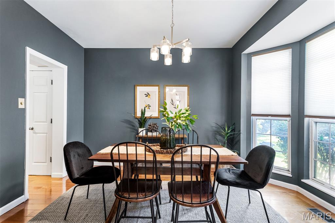
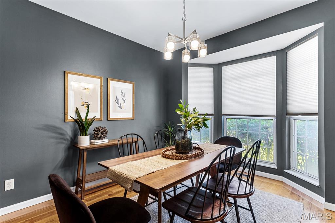
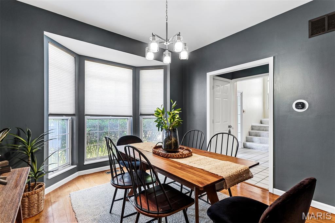
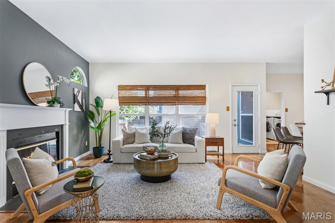
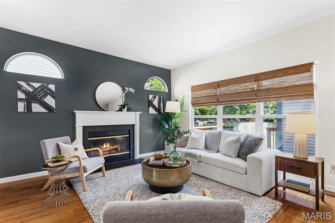
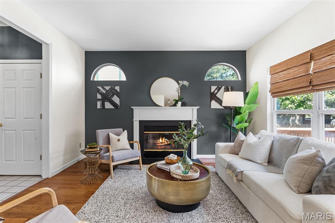
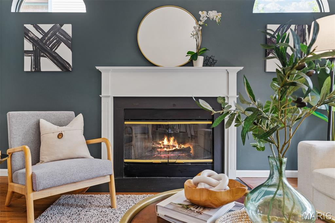
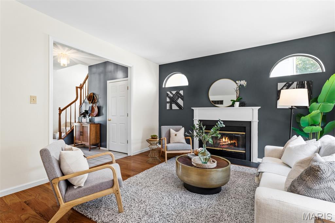
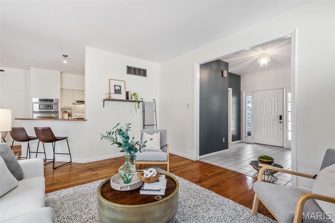
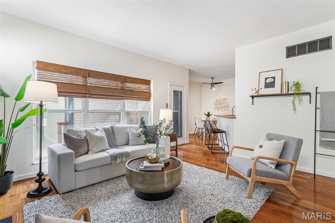
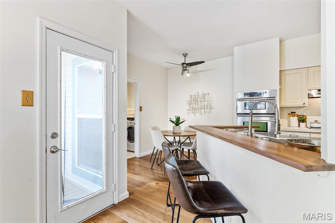
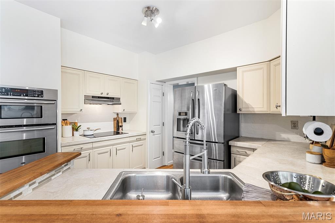
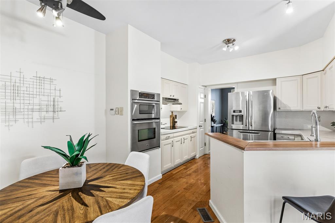
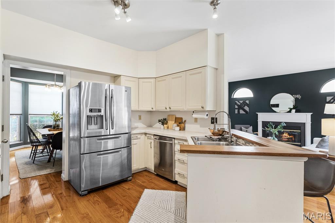
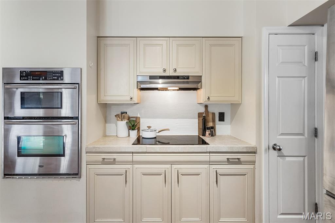
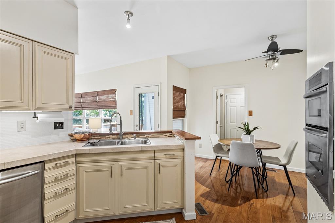
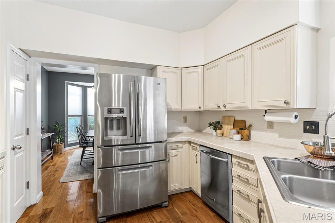
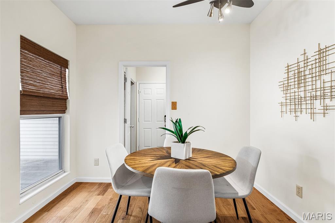
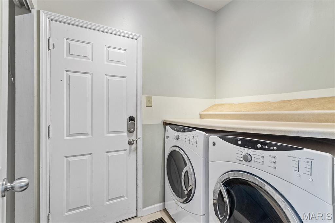
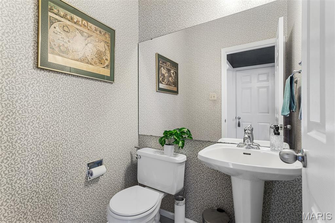
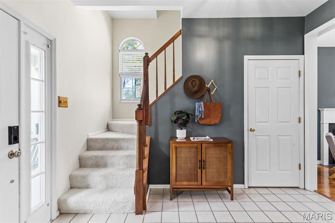
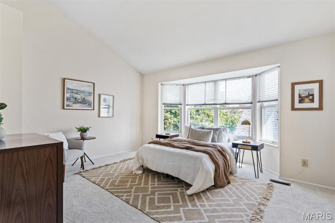
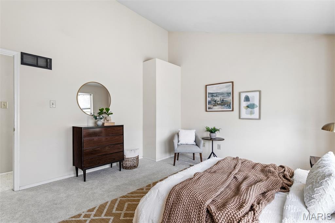
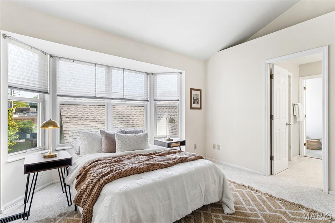
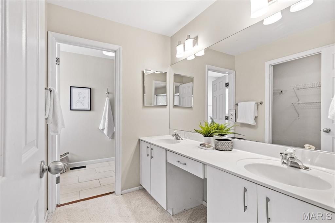
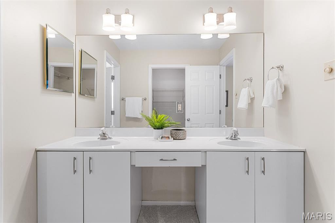
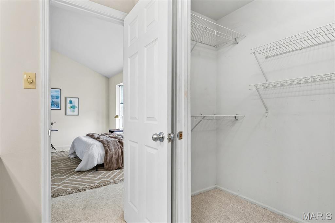
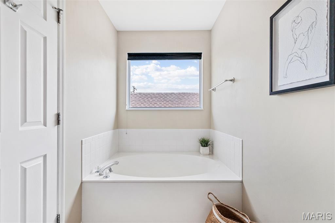
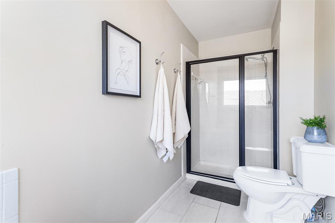
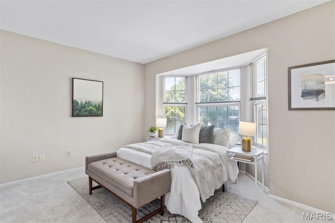
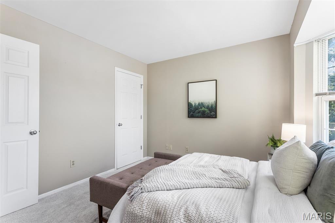
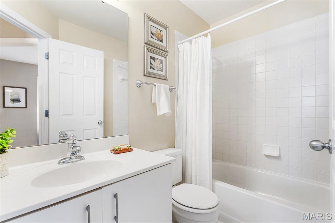
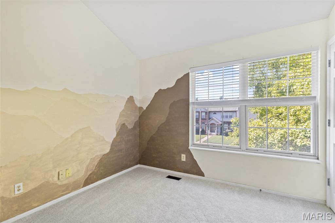
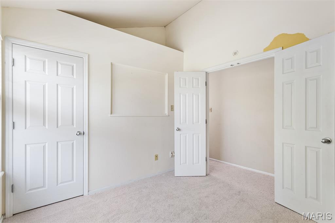
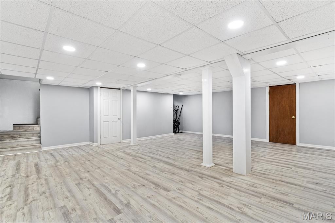
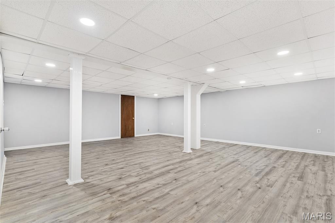
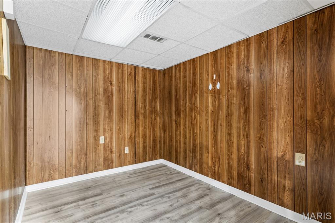
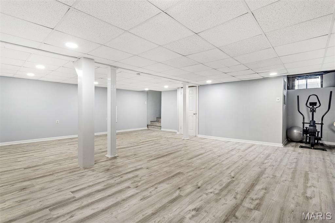
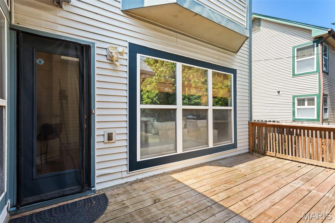
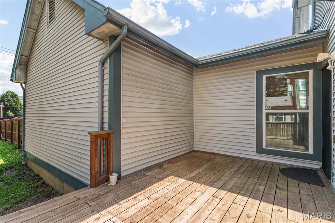
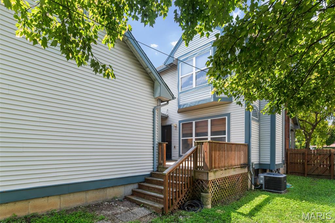
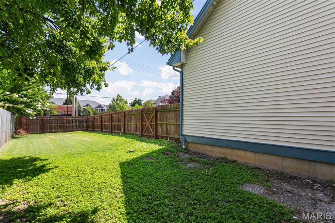
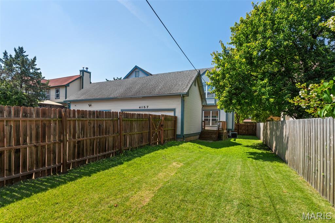
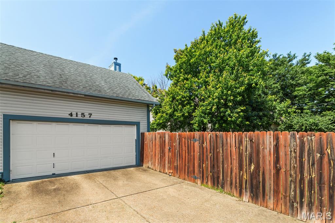
Welcome home to this move-in ready Central West End townhome, delivering an impressive 3 bedrooms, 2.5 bathrooms, and over 2,500 square feet of total living space! The main floor features a welcoming foyer, a separate dining room with a bright bay window, and a spacious living room centered around a cozy wood-burning fireplace. The flow continues into a bright eat-in kitchen, a convenient main-floor laundry room, and an attached two-car garage with plenty of room for large vehicles. Upstairs, brand new carpeting spans the entire level. The expansive primary suite easily fits a California King bed and boasts a walk-in closet and a spa-like en-suite bath with dual vanities, a walk-in shower, and a soaking tub. Two additional large bedrooms, including one with a charming bay window, share a full hall bath. The finished basement adds over 800 square feet of flexible space, perfect for a media room, home gym, or office, plus a separate bonus room and ample storage. Outside, the back deck is built for weekend grilling, overlooking a large, flat, fully fenced yard ideal for pets and play. Located on a peaceful street with a traffic-calming roundabout, commuting is effortless with quick access to Highway 64 and Interstate 44. Best of all, you are just a short stroll from Forest Park, Barnes-Jewish Hospital, SLU, Cortex, City Foundry STL, and the neighborhood's best dining and shopping!
Features & Amenities
Interior
-
Other Interior Features
Ceiling Fan(s), Entrance Foyer, Pantry, Walk-In Closet(s)
-
Total Bedrooms
3
-
Bathrooms
2
-
1/2 Bathrooms
1
-
Above Grade Finished Area
1772.0
-
Basement YN
YES
-
Cooling YN
YES
-
Cooling
Ceiling Fan(s), Central Air, Electric
-
Fireplace YN
YES
-
Heating YN
YES
-
Heating
Forced Air, Natural Gas
-
Pet friendly
N/A
Exterior
-
Garage
Yes
-
Garage spaces
2
-
Construction Materials
Vinyl Siding
-
Other Exterior Features
Private Yard
-
Parking
Alley Access, Attached, Covered, Direct Access, Driveway, Garage, Garage Door Opener, Inside Entrance, Off Street
-
Patio and Porch Features
Covered, Deck, Front Porch
-
Pool
No
-
Waterfront YN
NO
Area & Lot
-
Lot Features
Back Yard, Front Yard, Level
-
Lot Size(acres)
0.1336
-
Lot Size(square feet)
5819.62
-
Property Type
Residential
-
Property Sub Type
Townhouse
-
Architectural Style
Traditional
Price
-
Sales Price
$360,000
-
Tax Amount
$5,275
-
Sq. Footage
2, 649
-
Price/SqFt
$135
HOA
-
Association
YES
-
Association Fee
$100
-
Association Fee Frequency
Semi-Annually
-
Association Fee Includes
N/A
School District
-
Elementary School
Pamoja Prep / Cole
-
Middle School
Pamoja Prep / Cole
-
High School
Sumner High
Property Features
-
New Construction
NO
-
Association Amenities
Management
-
Senior Community YN
NO
-
Sewer
Public Sewer
-
Water Source
Public
Schedule a Showing
Showing scheduled successfully.
Mortgage calculator
Estimate your monthly mortgage payment, including the principal and interest, property taxes, and HOA. Adjust the values to generate a more accurate rate.
Your payment
Principal and Interest:
$
Property taxes:
$
HOA fees:
$
Total loan payment:
$
Total interest amount:
$
Location
County
St Louis City
Elementary School
Pamoja Prep / Cole
Middle School
Pamoja Prep / Cole
High School
Sumner High
Listing Courtesy of Joe Bobnick , Garcia Properties
RealHub Information is provided exclusively for consumers' personal, non-commercial use, and it may not be used for any purpose other than to identify prospective properties consumers may be interested in purchasing. All information deemed reliable but not guaranteed and should be independently verified. All properties are subject to prior sale, change or withdrawal. RealHub website owner shall not be responsible for any typographical errors, misinformation, misprints and shall be held totally harmless.

Agent / Realtor®
Greg Tolbert
Call Greg today to schedule a private showing.

* Listings on this website come from the FMLS IDX Compilation and may be held by brokerage firms other than the owner of this website. The listing brokerage is identified in any listing details. Information is deemed reliable but is not guaranteed. If you believe any FMLS listing contains material that infringes your copyrighted work please click here to review our DMCA policy and learn how to submit a takedown request.© 2024 FMLS.
Related Properties
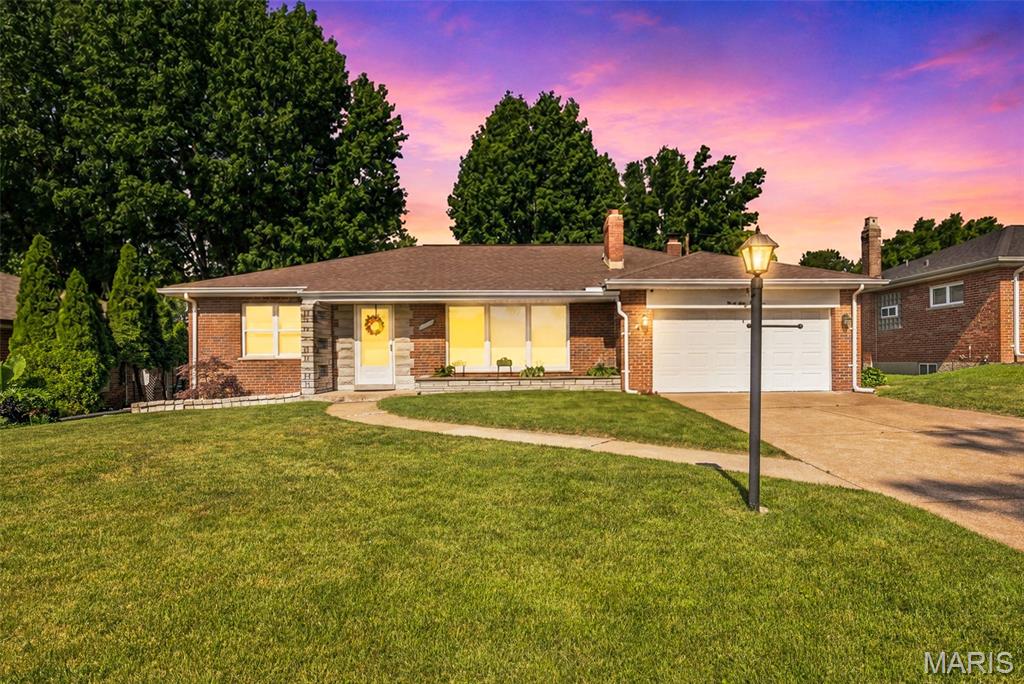
St Louis
9841 Knollshire Drive
2 Beds
2 Baths
2,158 Sq.Ft.
$350,000
MLS#: 26042729
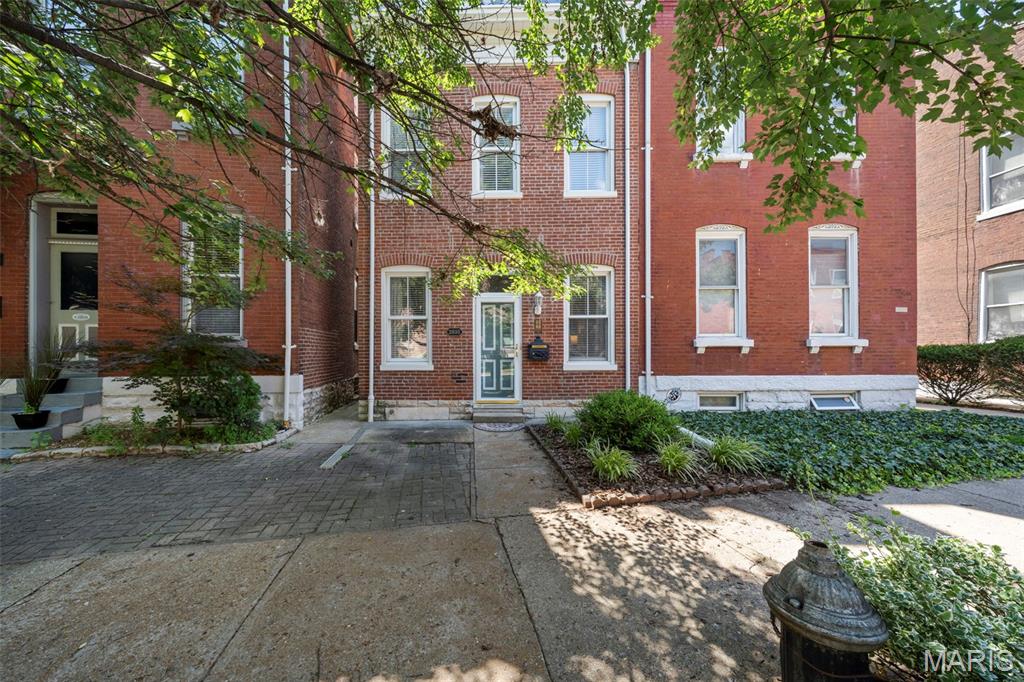
St Louis
2835 McNair Avenue
3 Beds
2 Baths
2,300 Sq.Ft.
$350,000
MLS#: 26032040
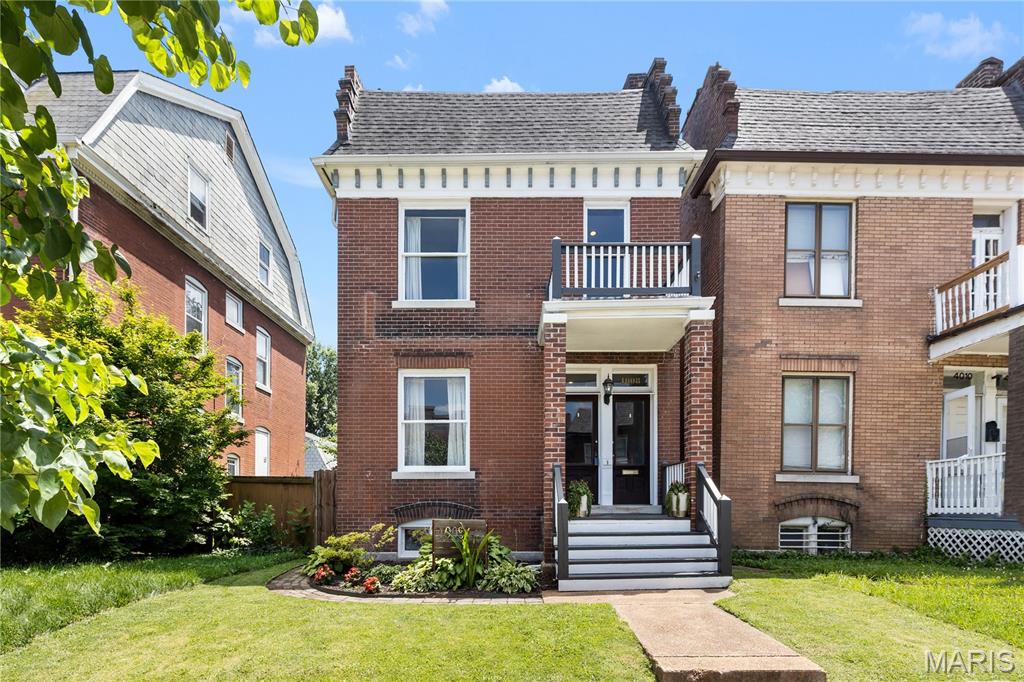
St Louis
4008 Botanical Avenue
4 Beds
3 Baths
2,200 Sq.Ft.
$425,000
MLS#: 26039981
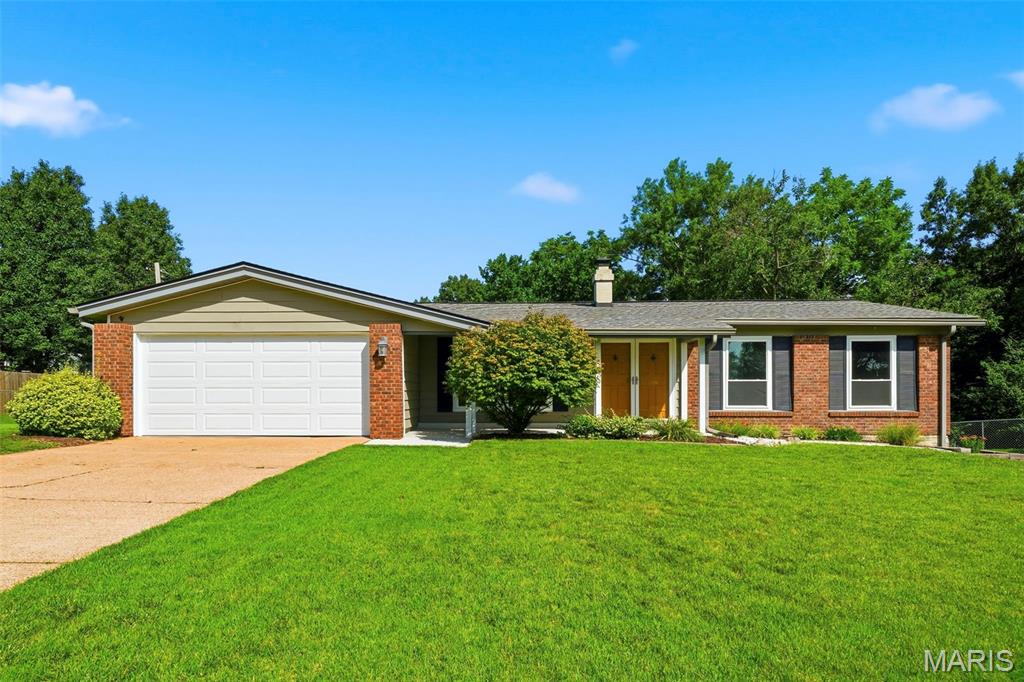
St Louis
4970 Fernhill Drive
4 Beds
3 Baths
2,752 Sq.Ft.
$379,900
MLS#: 26041749
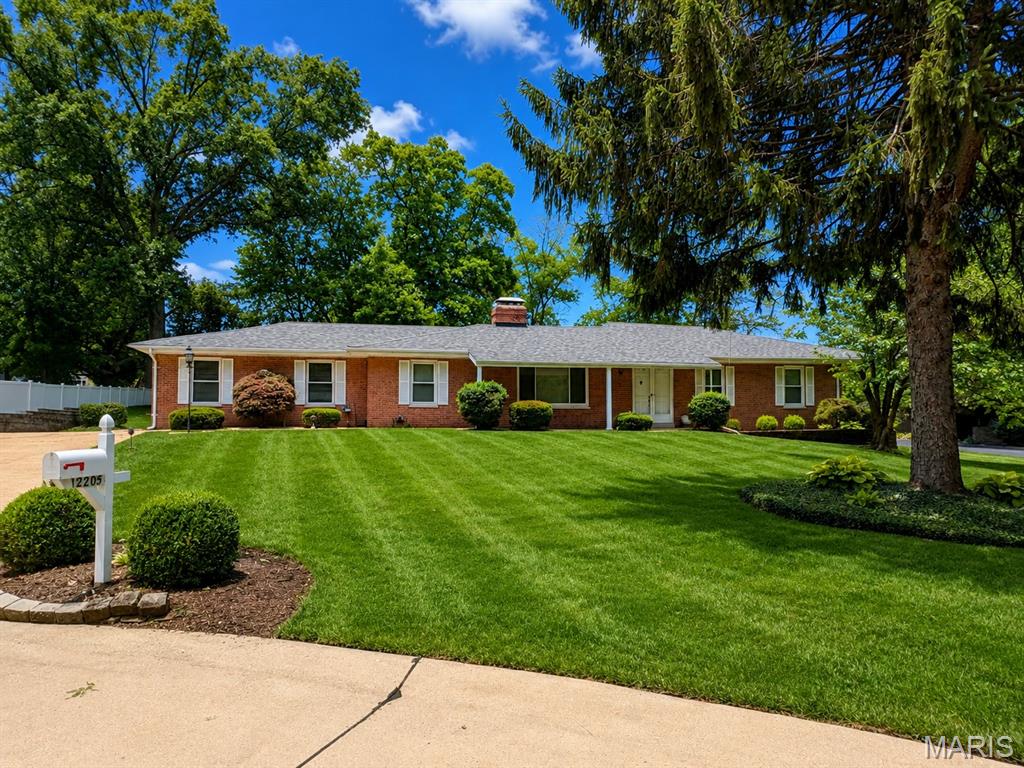
St Louis
12205 Renwick Drive
3 Beds
2 Baths
1,800 Sq.Ft.
$399,000
MLS#: 26042218
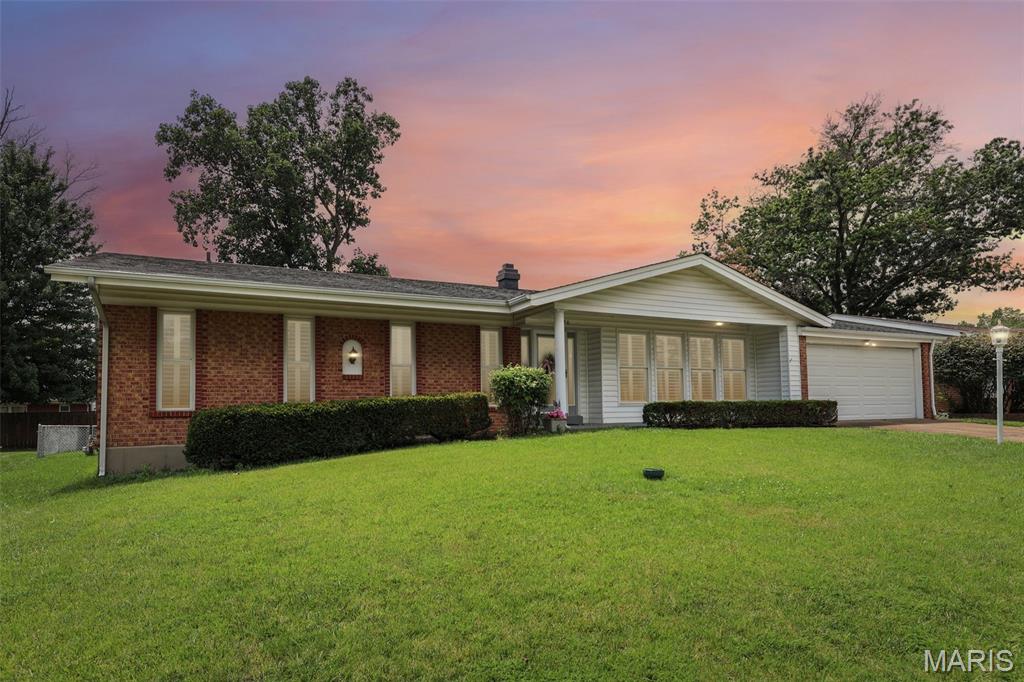
St Louis
2850 Firelight Drive
4 Beds
2 Baths
3,574 Sq.Ft.
$325,000
MLS#: 26041561
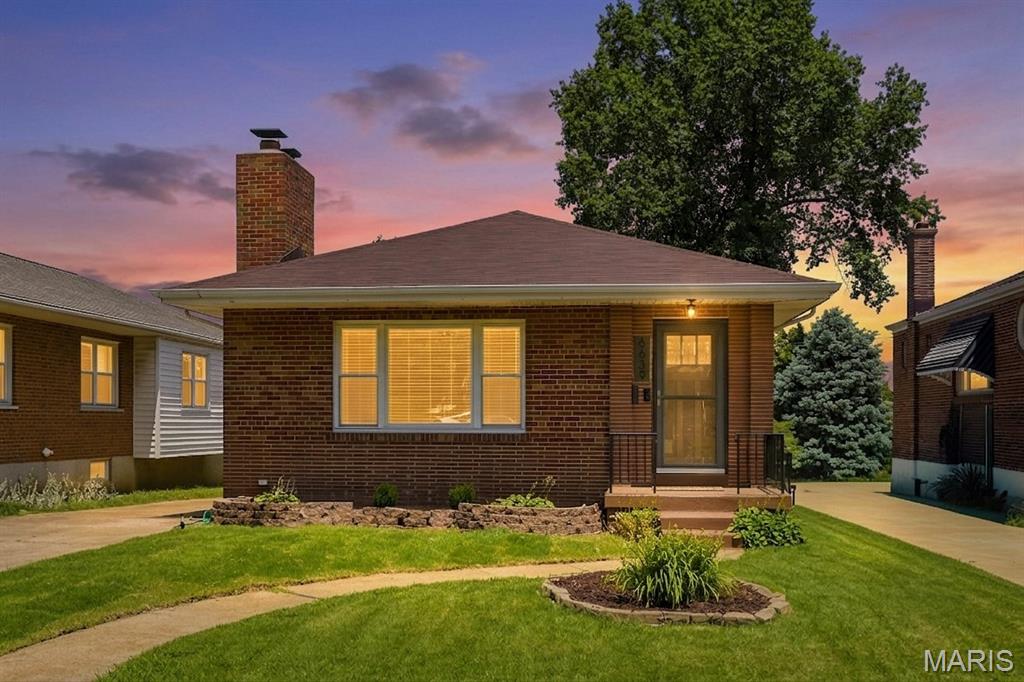
St Louis
6639 Marquette Avenue
3 Beds
2 Baths
2,075 Sq.Ft.
$365,000
MLS#: 26041795
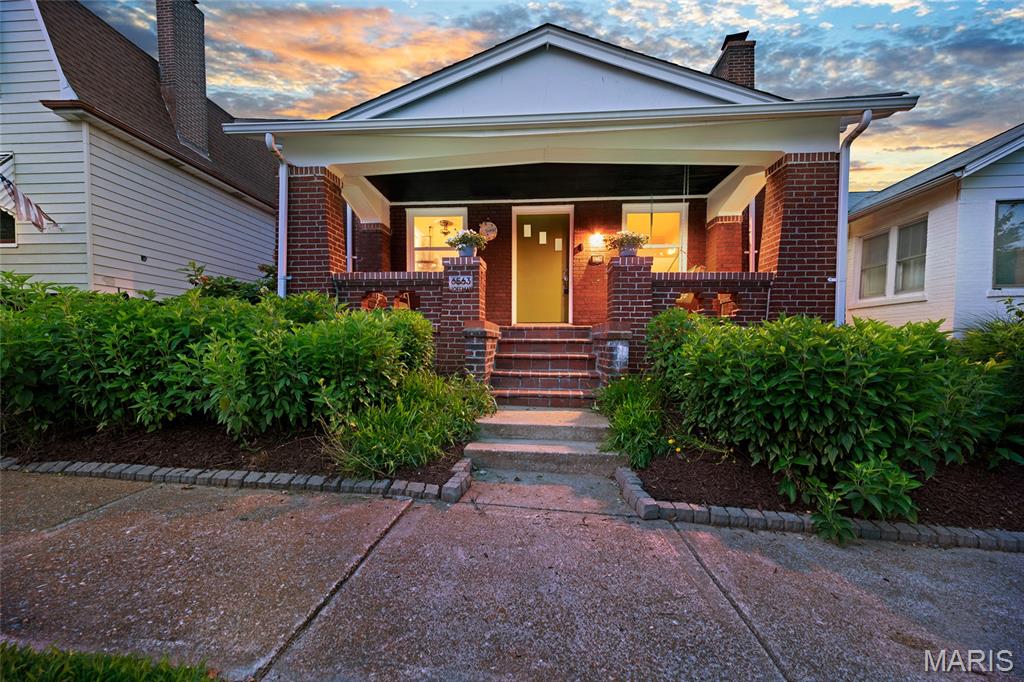
St Louis
6563 Hoffman Avenue
3 Beds
2 Baths
1,918 Sq.Ft.
$315,000
MLS#: 26042906
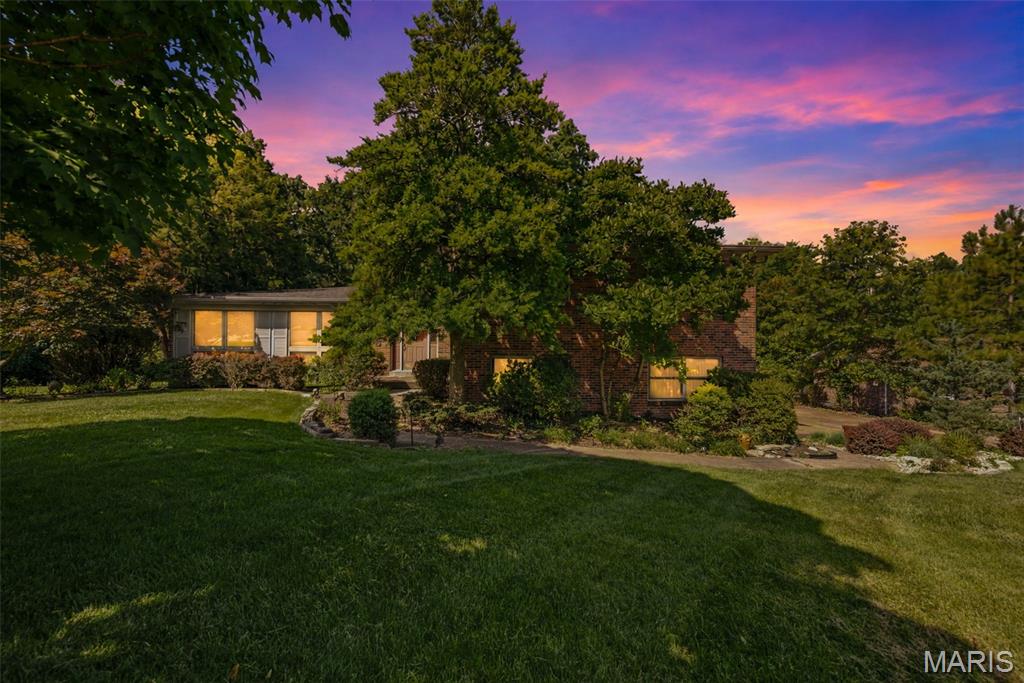
St Louis
10806 Forest Circle Drive
4 Beds
2 Baths
2,650 Sq.Ft.
$425,000
MLS#: 26041359
