


Property
Beds
4
Full Baths
2
1/2 Baths
1
Year Built
1975
Sq.Footage
2,776
Home in Terre Du Lac with 16 lakes and Golf Course! Enter the home to gorgeous engineered wood flooring - A large dining room currently used as home office- to your left a beautiful sitting room-down the hall to the kitchen with gorgeous white cabinetry and granite counter tops- a coffee bar, a big center island and so much space! A half bath on this level and a living room with wood burning fireplace-hand painted- Walk out to the fully covered deck with all season marine plastic inserts for windows to use this room year round- a large pergola with even more entertaining space! Back inside and upstairs you find 4 bedrooms and 2 full baths! The master suite is a large bedroom and spacious bathroom. Bedrooms 2 and 3 are really nice sized rooms- Bedroom 4 is currently used as laundry and hobby room- hookups still in basement too- oh and that finished basement-steps you back to old Hollywood era with a large entertaining area and big wet bar! Hurry and come see all this home has to offer!
Features & Amenities
Interior
-
Other Interior Features
Kitchen Island, Granite Counters
-
Total Bedrooms
4
-
Bathrooms
2
-
1/2 Bathrooms
1
-
Above Grade Finished Area
1976.0
-
Basement YN
YES
-
Cooling YN
YES
-
Cooling
Ceiling Fan(s), Central Air, Electric, Heat Pump
-
Fireplace YN
YES
-
Heating YN
YES
-
Heating
Forced Air, Heat Pump, Electric
-
Pet friendly
N/A
Exterior
-
Garage
Yes
-
Garage spaces
2
-
Construction Materials
Brick Veneer, Other
-
Parking
Additional Parking, Attached, Garage, Circular Driveway
-
Patio and Porch Features
Covered, Deck, Screened
-
Pool
No
-
Waterfront YN
NO
Area & Lot
-
Lot Size(acres)
0.379
-
Lot Size(square feet)
16,509
-
Property Type
Residential
-
Property Sub Type
Single Family Residence
-
Architectural Style
Traditional, Other
Price
-
Sales Price
$235,000
-
Tax Amount
$1,200
-
Financing Options
VA
-
Sq. Footage
2,776
-
Price/SqFt
$84
HOA
-
Association
YES
-
Association Fee
$700
-
Association Fee Frequency
Annually
-
Association Fee Includes
N/A
School District
-
Elementary School
West County Elem.
-
Middle School
West County Middle
-
High School
West County High
Property Features
-
Ownership
Private
-
Sewer
Public Sewer
-
Water Source
Public
Schedule a Showing
Showing scheduled successfully.
Mortgage calculator
Estimate your monthly mortgage payment, including the principal and interest, property taxes, and HOA. Adjust the values to generate a more accurate rate.
Your payment
Principal and Interest:
$
Property taxes:
$
HOA fees:
$
Total loan payment:
$
Total interest amount:
$
Location
County
St. Francois-MO
Elementary School
West County Elem.
Middle School
West County Middle
High School
West County High
Listing Courtesy of Jennifer R Jones, Realty Executives Five Star Homes
RealHub Information is provided exclusively for consumers' personal, non-commercial use, and it may not be used for any purpose other than to identify prospective properties consumers may be interested in purchasing. All information deemed reliable but not guaranteed and should be independently verified. All properties are subject to prior sale, change or withdrawal. RealHub website owner shall not be responsible for any typographical errors, misinformation, misprints and shall be held totally harmless.

Agent / Realtor®
Greg Tolbert
Call Greg today to schedule a private showing.

* Listings on this website come from the FMLS IDX Compilation and may be held by brokerage firms other than the owner of this website. The listing brokerage is identified in any listing details. Information is deemed reliable but is not guaranteed. If you believe any FMLS listing contains material that infringes your copyrighted work please click here to review our DMCA policy and learn how to submit a takedown request.© 2024 FMLS.
Related Properties

Bonne Terre
638 Rue Claudine
3 Beds
2 Baths
1,800 Sq.Ft.
$259,000
MLS#: 26059265

Bonne Terre
323 N Division Street
3 Beds
2 Baths
2,078 Sq.Ft.
$219,900
MLS#: 26059088

Bonne Terre
507 Norwood Drive
5 Beds
2 Baths
2,272 Sq.Ft.
$279,900
MLS#: 26058419

Bonne Terre
1649 Saint Francois Road
3 Beds
2 Baths
1,924 Sq.Ft.
$229,000
MLS#: 26055818

Bonne Terre
509 Rue De Leon
7 Beds
5 Baths
2,485 Sq.Ft.
$265,000
MLS#: 26055607

Bonne Terre
112 Short St
3 Beds
2 Baths
824 Sq.Ft.
$249,900
MLS#: 26051048

Bonne Terre
1625 Rue Orleans
4 Beds
2 Baths
2,259 Sq.Ft.
$267,500
MLS#: 26050417

Bonne Terre
1513 Charmaine Court
3 Beds
2 Baths
1,864 Sq.Ft.
$239,900
MLS#: 26049748

Bonne Terre
1507 Saint Francois Road
3 Beds
2 Baths
3,300 Sq.Ft.
$207,500
MLS#: 26047095
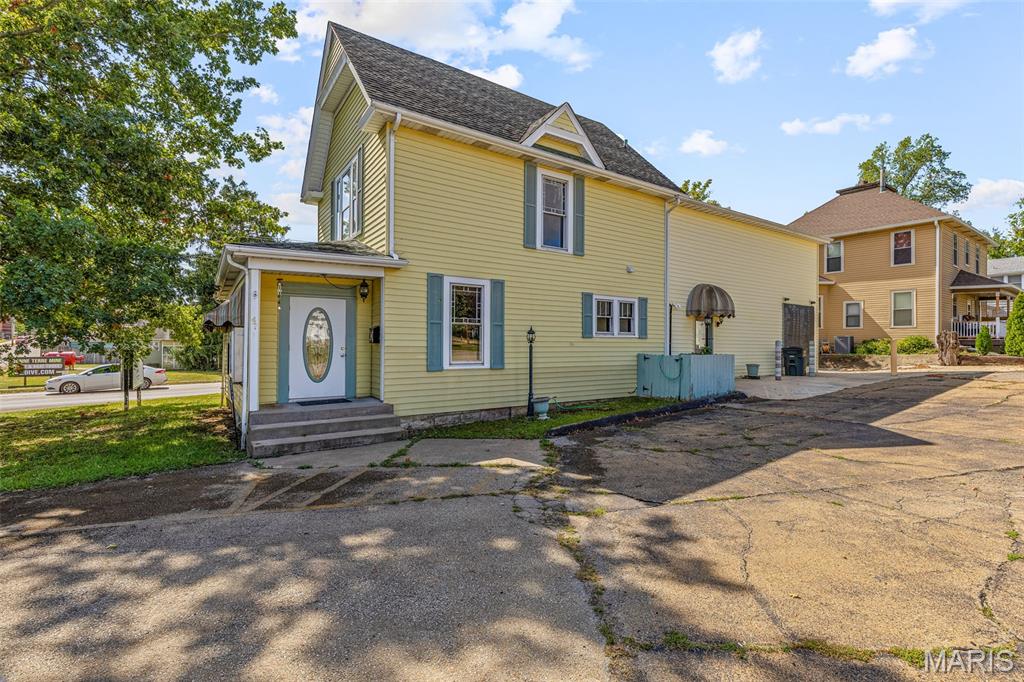
Bonne Terre
47 N Allen Street
6 Beds
2 Baths
4,118 Sq.Ft.
$275,000
MLS#: 26044902
