Features & Amenities

Interior

  • Total Bedrooms

    4

  • Bathrooms

    2

  • 1/2 Bathrooms

    2

  • Above Grade Finished Area

    2430.0

  • Basement YN

    YES

  • Cooling YN

    YES

  • Cooling

    Central Air

  • Fireplace YN

    YES

  • Heating YN

    YES

  • Heating

    Natural Gas

  • Main Level Bedrooms

    4

  • Pet friendly

    N/A

Exterior

  • Garage

    Yes

  • Garage spaces

    2

  • Construction Materials

    Unknown

  • Pool

    No

Area & Lot

  • Lot Size(acres)

    26.82

  • Lot Size(square feet)

    1,168,279

  • Property Type

    Residential

  • Property Sub Type

    Single Family Residence

  • Architectural Style

    Ranch

Price

  • Sales Price

    $530,000

  • Tax Amount

    $3,636

  • Sq. Footage

    2,550

  • Price/SqFt

    $207

HOA

  • Association

    YES

  • Association Fee

    $425

  • Association Fee Frequency

    Annually

  • Association Fee Includes

    N/A

School District

  • Elementary School

    Sunrise Elem.

  • Middle School

    Sunrise Elem.

  • High School

    Desoto Sr. High

Property Features

  • New Construction

    NO

  • Sewer

    Septic Tank

  • Water Source

    Private, Well

Schedule a Showing

Showing scheduled successfully.

<
>
IN PERSON
VIA CHAT

What is 3 + 4 ?


Change time

Mortgage calculator

Estimate your monthly mortgage payment, including the principal and interest, property taxes, and HOA. Adjust the values to generate a more accurate rate.

Your payment

Principal and Interest:

$

Property taxes:

$

HOA fees:

$

Total loan payment:

$

Total interest amount:

$

Location

County

Jefferson

Elementary School

Sunrise Elem.

Middle School

Sunrise Elem.

High School

Desoto Sr. High

Listing Courtesy of Rachel Coffman, Epique Realty

RealHub Information is provided exclusively for consumers' personal, non-commercial use, and it may not be used for any purpose other than to identify prospective properties consumers may be interested in purchasing. All information deemed reliable but not guaranteed and should be independently verified. All properties are subject to prior sale, change or withdrawal. RealHub website owner shall not be responsible for any typographical errors, misinformation, misprints and shall be held totally harmless.

Agent Greg Tolbert

Agent / RealtorĀ®

Greg Tolbert

Call Greg today to schedule a private showing.


* Listings on this website come from the FMLS IDX Compilation and may be held by brokerage firms other than the owner of this website. The listing brokerage is identified in any listing details. Information is deemed reliable but is not guaranteed. If you believe any FMLS listing contains material that infringes your copyrighted work please click here to review our DMCA policy and learn how to submit a takedown request.Ā© 2024 FMLS.
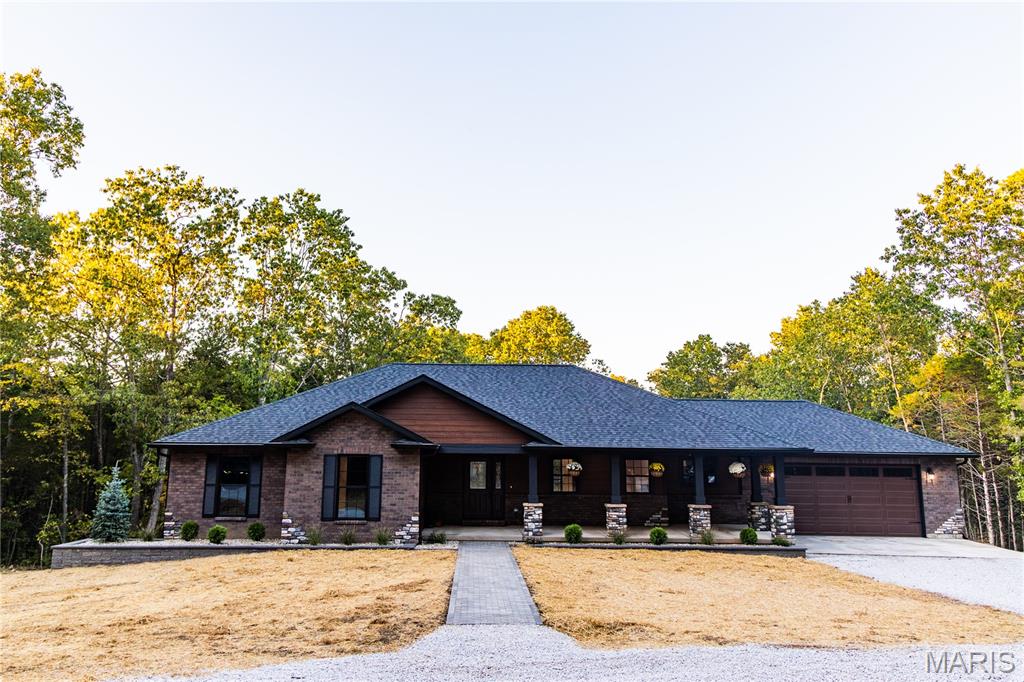
Peaceful Country Living at Its Finest | 27 Acres with Recreational Lake Access!

Discover the beauty of country living with this hard-to-find, true Spanish ranch home nestled on 27 acres of pristine, wooded land in southern Jefferson County. Offering privacy, space, and recreational lake access, this one-owner brick home presents a unique opportunity to enjoy the tranquility of country living while making it your own.

Featuring nearly 2,500 square feet of spacious living areas, this home offers 4 generously sized bedrooms, 2 full baths, and 2 half baths. The sun-filled, open-concept kitchen boasts abundant counter space, custom cabinetry, and a spacious breakfast nook. Just steps away, the inviting family room features a beautiful brick fireplace complete with a wood-burning insert, creating a warm and welcoming gathering space.

A sunken living room and formal dining room, complete with a crystal chandelier, provide additional space for entertaining and family gatherings.

The walk-out lower level offers even more possibilities, featuring a partially finished living area or hobby space with a half bath, along with two expansive rooms ideal for storage, a home gym, workshop, or potential fifth bedroom.

Step outside and experience everything this remarkable property has to offer. Enjoy the peaceful wooded surroundings from the large deck, explore the acreage, or take advantage of the recreational opportunities nearby. An oversized two-car garage with a separate entrance and a private water well add to the property’s appeal.

Situated along Sunrise School Road, the property offers potential for a private entrance outside of Valle Lake access. An additional, separate, flat half-acre lot provides lake access privileges, offering even more opportunities to enjoy the surrounding natural beauty.

Whether you envision a private country retreat, room for horses, outdoor recreation, or simply a place to create your dream home, this property offers the space and potential to bring your vision to life.

27 acres, lake access, and endless possibilities. Come experience the beauty and potential of this one-of-a-kind country escape!

4310 Old State Road

Message successfully sent.

What would you like to know?

What is 3 + 4 ?

I agree to receive email communication and understand I can unsubscribe at any time.

I agree to be contacted by Rock Island Realty via call, email, and text for real estate services. To opt out, you can reply 'stop' at any time or reply 'help' for assistance. You can also click the unsubscribe link in the emails. Message and data rates may apply. Message frequency may vary. Privacy Policy

Related Properties

Price reduced
**IN-LAW QUARTERS, ACREAGE & AN INSULATED POLE BARN WITH ELECTRIC—THIS ONE HAS IT ALL!** INCLUDING NEW ROOF BEING INSTALLED AS WE SPEAK. If you're looking for a home with flexible living space and room to spread out, you've found it! This impressive 4  bedroom, 3-bath home with the  4th bedroom in the lower level** sits on **1 beautiful acre** just minutes from town while offering the peace and privacy of country living.

You'll love the **huge covered front porch**, perfect for relaxing and adding your own personal touches. Inside, the spacious yet cozy great room welcomes you with beautiful hardwood floors and flows into the large eat-in kitchen featuring an abundance of cabinetry and all kitchen appliances. The main level offers **3 spacious bedrooms, each with a walk-in closet**, plus **2 full bathrooms and convenient main-floor laundry** just off the kitchen.

The lower level offers an incredible **complete apartment/in-law suite** with a living area, kitchen area, separate bedroom, and full bathroom, plus plenty of additional storage. The **atrium-style walk-out** is truly a showstopper, with a completely enclosed space surrounded by windows that brings in tons of natural light. A separate driveway leads directly to the lower-level entrance, providing privacy and convenience.

Outside, the possibilities continue with an insulated 30x40 pole barn with electric, plus a 2-car garage attached by  covered walkway leading directly to the kitchen, spacious deck, and an amazing patio perfect for entertaining or relaxing outdoors
The **AC was replaced just one month ago**, and the sellers have completed a full septic inspection and made the recommended repairs, with documentation attached.

Whether you need **in-law quarters, a private space for an adult child, guest accommodations, a home office, or potential short-term rental space**, this property offers incredible flexibility. Enjoy the best of both worlds—**beautiful country surroundings with no HOA fees, yet just minutes from shopping and town!**
#26053868

De Soto

1865 Yellow rock Road

4 Beds

3 Baths

2,720 Sq.Ft.

$479,000

MLS#: 26053868
Welcome home to this stunning custom-built ranch, perfectly nestled among majestic pine and oak trees on 6.2 peaceful acres in a private subdivision. Thoughtfully designed and quality built from top to bottom, this home blends beautifully into its natural surroundings. The exterior showcases a welcoming mix of queen-sized brick, stone piers with corner waterfalls, and premium LP wood siding with a 30-year Diamond Kote finish. Beautiful landscaping and a paver walkway lead to the spacious covered front porch that sets the tone for what’s inside.  Step through the beautiful wood grain front door and into an open, light-filled interior featuring gorgous wood floors, a striking stone gas fireplace, and vaulted ceilings in the great room and primary bedroom.  The kitchen impresses with Category E granite countertops, custom KraftMaid cabinets featuring "lazy Susans", matching Fridgedaire dark stainless appliances and quality finishes throughout. The large Fiberon composite deck is a perfect place to enjoy nature while the sipping your favorite beverage.  Convenient main-floor laundry adds everyday ease. Both bathrooms feature LED mirrors and the primary has dual vanities & accent lighting for a spa-like touch.  Built for comfort and accessibility, this home includes Knotty Alder solid 36" doors throughout.  The walk-out lower level offers endless possibilities with a 9’ pour, 2 egress windows and a rough-in for a full bath ready for additional bedrooms or whatever your lifestyle requires.  Other quality features include Anderson windows, blown-in blanket insulation, a high-efficiency heat pump HVAC system, and Landmark Pro architectural shingles, eggshell paint finish throughout and much more.  The 24' x 24' insulated garage easily accommodates most trucks and SUVs.  As owners of this gorgeous home you have access to a beautiful 86-acre lake—perfect for fishing, kayaking, or simply relaxing by the water. This exceptional property is a rare find that combines craftsmanship, comfort, and the beauty of country living. Truly a must-see!
#26016561

De Soto

10401 Short Road

3 Beds

2 Baths

1,950 Sq.Ft.

$599,900

MLS#: 26016561

Send a message

Message successfully sent.

Your message

What is 3 + 4 ?

Reason for contacting?

I agree to receive email communication and understand I can unsubscribe at any time.

I agree to be contacted by Rock Island Realty via call, email, and text for real estate services. To opt out, you can reply 'stop' at any time or reply 'help' for assistance. You can also click the unsubscribe link in the emails. Message and data rates may apply. Message frequency may vary. Privacy Policy

Sign Out

Virtual Assistant

Would you like to take the next step with this property? We can help you schedule a showing or virtual tour, or send you more details.

Yes, I would like more information.

Thank You for Your Reply, One of Our Agents will contact you as soon as possible

No, maybe later.

Thank you, you can always contact me via email, phone number or through the contact form.

Realhub AI

Lucy - Your AI-Powered Realtor

Update Your Temporary Password

Personalize your search

Enter your email and we'll notify you immediately when new listings match what you're looking for.

or enter email address

Already have an account ? Login here

Continue your home search

I agree to receive communications and understand I can unsubscribe at any time.

I agree to be contacted by Rock Island Realty via call, email, and text for real estate services. To opt out, you can reply 'stop' at any time or reply 'help' for assistance. You can also click the unsubscribe link in the emails. Message and data rates may apply. Message frequency may vary. Privacy Policy

Already have an account ? Login here

We use cookies

We use cookies primarily for analytics to enhance your experience. By accepting, you agree to our use of these cookies. You can manage your preferences or learn more about our cookies policy.