


Property
Beds
4
Full Baths
2
1/2 Baths
1
Year Built
1975
Sq.Footage
2,204
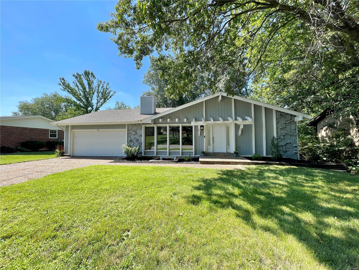
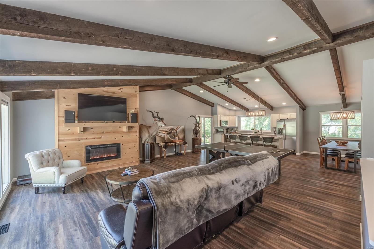
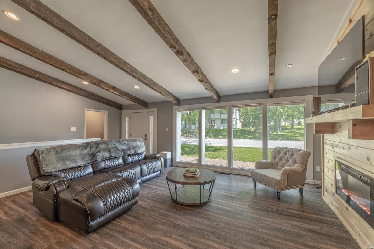
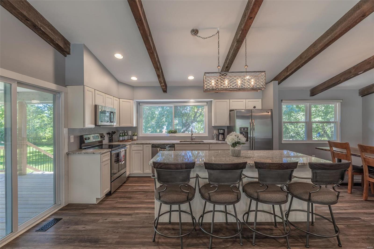
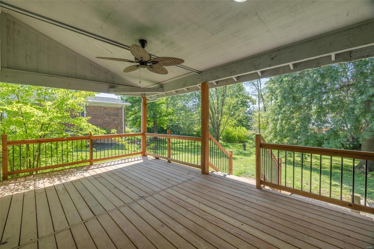
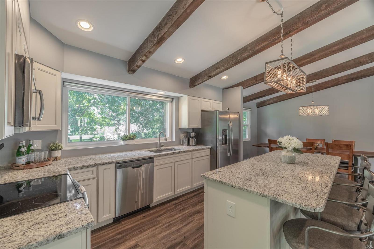
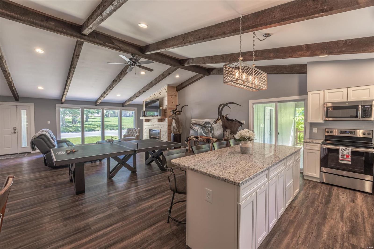
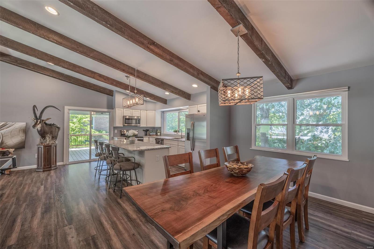
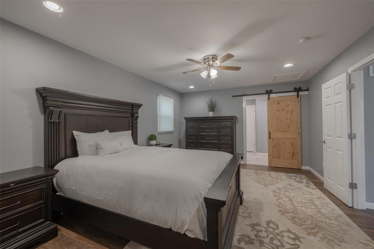
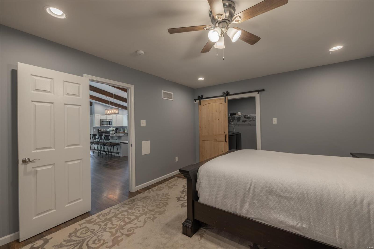
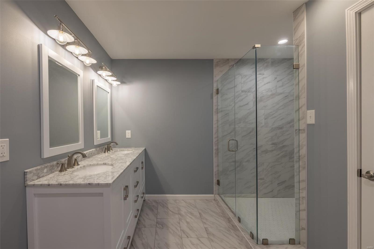
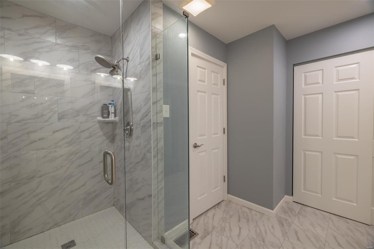
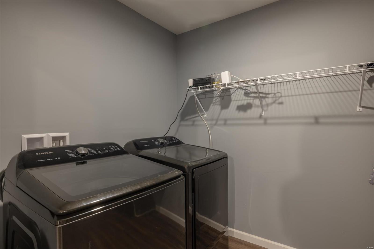
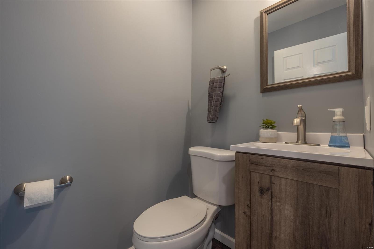
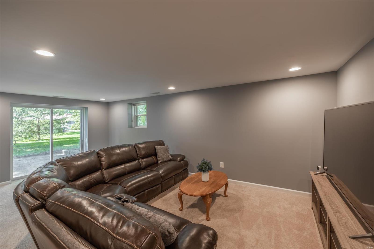
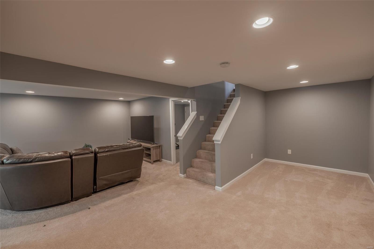
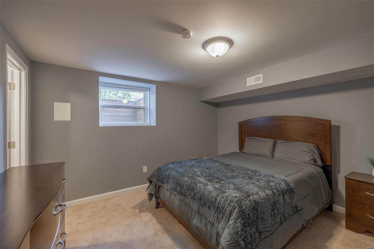
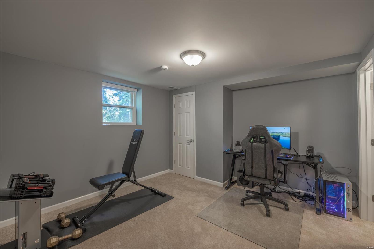
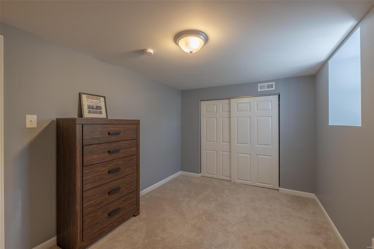
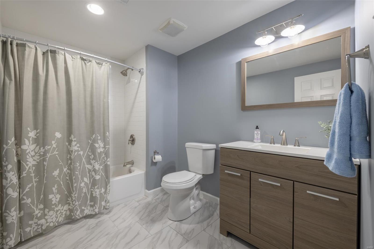
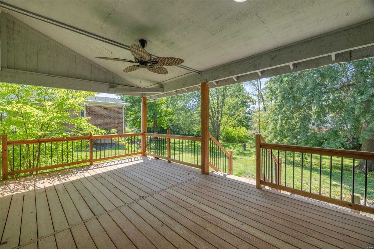
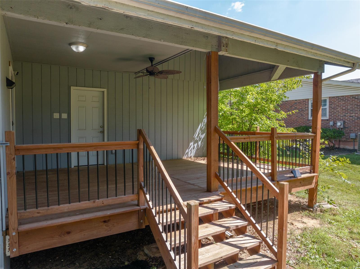
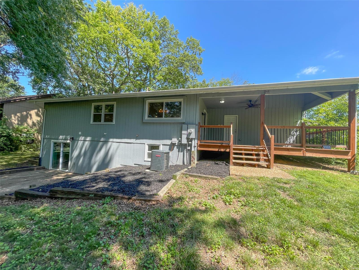
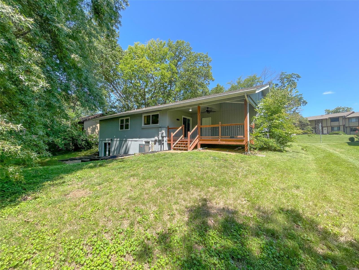
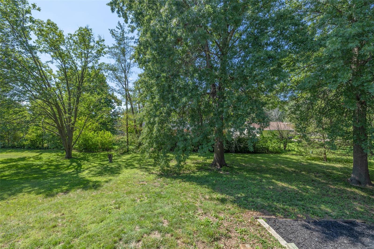
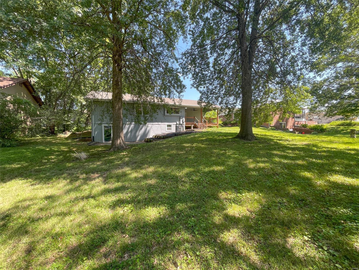
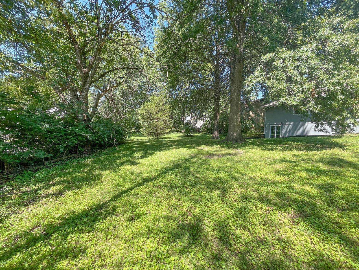
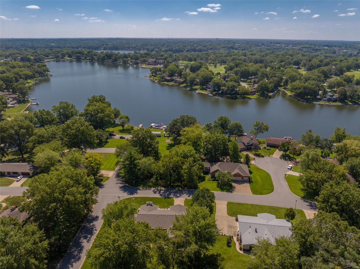
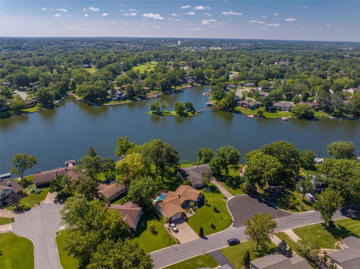
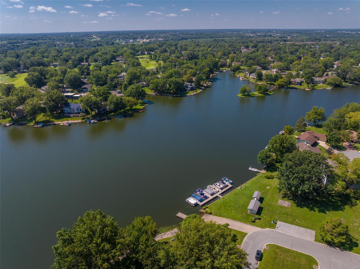
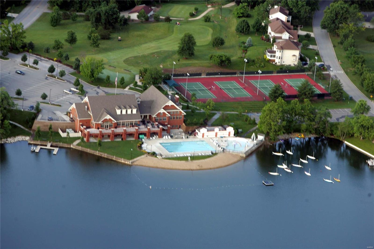
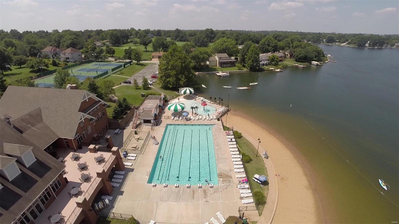
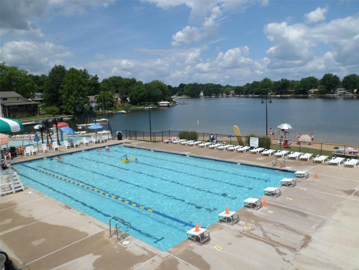
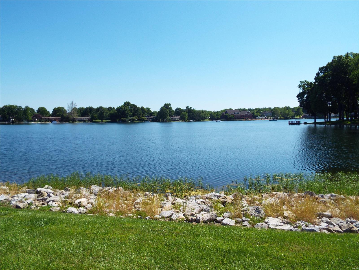
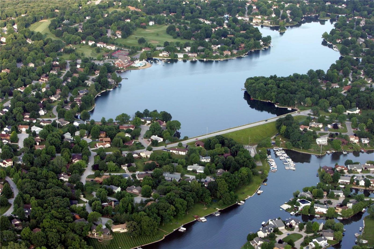
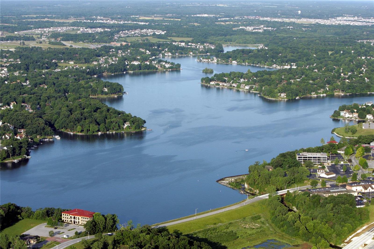
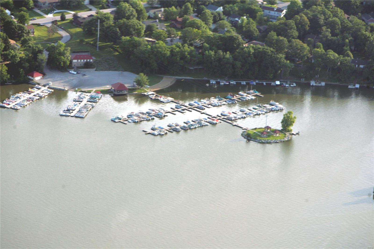
Be ready to enjoy all the amenities of the LSLCA - this home is renovated & ready for you to move in and relax! You will love the exposed beams, cathedral ceilings & oversized windows giving you a main floor with TONS of open living space. Stunning updated kitchen w/custom cabinets, center island w/breakfast bar, granite counters, & stainless appliances that opens to the dining room & great room all w/luxury vinyl plank floors. Custom touches include upgraded lighting, wood detail electric fireplace, remote control, wireless blinds, gorgeous primary suite & large bathrooms w/ceramic tile floors PLUS main floor laundry. Finished lower level offers recreation room, bonus room perfect for an office or playroom, & 3 bedrooms or perfect spaces for a home office, workout room, or whatever you need. Enjoy the outdoors on the 19x12 covered deck overlooking a large, tree lined backyard for privacy. Lake St Louise is right up the street & the clubhouse, pool, beach, golf & more are close by.
Features & Amenities
Interior
-
Other Interior Features
High Speed Internet, Cathedral Ceiling(s), Open Floorplan, Walk-In Closet(s), Breakfast Bar, Kitchen Island, Granite Counters, Double Vanity
-
Total Bedrooms
4
-
Bathrooms
2
-
1/2 Bathrooms
1
-
Above Grade Finished Area
1404.0
-
Basement YN
YES
-
Cooling YN
YES
-
Cooling
Ceiling Fan(s), Central Air, Electric
-
Fireplace YN
YES
-
Heating YN
YES
-
Heating
Electric, Forced Air
-
Main Level Bedrooms
1
-
Pet friendly
N/A
Exterior
-
Garage
Yes
-
Garage spaces
2
-
Construction Materials
Stone Veneer, Brick Veneer, Wood Siding, Cedar
-
Parking
Attached, Garage, Garage Door Opener, Off Street
-
Patio and Porch Features
Covered, Deck, Patio
-
Pool
No
-
Waterfront YN
NO
Area & Lot
-
Lot Features
Level
-
Lot Size(acres)
0.279
-
Lot Size(square feet)
12,149
-
Property Type
Residential
-
Property Sub Type
Single Family Residence
-
Architectural Style
Ranch, Rustic, Traditional
Price
-
Sales Price
$342,000
-
Tax Amount
$2,978
-
Financing Options
Other
-
Sq. Footage
2,204
-
Price/SqFt
$155
HOA
-
Association
YES
-
Association Fee
$600
-
Association Fee Frequency
Annually
-
Association Fee Includes
N/A
School District
-
Elementary School
Lakeview Elem.
-
Middle School
Wentzville Middle
-
High School
Holt Sr. High
Property Features
-
Ownership
Private
-
Sewer
Public Sewer
-
Water Source
Public
Schedule a Showing
Showing scheduled successfully.
Mortgage calculator
Estimate your monthly mortgage payment, including the principal and interest, property taxes, and HOA. Adjust the values to generate a more accurate rate.
Your payment
Principal and Interest:
$
Property taxes:
$
HOA fees:
$
Total loan payment:
$
Total interest amount:
$
Location
County
St. Charles-MO
Elementary School
Lakeview Elem.
Middle School
Wentzville Middle
High School
Holt Sr. High
Listing Courtesy of Alicia L Long , Coldwell Banker Realty - Gundaker
RealHub Information is provided exclusively for consumers' personal, non-commercial use, and it may not be used for any purpose other than to identify prospective properties consumers may be interested in purchasing. All information deemed reliable but not guaranteed and should be independently verified. All properties are subject to prior sale, change or withdrawal. RealHub website owner shall not be responsible for any typographical errors, misinformation, misprints and shall be held totally harmless.

Agent / Realtor®
Greg Tolbert
Call Greg today to schedule a private showing.

* Listings on this website come from the FMLS IDX Compilation and may be held by brokerage firms other than the owner of this website. The listing brokerage is identified in any listing details. Information is deemed reliable but is not guaranteed. If you believe any FMLS listing contains material that infringes your copyrighted work please click here to review our DMCA policy and learn how to submit a takedown request.© 2024 FMLS.
Related Properties
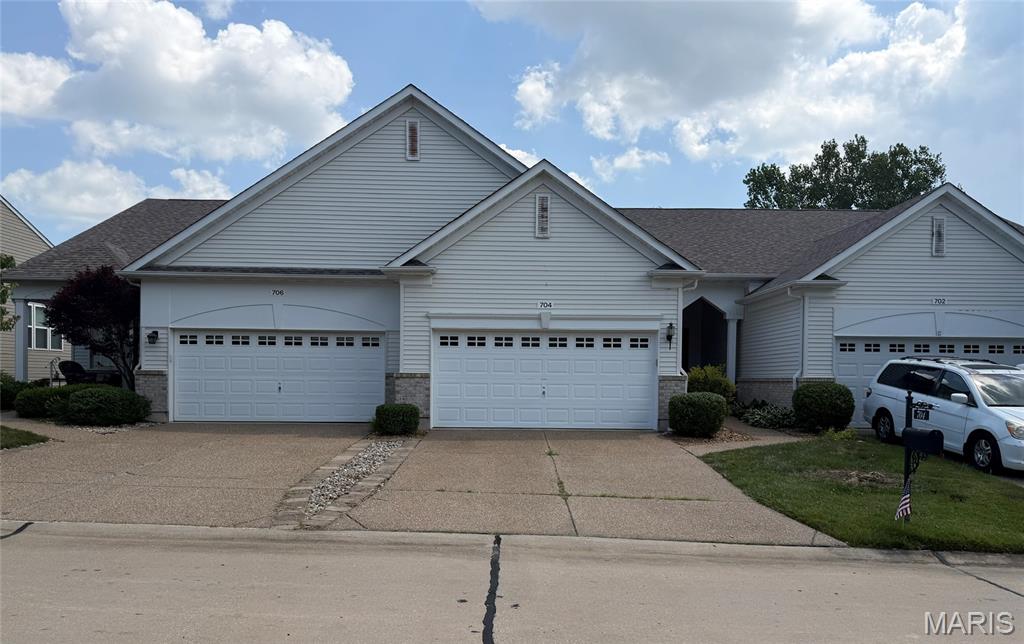
Lake St Louis
704 Harrier Drive V
2 Beds
2 Baths
1,176 Sq.Ft.
$350,000
MLS#: 26042626
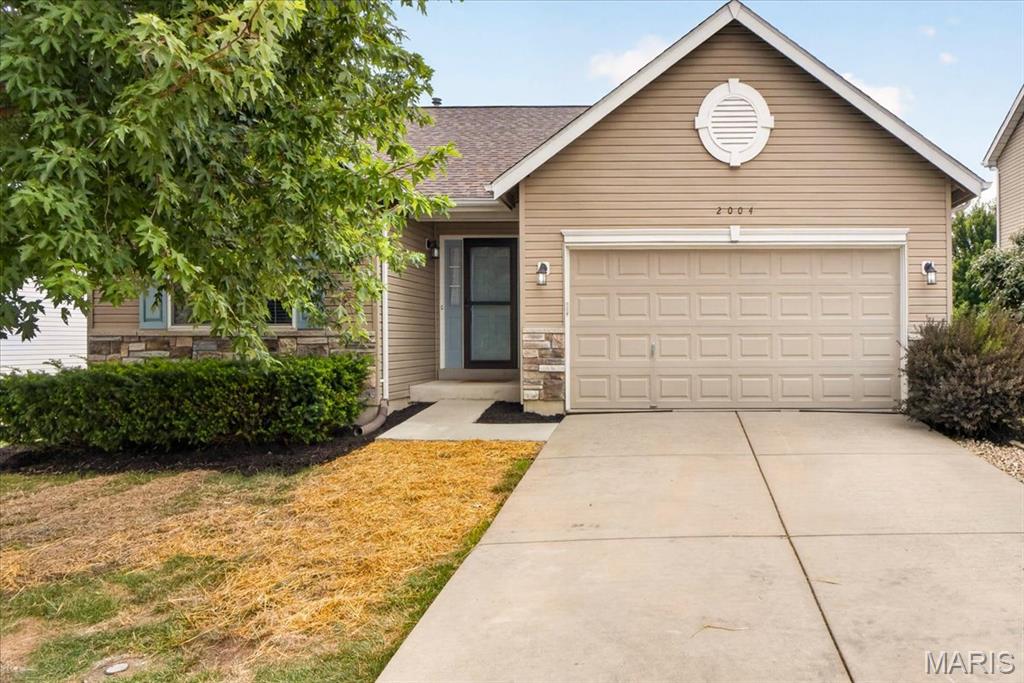
Lake St Louis
2004 Teresa Fields Lane
4 Beds
2 Baths
1,336 Sq.Ft.
$365,000
MLS#: 26043497
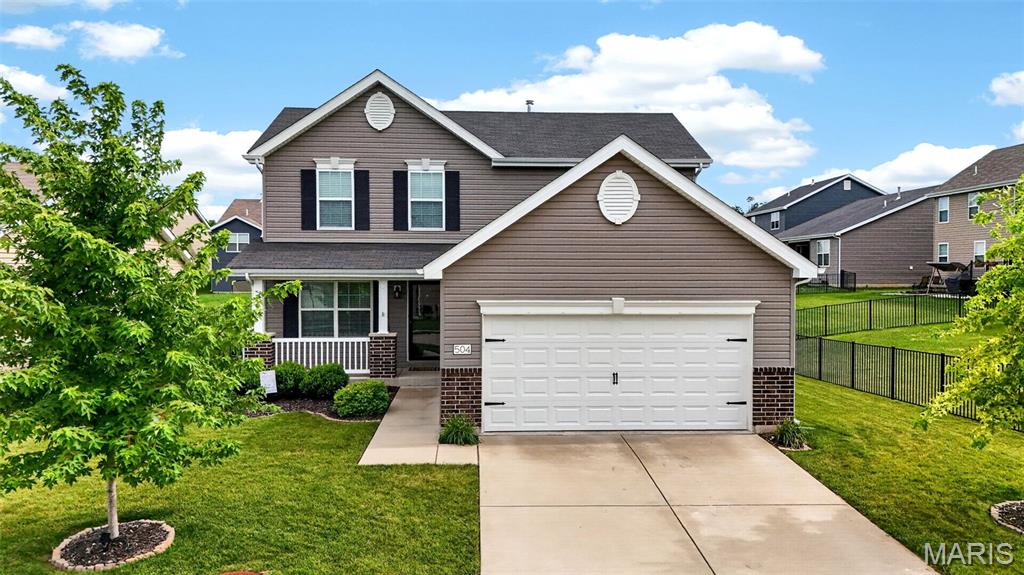
Lake St Louis
504 Golden Leaf Ct
3 Beds
2 Baths
1,728 Sq.Ft.
$375,000
MLS#: 26041546
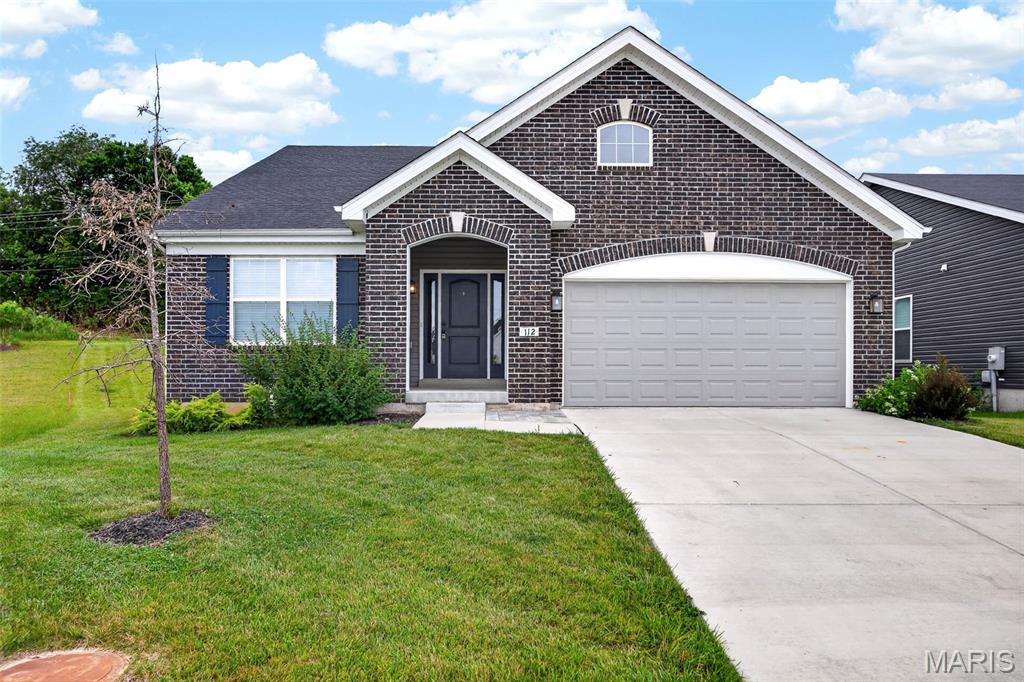
Lake St Louis
112 Creek Haven Court
3 Beds
2 Baths
1,800 Sq.Ft.
$400,000
MLS#: 26036982
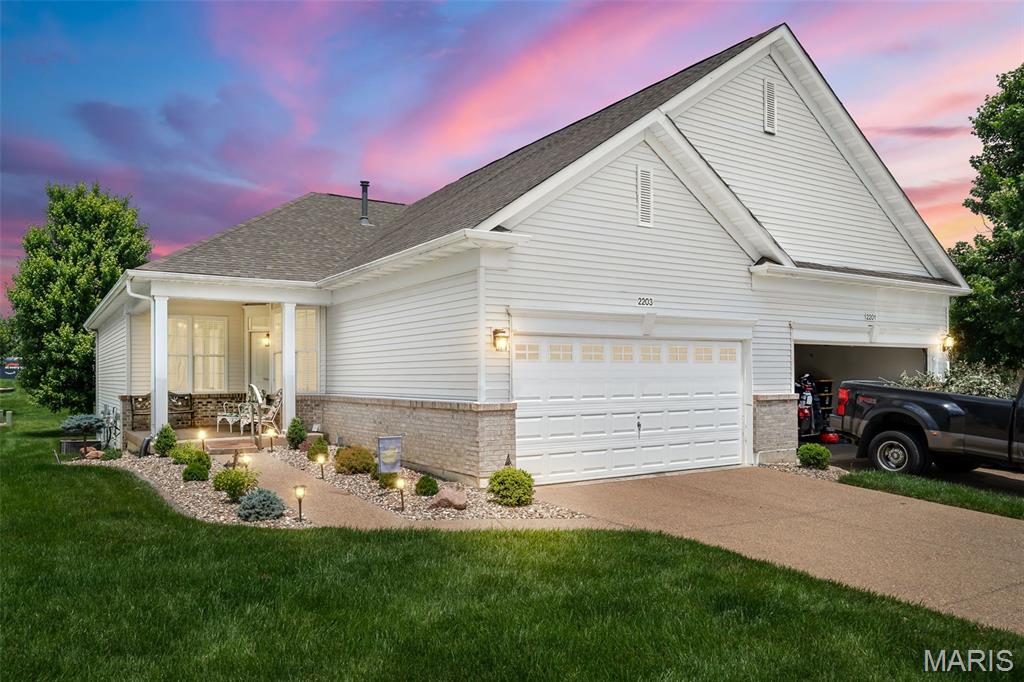
Lake St Louis
2203 Hawks Landing Drive C
2 Beds
2 Baths
1,236 Sq.Ft.
$335,000
MLS#: 26035229
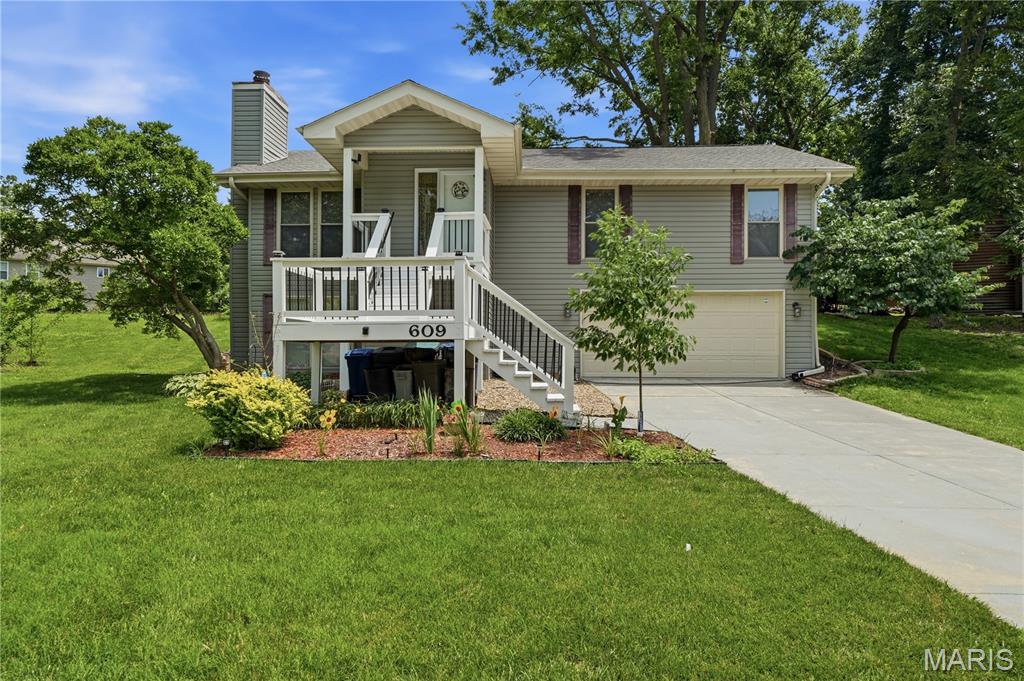
Lake St Louis
609 Lakewood Drive
4 Beds
3 Baths
1,961 Sq.Ft.
$389,000
MLS#: 26035014
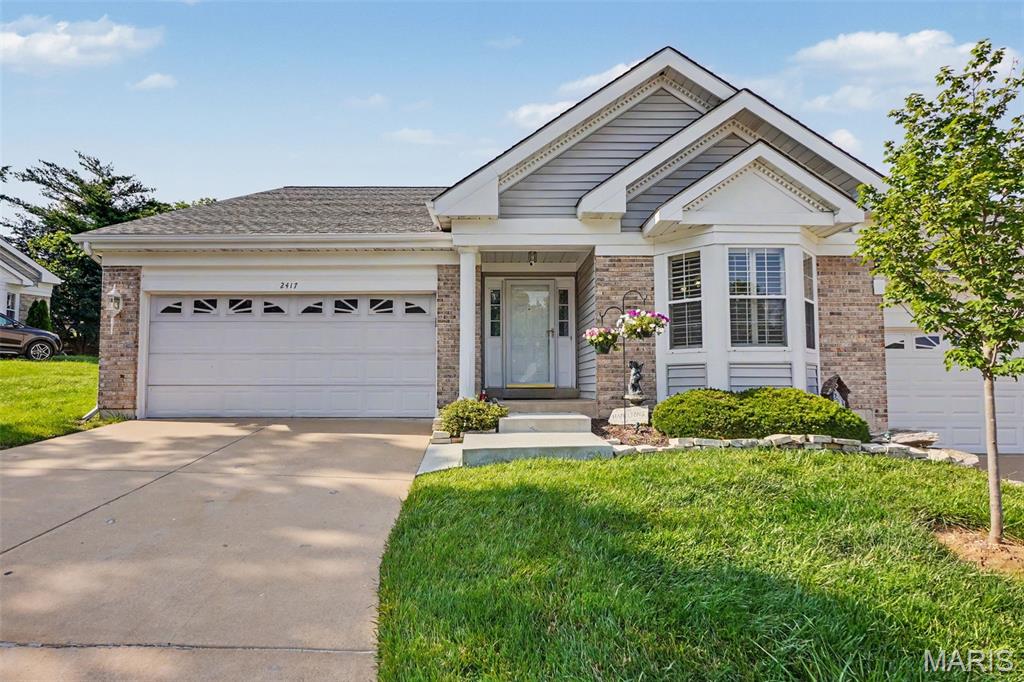
Lake St Louis
2417 S Lakeridge Court 14
3 Beds
3 Baths
2,680 Sq.Ft.
$380,000
MLS#: 26034735
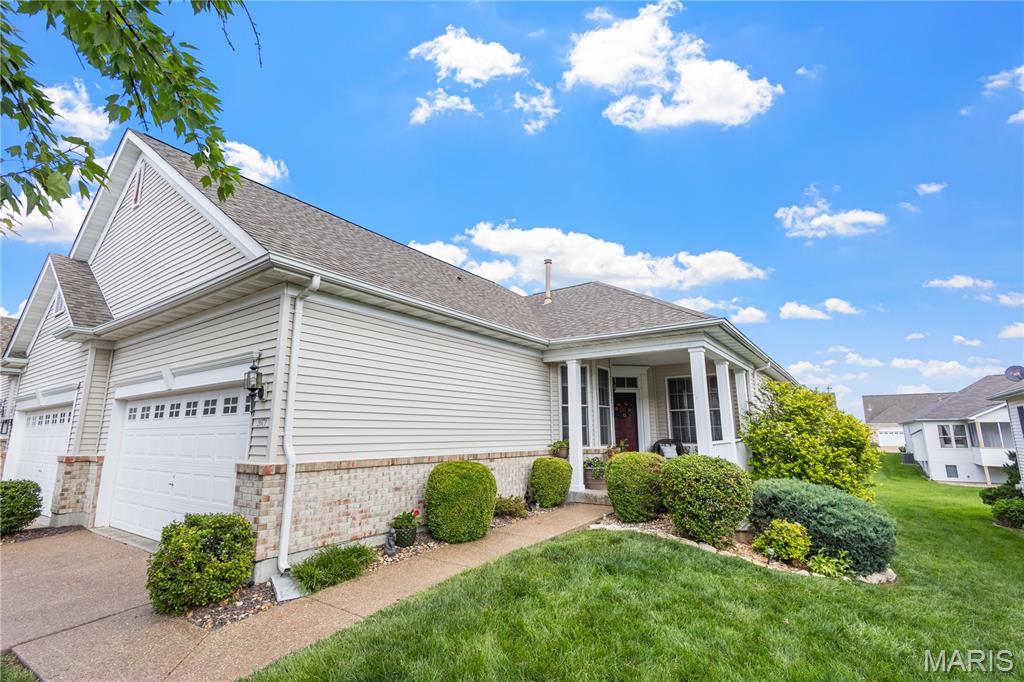
Lake St Louis
2071 Hawks Landing Drive C
2 Beds
2 Baths
1,264 Sq.Ft.
$359,900
MLS#: 26026964
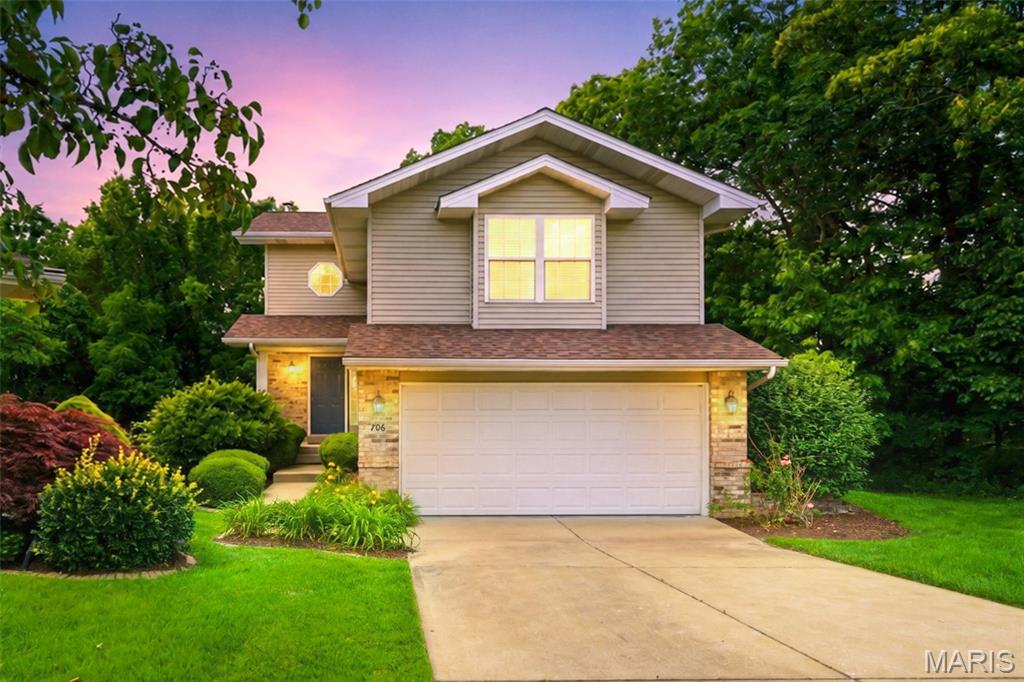
Lake St Louis
706 Norwood Terrace
3 Beds
3 Baths
2,256 Sq.Ft.
$355,000
MLS#: 26032301
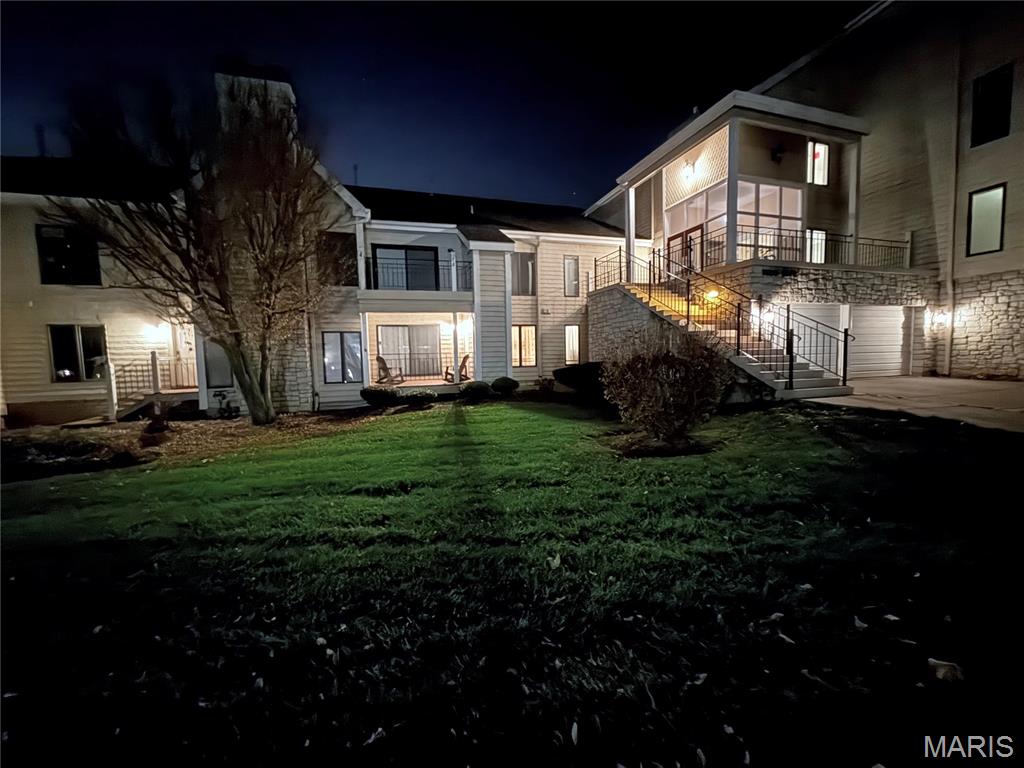
Lake St Louis
1608 Lake Knoll Drive 1A
2 Beds
2 Baths
1,665 Sq.Ft.
$280,000
MLS#: 26030892
