Features & Amenities

Interior

  • Total Bedrooms

    6

  • Bathrooms

    3

  • Above Grade Finished Area

    1968.0

  • Basement YN

    YES

  • Cooling YN

    YES

  • Cooling

    Central Air

  • Fireplace YN

    NO

  • Heating YN

    YES

  • Heating

    Forced Air

  • Main Level Bedrooms

    3

  • Pet friendly

    N/A

Exterior

  • Garage

    No

  • Construction Materials

    Vinyl Siding

  • Patio and Porch Features

    Deck

  • Pool

    No

  • View

    Rural, Trees/Woods

Area & Lot

  • Lot Features

    Wooded

  • Lot Size(acres)

    28.98

  • Lot Size(square feet)

    1,262,368

  • Property Type

    Residential

  • Property Sub Type

    Single Family Residence

  • Architectural Style

    Ranch

Price

  • Sales Price

    $475,000

  • Tax Amount

    $2,810

  • Sq. Footage

    3,768

  • Price/SqFt

    $126

HOA

  • Association

    No

School District

  • Elementary School

    High Ridge Elem.

  • Middle School

    Northwest Valley School

  • High School

    Northwest High

Property Features

  • New Construction

    NO

  • Sewer

    Septic Tank

  • Water Source

    Private, Well

Schedule a Showing

Showing scheduled successfully.

<
>
IN PERSON
VIA CHAT

What is 3 + 4 ?


Change time

Mortgage calculator

Estimate your monthly mortgage payment, including the principal and interest, property taxes, and HOA. Adjust the values to generate a more accurate rate.

Your payment

Principal and Interest:

$

Property taxes:

$

HOA fees:

$

Total loan payment:

$

Total interest amount:

$

Location

County

Jefferson

Elementary School

High Ridge Elem.

Middle School

Northwest Valley School

High School

Northwest High

Listing Courtesy of Derek Merkel, Harold M. Klamen & Assoc.

RealHub Information is provided exclusively for consumers' personal, non-commercial use, and it may not be used for any purpose other than to identify prospective properties consumers may be interested in purchasing. All information deemed reliable but not guaranteed and should be independently verified. All properties are subject to prior sale, change or withdrawal. RealHub website owner shall not be responsible for any typographical errors, misinformation, misprints and shall be held totally harmless.

Agent Greg Tolbert

Agent / RealtorĀ®

Greg Tolbert

Call Greg today to schedule a private showing.


* Listings on this website come from the FMLS IDX Compilation and may be held by brokerage firms other than the owner of this website. The listing brokerage is identified in any listing details. Information is deemed reliable but is not guaranteed. If you believe any FMLS listing contains material that infringes your copyrighted work please click here to review our DMCA policy and learn how to submit a takedown request.Ā© 2024 FMLS.
NEARLY 29 ACRES IN HOUSE SPRINGS! Welcome to 4674 Miller Road, a truly unique property offering 28.98 acres of mostly wooded land with privacy, space, and endless possibilities. The property follows Miller Road and features mature woods along with cleared acreage to the right of the home—giving you a great combination of wooded and open land.Built in 1979, the spacious two-level home offers TONS of living space and a massive wraparound deck overlooking the surrounding property. The home was constructed in two stages, resulting in a unique and versatile layout with two kitchens, a primary suite on the main level and double-framed walls. With a new roof already in place, the home has great bones and is ready for someone to bring their own style with some updating and cosmetic improvements. The real showstopper here is the land. Nearly 29 acres gives you room to spread out, explore, enjoy the outdoors, and create something truly special—all while having a great home already in place. 4674 Miller Road is a rare opportunity with tremendous potential. DON'T MISS YOUR OPPORTUNITY!!! SCHEDULE YOUR SHOWING TODAY!!!

4674 Miller Road

Message successfully sent.

What would you like to know?

What is 3 + 4 ?

I agree to receive email communication and understand I can unsubscribe at any time.

I agree to be contacted by Rock Island Realty via call, email, and text for real estate services. To opt out, you can reply 'stop' at any time or reply 'help' for assistance. You can also click the unsubscribe link in the emails. Message and data rates may apply. Message frequency may vary. Privacy Policy

Related Properties

Price reduced
Welcome to your own private retreat at 8431 Fawn Hill Lane! Nestled on 2.21 beautiful, secluded acres, this spacious ranch offers the perfect blend of comfortable living, entertaining space, and peaceful outdoor living.

Step inside to a warm and inviting main level featuring vaulted ceilings, a spacious living room with a brick fireplace, 3 bedrooms, and 2 full bathrooms. The kitchen opens to a stunning four-seasons room, where walls of windows frame breathtaking views of the surrounding property and create the perfect spot to enjoy your morning coffee or unwind at the end of the day.

The finished walk-out lower level expands the living space with a 4th bedroom, full bathroom, generous recreation room, and an additional flexible room ideal for a home office, hobby room, playroom, or guest space. A dedicated utility/storage room provides convenient laundry and additional storage.

Outside is where this property truly shines. Enjoy the privacy of your wooded surroundings from the expansive deck, which leads directly to the pool, making summer entertaining a breeze. A charming koi pond welcomes you at the front of the home, adding to the property’s peaceful, park-like setting.

Additional features include a 2-car garage, whole-home water filtration system, walk-out basement, pool, koi pond, and abundant privacy. With plenty of space both inside and out, this home offers a rare opportunity to enjoy the tranquility of acreage while having all the amenities needed for everyday living and entertaining.

Private. Spacious. Serene. And ready to be enjoyed — welcome home!
#26058251

House Springs

8431 Fawn Hill Lane

4 Beds

3 Baths

1,457 Sq.Ft.

$394,900

MLS#: 26058251

Price reduced
**Completely Renovated & Move-In Ready!** Welcome to this beautifully updated 2-story home in the desirable Meadow View neighborhood, offering over 2,500 sq. ft. of above-grade living space, a finished walkout lower level, and a rare 3-car garage. Extensively renovated from top to bottom, this home delivers the space, finishes, and features today's buyers are looking for.

The main level welcomes you with wide-plank flooring, tall baseboards, fresh finishes, and a bright, open feel. At the heart of the home is the completely renovated kitchen featuring 42-inch white Shaker cabinetry, quartz countertops, an expanded center island, recessed lighting, and generous space for cooking, gathering, and entertaining. Updated bathrooms continue the home's cohesive design with coordinating cabinetry and quartz countertops.

Upstairs are three spacious bedrooms, including an impressive primary suite with wide-plank flooring and a large his-and-hers walk-in closet. The additional bedrooms feature plush new carpeting.

The finished walkout lower level adds valuable living and entertaining space with wide-plank flooring and a new half bath—ideal for a family room, game room, home office, guests, or movie nights.

Additional highlights include Pella windows, a fireplace, main-floor laundry, lawn irrigation system, and 3-car garage.

The outdoor space is equally impressive. The fully fenced backyard features an oversized patio and a completely rebuilt deck with new deck boards, railings, and stairs—creating multiple spaces for entertaining, grilling, or simply relaxing outdoors.

Conveniently located just 10 minutes from I-270, approximately 35 minutes from St. Louis Lambert International Airport, and only 5 minutes from Starbucks, with easy access to shopping, dining, highways, and everyday conveniences.

**With extensive renovations, more than 2,500 sq. ft. above grade, a finished walkout lower level, 3-car garage, and fantastic outdoor living space, this is a home that truly stands apart. Move in and enjoy from day one!** Primary bathroom glass shower doors on order, along with replacement glass for three window panes.
#26055912

House Springs

6120 Misty Meadow Drive

3 Beds

2 Baths

3,038 Sq.Ft.

$399,900

MLS#: 26055912
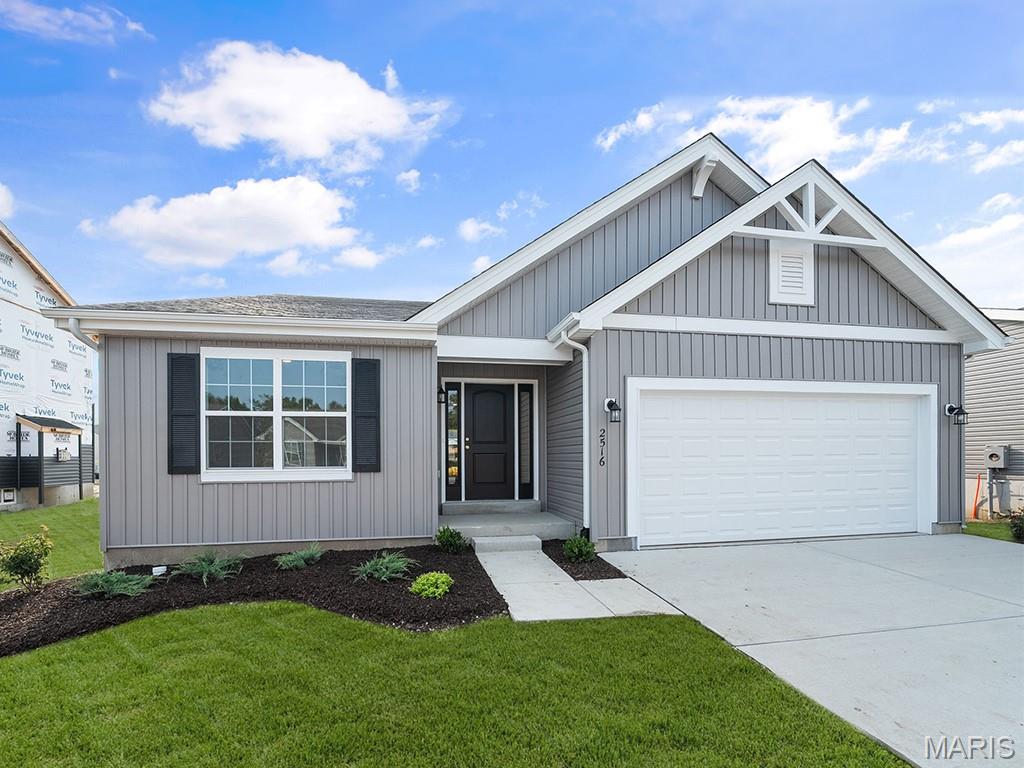
New McBride Homes Aspen II 3BR, 2BA ranch floorplan, move-in ready this winter! Farmhouse exterior and walkout homesite! Enjoy an open floorplan w/vaulted ceilings, 6’ windows, & beautiful wood laminate flooring in main living areas. The kitchen has a large island w/ breakfast bar, Landen Flagstone 42ā€ cabinets, quartz countertops, stainless steel GE appliances, & large walkin pantry. The dining area has a sliding glass door that leads to a covered future deck area w/ceiling fan prewire. The primary suite has a large window, dual closets, & private bath w/double sinks & walkin shower. Other extras include main floor laundry, ceiling fan prewires, ¾ bath rough in at LL, six panel interior doors, plus coach lights by 2-car garage. Located in House Springs, this community features 263 homesites off Bear Creek Road, just east of Gravois Road and Carol Park Road. Enjoy peace of mind with McBride Homes’ 10 year builders warranty & incredible customer service! Similar photos shown.
#26044881

House Springs

14 Panda Court

3 Beds

2 Baths

1,539 Sq.Ft.

$391,804

MLS#: 26044881

Price reduced
**Privacy, acreage, flexibility, and freedom—this property has it all!** Escape the hustle and enjoy the peace and privacy of country living on 15 unrestricted acres, where deer and wildlife may be your closest neighbors. With plenty of room to roam, this property offers the space and freedom to create the lifestyle you’ve been looking for.

The home features 2 bedrooms and 1 full bathroom on the main level, while the walkout lower level offers an additional bedroom and full bathroom, making it ideal for multi-generational living, extended family, guests, or separate living quarters. The lower level includes its own private entrance, living room, and kitchen, offering incredible flexibility and functionality.

Outside, the possibilities are endless. Create your own hobby farm, enjoy outdoor recreation, bring your animals, or simply relax and take in the surrounding beauty and tranquility. With no restrictions and 15 acres to make your own, you have the freedom to bring your vision to life.

If you’ve been searching for a property that offers **space, privacy, and possibilities**, this one deserves a look. Come experience the peace and potential of country living!
#26037571

House Springs

5072 Oak Tree Lane

3 Beds

2 Baths

2,368 Sq.Ft.

$415,000

MLS#: 26037571

Send a message

Message successfully sent.

Your message

What is 3 + 4 ?

Reason for contacting?

I agree to receive email communication and understand I can unsubscribe at any time.

I agree to be contacted by Rock Island Realty via call, email, and text for real estate services. To opt out, you can reply 'stop' at any time or reply 'help' for assistance. You can also click the unsubscribe link in the emails. Message and data rates may apply. Message frequency may vary. Privacy Policy

Sign Out

Virtual Assistant

Would you like to take the next step with this property? We can help you schedule a showing or virtual tour, or send you more details.

Yes, I would like more information.

Thank You for Your Reply, One of Our Agents will contact you as soon as possible

No, maybe later.

Thank you, you can always contact me via email, phone number or through the contact form.

Realhub AI

Lucy - Your AI-Powered Realtor

Update Your Temporary Password

Personalize your search

Enter your email and we'll notify you immediately when new listings match what you're looking for.

or enter email address

Already have an account ? Login here

Continue your home search

I agree to receive communications and understand I can unsubscribe at any time.

I agree to be contacted by Rock Island Realty via call, email, and text for real estate services. To opt out, you can reply 'stop' at any time or reply 'help' for assistance. You can also click the unsubscribe link in the emails. Message and data rates may apply. Message frequency may vary. Privacy Policy

Already have an account ? Login here

We use cookies

We use cookies primarily for analytics to enhance your experience. By accepting, you agree to our use of these cookies. You can manage your preferences or learn more about our cookies policy.