Features & Amenities

Interior

  • Other Interior Features

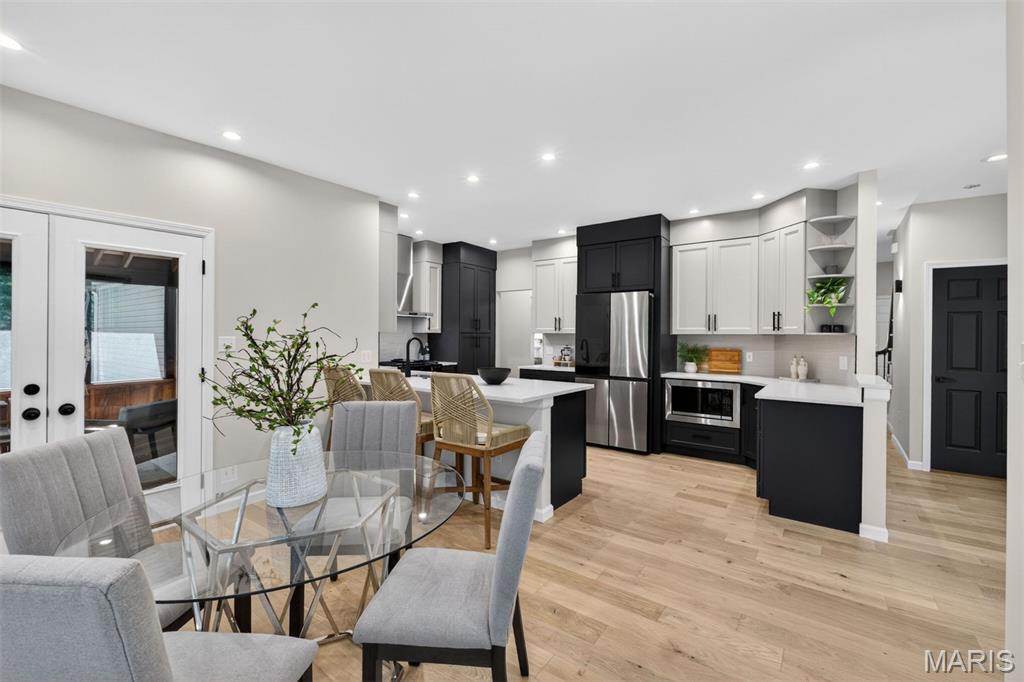
    Bookcases, Breakfast Bar, Built-in Features, Ceiling Fan(s), Chandelier, Double Vanity, Eat-in Kitchen, Entrance Foyer, Recessed Lighting, Soaking Tub, Vaulted Ceiling(s), Walk-In Closet(s)

  • Total Bedrooms

    3

  • Bathrooms

    3

  • 1/2 Bathrooms

    1

  • Above Grade Finished Area

    2518.0

  • Basement YN

    YES

  • Cooling YN

    YES

  • Cooling

    Ceiling Fan(s), Central Air, Electric

  • Fireplace YN

    YES

  • Heating YN

    YES

  • Heating

    Forced Air, Natural Gas

  • Pet friendly

    N/A

Exterior

  • Garage

    Yes

  • Garage spaces

    2

  • Construction Materials

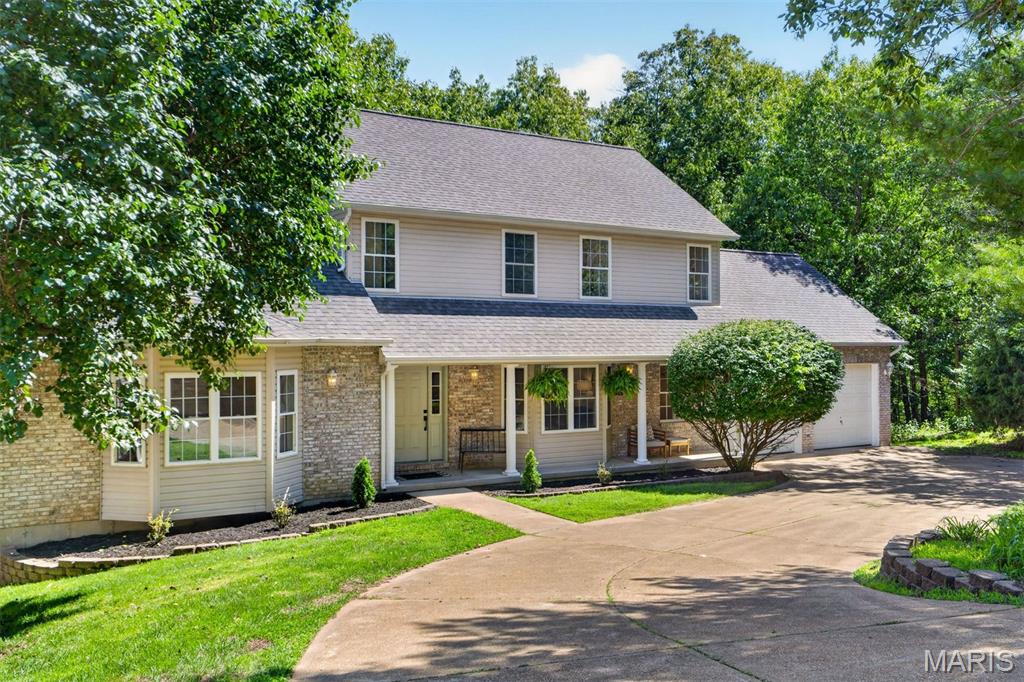
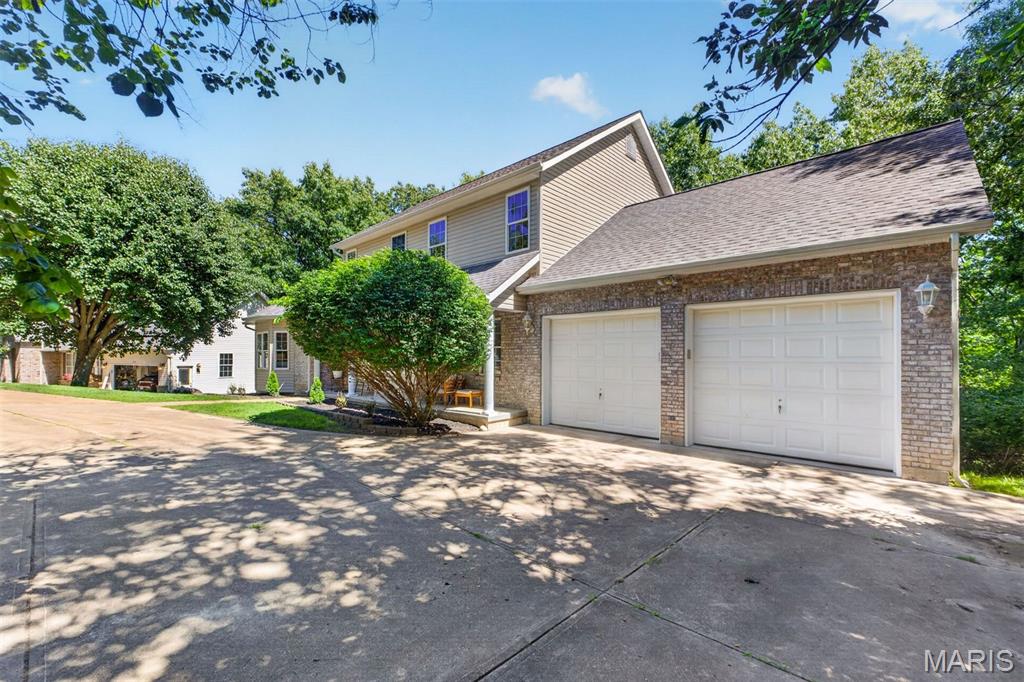
    Brick, Vinyl Siding

  • Patio and Porch Features

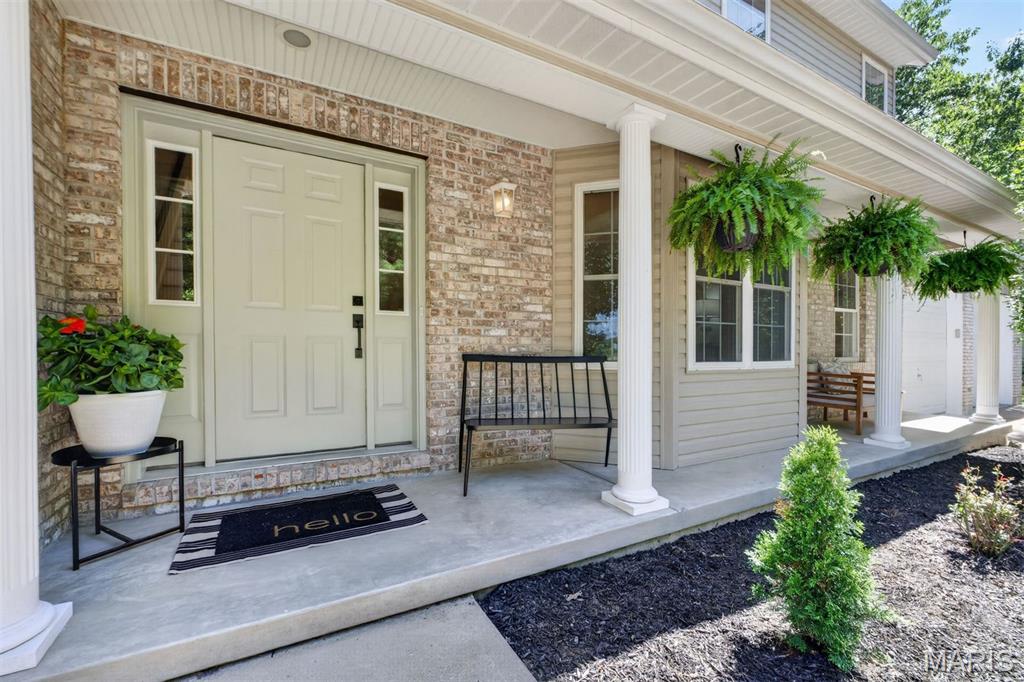
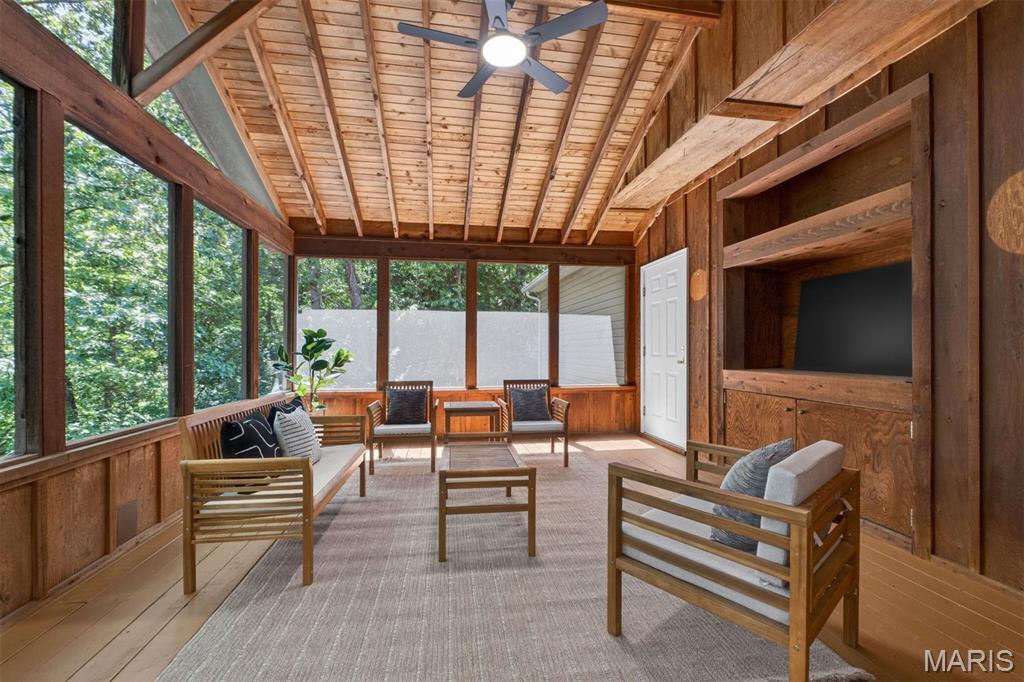
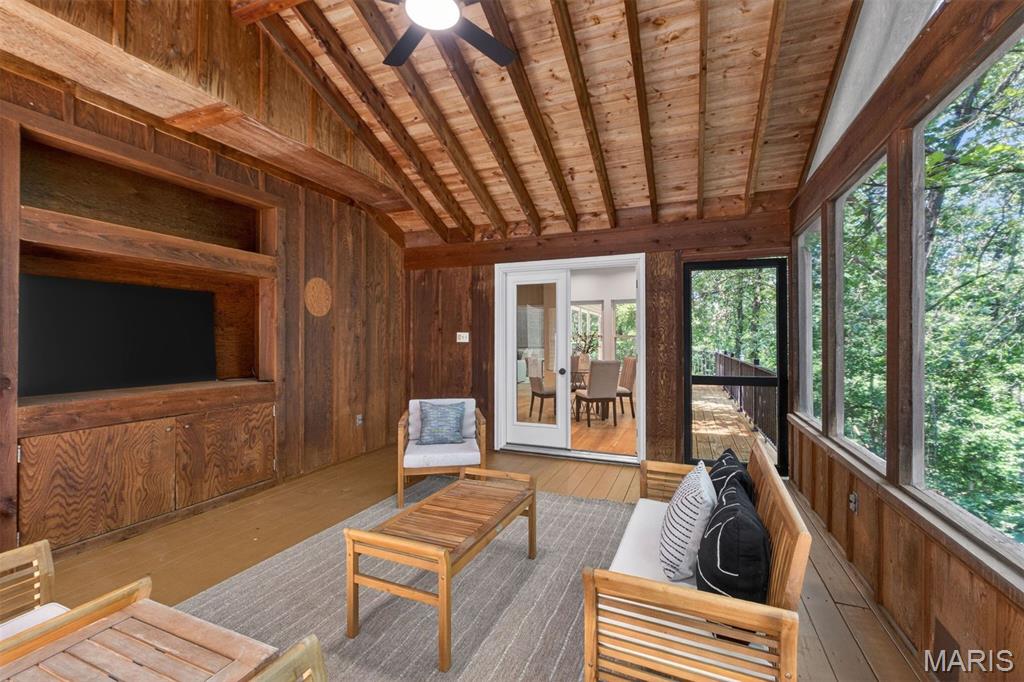
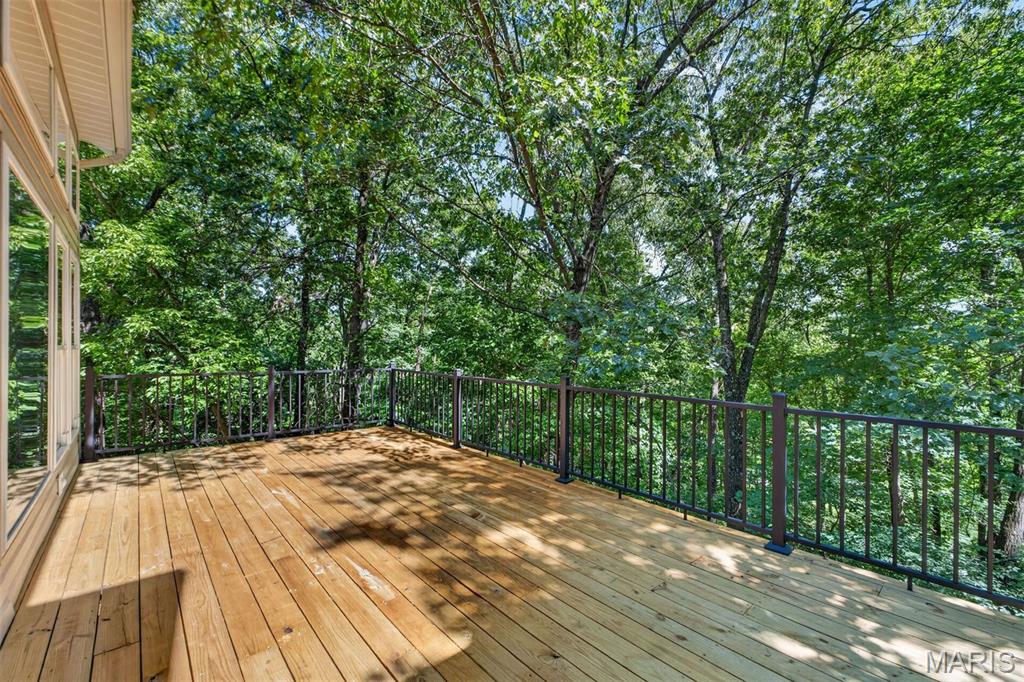
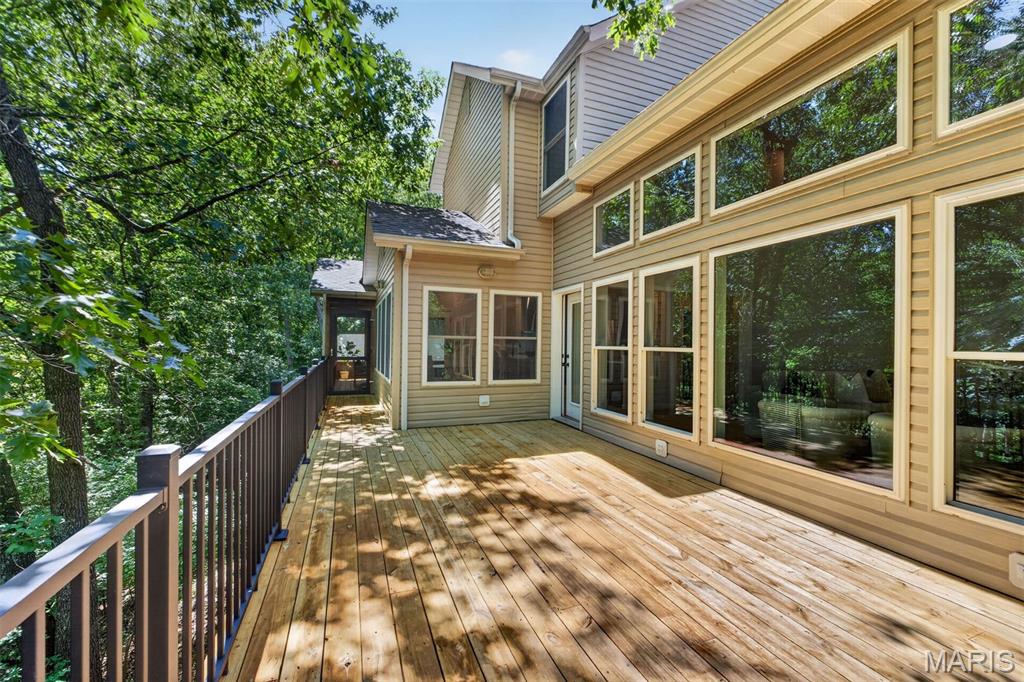
    Covered, Deck, Screened

  • Pool

    No

  • View

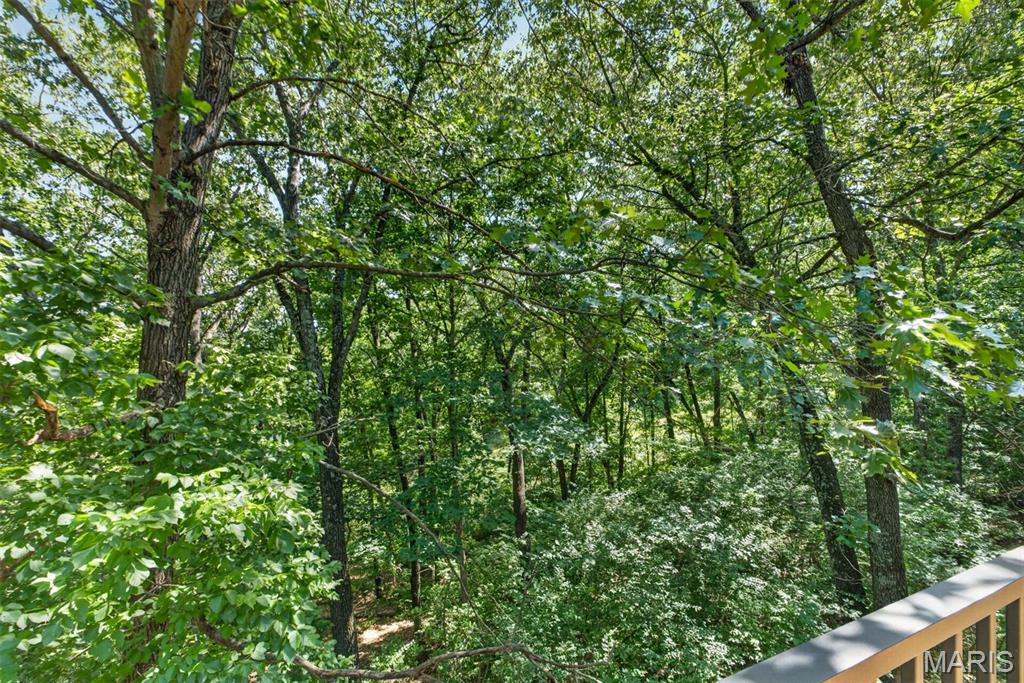
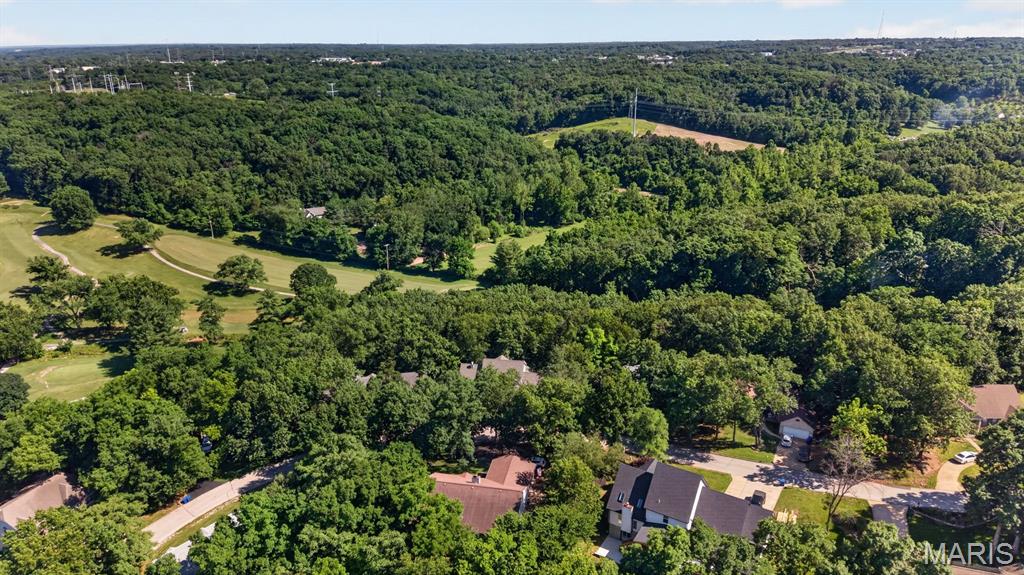
    Trees/Woods

Area & Lot

  • Lot Features

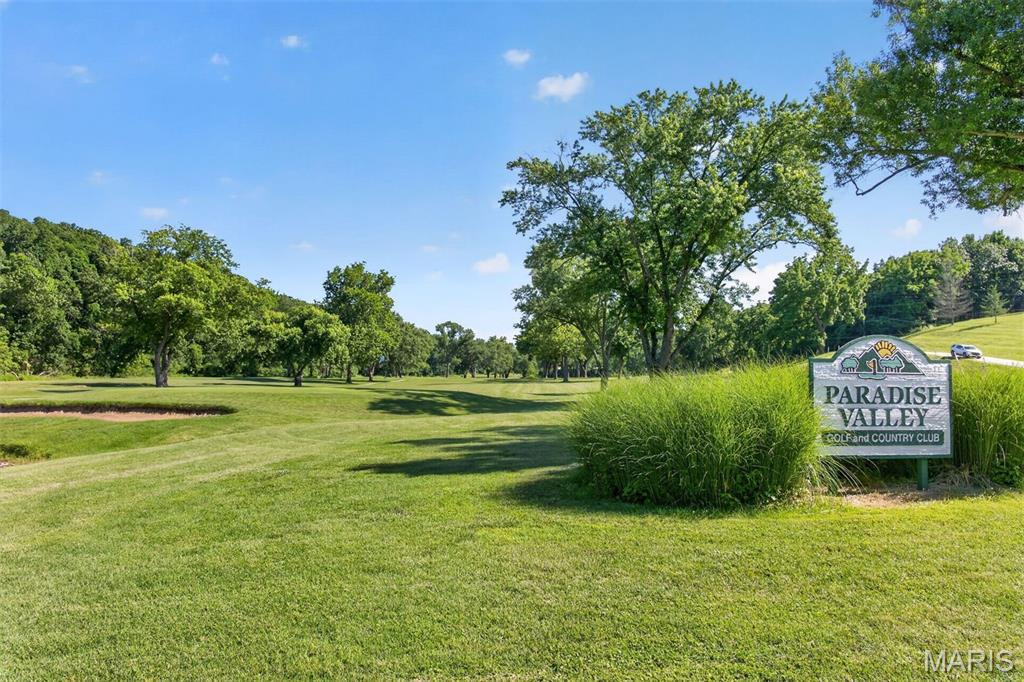
    Landscaped, Near Golf Course

  • Lot Size(acres)

    0.75

  • Lot Size(square feet)

    32,670

  • Property Type

    Residential

  • Property Sub Type

    Single Family Residence

  • Architectural Style

    Traditional

Price

  • Sales Price

    $550,000
  • Tax Amount

    $4,056

  • Sq. Footage

    2,518

  • Price/SqFt

    $218

HOA

  • Association

    YES

  • Association Fee

    $1,200

  • Association Fee Frequency

    Annually

  • Association Fee Includes

    N/A

School District

  • Elementary School

    Brennan Woods Elem.

  • Middle School

    Wood Ridge Middle School

  • High School

    Northwest High

Property Features

  • New Construction

    NO

  • Association Amenities

    Other

  • Ownership

    Private

  • Sewer

    Public Sewer

  • Water Source

    Public

Schedule a Showing

Showing scheduled successfully.

<
>
IN PERSON
VIA CHAT

What is 3 + 4 ?


Change time

Mortgage calculator

Estimate your monthly mortgage payment, including the principal and interest, property taxes, and HOA. Adjust the values to generate a more accurate rate.

Your payment

Principal and Interest:

$

Property taxes:

$

HOA fees:

$

Total loan payment:

$

Total interest amount:

$

Location

County

Jefferson

Elementary School

Brennan Woods Elem.

Middle School

Wood Ridge Middle School

High School

Northwest High

Listing Courtesy of Robin Halterman , Dielmann Sotheby's International Realty

RealHub Information is provided exclusively for consumers' personal, non-commercial use, and it may not be used for any purpose other than to identify prospective properties consumers may be interested in purchasing. All information deemed reliable but not guaranteed and should be independently verified. All properties are subject to prior sale, change or withdrawal. RealHub website owner shall not be responsible for any typographical errors, misinformation, misprints and shall be held totally harmless.

Agent Greg Tolbert

Agent / Realtor®

Greg Tolbert

Call Greg today to schedule a private showing.


* Listings on this website come from the FMLS IDX Compilation and may be held by brokerage firms other than the owner of this website. The listing brokerage is identified in any listing details. Information is deemed reliable but is not guaranteed. If you believe any FMLS listing contains material that infringes your copyrighted work please click here to review our DMCA policy and learn how to submit a takedown request.© 2024 FMLS.
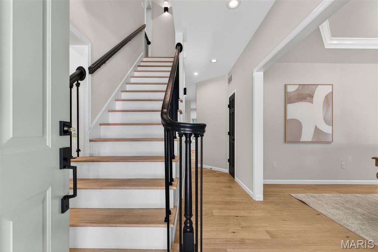
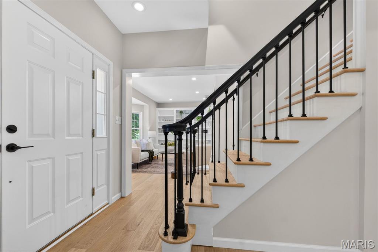
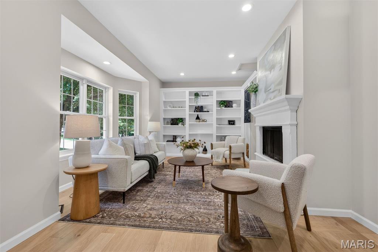
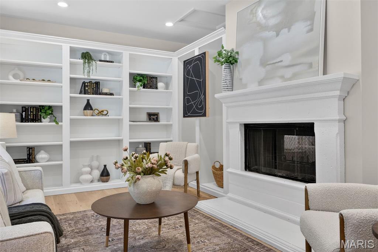
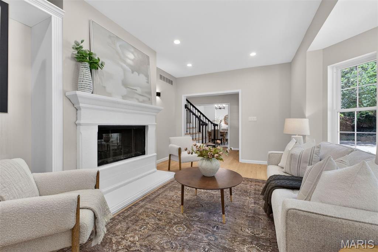
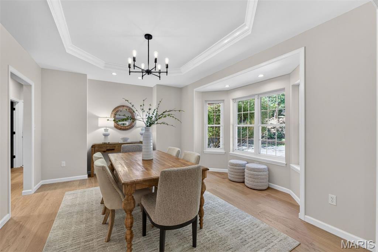
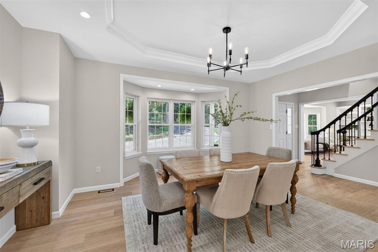
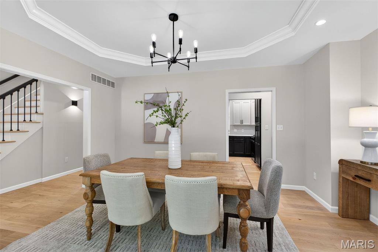
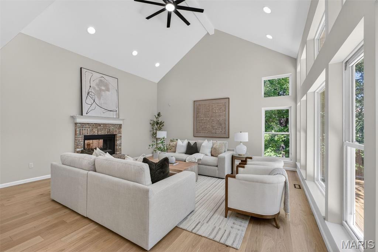
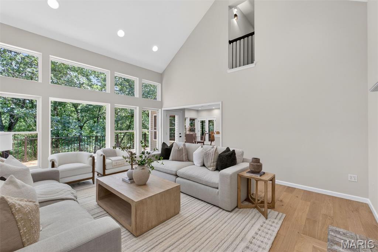
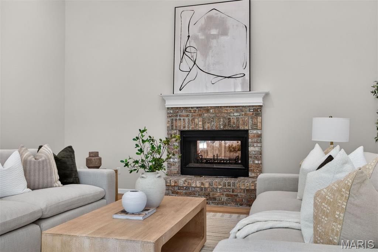
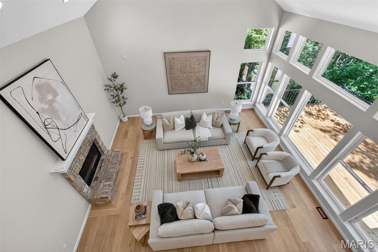
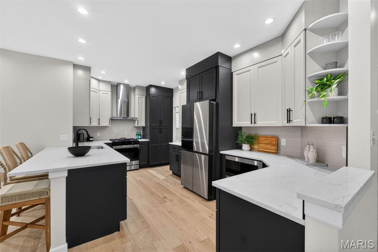
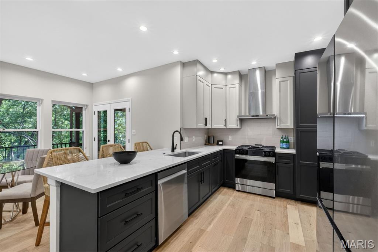
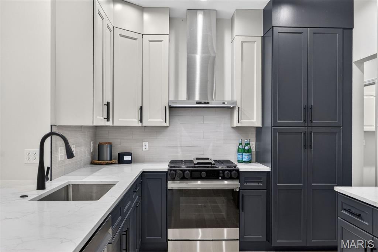
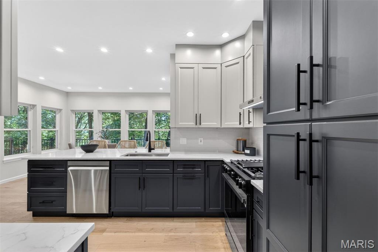
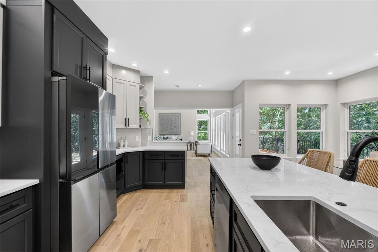
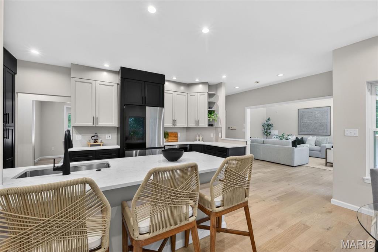
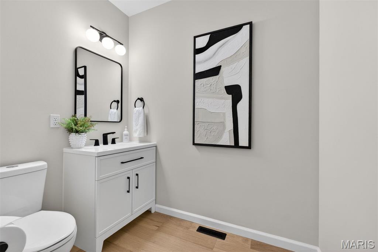
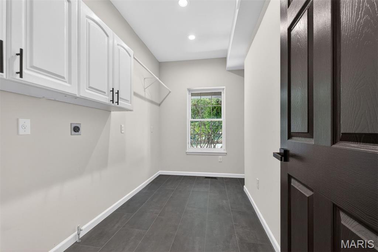
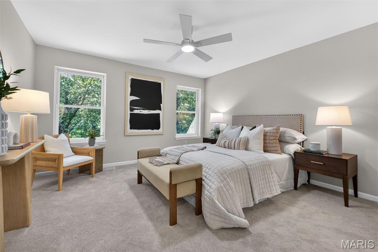
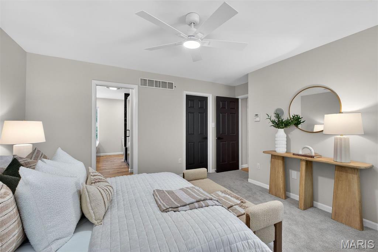
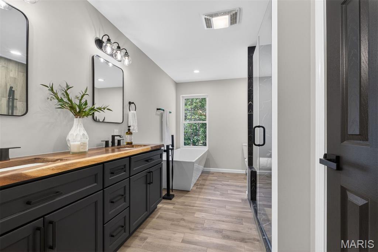
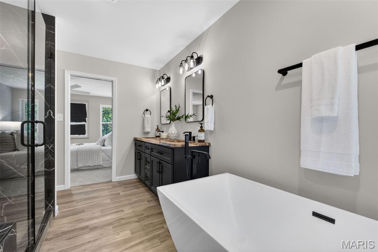
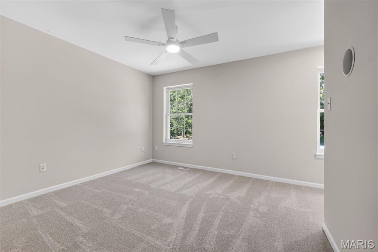
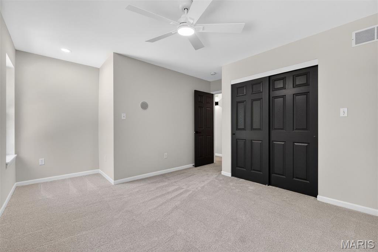
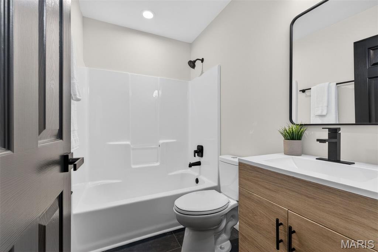
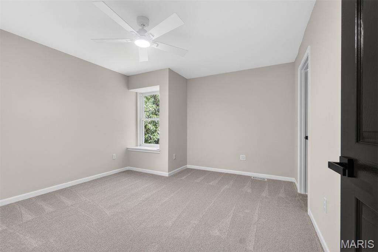
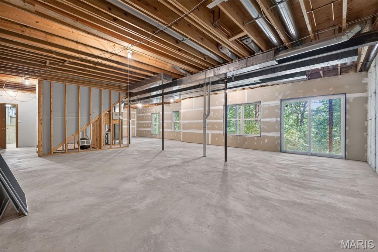
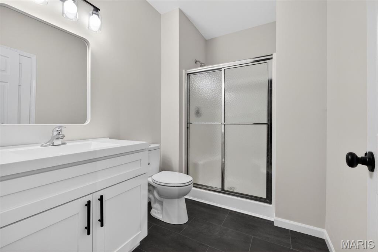
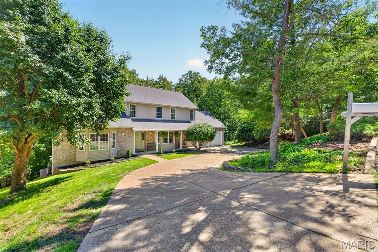
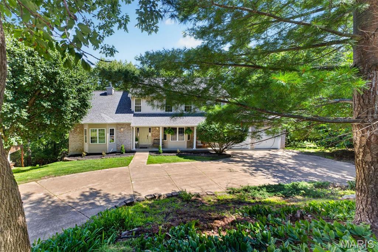
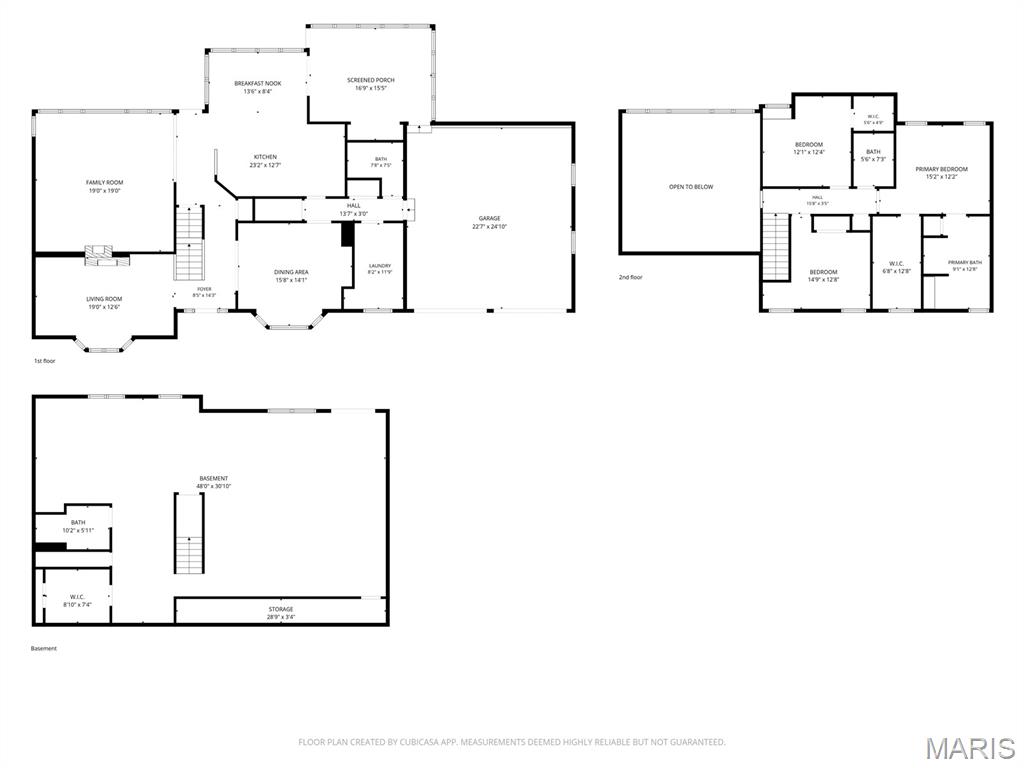
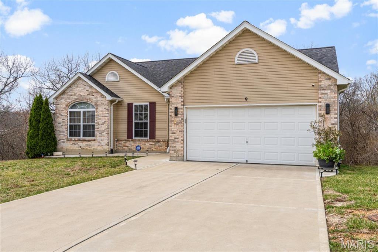
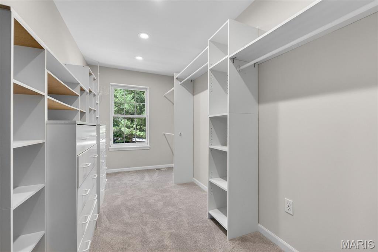
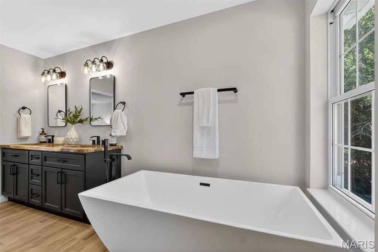
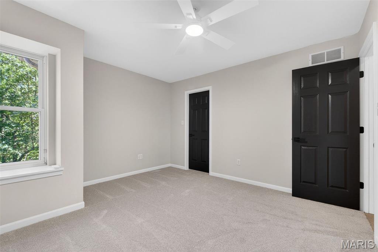
Welcome to Oak Bluff—where the beauty of the woods meets the lifestyle of Paradise Valley. Tucked within the sought-after Paradise Valley golf community and backing to a serene canopy of mature trees, this beautifully reimagined 3-bedroom, 2.5-bath residence offers the perfect balance of elegance, comfort, and connection to nature. A dramatic two-story great room serves as the heart of the home, where soaring ceilings, a striking fireplace, and walls of windows create an atmosphere that is both grand and inviting. Bathed in natural light, this spectacular gathering space flows effortlessly onto the oversized deck, creating a seamless indoor-outdoor experience for entertaining or simply enjoying the peaceful wooded backdrop. The newly renovated chef's kitchen is a showpiece, featuring quartz countertops, new Samsung Bespoke appliances, designer finishes, and abundant workspace. Just beyond, the charming screened porch offers the perfect setting for alfresco dining, morning coffee among the trees, or long summer evenings spent with family and friends. Designed for both everyday living and gracious entertaining, the main level also features formal living and dining rooms, providing elegant spaces for celebrations, holidays, and intimate gatherings. A beautifully updated powder room and large laundry room completes the first floor. Throughout the home, extensive updates include wide-plank flooring, fresh paint, new carpet, designer lighting, and beautifully renovated baths, creating a move-in-ready experience from the moment you arrive. Upstairs, the spacious primary suite serves as a private retreat, complete with a custom-tiled spa bath featuring an oversized walk-in shower, soaking tub, dual sink vanity with live edge wood countertop, and a generous walk-in closet. Two additional bedrooms provide comfortable accommodations for family, guests, or home office needs. The unfinished lower level, with additional full bathroom, offers exceptional potential for future living space, recreation, fitness, or storage—ready to evolve with your lifestyle. Outside, the wooded setting creates a rare sense of privacy and tranquility, while the Paradise Valley community offers a lifestyle defined by scenic fairways, winding streets, and easy access to golf, dining, shopping, parks, and major commuter routes. An attached two-car garage adds convenience to this exceptional offering. Thoughtfully renovated, beautifully positioned, and surrounded by nature—this is the kind of home that invites you to slow down, gather often, and stay awhile.

5012 Oak Bluff Drive

Message successfully sent.

What would you like to know?

What is 3 + 4 ?

I agree to receive email communication and understand I can unsubscribe at any time.

I agree to be contacted by Rock Island Realty via call, email, and text for real estate services. To opt out, you can reply 'stop' at any time or reply 'help' for assistance. You can also click the unsubscribe link in the emails. Message and data rates may apply. Message frequency may vary. Privacy Policy

Related Properties

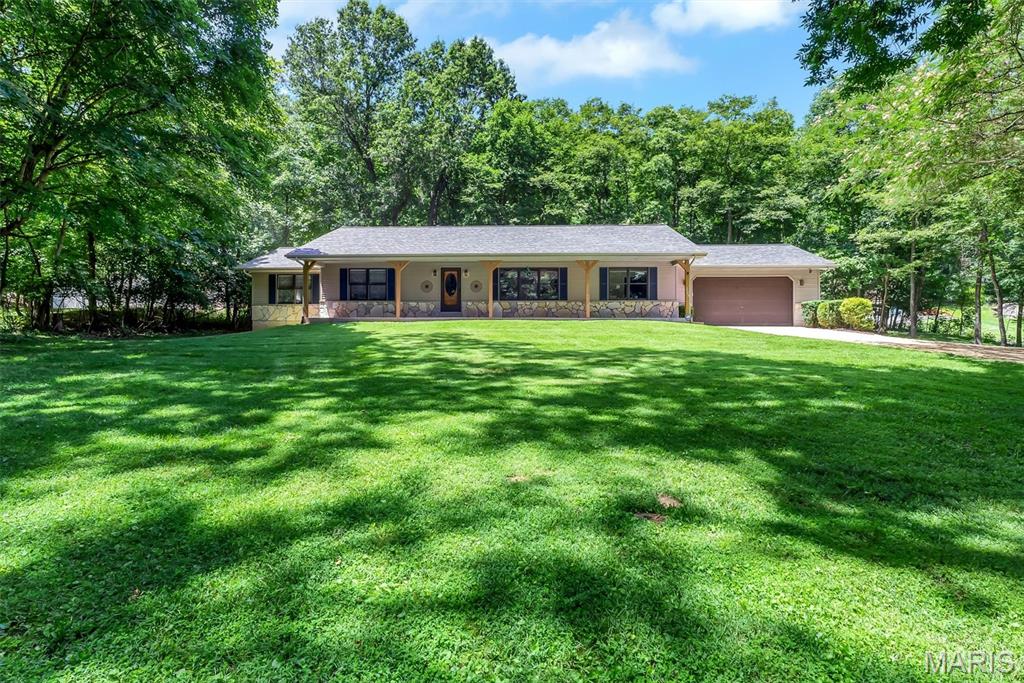
Welcome to 2469 Wild Valley Drive! Meticulously maintained and nestled on approximately 2 beautiful acres, this exceptional ranch offers the perfect blend of comfort, quality, and peaceful surroundings. Step inside to a stunning vaulted living room accented by white oak hardwood floors throughout the main living areas and 3/4" hickory hardwood flooring in all bedrooms. The refreshed kitchen is designed to impress with quartz countertops, soft-close cabinetry, under-cabinet lighting, and a spacious pantry. The primary suite features a beautifully updated bath with radiant-heated floors, a double vanity, and a relaxing retreat feel. A convenient main-floor laundry room includes a built-in desk area and adjoining half bath. The finished lower level boasts 9-foot ceilings, a kitchenette, full bath with fun custom tile finishes, and its own exterior entrance—ideal for guests, multi-generational living, or entertaining. Outside, unwind on the patio while enjoying the surrounding nature, with additional features such as a detached shed, a garage service door, and room to roam on this picturesque property.
#26012602

High Ridge

2469 Wild Valley Drive

4 Beds

3 Baths

2,844 Sq.Ft.

$499,000

MLS#: 26012602

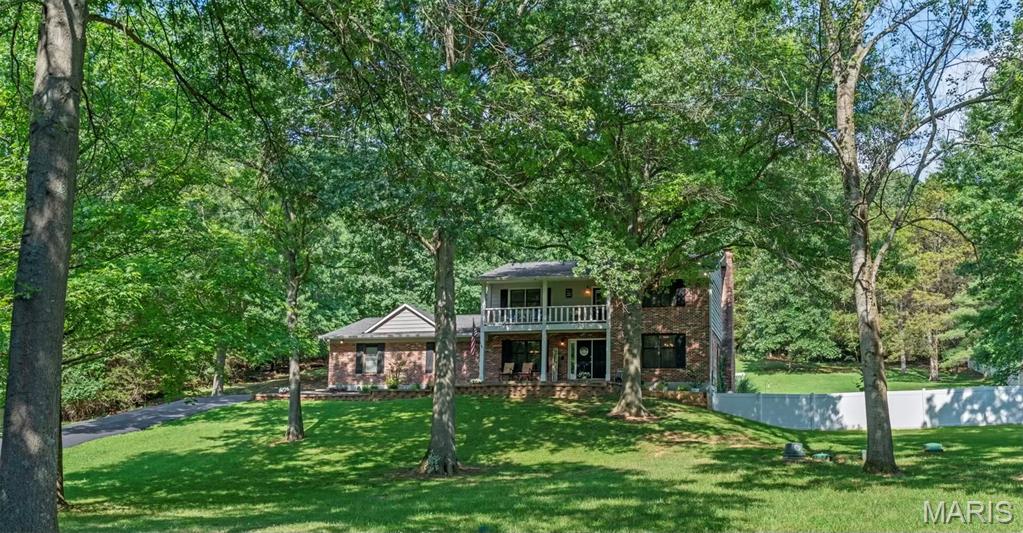
As you make your way down the long private driveway, the noise of the day begins to disappear. Surrounded by 3.1 beautifully maintained acres, this is the kind of property that gives you room to breathe while still offering the quality and finishes you've been searching for. Step inside to an inviting open floor plan where rich hardwood flooring, matching custom staircases, soaring vaulted ceilings, and a wood-burning fireplace create a warm and impressive first impression. Whether you're hosting holiday dinners in the formal dining room, gathering around the breakfast table each morning, or entertaining in the beautifully updated kitchen featuring 42-inch cabinetry with crown molding, granite countertops, stainless steel appliances, and a spacious walk-in pantry, every space has been thoughtfully designed.
Upstairs, the private primary suite offers the perfect retreat, complete with a spacious walk-in closet and a luxurious bathroom featuring heated tile floors, a double vanity with granite countertops, and a custom tiled walk-in shower with dual shower heads. Two additional generously sized bedrooms and an updated full bathroom complete the upper level. Enjoy hours out on the second-story balcony and enjoy peaceful views overlooking your own acreage.
The finished walk-out lower level continues the home's high-end finishes, offering two additional sleeping rooms with closets, a third full bathroom with a double vanity, abundant storage space, and flexible living areas that can easily adapt to your needs. Movie nights will never be the same in the dedicated theater room, and to make the transition even easier, theater equipment can stay with the home.
Outside is where this property truly shines. Professionally landscaped grounds, colorful flower beds, a fire pit, oversized patio, and a newer above-ground pool create the perfect setting for entertaining, relaxing, or simply enjoying the privacy that 3.1 acres provides. Although the spacious laundry room  is currently located in the lower level there is a very large pantry that bumps right behind the main floor powder room if this is something on your wish list.   An irrigation system is already in place and was shut down prior to their ownership (sellers never felt the want to use it), while the attractive brick front and oversized three-car garage add even more curb appeal and functionality. From the moment you arrive until the moment you leave, this home simply feels special. This home comes with a new up to date 3 chamber septic system that was installed in 2024 and a Zoned HVAC system. For additional peace of mind, the seller is also including a one-year choice ultimate home warranty. Open House this Saturday 7/11 from 11am to 1pm.  Don't delay, make this your home today!!
#26042079

High Ridge

2710 Wild Valley Drive

4 Beds

3 Baths

3,361 Sq.Ft.

$547,000

MLS#: 26042079

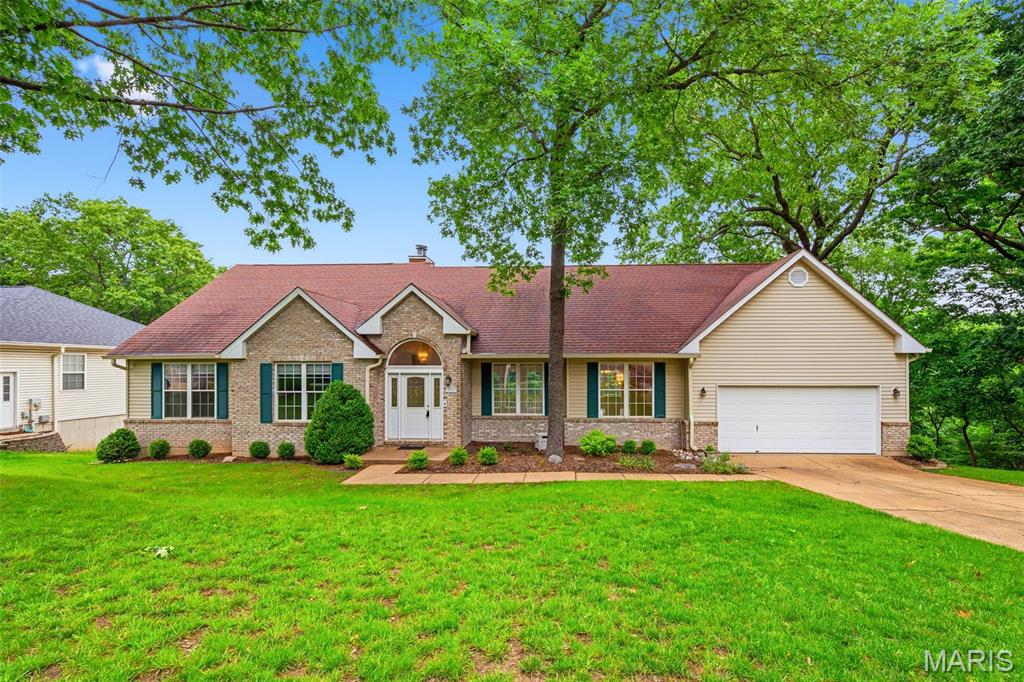
Welcome to 1549 Paradise Valley Drive, where golf course living meets everyday comfort. Situated on a rare one-acre setting in the sought-after Paradise Valley community, this property includes the adjacent lot, providing additional privacy, usable green space, and future flexibility that is difficult to find in today's market. Together, the home site and included parcel create a truly unique opportunity to own approximately one acre within this established neighborhood.
Inside, you'll find spacious living areas designed for both entertaining and everyday living, with abundant natural light and comfortable gathering spaces throughout. The generous primary suite offers a private retreat, while the additional bedrooms provide flexibility for family, guests, or a home office. Outside, you'll enjoy the peaceful surroundings, mature landscaping, and room to spread out while still being part of the Paradise Valley community.
Located within the Northwest R-I School District and served by Brennan Woods Elementary, this property combines space, privacy, and convenience just minutes from shopping, dining, and major commuter routes.  Whole House Generator, GEO Thermal HVAC. Home to be Sold in AS IS Condition. Seller will will not do any repairs nor offer any warranties. 

****Sale includes the adjacent lot, tax ID, and parcel number as part of the conveyance, creating a combined property of approximately one acre.
#26040315

High Ridge

1549 Paradise Valley Drive

4 Beds

2 Baths

3,506 Sq.Ft.

$599,000

MLS#: 26040315

Price reduced
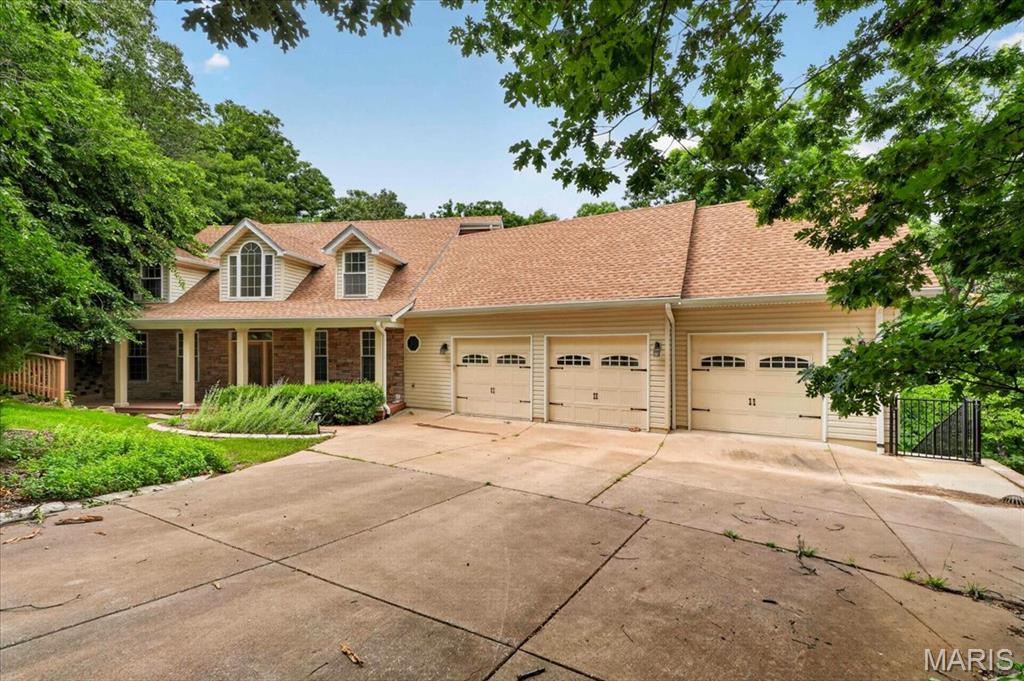
Nestled on a scenic oversized wooded lot, this stunning atrium ranch offers the perfect blend of privacy, natural beauty, and spacious living. From the moment you step inside, you’re welcomed by a vaulted living room filled with natural light and dramatic atrium windows that perfectly frame the breathtaking backyard views. The open layout flows seamlessly into the formal dining room, creating an ideal space for entertaining and everyday living.

The spacious kitchen is designed for both function and comfort, featuring abundant cabinetry, a center island, and a bright breakfast area with bay window overlooking the peaceful surroundings. Just off the kitchen, the main-floor laundry adds convenience, while the private covered deck provides the perfect place to enjoy morning coffee or unwind while taking in the wooded scenery.

The vaulted primary suite serves as a relaxing retreat with a large walk-in closet and luxurious en suite bath complete with dual vanities, separate shower, and corner soaking tub. Two additional main-floor bedrooms and a full hall bath offer flexible living options, including the perfect setup for a home office or guest room.

The finished walk-out lower level dramatically expands the living space with a recreation room featuring a bar area, an additional large family room, private bedroom, and full bath—ideal for guests, entertaining, or multi-generational living. Step outside to the expansive lower deck where the spectacular wooded backdrop truly becomes the showstopper, offering incredible privacy, tranquil views, and a one-of-a-kind outdoor setting rarely found.
#26031473

High Ridge

5063 Oak Bluff Drive

4 Beds

3 Baths

3,404 Sq.Ft.

$440,000

MLS#: 26031473

Price reduced
This property offers a 12,000 square foot building on 8 acres

This property is located in Byrnes Mill Municipality.

It is zoned for Commercial/Light Industrial or Residential use.

The building offers highly adaptable space with open floor plan on both levels with multiple bathrooms.

A walkout lower level with a full kitchen, and numerous rooms for offices, classrooms, or studios.

Major systems: 4 like new HVAC units
New roof in 2022

Parking lot professionally maintained

New asphalt in 2021

 Septic service performed annually

 3 car detached carport A 10’ x 15’ out building

The acreage offers plenty of space for expansion, parking, or future development.
A rare opportunity with endless possibilities.
Don’t Miss This One!
#26016958

High Ridge

3483 High Ridge Boulevard

10 Beds

4 Baths

12,300 Sq.Ft.

$590,000

MLS#: 26016958

This beautifully updated 3-bedroom, 2-bath ranch home offers over 1,300 sq. ft. of stylish and comfortable living space. With vaulted ceilings in the kitchen, family room, dining room, and entry foyer, this home feels open and inviting.  The brand-new kitchen is a chef’s dream, featuring quartz countertops, custom cabinetry, stainless steel appliances, center island, and vaulted ceilings that enhance its spacious feel. The open floor plan flows seamlessly into the family room and dining area, both boasting gorgeous wood floors that continue throughout the main level. The primary suite is a true retreat, and two additional bedrooms are spacious and share an updated hall bath with modern fixtures. Step outside onto the covered deck where you can relax and enjoy the outdoors in comfort. The walk-out lower level provides endless possibilities.  With top-to-bottom updates, vaulted ceilings, and rich wood flooring, this home is a rare find!
#25074560

High Ridge

9 Amber Ridge Court

3 Beds

2 Baths

1,362 Sq.Ft.

$450,000
MLS#: 25074560
 - property

Send a message

Message successfully sent.

Your message

What is 3 + 4 ?

Reason for contacting?

I agree to receive email communication and understand I can unsubscribe at any time.

I agree to be contacted by Rock Island Realty via call, email, and text for real estate services. To opt out, you can reply 'stop' at any time or reply 'help' for assistance. You can also click the unsubscribe link in the emails. Message and data rates may apply. Message frequency may vary. Privacy Policy

Sign Out

Virtual Assistant

Would you like to take the next step with this property? We can help you schedule a showing or virtual tour, or send you more details.

Yes, I would like more information.

Thank You for Your Reply, One of Our Agents will contact you as soon as possible

No, maybe later.

Thank you, you can always contact me via email, phone number or through the contact form.

Realhub AI

Lucy - Your AI-Powered Realtor

Update Your Temporary Password

Personalize your search

Enter your email and we'll notify you immediately when new listings match what you're looking for.

or enter email address

Already have an account ? Login here

Continue your home search

I agree to receive communications and understand I can unsubscribe at any time.

I agree to be contacted by Rock Island Realty via call, email, and text for real estate services. To opt out, you can reply 'stop' at any time or reply 'help' for assistance. You can also click the unsubscribe link in the emails. Message and data rates may apply. Message frequency may vary. Privacy Policy

Already have an account ? Login here

We use cookies

We use cookies primarily for analytics to enhance your experience. By accepting, you agree to our use of these cookies. You can manage your preferences or learn more about our cookies policy.