


Property
Beds
4
Full Baths
3
1/2 Baths
1
Year Built
2002
Sq.Footage
3,668
This beautiful two-story has the space, layout and backyard that make a home easy to fall in love with. From the beautifully landscaped exterior and welcoming covered entry, step inside to a soaring two-story foyer filled with natural light. Hardwood floors lead through the main level, where a private office and formal dining room sit just off the entry, giving you the perfect balance of everyday living and space for entertaining. At the heart of the home, the kitchen is bright, spacious and designed for gathering, with crisp white cabinetry, granite countertops, tile backsplash, stainless steel appliances, double wall ovens, built-in microwave, pantry and an oversized center island with seating. An entire wall of additional cabinetry provides incredible storage, while the adjoining breakfast room is wrapped in windows and opens directly to the patio and pool. The open flow continues into the spacious family room, where a gas fireplace creates a warm focal point and a wall of windows brings in beautiful natural light while overlooking the backyard. A large mudroom and laundry room with built-in cubbies, cabinetry and utility sink adds even more storage and keeps everyday life organized. Upstairs, the expansive loft gives you a second living space all its own—perfect for movie nights, relaxing or simply having another place to spread out. The primary suite is a true retreat and one of the highlights of the home, with a vaulted ceiling, dramatic arched window, plenty of room for a sitting area and an exceptionally large walk-in closet. The spacious primary bath features dual vanities with a makeup counter, Jacuzzi tub and separate shower. Three additional bedrooms offer great space and privacy, with two sharing a Jack-and-Jill bath and another featuring its own private en-suite bath. The unfinished lower level offers an impressive amount of additional space with endless possibilities for future finishing, while still providing plenty of room for storage. And then there’s the backyard. Designed to feel like your own private summer getaway, the heated in-ground pool is surrounded by a sprawling patio with room for dining, lounging and entertaining, all overlooking a beautifully landscaped, fully fenced yard with an abundance of green space. There is room to swim, play, entertain or simply spend the day outside, making this a backyard you’ll enjoy from the first warm days of spring well into fall. With a 3-car garage, generous living spaces, multiple places to gather and an incredible outdoor setting, this home brings together the space you want with a layout that makes everyday living and entertaining feel effortless. The location is just as impressive, with top-rated Parkway schools, popular shopping, dining and everyday conveniences just minutes away, and easy highway access to everything St. Louis has to offer. It’s the kind of home that gives you more of everything—more space, more ways to enjoy it, and a location that makes everyday life easy to enjoy.
Features & Amenities
Interior
-
Other Interior Features
Ceiling Fan(s), Chandelier, Crown Molding, Double Vanity, Dry Bar, Eat-in Kitchen, Granite Counters, Kitchen Island, Pantry, Recessed Lighting, Vaulted Ceiling(s), Walk-In Closet(s)
-
Total Bedrooms
4
-
Bathrooms
3
-
1/2 Bathrooms
1
-
Above Grade Finished Area
3668.0
-
Basement YN
YES
-
Cooling YN
YES
-
Cooling
Central Air, Ceiling Fan(s)
-
Fireplace YN
YES
-
Heating YN
YES
-
Heating
Forced Air
-
Pet friendly
N/A
Exterior
-
Garage
Yes
-
Garage spaces
3
-
Construction Materials
Brick, Vinyl Siding
-
Other Exterior Features
Private Yard, Rain Gutters
-
Parking
Attached, Driveway, Garage, Garage Faces Front, Inside Entrance, Kitchen Level, Oversized, Private, Storage
-
Patio and Porch Features
Front Porch, Patio
-
Pool
Yes
-
Pool Features
Heated, In Ground, Private, Salt Water
-
Waterfront YN
NO
-
View
Neighborhood
Area & Lot
-
Lot Features
Back Yard, Front Yard, Gentle Sloping, Landscaped, Rectangular Lot, Sprinklers In Front, Sprinklers In Rear
-
Lot Size(acres)
0.34
-
Lot Size(square feet)
14,810
-
Property Type
Residential
-
Property Sub Type
Single Family Residence
-
Architectural Style
Traditional
Price
-
Sales Price
$975,000
-
Tax Amount
$9,681
-
Sq. Footage
3,668
-
Price/SqFt
$265
HOA
-
Association
YES
-
Association Fee
$475
-
Association Fee Frequency
Annually
-
Association Fee Includes
N/A
School District
-
Elementary School
Hanna Woods Elem.
-
Middle School
Southwest Middle
-
High School
Parkway South High
Property Features
-
New Construction
NO
-
Foundation Details
Concrete Perimeter
-
Ownership
Private
-
Senior Community YN
NO
-
Sewer
Public Sewer
-
Water Source
Public
Schedule a Showing
Showing scheduled successfully.
Mortgage calculator
Estimate your monthly mortgage payment, including the principal and interest, property taxes, and HOA. Adjust the values to generate a more accurate rate.
Your payment
Principal and Interest:
$
Property taxes:
$
HOA fees:
$
Total loan payment:
$
Total interest amount:
$
Location
County
St. Louis
Elementary School
Hanna Woods Elem.
Middle School
Southwest Middle
High School
Parkway South High
Listing Courtesy of Laura Sanders, Compass Realty Group
RealHub Information is provided exclusively for consumers' personal, non-commercial use, and it may not be used for any purpose other than to identify prospective properties consumers may be interested in purchasing. All information deemed reliable but not guaranteed and should be independently verified. All properties are subject to prior sale, change or withdrawal. RealHub website owner shall not be responsible for any typographical errors, misinformation, misprints and shall be held totally harmless.

Agent / Realtor®
Greg Tolbert
Call Greg today to schedule a private showing.

* Listings on this website come from the FMLS IDX Compilation and may be held by brokerage firms other than the owner of this website. The listing brokerage is identified in any listing details. Information is deemed reliable but is not guaranteed. If you believe any FMLS listing contains material that infringes your copyrighted work please click here to review our DMCA policy and learn how to submit a takedown request.© 2024 FMLS.
Related Properties

Ballwin
148 Spring Oaks Drive
4 Beds
2 Baths
3,560 Sq.Ft.
$830,000
MLS#: 26062899

Ballwin
1517 Indian Hill Lane
4 Beds
3 Baths
4,566 Sq.Ft.
$995,000
MLS#: 26047122
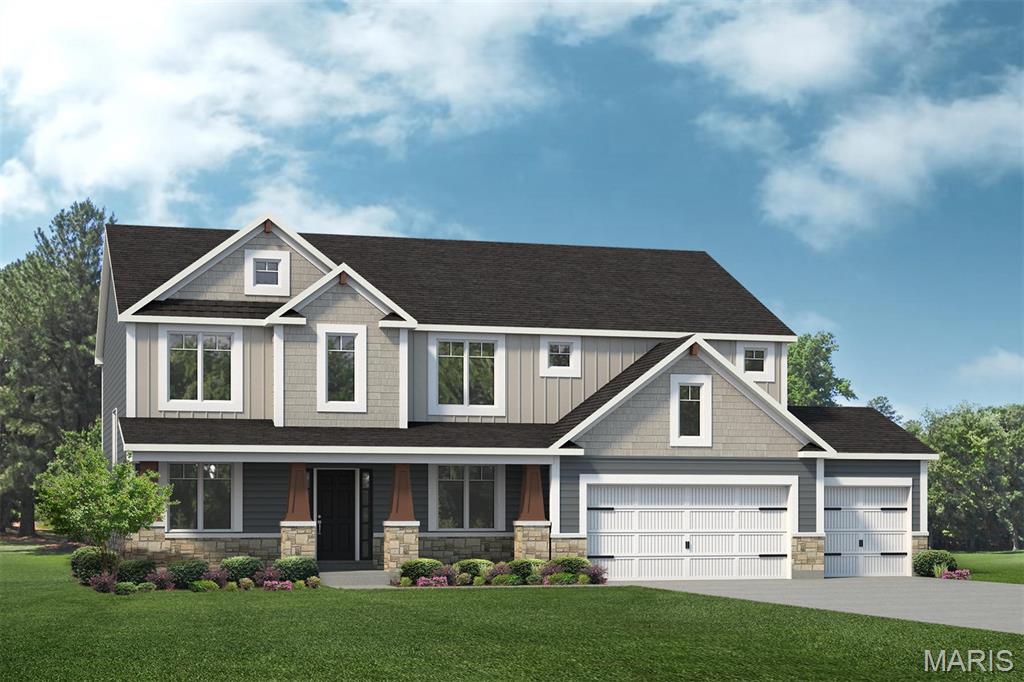
Ballwin
107 Lock Drive
4 Beds
3 Baths
2,968 Sq.Ft.
$1,125,100
MLS#: 26044147
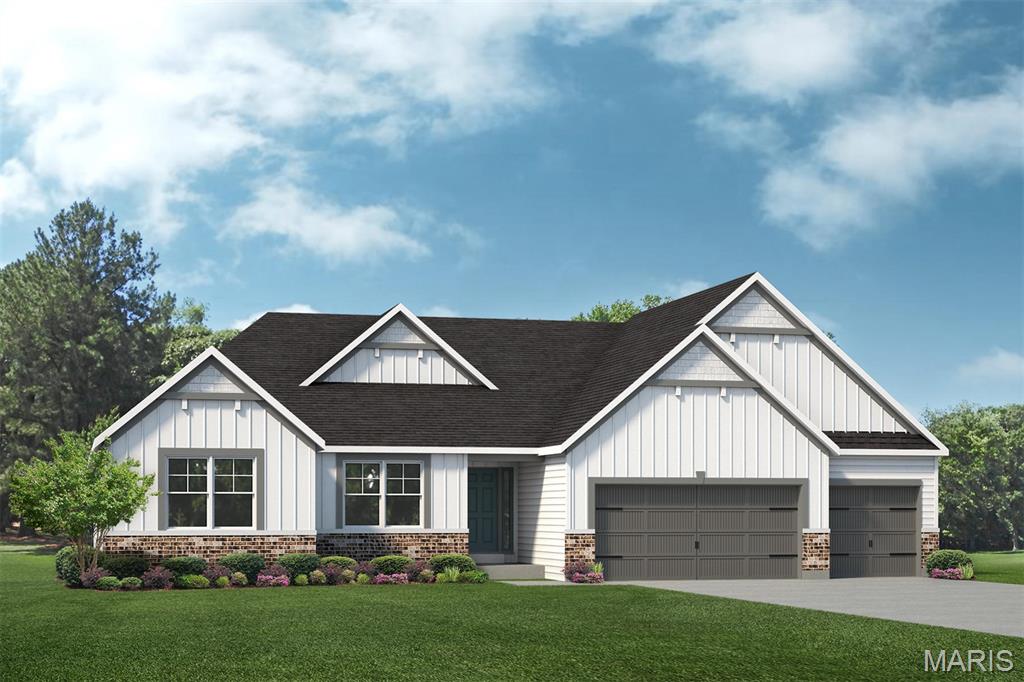
Ballwin
0 The Indigo H @ Lock Drive
4 Beds
2 Baths
2,569 Sq.Ft.
$931,400
MLS#: 26035183
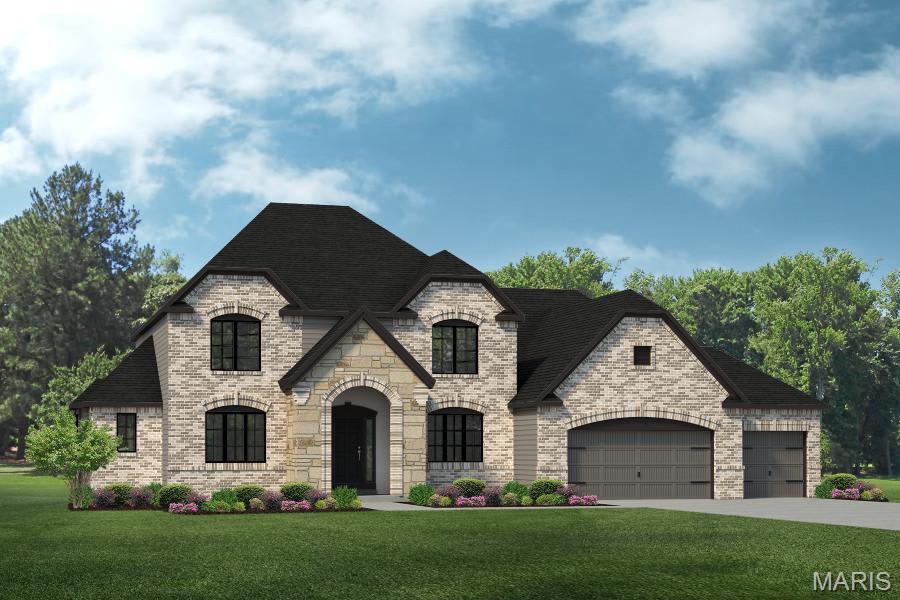
Ballwin
0 The Rainier F @ Lock Drive
4 Beds
2 Baths
3,363 Sq.Ft.
$1,006,300
MLS#: 26033785
