
Property
Beds
3
Full Baths
2
1/2 Baths
1
Year Built
2019
Sq.Footage
1,748
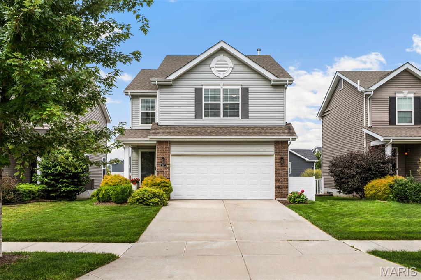
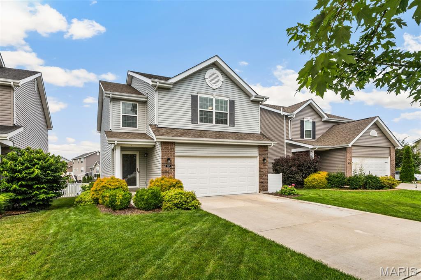
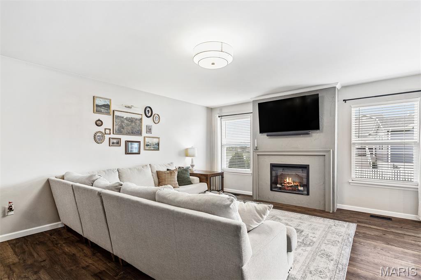
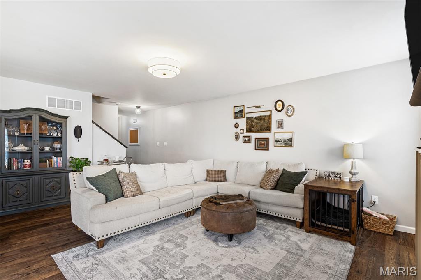
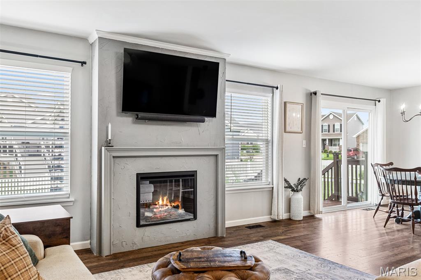
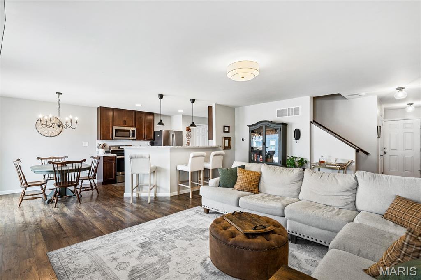
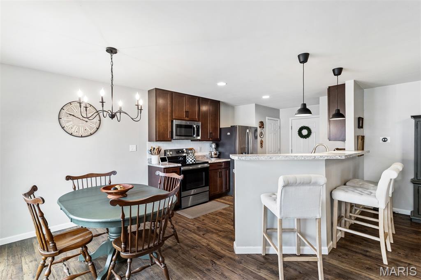
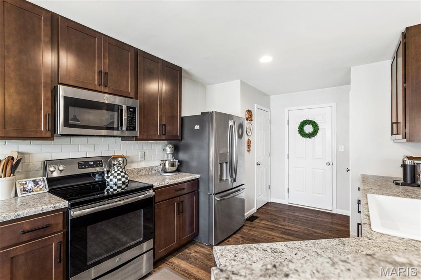
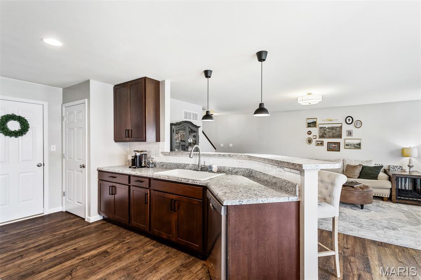
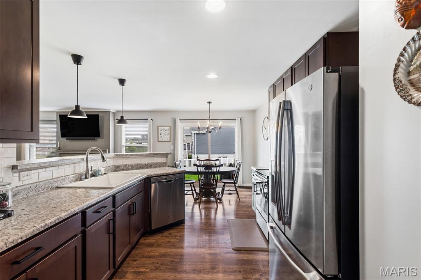
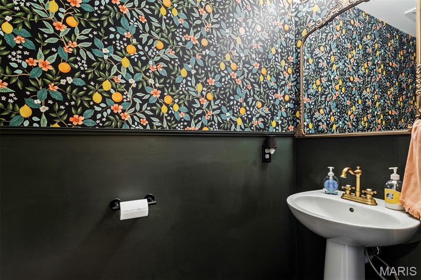
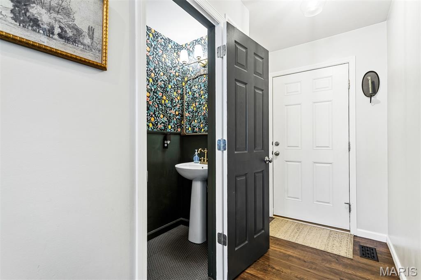
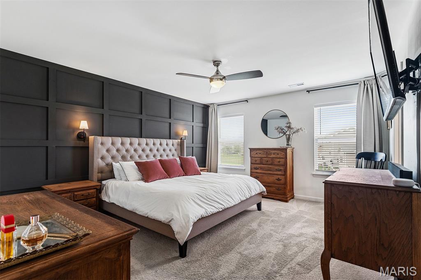
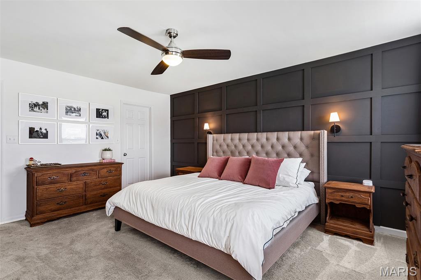
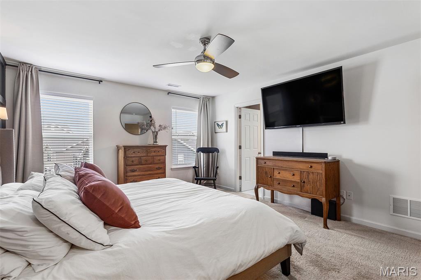
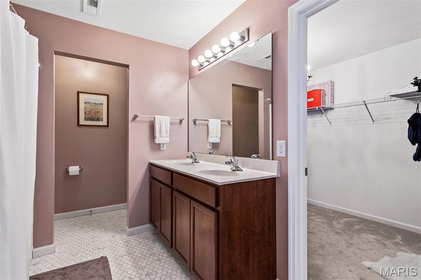
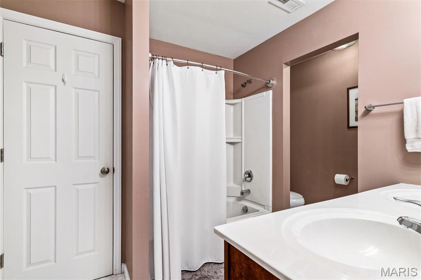
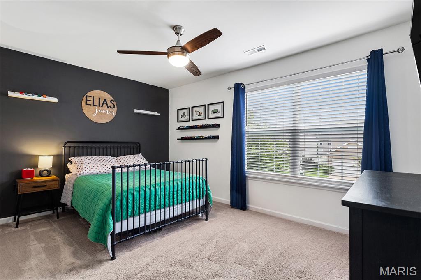
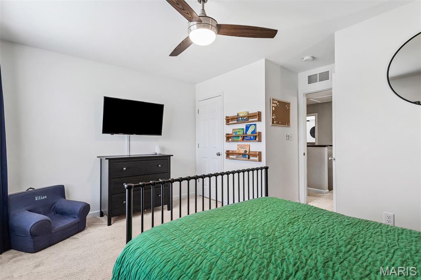
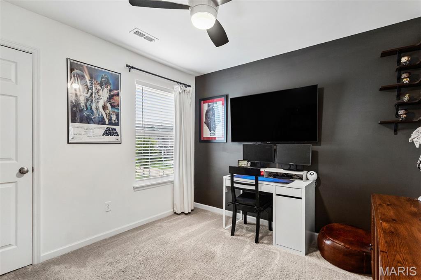
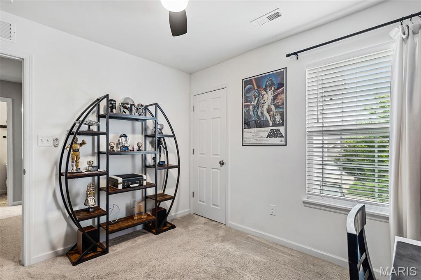
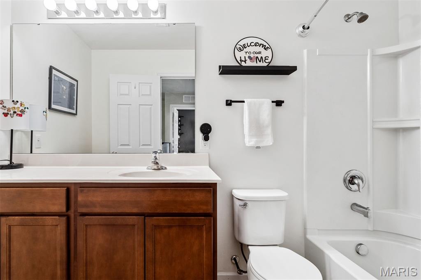
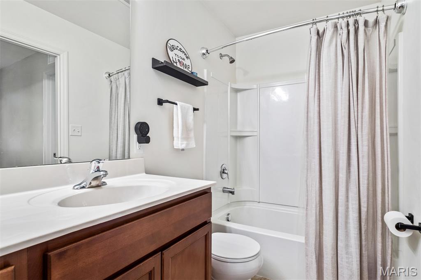
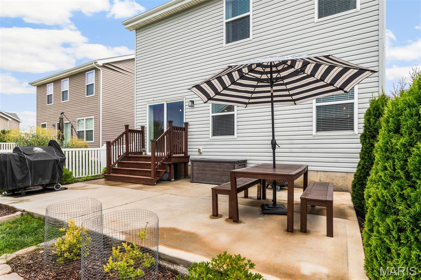
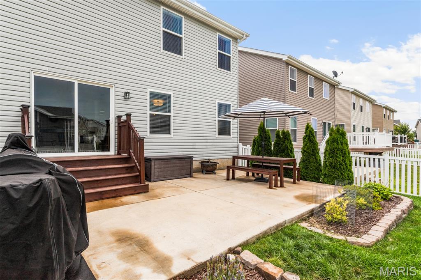
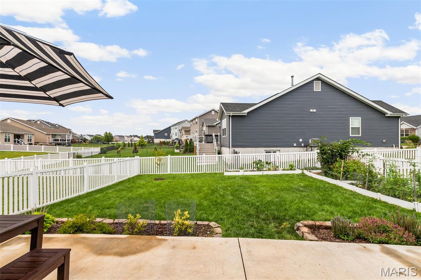
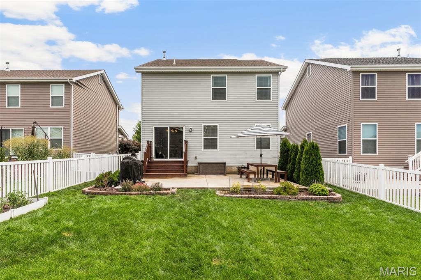
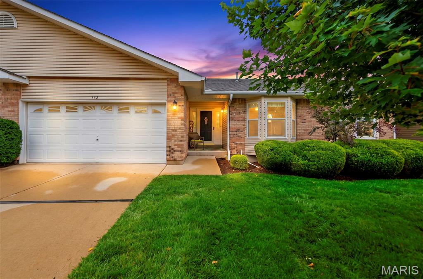
Welcome home to this gorgeous 2-story home in the desirable Charlestowne Place community featuring 3 bedrooms and 2.5 baths, perfectly designed for comfortable living and entertaining. The open floor plan offers a bright and spacious feel, seamlessly connecting the family room with the kitchen and breakfast room. The family room features a cozy electrical fireplace, which will add warmth and ambiance to those cold winter nights. The kitchen features stainless appliances, 42-inch cabinets, a pantry, timeless white subway tile backsplash, a stainless French door refrigerator that stays with the home, and a porcelain glazed single bowl sink that will make you look forward to doing dishes! The powder room has been updated with tons of personality, featuring beautiful wallpaper, tile flooring, a pedestal sink, an updated faucet, and updated lighting. It is a space that is sure to leave your guests talking! Upstairs, you will find two bedrooms, a full hall bathroom, and the outstanding primary suite. Complete with a sophisticated accent wall, two massive walk-in closets, a spacious bathroom with marble hexagon tile, a linen closet, and a double sink vanity, the primary suite will be your private sanctuary! Step outside onto your spacious patio to enjoy the level and fully fenced backyard, an ideal setting for outdoor gatherings, play, or relaxation. Garden enthusiasts will love the established garden area, offering a peaceful retreat and space to grow your favorite flowers, herbs, or vegetables. The unfinished basement features an egress window and a rough-in for a bathroom, which could be finished to add great additional living space if needed! Just minutes from Highway 370, you’ll have easy access to dining, shopping, and parks plus you have the charming New Town community just around the corner! Don’t miss the opportunity to make this beautiful home yours!
Features & Amenities
Interior
-
Other Interior Features
Breakfast Bar, Ceiling Fan(s), Chandelier, Open Floorplan, Pantry, Walk-In Closet(s)
-
Total Bedrooms
3
-
Bathrooms
2
-
1/2 Bathrooms
1
-
Above Grade Finished Area
1748.0
-
Basement YN
YES
-
Cooling YN
YES
-
Cooling
Ceiling Fan(s), Central Air
-
Fireplace YN
NO
-
Heating YN
YES
-
Heating
Forced Air
-
Pet friendly
N/A
Exterior
-
Garage
Yes
-
Garage spaces
2
-
Construction Materials
Brick Veneer, Vinyl Siding
-
Other Exterior Features
Garden
-
Parking
Attached, Garage, Garage Door Opener, Garage Faces Front
-
Patio and Porch Features
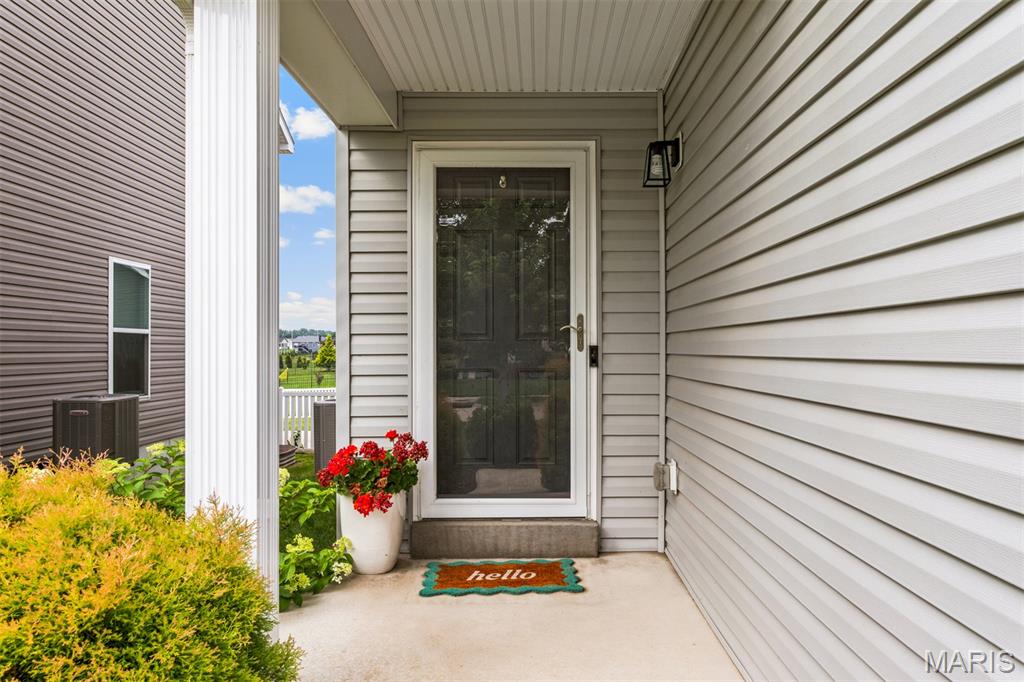
Front Porch, Patio
-
Pool
No
Area & Lot
-
Lot Features
Level
-
Lot Size(acres)
0.1102
-
Lot Size(square feet)
4,800
-
Property Type
Residential
-
Property Sub Type
Single Family Residence
-
Architectural Style
Traditional
Price
-
Sales Price
$350,000
-
Tax Amount
$5,031
-
Sq. Footage
1,748
-
Price/SqFt
$200
HOA
-
Association
YES
-
Association Fee
$450
-
Association Fee Frequency
Annually
-
Association Fee Includes
N/A
School District
-
Elementary School
Two Rivers
-
Middle School
Orchard Farm Middle
-
High School
Orchard Farm Sr. High
Property Features
-
New Construction
NO
-
Ownership
Private
-
Sewer
Public Sewer
-
Water Source
Public
Schedule a Showing
Showing scheduled successfully.
Mortgage calculator
Estimate your monthly mortgage payment, including the principal and interest, property taxes, and HOA. Adjust the values to generate a more accurate rate.
Your payment
Principal and Interest:
$
Property taxes:
$
HOA fees:
$
Total loan payment:
$
Total interest amount:
$
Location
County
St. Charles
Elementary School
Two Rivers
Middle School
Orchard Farm Middle
High School
Orchard Farm Sr. High
Listing Courtesy of Stephanie Fultz , Coldwell Banker Realty - Gundaker
RealHub Information is provided exclusively for consumers' personal, non-commercial use, and it may not be used for any purpose other than to identify prospective properties consumers may be interested in purchasing. All information deemed reliable but not guaranteed and should be independently verified. All properties are subject to prior sale, change or withdrawal. RealHub website owner shall not be responsible for any typographical errors, misinformation, misprints and shall be held totally harmless.

Agent / Realtor®
Greg Tolbert
Call Greg today to schedule a private showing.

* Listings on this website come from the FMLS IDX Compilation and may be held by brokerage firms other than the owner of this website. The listing brokerage is identified in any listing details. Information is deemed reliable but is not guaranteed. If you believe any FMLS listing contains material that infringes your copyrighted work please click here to review our DMCA policy and learn how to submit a takedown request.© 2024 FMLS.
Related Properties
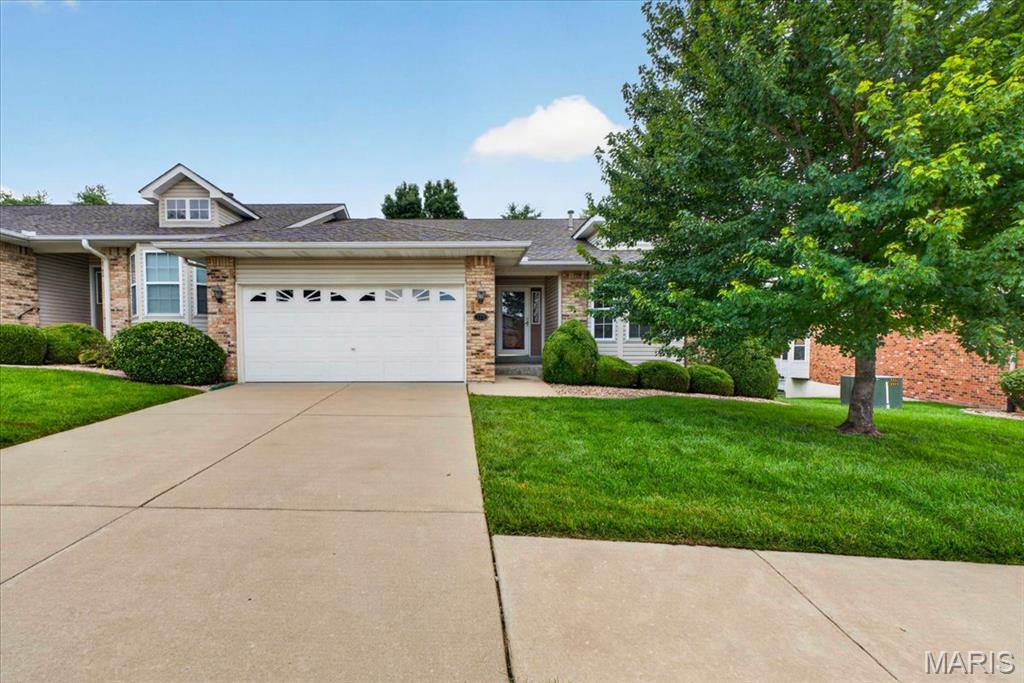
St Charles
129 Braewood Circle 5C
3 Beds
3 Baths
2,550 Sq.Ft.
$315,000
MLS#: 26040921
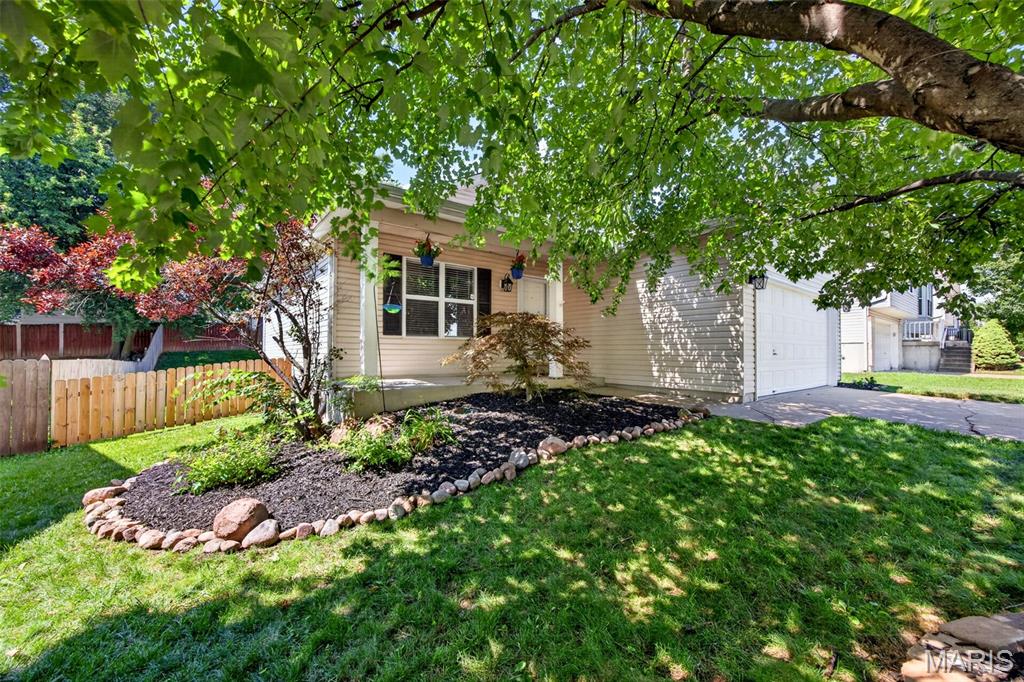
St Charles
1281 Harvest Ridge Drive
3 Beds
3 Baths
1,608 Sq.Ft.
$340,000
MLS#: 26043809
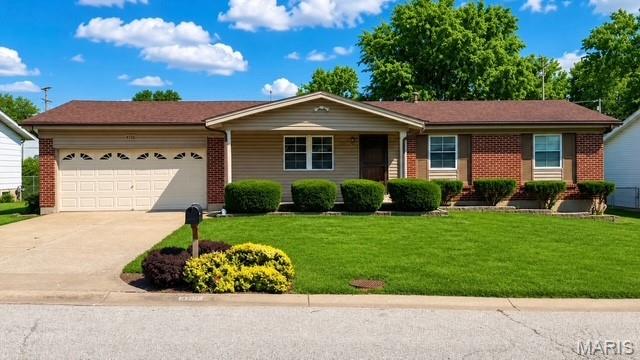
St Charles
4116 Bridge Hampton Drive
3 Beds
2 Baths
1,398 Sq.Ft.
$309,900
MLS#: 26043023
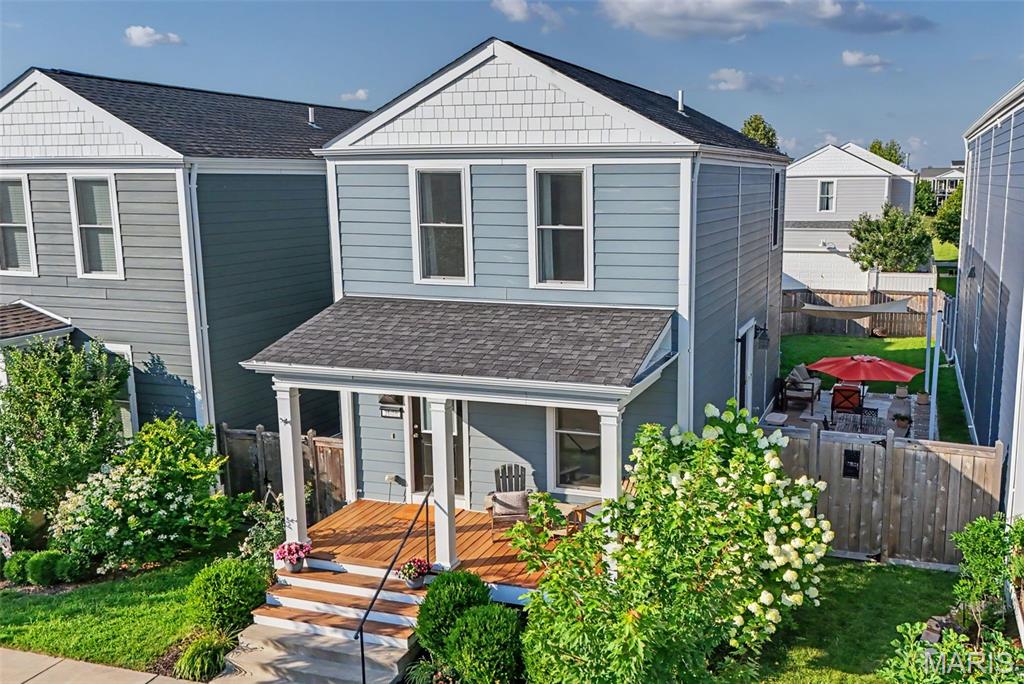
St Charles
3608 Starkville Street
3 Beds
2 Baths
1,710 Sq.Ft.
$349,900
MLS#: 26042648
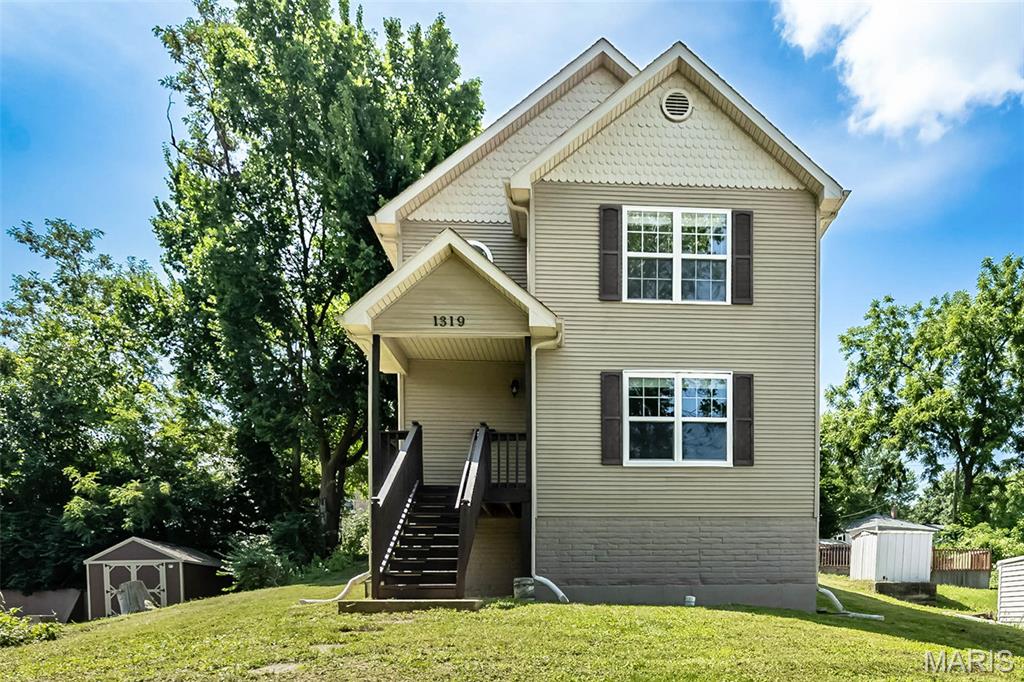
St Charles
1319 N 4th Street
3 Beds
1 Baths
1,516 Sq.Ft.
$320,000
MLS#: 26043090
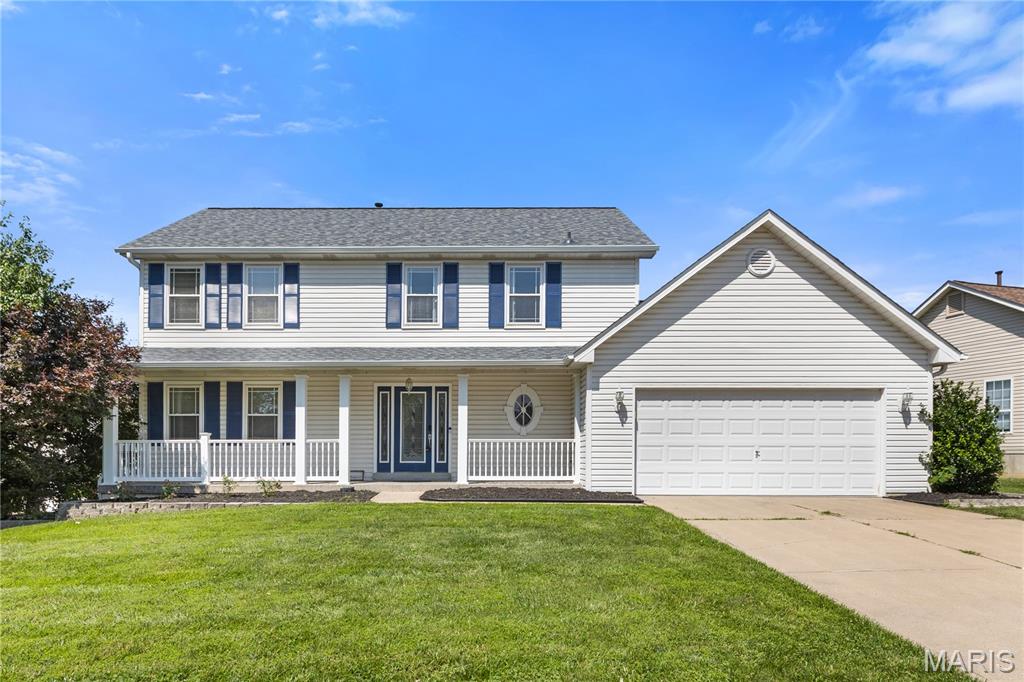
St Charles
37 Meadow Spring Drive
4 Beds
2 Baths
3,670 Sq.Ft.
$399,900
MLS#: 26043390
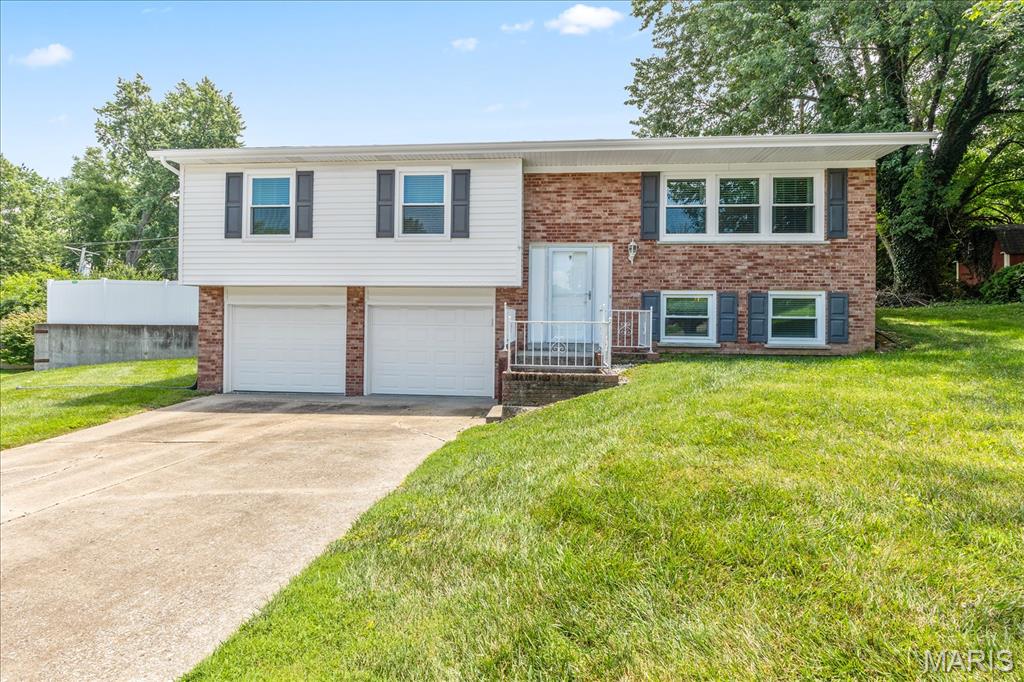
St Charles
8 Canterbury Court
3 Beds
2 Baths
1,840 Sq.Ft.
$308,000
MLS#: 26043426
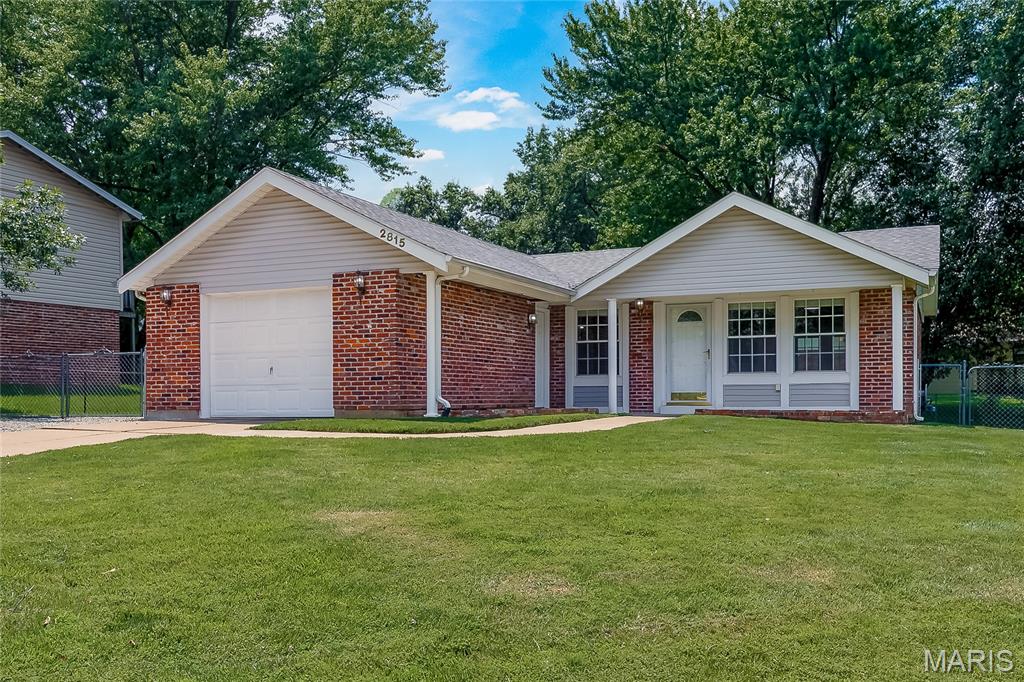
St Charles
2815 Greenleaf Drive
3 Beds
2 Baths
1,632 Sq.Ft.
$285,000
MLS#: 26043688
St Charles
183 Southern Oaks Court 11B
2 Beds
2 Baths
2,834 Sq.Ft.
$310,000
MLS#: 26031494
