


Property
Beds
3
Full Baths
3
1/2 Baths
2
Year Built
1979
Sq.Footage
4,920
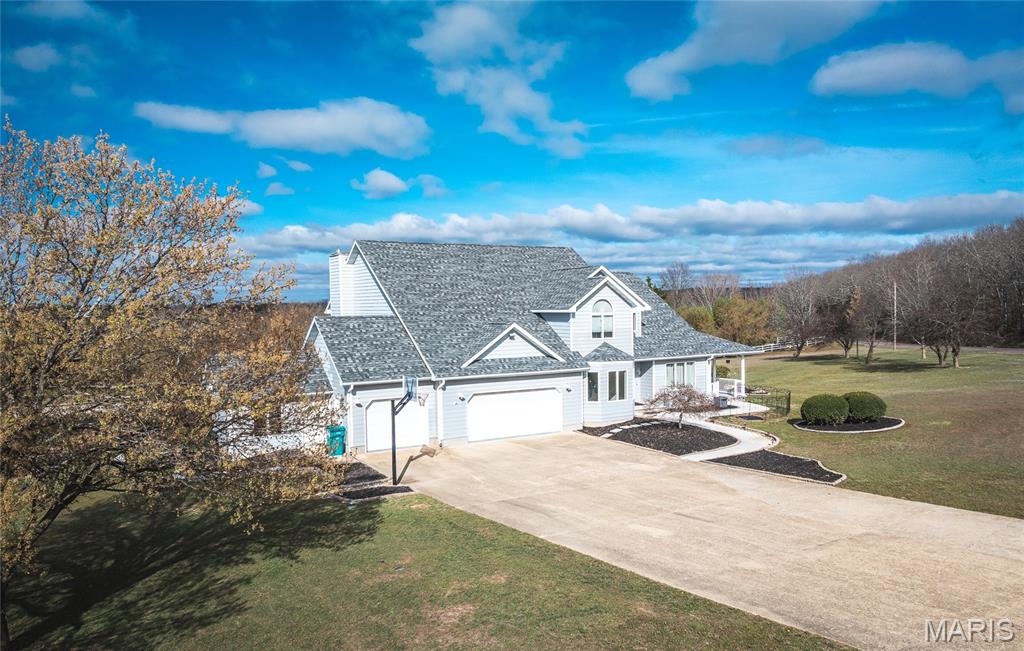
Private Estate & Country Living in the Heart of Rolla! Nestled on 5.61 acres m/l of picturesque Ozark woods and open green space, this beautifully updated custom rustic contemporary home offers approximately 4,920 square feet of remarkable living space—all within the Rolla city limits and bordering the Acorn Walking Trail. Multiple options for adding a 4th bedroom. A rare combination of privacy, acreage, and convenience, this exceptional property features an attached 2-car garage plus a detached 3-car garage. A stunning stone-accented covered front porch welcomes you inside, where the formal dining room and inviting living room seamlessly flow into the gourmet kitchen. Designed for both everyday living and entertaining, the kitchen boasts granite countertops, KitchenAid stainless steel appliances, and a timeless subway tile backsplash. The expansive family room is the heart of the home, showcasing a cozy gas fireplace and dramatic floor-to-ceiling windows that fill the space with natural light while offering beautiful views of the surrounding landscape. The main-level primary suite provides a private retreat with a spacious walk-in closet and an ensuite bath featuring double vanities. Upstairs, you'll find two generously sized bedrooms, each with access to its own full bathroom, providing comfort and privacy for family or guests. The finished basement adds valuable living space with endless possibilities for recreation, hobbies, or a home office. Step outside to enjoy the large deck, ideal for relaxing or entertaining, enhanced by tasteful exterior lighting that creates a welcoming ambiance after sunset. Recent updates make this home truly move-in ready, including brand-new flooring throughout, fully renovated bathrooms with updated fixtures, new shower lighting, a brand-new main-level HVAC system installed in late 2025, a newer upstairs HVAC unit, and added attic insulation for improved energy efficiency. This one-of-a-kind estate offers the perfect blend of luxury, privacy, and modern updates in an unbeatable Rolla location.
Features & Amenities
Interior
-
Other Interior Features
Bar, Beamed Ceilings, Bookcases, Built-in Features, Ceiling Fan(s), Double Vanity, Eat-in Kitchen, Granite Counters, Pantry, Recessed Lighting, Track Lighting
-
Total Bedrooms
3
-
Bathrooms
3
-
1/2 Bathrooms
2
-
Above Grade Finished Area
3570.0
-
Basement YN
YES
-
Cooling YN
YES
-
Cooling
Ceiling Fan(s), Central Air, Electric, Heat Pump
-
Fireplace YN
YES
-
Heating YN
YES
-
Heating
Electric, Forced Air, Natural Gas, Heat Pump
-
Main Level Bedrooms
1
-
Pet friendly
N/A
Exterior
-
Garage
Yes
-
Garage spaces
5
-
Construction Materials
Brick, Frame
-
Other Exterior Features
Lighting, Private Entrance, Private Yard, Rain Gutters
-
Parking
Additional Parking, Attached, Detached, Garage, Garage Door Opener, Off Street
-
Patio and Porch Features
Deck, Covered, Screened
-
Pool
No
-
Waterfront YN
NO
-
View
Trees/Woods
Area & Lot
-
Lot Features
Wooded, Sprinklers In Front, Sprinklers In Rear
-
Lot Size(acres)
5.61
-
Lot Size(square feet)
244,371
-
Property Type
Residential
-
Property Sub Type
Single Family Residence
-
Architectural Style
Contemporary, Rustic, Ranch
Price
-
Sales Price
$784,900
-
Tax Amount
$4,379
-
Sq. Footage
4,920
-
Price/SqFt
$159
HOA
-
Association
No
School District
-
Elementary School
Mark Twain Elem.
-
Middle School
Rolla Jr. High
-
High School
Rolla Sr. High
Property Features
-
New Construction
NO
-
Ownership
Private
-
Sewer
Public Sewer
-
Water Source
Public
Schedule a Showing
Showing scheduled successfully.
Mortgage calculator
Estimate your monthly mortgage payment, including the principal and interest, property taxes, and HOA. Adjust the values to generate a more accurate rate.
Your payment
Principal and Interest:
$
Property taxes:
$
HOA fees:
$
Total loan payment:
$
Total interest amount:
$
Location
County
Phelps
Elementary School
Mark Twain Elem.
Middle School
Rolla Jr. High
High School
Rolla Sr. High
Listing Courtesy of Taylor Friend, EXP Realty, LLC
RealHub Information is provided exclusively for consumers' personal, non-commercial use, and it may not be used for any purpose other than to identify prospective properties consumers may be interested in purchasing. All information deemed reliable but not guaranteed and should be independently verified. All properties are subject to prior sale, change or withdrawal. RealHub website owner shall not be responsible for any typographical errors, misinformation, misprints and shall be held totally harmless.

Agent / Realtor®
Greg Tolbert
Call Greg today to schedule a private showing.

* Listings on this website come from the FMLS IDX Compilation and may be held by brokerage firms other than the owner of this website. The listing brokerage is identified in any listing details. Information is deemed reliable but is not guaranteed. If you believe any FMLS listing contains material that infringes your copyrighted work please click here to review our DMCA policy and learn how to submit a takedown request.© 2024 FMLS.
Related Properties

Rolla
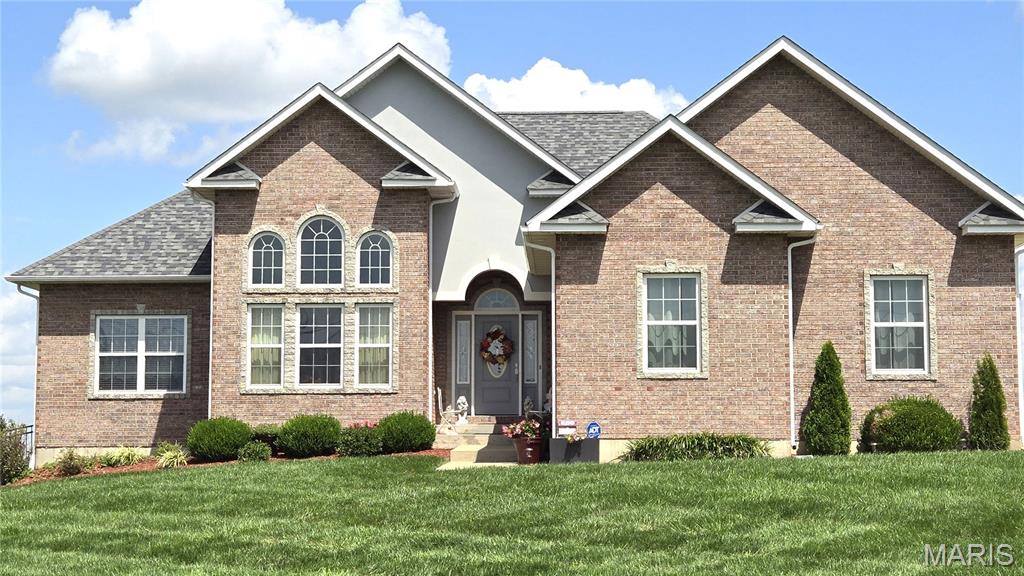
12311 Williams Place
4 Beds
4 Baths
3,627 Sq.Ft.
$640,000
MLS#: 26047378
Rolla
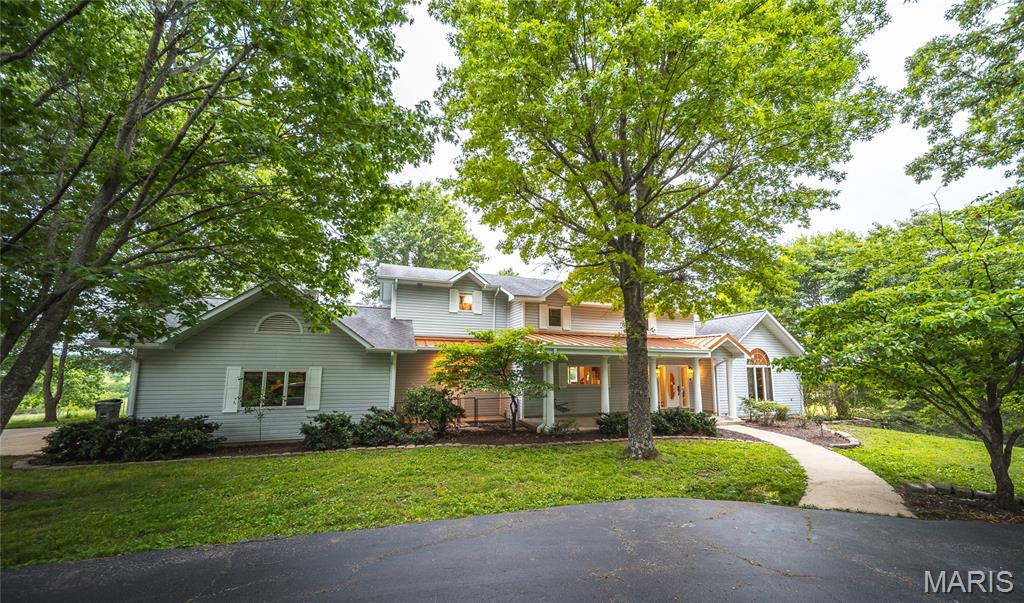
13300 Sterling Hills Drive
4 Beds
3 Baths
3,000 Sq.Ft.
$635,000
MLS#: 26046477
Rolla
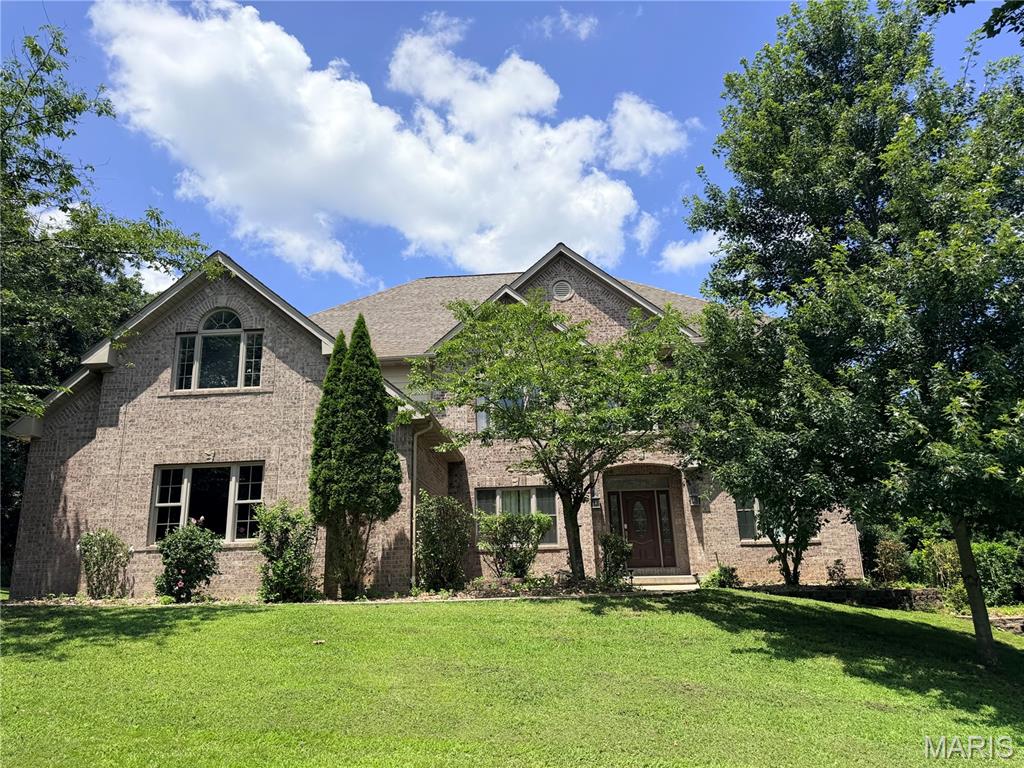
11320 County Road 2140
4 Beds
3 Baths
4,442 Sq.Ft.
$685,000
MLS#: 26045529
Rolla
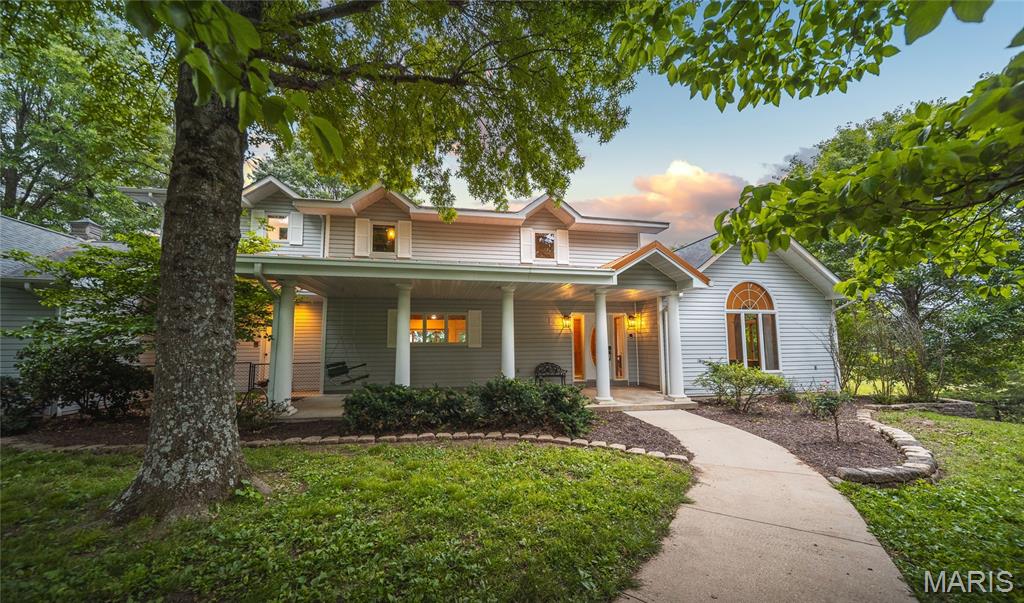
1025 Cobblestone Drive
6 Beds
4 Baths
7,247 Sq.Ft.
$719,000
MLS#: 26037269
Rolla
11320 County Road 2140
4 Beds
3 Baths
4,442 Sq.Ft.
$750,000
MLS#: 26029329
Rolla
10605 Larson Lane
5 Beds
4 Baths
4,512 Sq.Ft.
$725,000
MLS#: 26019147

Rolla
1011 Carriage Lane
4 Beds
3 Baths
3,542 Sq.Ft.
$675,000
MLS#: 25072557
