
Property
Beds
4
Full Baths
3
1/2 Baths
1
Year Built
1925
Sq.Footage
4,900
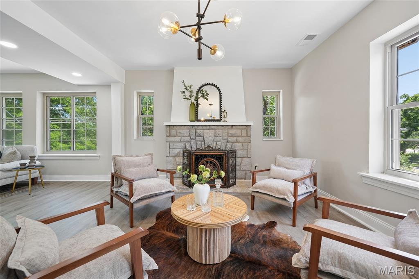
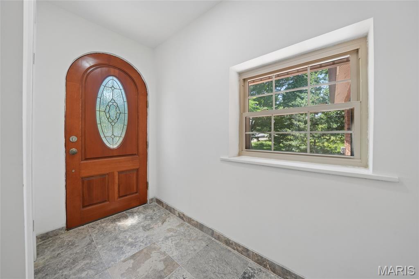
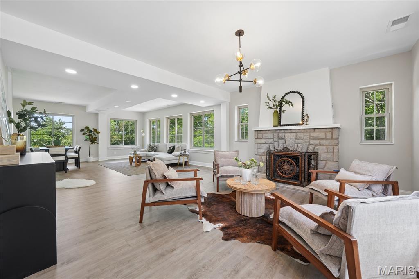
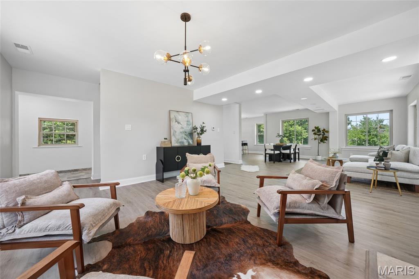
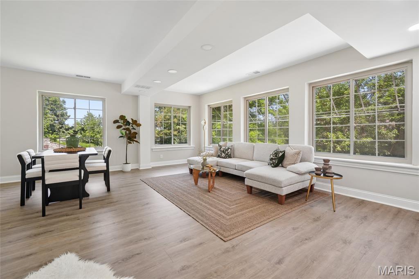
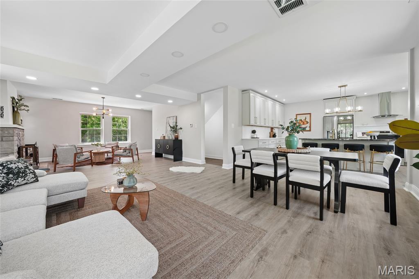
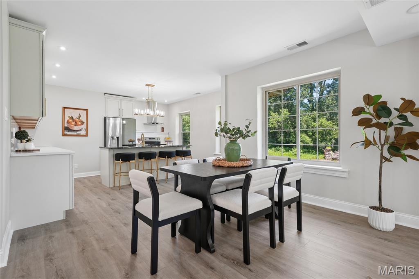
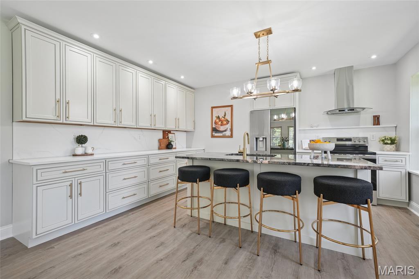
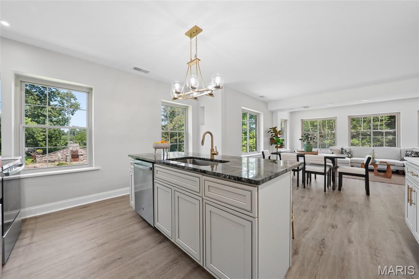
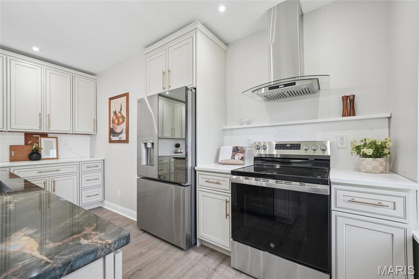
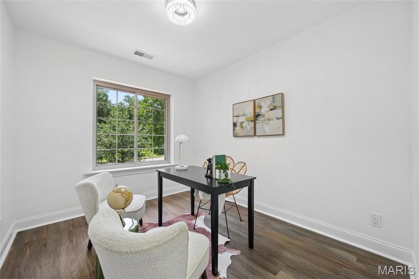
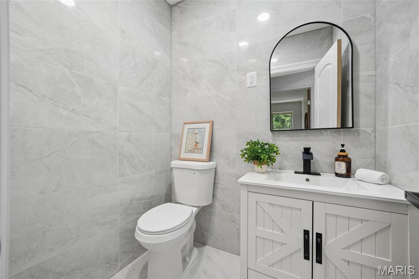
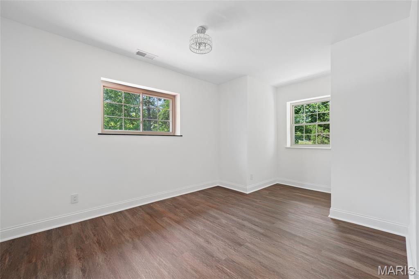
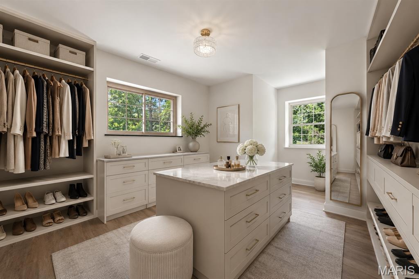
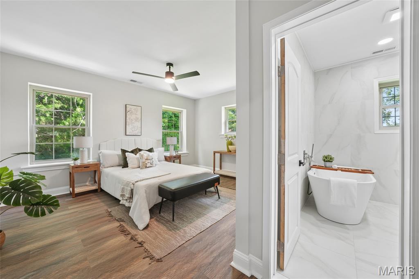
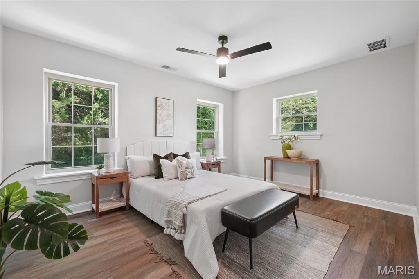
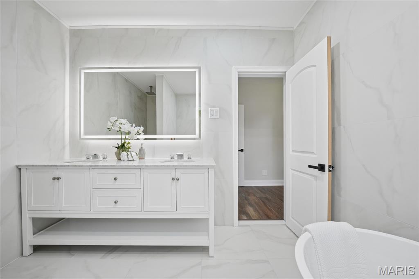
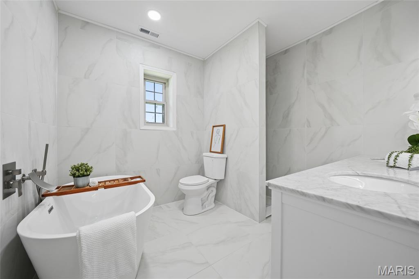
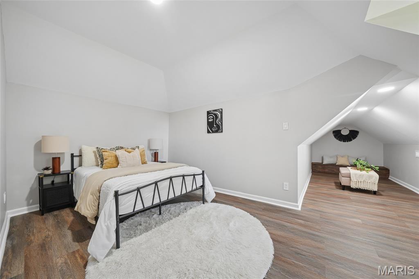
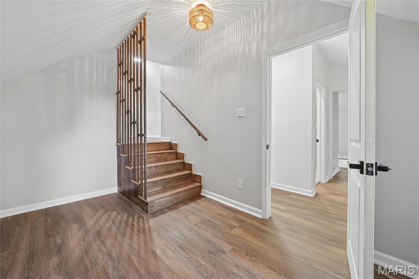
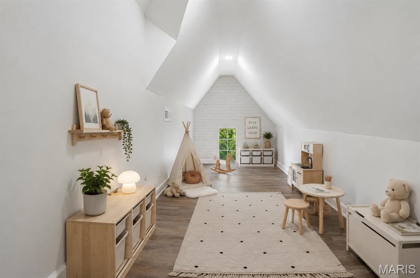
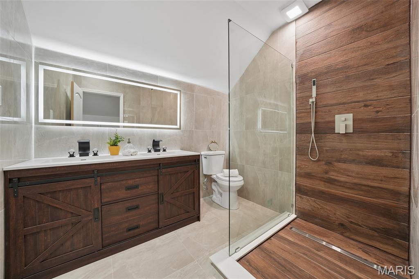
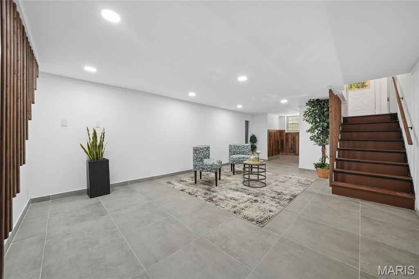
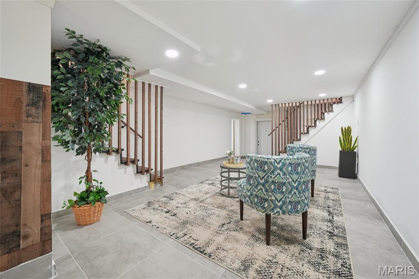
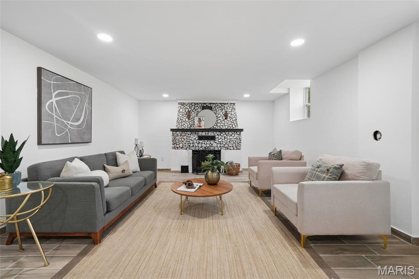
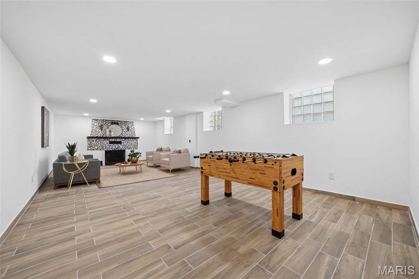
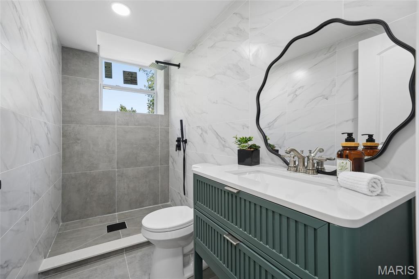
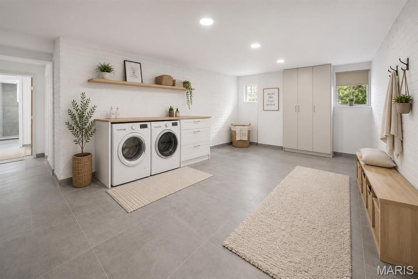
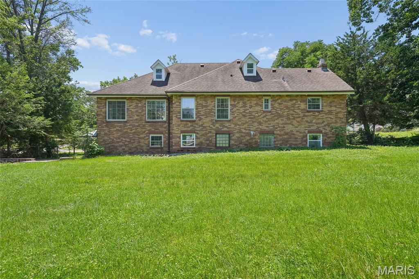
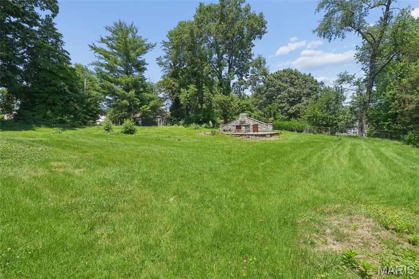
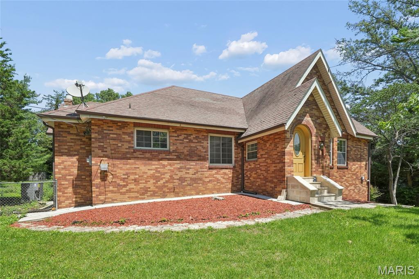
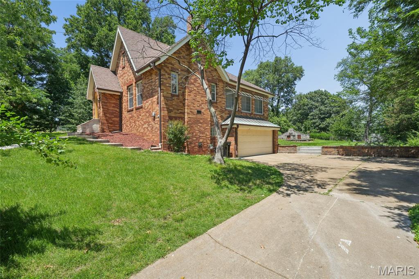
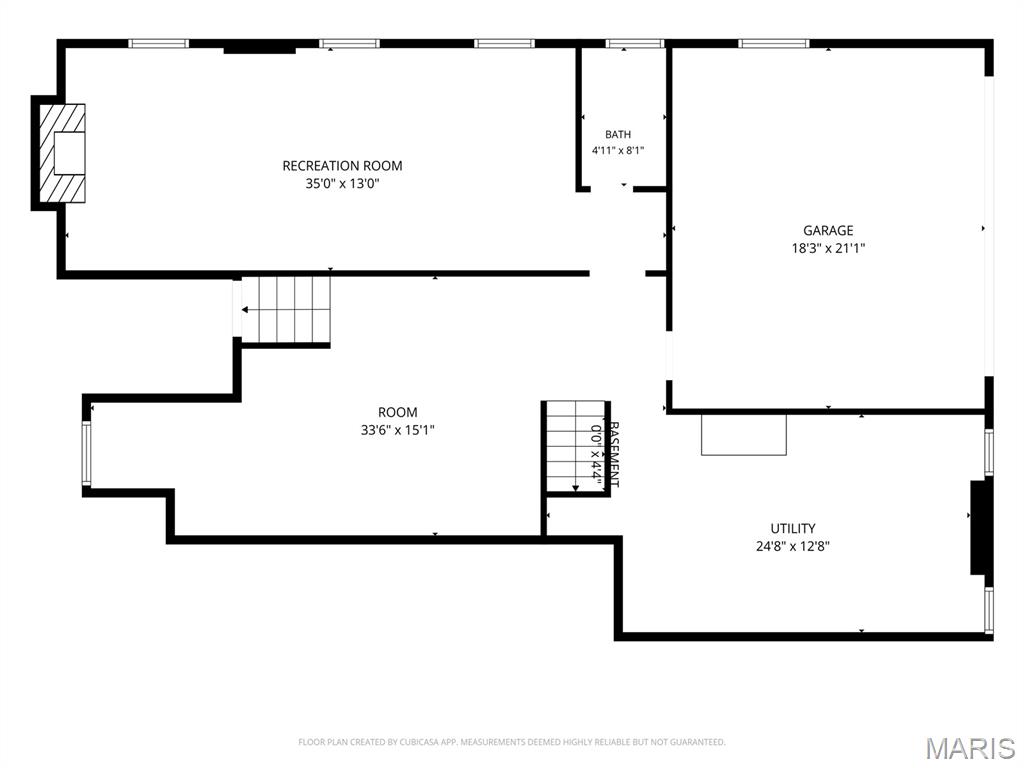
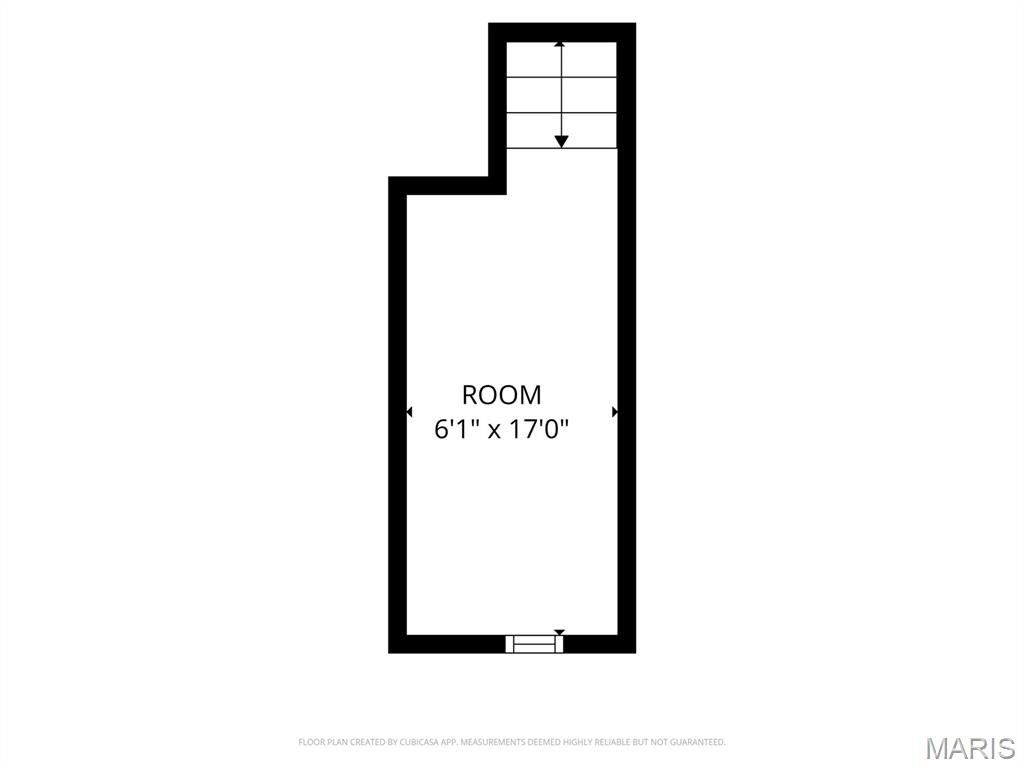
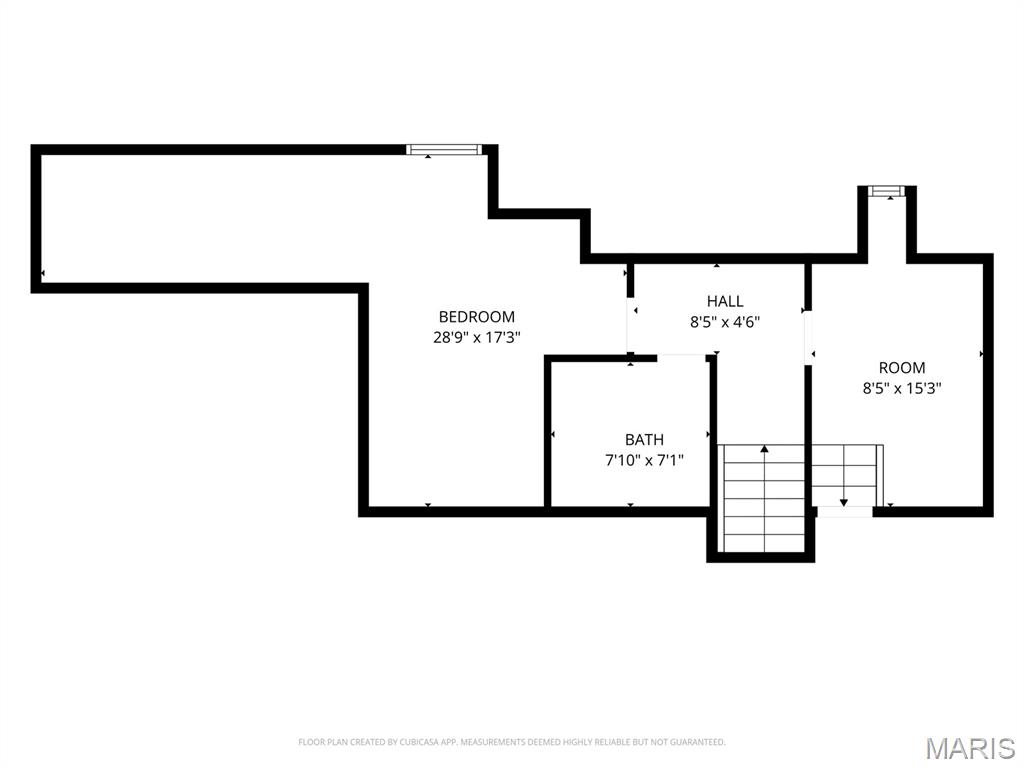
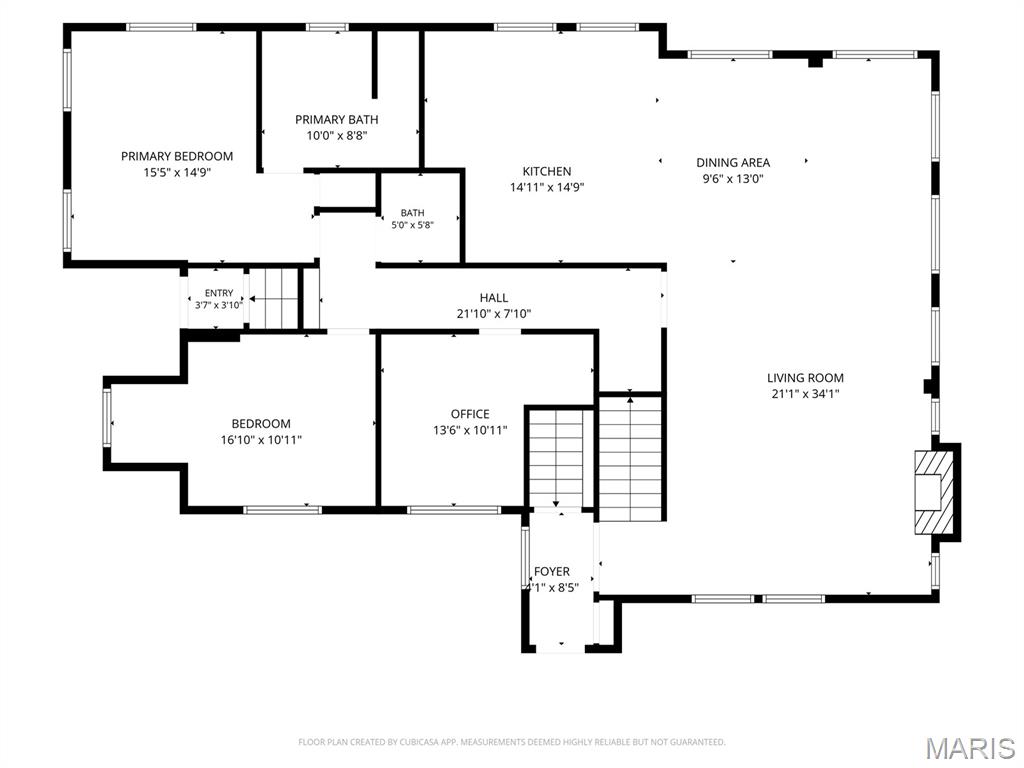
Completely renovated from top to bottom, this exceptional 4-bedroom, 4 full-bath home beautifully blends timeless character with today's modern luxury. From the moment you step inside, you're welcomed by an expansive, light-filled living room with a cozy fireplace that flows effortlessly into the spacious dining area and beautifully updated kitchen—creating the perfect space for everyday living and entertaining. The main level also features a dedicated home office, a luxurious primary suite with a spa-inspired ensuite bath, an additional bedroom, and a second full bath. Upstairs, you'll find two generously sized bedrooms, a full bath, and a versatile bonus room that can easily serve as a home office, playroom, nursery, dressing room, or additional storage. The finished walk-out lower level offers incredible flexibility with two oversized recreation and family rooms, a fourth full bath, and abundant storage space, making it ideal for entertaining, movie nights, a home gym, or multi-generational living. Thoughtfully renovated throughout, the home showcases beautifully updated bathrooms, quality flooring, modern lighting, fresh designer paint, and stylish finishes at every turn. An oversized attached two-car garage and generous utility/storage area provide exceptional everyday functionality. Step outside to your own private retreat, where the expansive, park-like backyard offers endless opportunities to relax, entertain, or play. Surrounded by mature trees and lush green space, the charming stone outdoor fireplace creates the perfect setting for cozy evenings with family and friends. Combining generous living spaces, a flexible floor plan, and extensive renovations, this truly move-in-ready home offers an exceptional blend of luxury, comfort, and timeless appeal.
Features & Amenities
Interior
-
Other Interior Features
Built-in Features, Chandelier, Double Vanity, Eat-in Kitchen, Granite Counters, High Ceilings, In-Law Floorplan, Kitchen Island, Open Floorplan, Soaking Tub, Storage, Track Lighting
-
Total Bedrooms
4
-
Bathrooms
3
-
1/2 Bathrooms
1
-
Above Grade Finished Area
3900.0
-
Basement YN
YES
-
Cooling YN
YES
-
Cooling
Gas
-
Fireplace YN
YES
-
Heating YN
YES
-
Heating
Forced Air
-
Main Level Bedrooms
3
-
Pet friendly
N/A
Exterior
-
Garage
Yes
-
Garage spaces
2
-
Construction Materials
Brick, Stone
-
Other Exterior Features
Built-in Barbecue, Fire Pit, Private Yard
-
Pool
Yes
-
Pool Features
In Ground
-
Waterfront YN
NO
Area & Lot
-
Lot Features
Private, Rectangular Lot
-
Property Type
Residential
-
Property Sub Type
Single Family Residence
-
Architectural Style
Traditional
Price
-
Sales Price
$575,000
-
Tax Amount
$3,647
-
Sq. Footage
4,900
-
Price/SqFt
$117
HOA
-
Association
No
School District
-
Elementary School
Oakville Elem.
-
Middle School
Bernard Middle
-
High School
Mehlville High School
Property Features
-
New Construction
NO
-
Sewer
Public Sewer
-
Water Source
Public
Schedule a Showing
Showing scheduled successfully.
Mortgage calculator
Estimate your monthly mortgage payment, including the principal and interest, property taxes, and HOA. Adjust the values to generate a more accurate rate.
Your payment
Principal and Interest:
$
Property taxes:
$
HOA fees:
$
Total loan payment:
$
Total interest amount:
$
Location
County
St. Louis
Elementary School
Oakville Elem.
Middle School
Bernard Middle
High School
Mehlville High School
Listing Courtesy of Anna Kici , Coldwell Banker Realty - Gundaker
RealHub Information is provided exclusively for consumers' personal, non-commercial use, and it may not be used for any purpose other than to identify prospective properties consumers may be interested in purchasing. All information deemed reliable but not guaranteed and should be independently verified. All properties are subject to prior sale, change or withdrawal. RealHub website owner shall not be responsible for any typographical errors, misinformation, misprints and shall be held totally harmless.

Agent / Realtor®
Greg Tolbert
Call Greg today to schedule a private showing.

* Listings on this website come from the FMLS IDX Compilation and may be held by brokerage firms other than the owner of this website. The listing brokerage is identified in any listing details. Information is deemed reliable but is not guaranteed. If you believe any FMLS listing contains material that infringes your copyrighted work please click here to review our DMCA policy and learn how to submit a takedown request.© 2024 FMLS.
