Features & Amenities

Interior

  • Other Interior Features

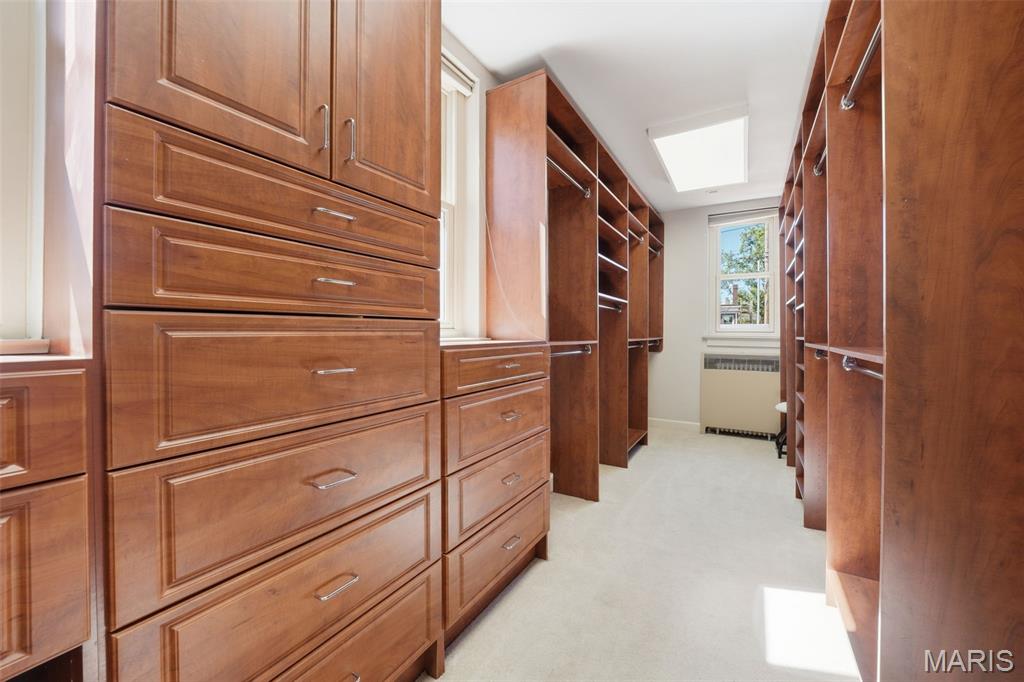
    Bookcases, High Ceilings, Walk-In Closet(s), Granite Counters, Double Vanity, Entrance Foyer

  • Total Bedrooms

    7

  • Bathrooms

    4

  • 1/2 Bathrooms

    2

  • Above Grade Finished Area

    5859.0

  • Basement YN

    YES

  • Cooling YN

    YES

  • Cooling

    Central Air, Electric, Zoned

  • Fireplace YN

    YES

  • Heating YN

    YES

  • Heating

    Heat Pump, Radiant, Natural Gas

  • Pet friendly

    N/A

Exterior

  • Garage

    Yes

  • Garage spaces

    2

  • Construction Materials

    Brick, Stone

  • Parking

    Alley Access, Detached, Garage, Garage Door Opener, Off Street

  • Patio and Porch Features

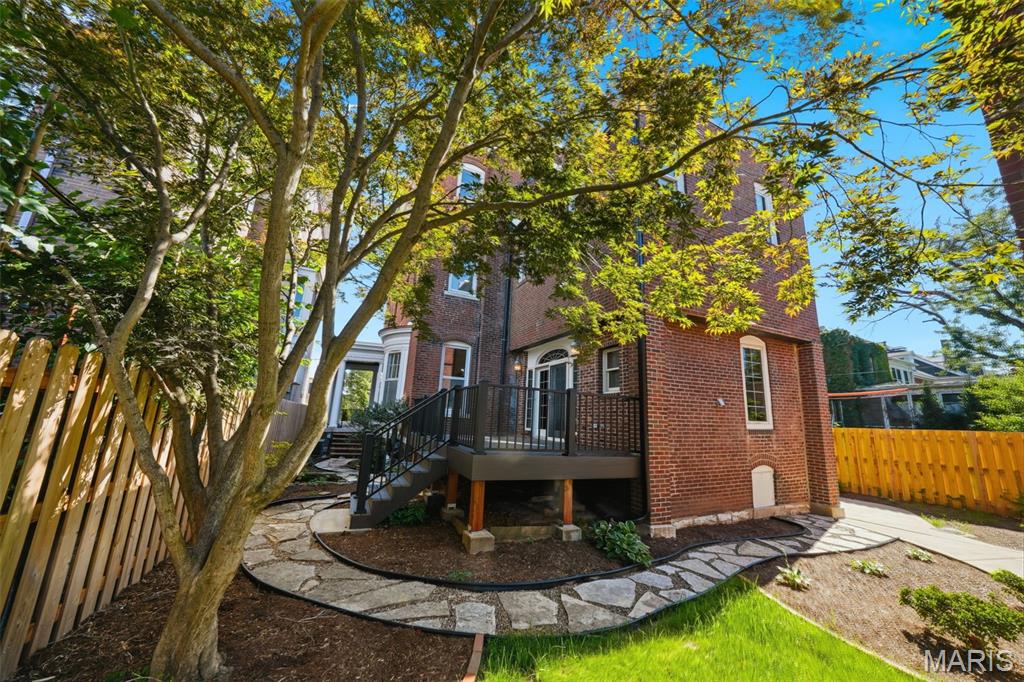
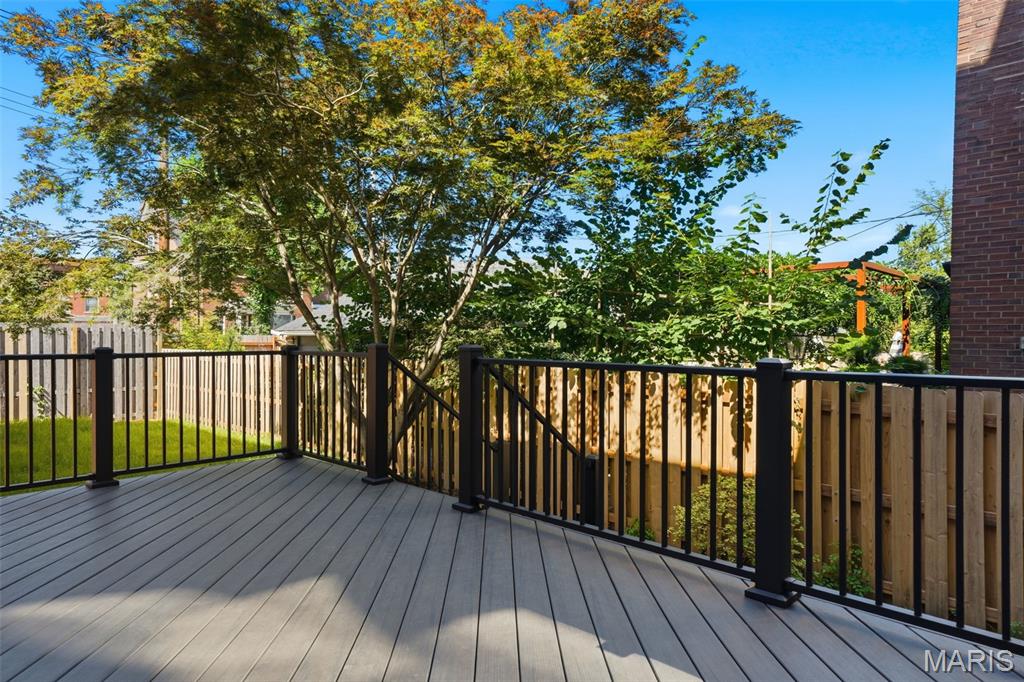
    Deck, Porch

  • Pool

    No

  • Waterfront YN

    NO

Area & Lot

  • Lot Features

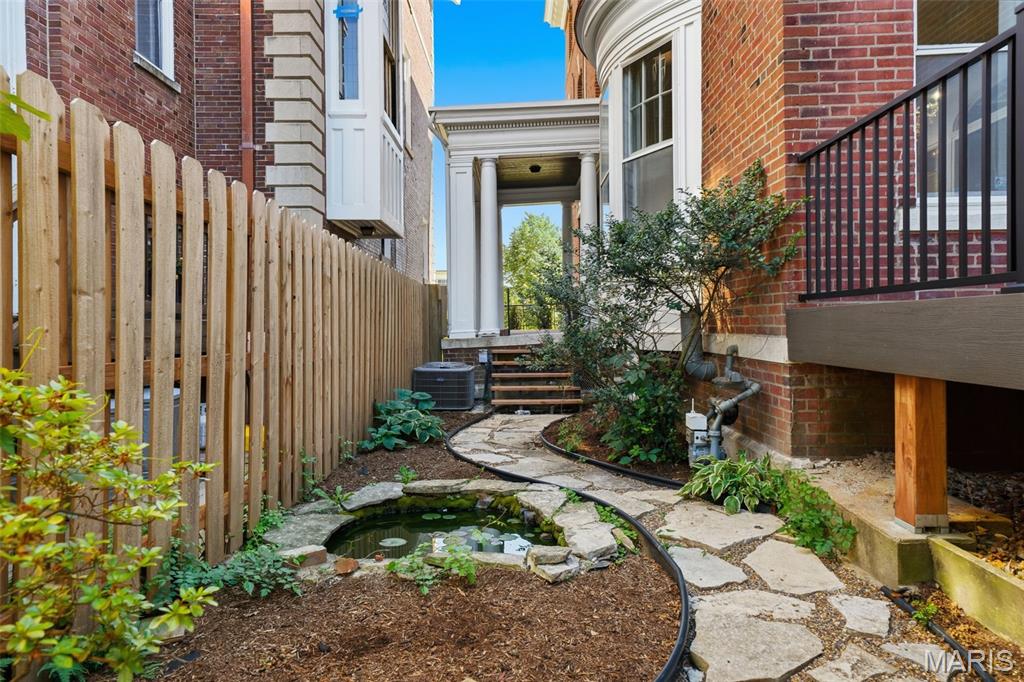
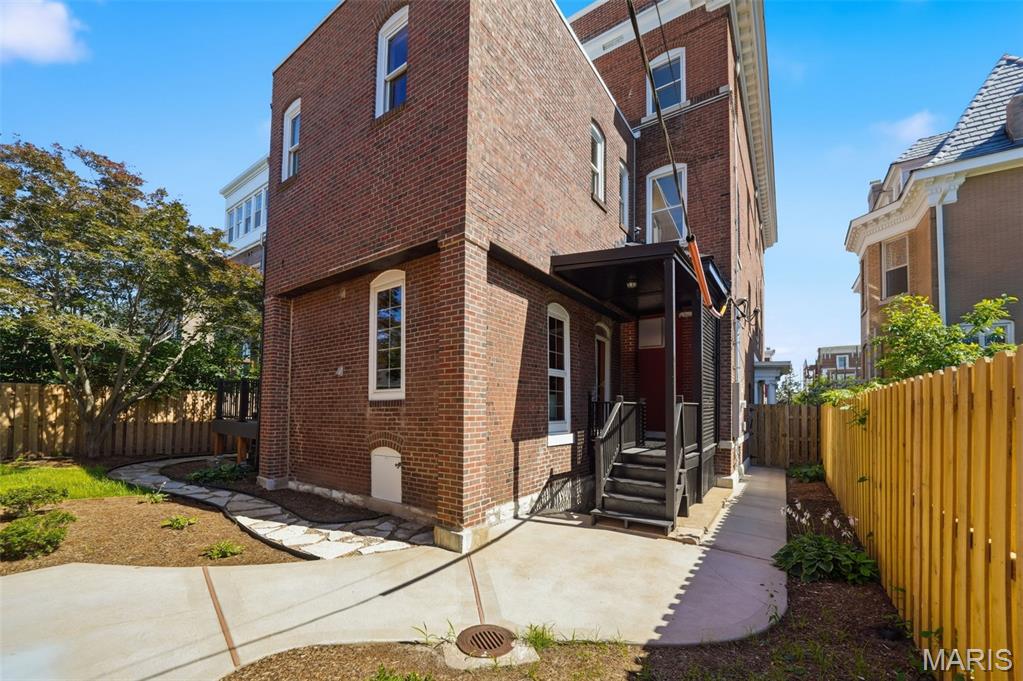
    Back Yard, City Lot, Landscaped, Near Public Transit, Rectangular Lot, Sprinklers In Front

  • Lot Size(acres)

    0.1626

  • Lot Size(square feet)

    7,082

  • Property Type

    Residential

  • Property Sub Type

    Single Family Residence

  • Architectural Style

    Historic, Traditional, Other

Price

  • Sales Price

    $1,150,000
  • Tax Amount

    $15,675

  • Sq. Footage

    5,859

  • Price/SqFt

    $196

HOA

  • Association

    YES

  • Association Fee

    $650

  • Association Fee Frequency

    Annually

  • Association Fee Includes

    N/A

School District

  • Elementary School

    Hamilton Elem. Community Ed.

  • Middle School

    Yeatman-Liddell Middle School

  • High School

    Sumner High

Property Features

  • New Construction

    NO

  • Accessibility Features

    Grip-Accessible Features

  • Foundation Details

    Stone

  • Sewer

    Public Sewer

  • Water Source

    Public

Schedule a Showing

Showing scheduled successfully.

<
>
IN PERSON
VIA CHAT

What is 3 + 4 ?


Change time

Mortgage calculator

Estimate your monthly mortgage payment, including the principal and interest, property taxes, and HOA. Adjust the values to generate a more accurate rate.

Your payment

Principal and Interest:

$

Property taxes:

$

HOA fees:

$

Total loan payment:

$

Total interest amount:

$

Location

County

St Louis City

Elementary School

Hamilton Elem. Community Ed.

Middle School

Yeatman-Liddell Middle School

High School

Sumner High

Listing Courtesy of Amy Mittelstadt , Coldwell Banker Realty - Gundaker

RealHub Information is provided exclusively for consumers' personal, non-commercial use, and it may not be used for any purpose other than to identify prospective properties consumers may be interested in purchasing. All information deemed reliable but not guaranteed and should be independently verified. All properties are subject to prior sale, change or withdrawal. RealHub website owner shall not be responsible for any typographical errors, misinformation, misprints and shall be held totally harmless.

Agent Greg Tolbert

Agent / RealtorĀ®

Greg Tolbert

Call Greg today to schedule a private showing.


* Listings on this website come from the FMLS IDX Compilation and may be held by brokerage firms other than the owner of this website. The listing brokerage is identified in any listing details. Information is deemed reliable but is not guaranteed. If you believe any FMLS listing contains material that infringes your copyrighted work please click here to review our DMCA policy and learn how to submit a takedown request.Ā© 2024 FMLS.
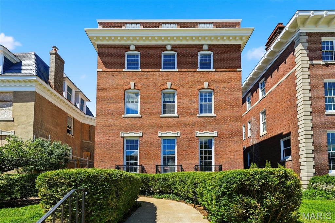
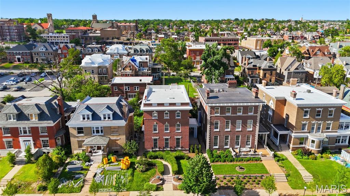
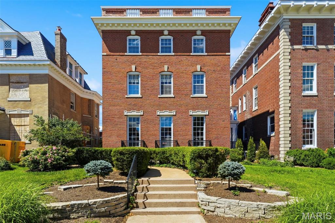
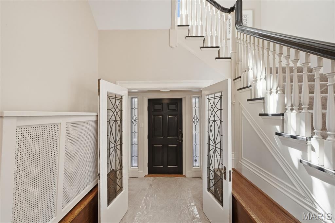
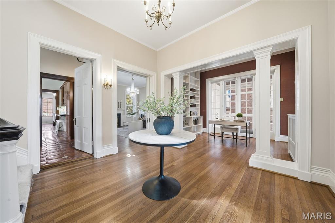
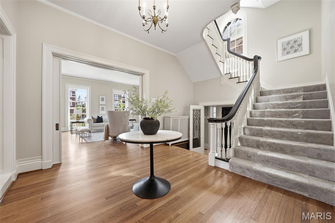
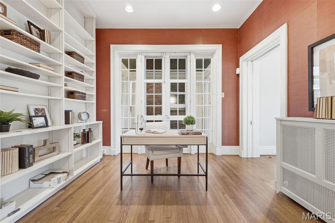
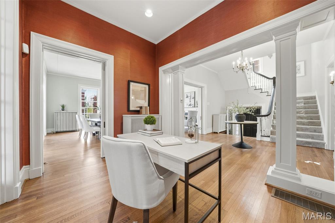
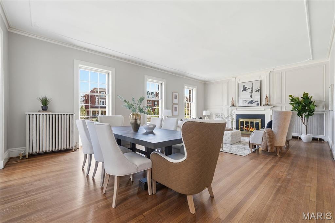
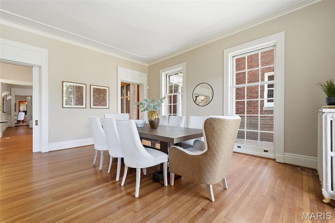
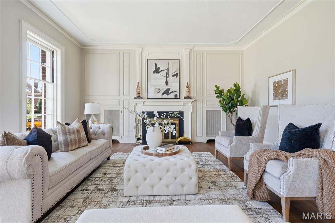
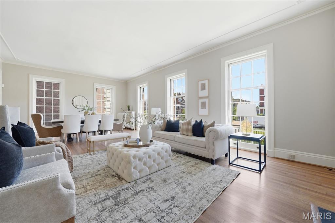
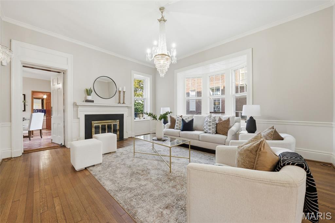
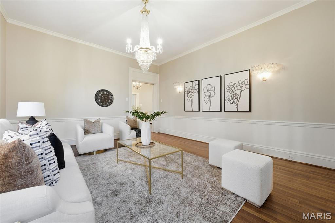
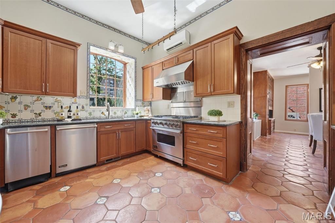
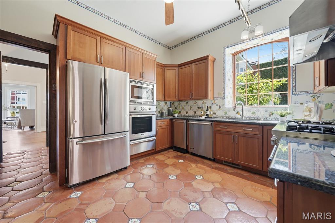
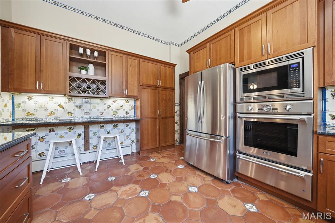
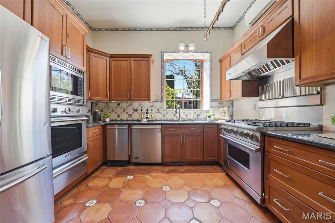
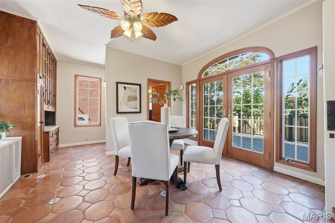
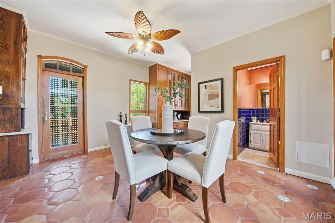
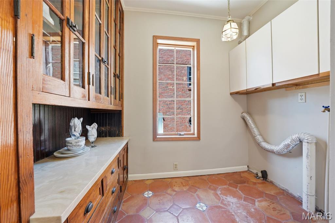
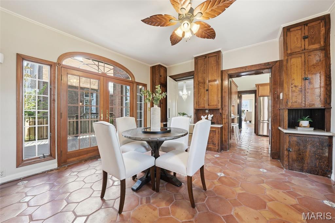
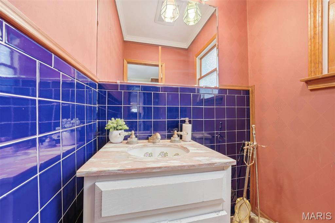
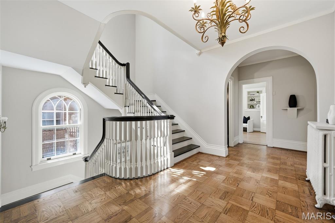
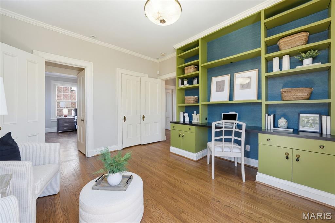
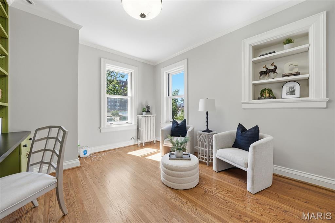
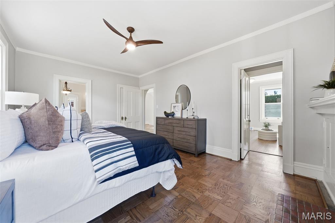
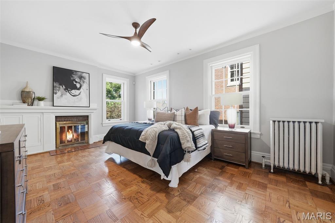
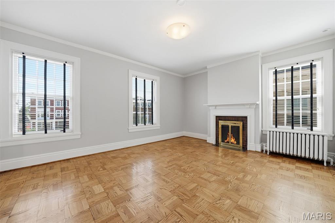
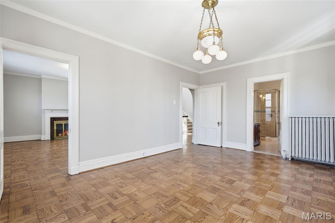
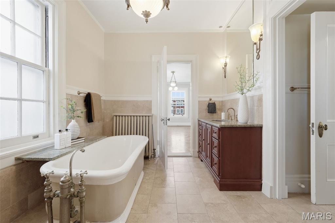
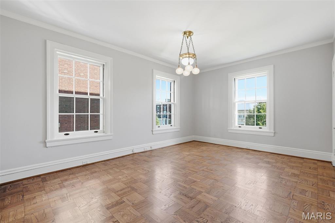
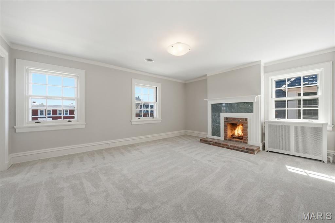
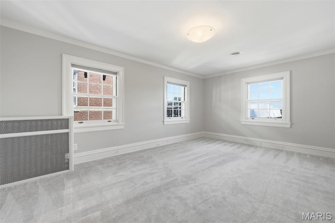
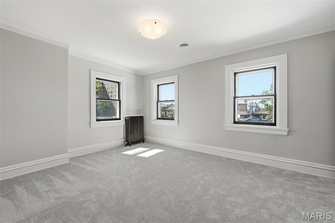
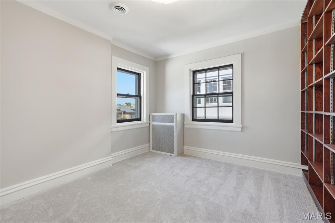
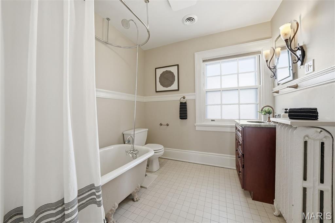
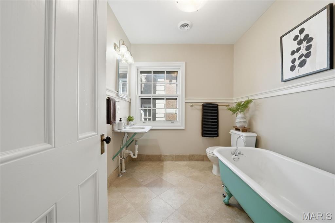
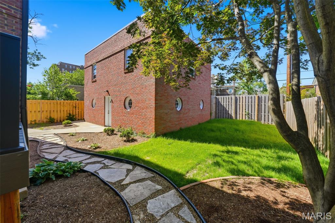
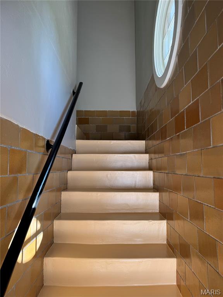
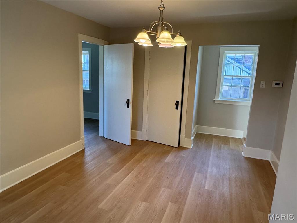
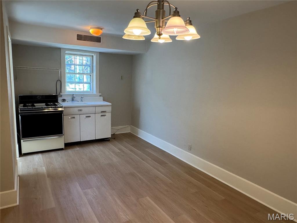
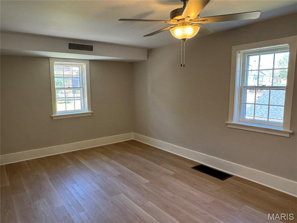
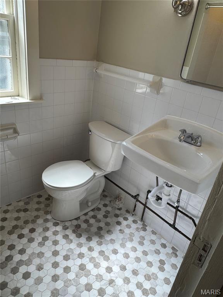
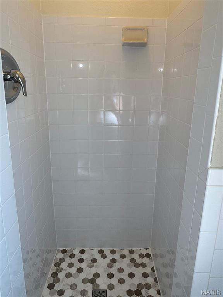
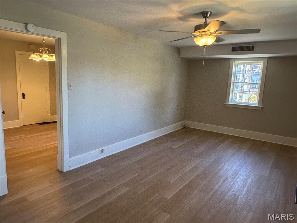
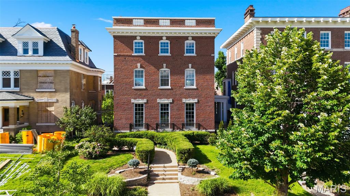
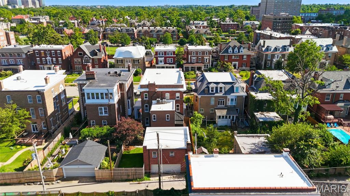
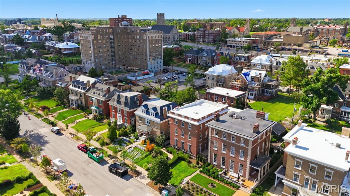
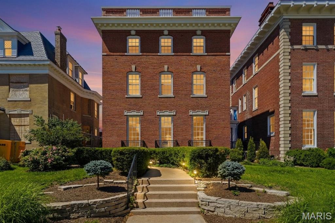
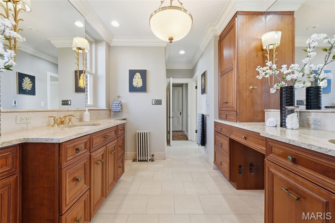
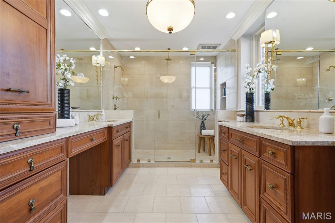
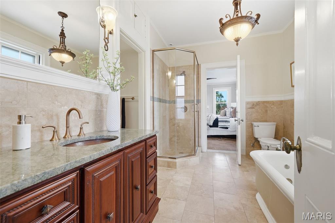
Gracious Federalist-style side-entry mansion in the heart of the Central West End, offering 5,859 sq ft of refined, recently-renovated living space. This stately residence features 7 bedrooms, 4 full baths, and 1 half bath, blending timeless architecture with elegant scale. The 28' x 18' living room impresses with soaring 10-ft ceilings, refinished hardwood floors, grand proportions, and exquisite millwork—ideal for formal entertaining. Rich, refinished hardwood floors, detailed moldings, and multiple fireplaces echo the home's historic charm. The expansive dining room, chef’s kitchen, and breakfast room provide both functionality and style. A luxurious primary suite offers a spa-like bath, ample closet space and convenient home office. Additional bedrooms are generously sized, perfect for family, guests, or office use. The beautifully landscaped lot includes outdoor living spaces for relaxation or entertaining. 2-car garage w/ carriage house apartment updated with paint and new flooring. Ideally situated near dining, cultural institutions, and Forest Park, this architectural gem is a rare CWE offering.

5257 Westminster Place

Message successfully sent.

What would you like to know?

What is 3 + 4 ?

I agree to receive email communication and understand I can unsubscribe at any time.

I agree to be contacted by Rock Island Realty via call, email, and text for real estate services. To opt out, you can reply 'stop' at any time or reply 'help' for assistance. You can also click the unsubscribe link in the emails. Message and data rates may apply. Message frequency may vary. Privacy Policy

Related Properties

Open Sunday 8/23 1-3 PM!! Welcome to this exceptional nearly 6,000 sq ft luxury residence offering 5 spacious bedrooms, 5 full baths and 1 half bath, and an attached 3-car garage plus additional storage garage ideal for a golf cart, motorcycle, or pool equipment. Set on a beautifully landscaped lot that backs to trees/woods for privacy, this home delivers both elegant indoor living and resort-style outdoor entertaining. Located on a quiet cul-de-sac that neighbors affectionately refer to as ā€œThe Shire.ā€
The open-concept main level is designed for effortless entertaining, featuring hardwood floors throughout the living areas, soaring ceilings, and abundant natural light. Formal living and dining rooms flow seamlessly into a stunning chef’s kitchen with white cabinetry, granite counters, a large island with gas cooktop and seating, stainless appliances (including an oven with microwave above it and a warming drawer), and a butler’s pantry complete with built-in ice maker. Multiple gas fireplaces (living room, primary suite, and basement) add warmth and ambiance. A main-level bedroom with private access is perfect as an in-law suite, and main-level laundry adds everyday convenience. Whole-home and outdoor sound systems enhance the lifestyle.
Upstairs, the extra-large primary suite offers a true retreat with its own fireplace and spa-like bath. Additional generous bedrooms and full baths provide comfort and flexibility for family or guests.
The finished lower level expands the living space with a recreation area, wet bar, fireplace, dedicated gym with updated flooring, full bathroom, ample storage, and a new sump pump.
Step outside to your private backyard oasis featuring a saltwater in-ground pool (with new sump pump), outdoor kitchen with grill, burners, and refrigerator, plus a gazebo with seating for six, perfect for year-round gatherings.
This meticulously maintained Kirkwood home combines sophisticated design, thoughtful updates, and exceptional outdoor living. A rare opportunity for luxury and convenience.
#26043106

St Louis

467 Oakshire Lane

5 Beds

5 Baths

5,980 Sq.Ft.

$1,299,900

MLS#: 26043106

Built in 1948 and transformed by a 1991 addition that doubled its footprint, this Oakbrook Forest ranch delivers a scale almost never found on one level: 8,006 total finished square feet on nearly half an acre in University City, minutes from Clayton and I-70. Six bedrooms, three full and four half baths, two full kitchens, and an oversized 3-car garage with rear entry. Five bedrooms sit on the main level, including a primary suite with its own sitting room/office, whirlpool bath, double sinks, and separate shower, plus a small adjoining room that works as a nursery or second walk-in closet. The main floor also holds the living room, separate dining room, family room with woodburning fireplace, a 15x16 eat-in kitchen with custom cabinetry and solid surface counters, and a laundry/mudroom. Front and back staircases. A sixth bedroom or private office occupies the second floor. The finished lower level is the surprise: a 25x47 bonus room with exercise platform, previously built out as a professional audio and video production studio, plus a second full kitchen opening to its own 36x15 recreation room, two half baths, and a second laundry. It functions as genuinely separate living space. Three independent HVAC systems. A 200 sq ft cedar-lined closet. Built-in bookcases, walk-in closets, bay and atrium doors, in-ground sprinkler system, screened in porch. The expensive items are already handled: complete roof replacement in 2023, new water heater, new dishwashers.
#26051646

St Louis

8211 Gannon Avenue

6 Beds

3 Baths

8,006 Sq.Ft.

$949,000

MLS#: 26051646

Move In Ready! New Construction in Brentwood by Renaissance Living! This on-trend 2 story features 5 BD, 3.5 BA and 3,573 sq ft of open living space. The curb appeal is impressive with brick, vertical siding, arch shingles, 8 ft tall carriage style garage door w/opener, full yard sod and landscape. The main floor is spacious with 9 ft ceilings, LVP flooring, 5.25 base trim, gas FP, side staircase design, iron spindles, Great Room window wall, Dining Rm/Office with beamed ceiling, 48 inch cabinets with crown and hardware, soft close feature, island with seating bar, quartz countertops, SS KitchenAid appliances, gas range, chimney style range hood, tile backsplash, walk in pantry, boot bench at the Owners Entry and more. The upstairs features 4 spacious bedrooms, trey ceiling in the Primary Bedroom, raised height double bowl vanity, custom tile shower, frameless shower doors, soaking tub, walk in closets in 3 of the bedrooms and convenient second floor laundry. There is LVP flooring in the upstairs hallway and Primary Suite. Additional features include dual High efficiency HVAC, 50 gallon water heater, R 38 ceiling insulation and a 17x14 covered patio with beadboard ceiling. The garage has full drywall, tape and paint. The finished lower level has a tall pour and provides a Family/Recreation Room, Bedroom with egress and bathroom. Students will attend sought after Brentwood schools. Enjoy easy access to restaurants, shopping and services. There is easy access to Highway 40/61 and Lambert International.  Fantastic home, amazing location, a must see!
#26049763

St Louis

8741 Magdalen Avenue

5 Beds

3 Baths

3,573 Sq.Ft.

$925,000

MLS#: 26049763

Price reduced
Open Sunday 8/23 1-3 PM!!  This magnificent brick Tudor-style estate resides across the street from Watson Trail Park and sits on a breathtaking, private 0.51-acre wooded lot in prestigious Sunset Hills, truly your own private botanical garden oasis. Boasting an impressive 5,356 square feet of luxurious living space, this home showcases timeless elegance with exceptionally spacious, generously proportioned rooms throughout.
The main level impresses with a massive living room featuring a cozy fireplace, an equally expansive family room with fireplace and convenient half bath just off it, formal dining room perfect for entertaining, and a gourmet eat-in kitchen complete with a large breakfast bar, center island with prep sink, and electric cooktop. Additional main floor highlights include a dedicated office, a sunroom with built-in hot tub, and convenient main floor laundry. Rich oak woodwork, soaring beamed ceilings, and extensive custom built-ins add warmth, character, and sophistication.
Upstairs, the  large primary bedroom suite offers a luxurious primary bath, complemented by three additional very spacious bedrooms and a full bathroom. The huge walk-out basement features a full bath, providing exceptional flexibility for recreation, guests, or future expansion.
Step outside to enjoy the expansive deck and patio overlooking the serene, lush backyard, an entertainer’s dream in a peaceful, park-like setting.
Nestled in the highly sought after Lindbergh School District, this exceptional residence offers the perfect blend of classic Tudor charm, modern comforts, and resort-like private grounds. A truly rare opportunity. Welcome home!
#26042942

St Louis

12461 W Watson Road

4 Beds

3 Baths

5,356 Sq.Ft.

$980,000

MLS#: 26042942

Price reduced
Discover exceptional craftsmanship and refined living in this former display home, perfectly positioned within the highly sought after Lindbergh School District and the prestigious Tapawingo National Golf Course subdivision. This 4 bedroom, 4.5 bath residence offers a stately brick elevation, a 3-car side entry garage, and a thoughtfully designed floor plan that blends everyday comfort with impressive entertaining spaces.
Recent improvements include new architectural shingle roof (2022), new windows in the great room/living room (2024), new front facing windows (2025), Trex composite deck (2025), new exterior paint plus new sunroom and kitchen windows (2026)—providing peace of mind and enhanced curb appeal.
Inside, a ceramic tiled foyer introduces an elegant office and formal dining room. The two-story great room commands attention with its dramatic wall of windows and cozy gas fireplace. The hearth room offers a second gas fireplace and serves as an intimate gathering space overlooking the private wooded backdrop and expansive deck.
The gourmet kitchen is designed for both culinary excellence and effortless hosting, featuring abundant cabinetry, granite countertops, and a center island cooktop. A powder room and main floor laundry complete this level with convenience and style.
The primary suite is a true retreat, offering vaulted ceilings, his and her closets, and a spa inspired bath with double vanities, jetted tub, and separate shower. There is additional storage space located off the primary suite creating the perfect space to convert to an expansive luxury walk-in closet.  Each spacious additional bedroom enjoys direct access to a bathroom—one with a Jack and Jill layout and the other with a private ensuite—providing comfort and privacy for family or guests.
The finished walkout lower level extends the luxury living experience with full size windows that create a seamless connection to the main level. This exceptional space includes custom flooring, a full bath, a private sauna, and direct access to the patio—ideal for relaxation or entertaining.
A rare combination of architectural elegance and premium updates, this residence delivers a lifestyle defined by comfort, sophistication, and long-term value. Whether hosting memorable gatherings or enjoying serene evenings at home, this property offers an unparalleled blend of luxury and livability.
#26045428

St Louis

9326 Caddyshack Circle

4 Beds

4 Baths

4,673 Sq.Ft.

$999,900

MLS#: 26045428

Beautifully renovated and move-in ready, this exceptional Ranch home backs to picturesque Villa Park in the award-winning Ladue School District. Offering approximately 3,380 square feet of finished living space, including the beautifully finished lower level, this four-bedroom, three-and-a-half-bath home combines timeless style with outstanding functionality. The designer kitchen features quartz countertops, white cabinetry, stainless steel appliances, a gas cooktop, breakfast bar, and sunny breakfast area. Gorgeous wood floors flow throughout the main level, while the spacious primary suite offers a luxurious bath with a quartz double vanity, lighted mirrors, porcelain tile flooring, and a walk-in shower with a rain shower fixture. A convenient walk-in laundry room is located just off the bedroom wing. Step outside to the impressive new 21' x 13' covered concrete patio overlooking the park—an ideal setting for relaxing or entertaining. The finished lower level adds exceptional versatility with a fourth bedroom, full bath with tiled shower, and an expansive recreation room perfect for a media room, fitness area, playroom, or hobbies. Extensive improvements include all new plumbing, wiring, electrical, sump pump, and water heater. Nestled in a charming, tree-lined neighborhood with easy access to Clayton, the airport, shopping, dining, and major highways, this outstanding home offers the ease of one-level living with broad appeal for buyers of all ages.
#26043779

St Louis

849 Charlesgate Drive

4 Beds

3 Baths

3,383 Sq.Ft.

$925,000

MLS#: 26043779

7 Bedrooms with 7 1/2 Bath recently remodeled to satisfy any demanding buyer. This mansion faces Lafayette Square!
Amaze yourself  with  unobstructed view of the Arch from two separate third floor bedrooms. Enjoy the full size lot on east side with balcony overlooking mason built brick patio with koi pond awaiting your filling with water and goldfish. Garden has a covered party gazebo, electric and sound. This party pad accommodates 6 guests. Separate covered gazebo accommodates two in conversation or solitary reading! 
3 car garage with electric door openers and has specious storage. The floor plan has possible layout for a resident operating an AirBnb accommodating up to 4 guests. 
A resident can still claim an entire upstairs floor for their solitary enjoyment!
#26045094

St Louis

2007 Park Avenue

7 Beds

7 Baths

3,528 Sq.Ft.

$1,250,000

MLS#: 26045094

Price reduced
!!!! A game-changing 100K PRICE IMPROVEMENT sweetens the rare opportunity for adding your own touches & interpretation in this quintessential historic home & estate with a supreme location & timeless elegance in sought after Lafayette Square. Built by architect Ernst Janssen in Romanesque style this stately estate is one of only a handful of homes overlooking beloved Lafayette Park. On a grand corner lot, with mature landscaping & curved drive leading to the covered & pillared stone side entry. From the towering turret to the arched architectural entryway, its grand stature and timeless elegance is unparalleled. Welcomed through a fabulous foyer, the sweeping stairwell leads to a wall of stunning stained glass that illuminates the central corridor & leads to the expansive third floor rotunda. An entertainer’s dream from parlor to formal dining room w/ built-ins, to custom cabinetry & butler’s pantry in the well appointed kitchen. The spacious salon/lounge is the place for gathering with friends and family. Plus the formal dining room awaits when you want to entertain with style. From the first level parlor & living & dining areas a second stairwell lends access outside & to the upper level bedrooms & 2 full baths. Bay & bent glass windows, bold elements are warm &breathtaking throughout. The testament to detail is unparalleled at every turn including rare round radiators, detailed wood panel walls & fireplaces with original iron covers, tile, mirrors & mantles. Inlay & parquet grace three levels of wooden floors. Built-in cabinetry & closets maintain original hinges, mirrors & craftsmanship. Original elements of pocket doors, restored millwork, elegant fireplaces & original light fixtures remain. All the bells & whistles of modern living & style are drenched in timeless detail. Meticulously maintained, the architectural bones of this brick beauty are for the ages. Now is your opportunity to realize your dweller dreams of life on the park in the heart of the one & only Lafayette Square.
#26035592

St Louis

1605 Missouri Avenue

4 Beds

2 Baths

5,727 Sq.Ft.

$1,150,000
MLS#: 26035592

Available for the first time in 20 years, 2011 Park offers a rare chance to own a beautifully preserved 1885 Victorian Mansard roof home in Lafayette Square. Set directly across from Lafayette Park, this 5 bedroom, 3.5 bath residence blends historic character with comfortable everyday living. Tall ceilings, abundant windows, and natural light create an inviting feel throughout. Period appropriate details honor its 19th-century roots, while thoughtful features add modern function. The kitchen enjoys a charming view of the scenic rooftop garden above the garage, a quiet retreat in the city. An oversized two-car full brick garage includes a lift for a third car, adding rare parking or storage flexibility. Solar panels on the house add an energy feature. Moments from neighborhood restaurants, shops, and Lafayette Park, this is a special opportunity in one of Saint Louis’ most treasured historic settings.
#26030452

St Louis

2011 Park Avenue

5 Beds

3 Baths

3,771 Sq.Ft.

$930,000
MLS#: 26030452

 - property

Send a message

Message successfully sent.

Your message

What is 3 + 4 ?

Reason for contacting?

I agree to receive email communication and understand I can unsubscribe at any time.

I agree to be contacted by Rock Island Realty via call, email, and text for real estate services. To opt out, you can reply 'stop' at any time or reply 'help' for assistance. You can also click the unsubscribe link in the emails. Message and data rates may apply. Message frequency may vary. Privacy Policy

Sign Out

Virtual Assistant

Would you like to take the next step with this property? We can help you schedule a showing or virtual tour, or send you more details.

Yes, I would like more information.

Thank You for Your Reply, One of Our Agents will contact you as soon as possible

No, maybe later.

Thank you, you can always contact me via email, phone number or through the contact form.

Realhub AI

Lucy - Your AI-Powered Realtor

Update Your Temporary Password

Personalize your search

Enter your email and we'll notify you immediately when new listings match what you're looking for.

or enter email address

Already have an account ? Login here

Continue your home search

I agree to receive communications and understand I can unsubscribe at any time.

I agree to be contacted by Rock Island Realty via call, email, and text for real estate services. To opt out, you can reply 'stop' at any time or reply 'help' for assistance. You can also click the unsubscribe link in the emails. Message and data rates may apply. Message frequency may vary. Privacy Policy

Already have an account ? Login here

We use cookies

We use cookies primarily for analytics to enhance your experience. By accepting, you agree to our use of these cookies. You can manage your preferences or learn more about our cookies policy.