Features & Amenities

Interior

  • Total Bedrooms

    4

  • Bathrooms

    2

  • 1/2 Bathrooms

    1

  • Above Grade Finished Area

    2663.0

  • Basement YN

    YES

  • Cooling YN

    YES

  • Cooling

    Central Air

  • Fireplace YN

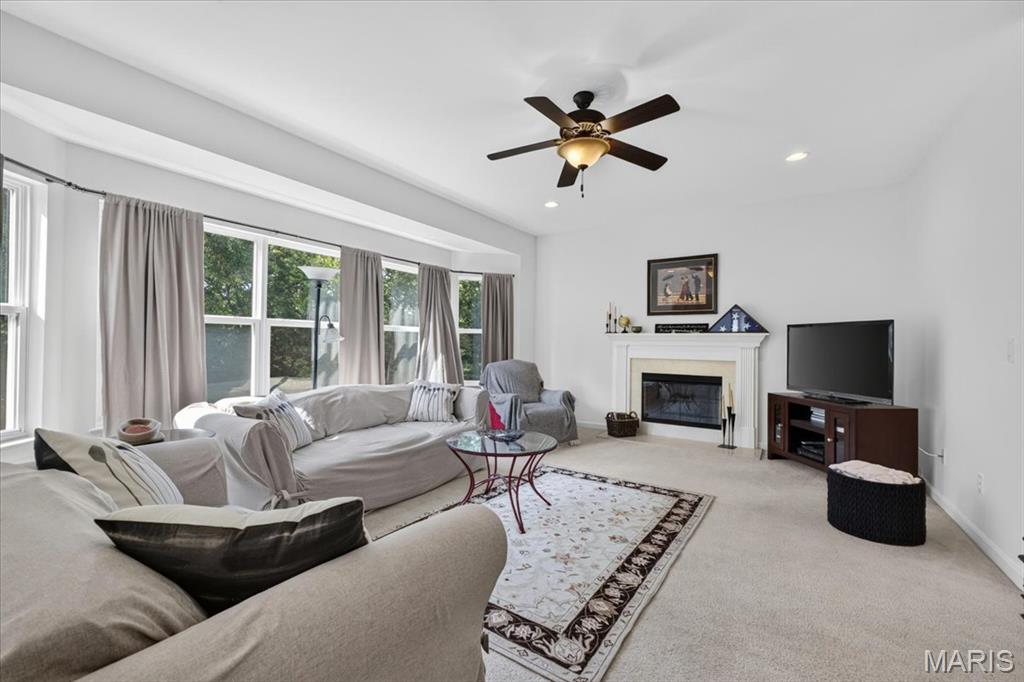
    YES

  • Heating YN

    YES

  • Heating

    Natural Gas

  • Pet friendly

    N/A

Exterior

  • Garage

    Yes

  • Garage spaces

    2

  • Construction Materials

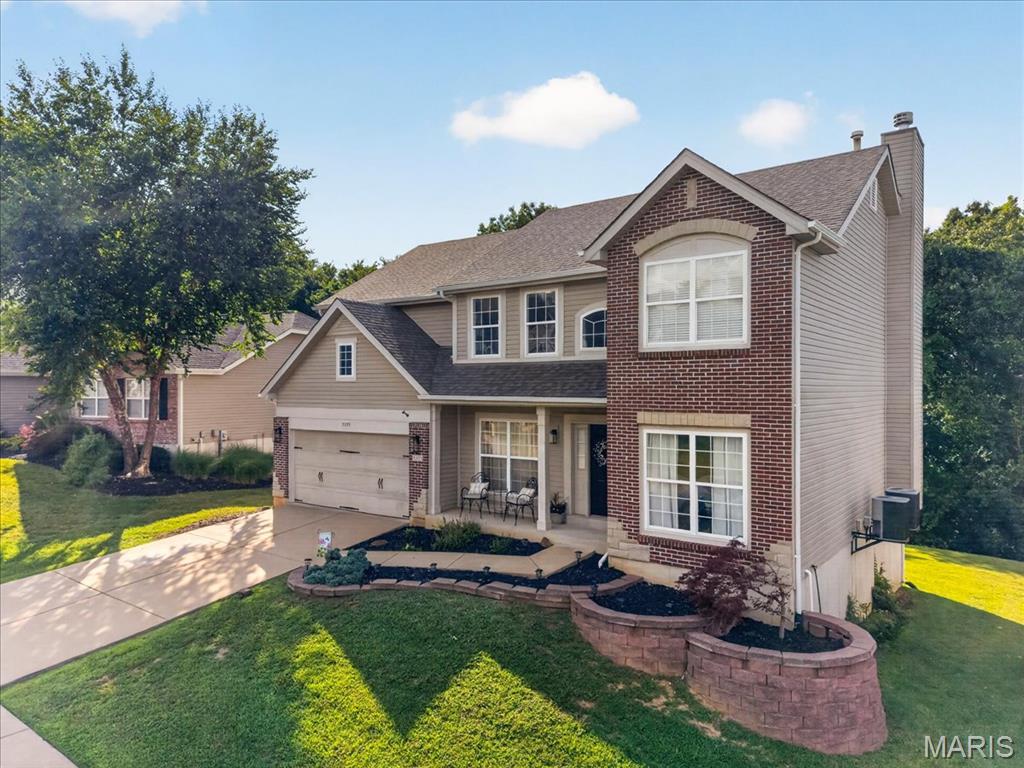
    Brick, Vinyl Siding

  • Parking

    Attached, Garage, Garage Door Opener, Garage Faces Front

  • Patio and Porch Features

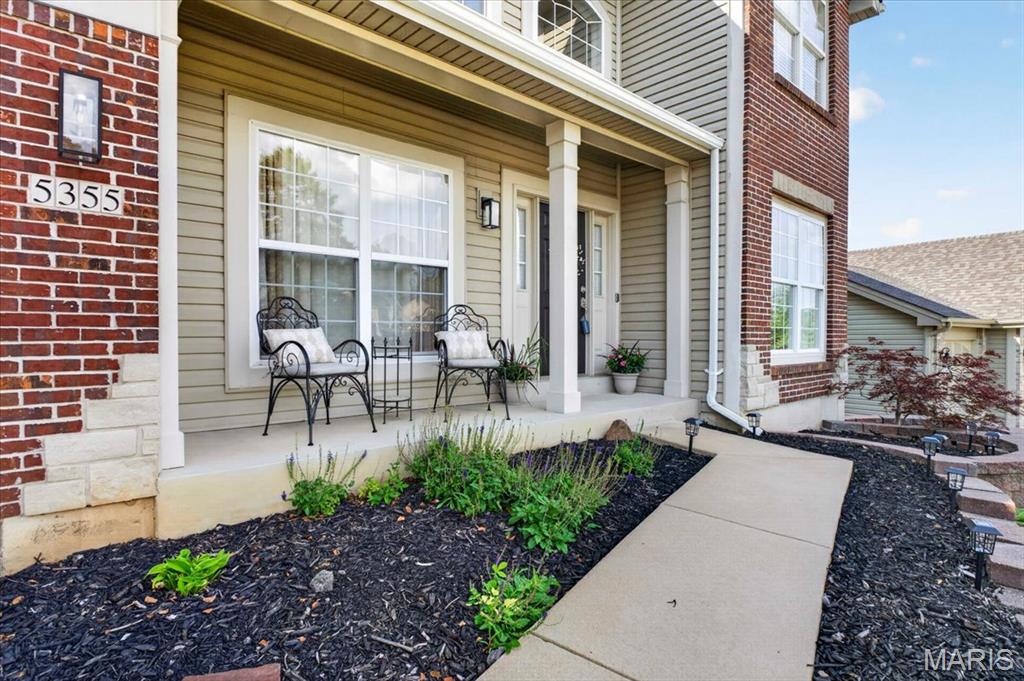
    Deck, Front Porch

  • Pool

    No

  • Waterfront YN

    NO

  • View

    Forest

Area & Lot

  • Lot Size(acres)

    0.21

  • Lot Size(square feet)

    9,147

  • Property Type

    Residential

  • Property Sub Type

    Single Family Residence

  • Architectural Style

    Traditional

Price

  • Sales Price

    $425,000

  • Tax Amount

    $3,815

  • Sq. Footage

    2,663

  • Price/SqFt

    $159

HOA

  • Association

    YES

  • Association Fee

    $600

  • Association Fee Frequency

    Annually

  • Association Fee Includes

    N/A

School District

  • Elementary School

    Seckman Elem.

  • Middle School

    Seckman Middle

  • High School

    Seckman Sr. High

Property Features

  • New Construction

    NO

  • Association Amenities

    Pool

  • Sewer

    Public Sewer

  • Water Source

    Public

Schedule a Showing

Showing scheduled successfully.

<
>
IN PERSON
VIA CHAT

What is 3 + 4 ?


Change time

Mortgage calculator

Estimate your monthly mortgage payment, including the principal and interest, property taxes, and HOA. Adjust the values to generate a more accurate rate.

Your payment

Principal and Interest:

$

Property taxes:

$

HOA fees:

$

Total loan payment:

$

Total interest amount:

$

Location

County

Jefferson

Elementary School

Seckman Elem.

Middle School

Seckman Middle

High School

Seckman Sr. High

Listing Courtesy of Lizz James , ReeceNichols Real Estate

RealHub Information is provided exclusively for consumers' personal, non-commercial use, and it may not be used for any purpose other than to identify prospective properties consumers may be interested in purchasing. All information deemed reliable but not guaranteed and should be independently verified. All properties are subject to prior sale, change or withdrawal. RealHub website owner shall not be responsible for any typographical errors, misinformation, misprints and shall be held totally harmless.

Agent Greg Tolbert

Agent / RealtorĀ®

Greg Tolbert

Call Greg today to schedule a private showing.


* Listings on this website come from the FMLS IDX Compilation and may be held by brokerage firms other than the owner of this website. The listing brokerage is identified in any listing details. Information is deemed reliable but is not guaranteed. If you believe any FMLS listing contains material that infringes your copyrighted work please click here to review our DMCA policy and learn how to submit a takedown request.Ā© 2024 FMLS.
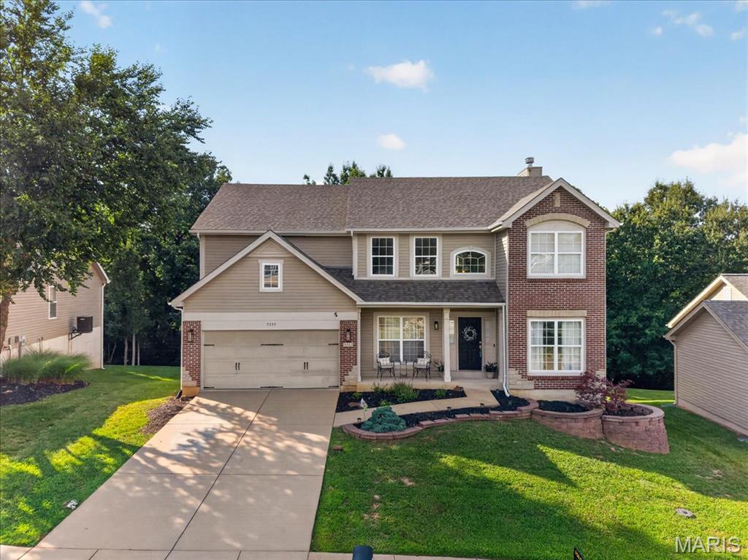
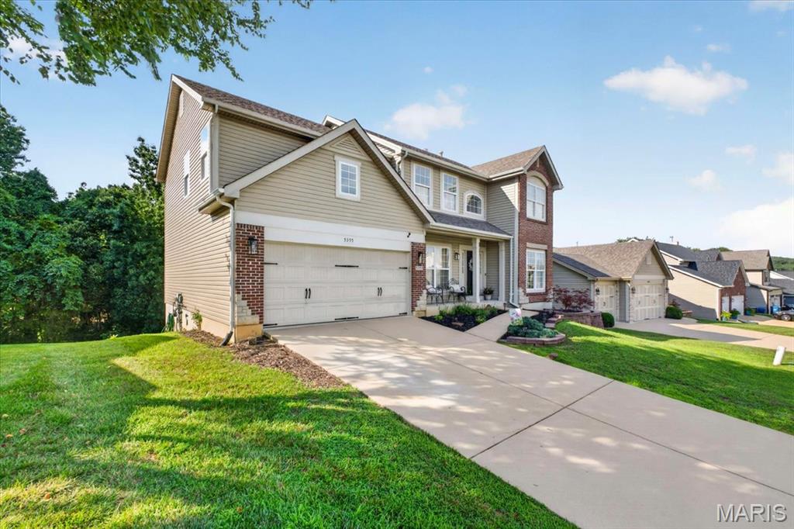
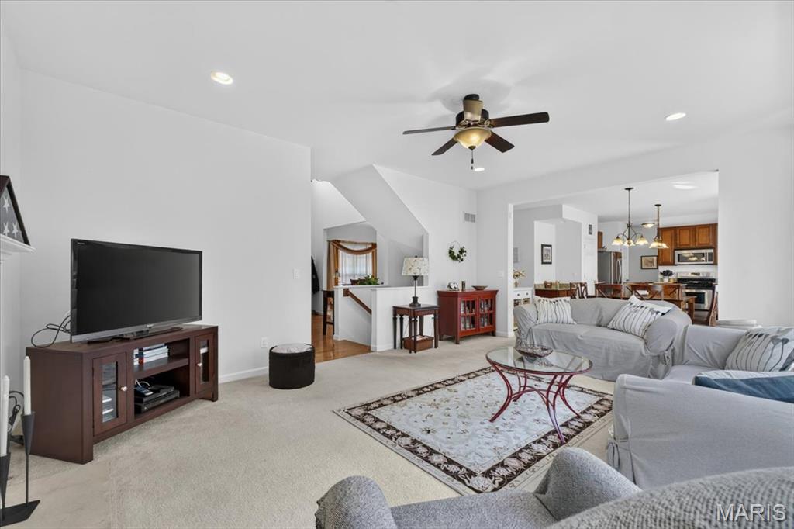
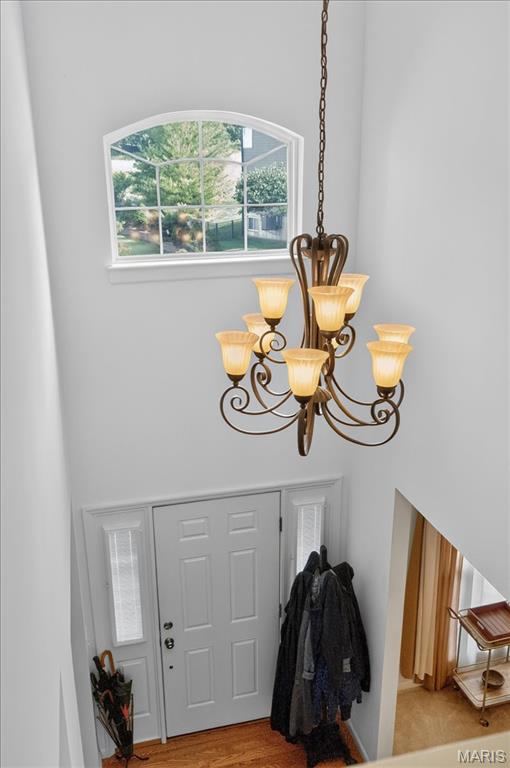
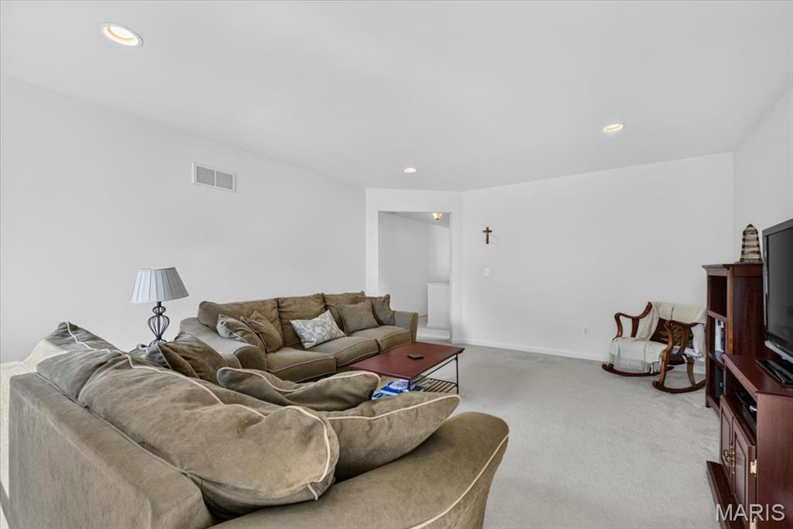
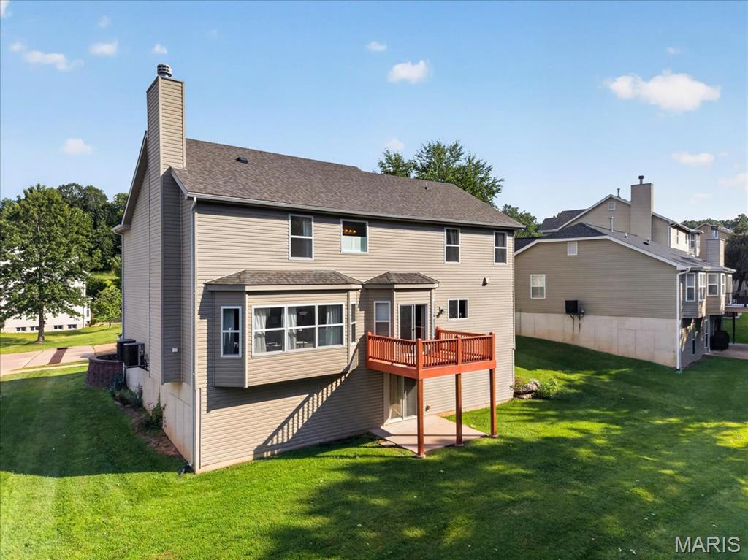
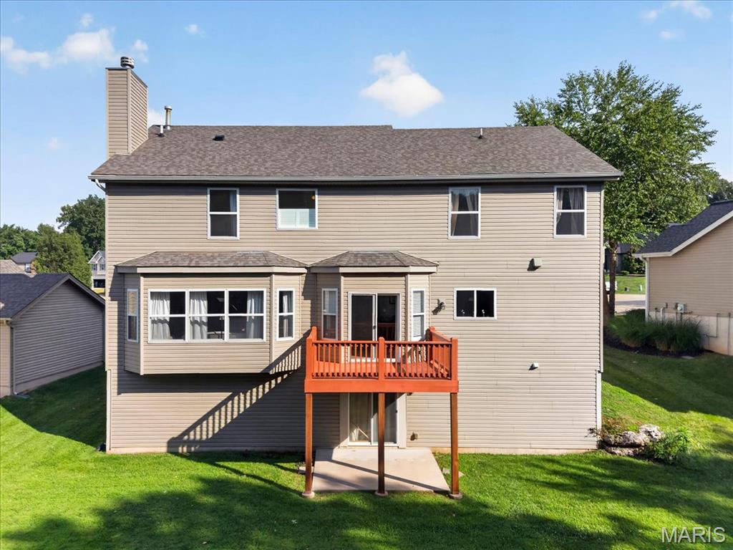
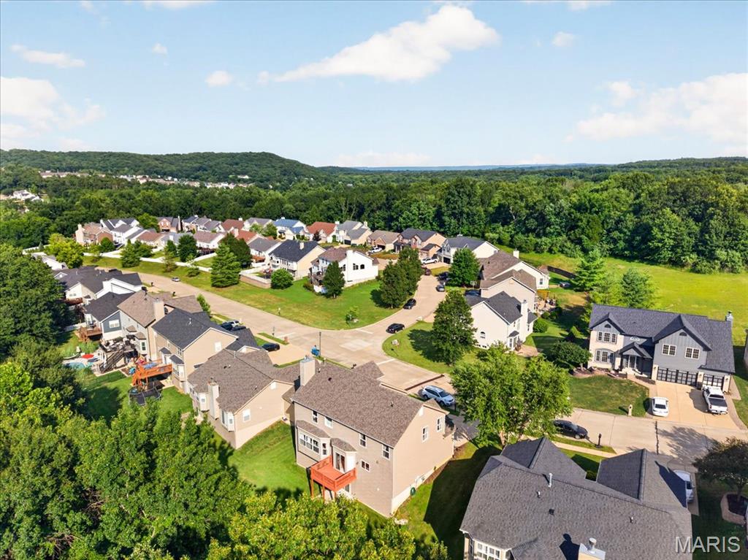
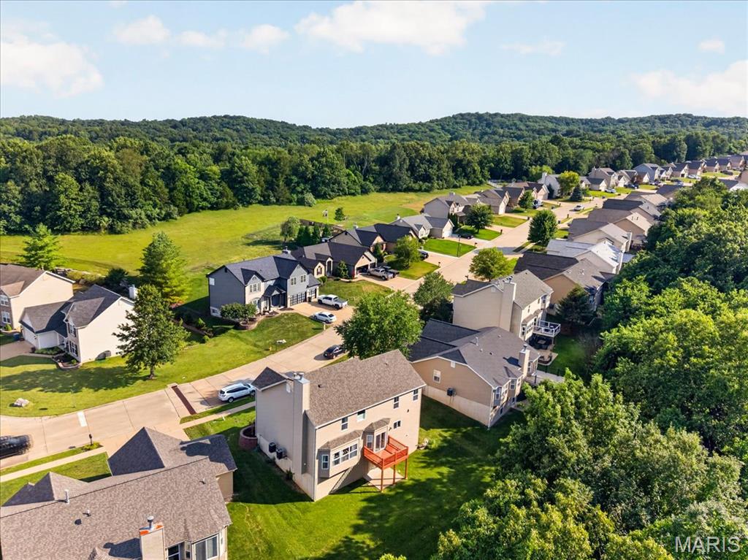
Welcome home to this move-in ready 2-story in the desirable Seckman Estates community! Offering over 2,600 square feet of living space, this newer construction home features 4 bedrooms, 2.5 bathrooms, and a functional layout designed for everyday living.

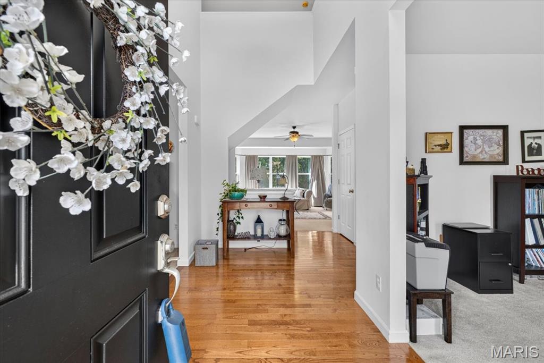
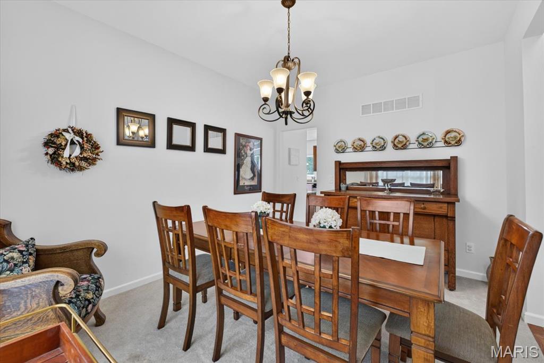
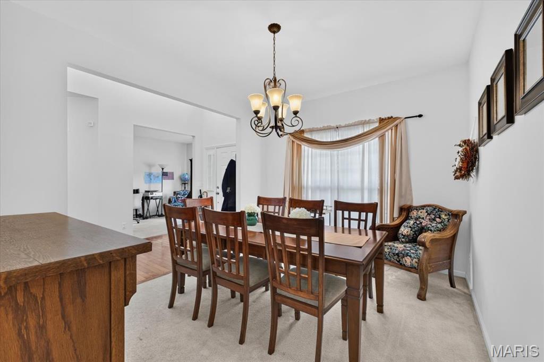
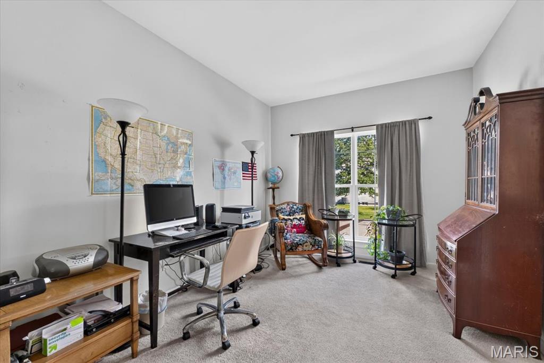
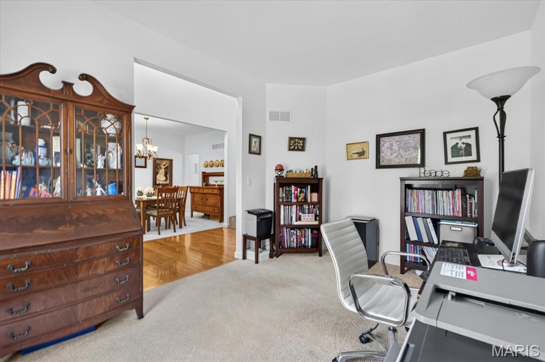
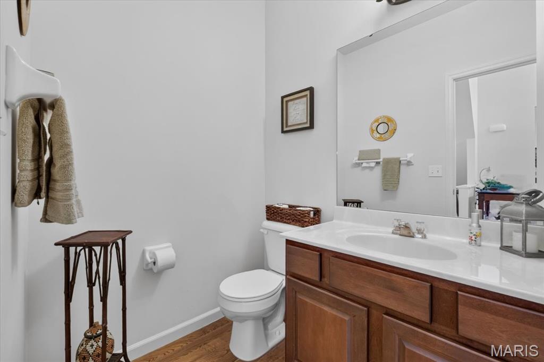
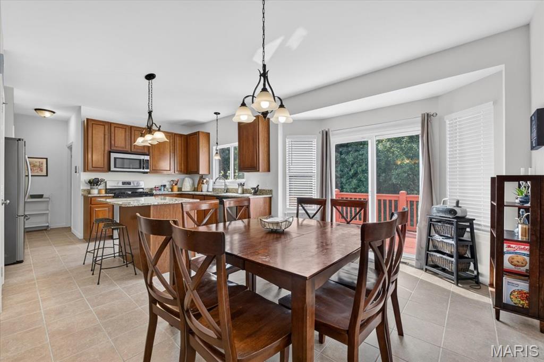
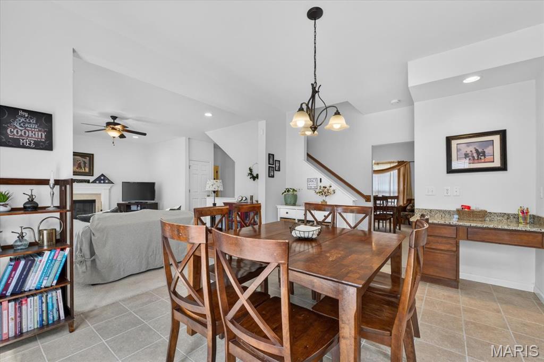
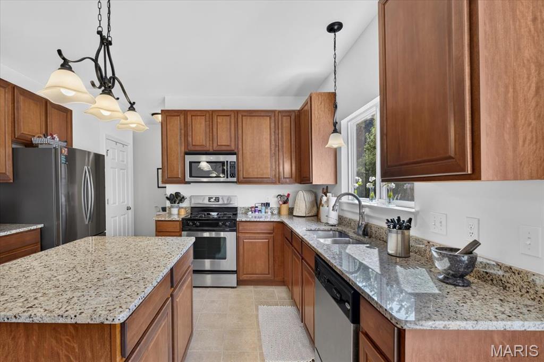
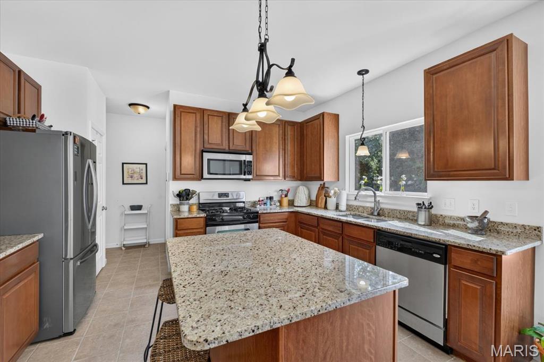
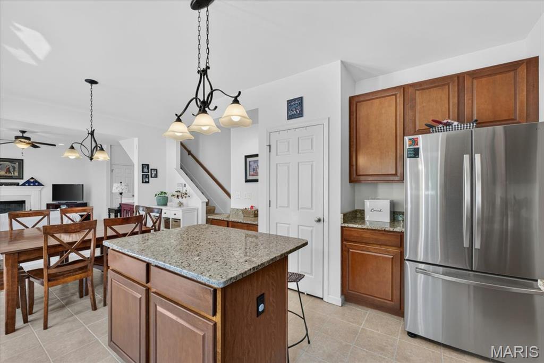
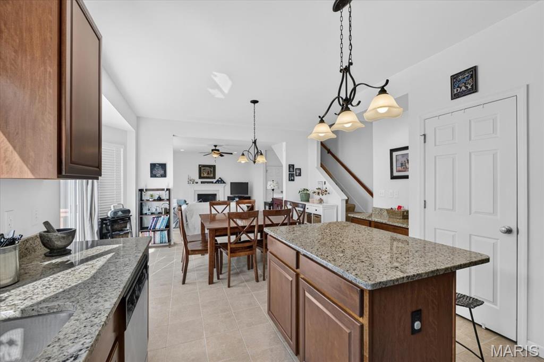
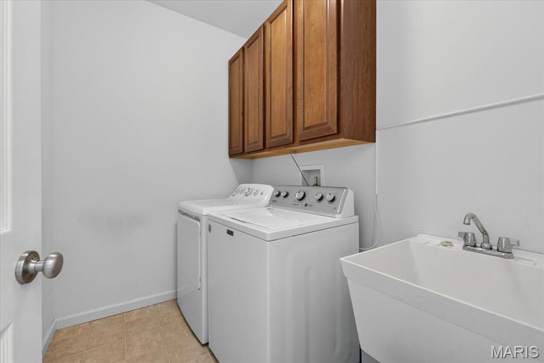
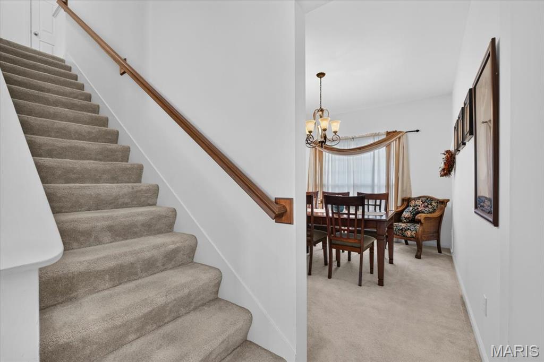
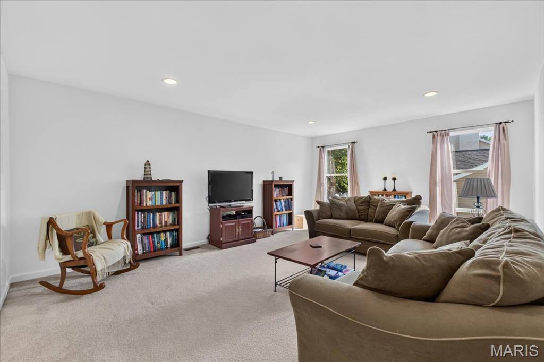
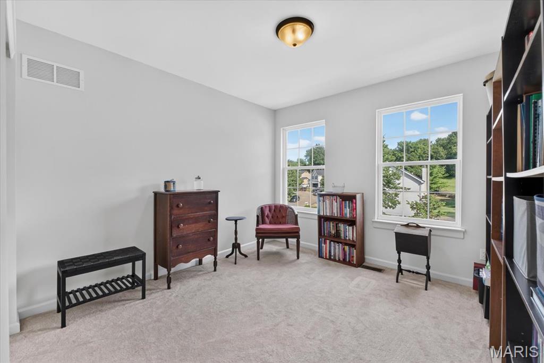
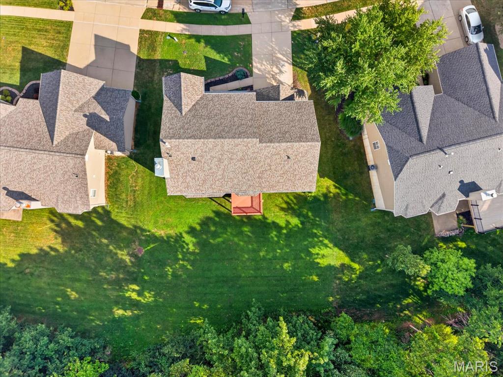
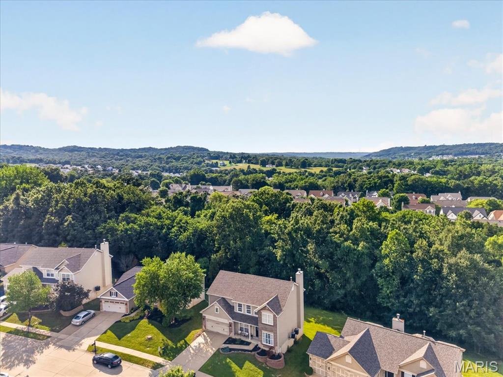
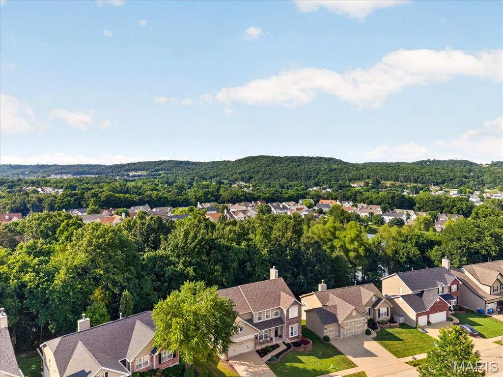
The main level includes a spacious living room and an eat-in kitchen, both overlooking the peaceful wooded common ground, creating a private, scenic backdrop. The kitchen offers stainless steel appliances, abundant cabinetry, and an adjoining formal dining room for additional entertaining space. An additional flex space offers a main floor home office, playroom, or formal sitting room.  A convenient main-floor laundry room and half bath complete the first level.

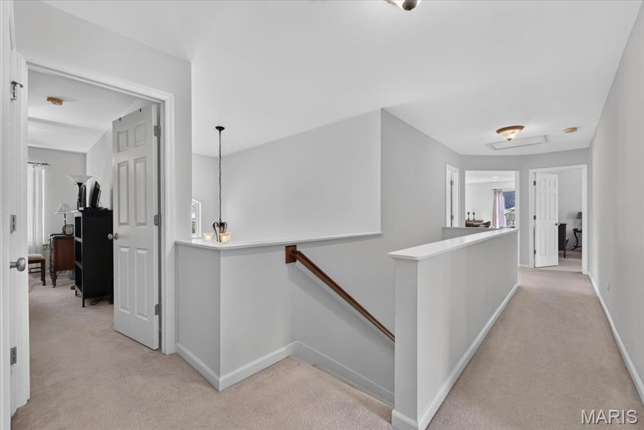
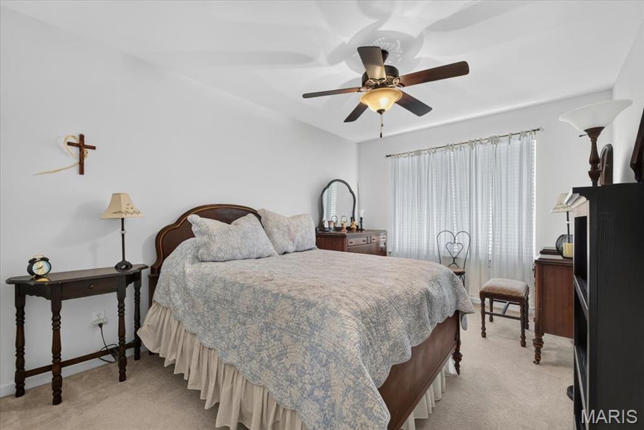
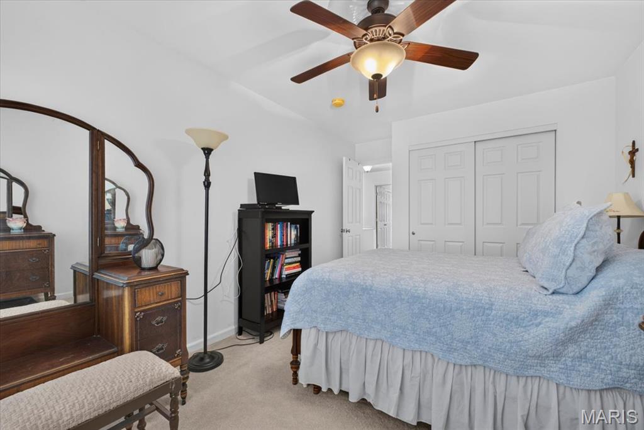
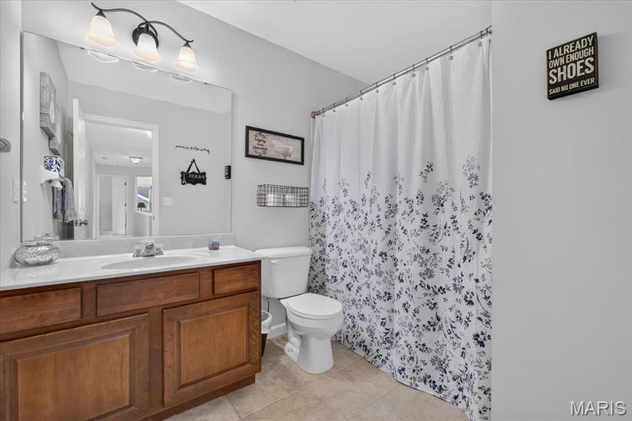
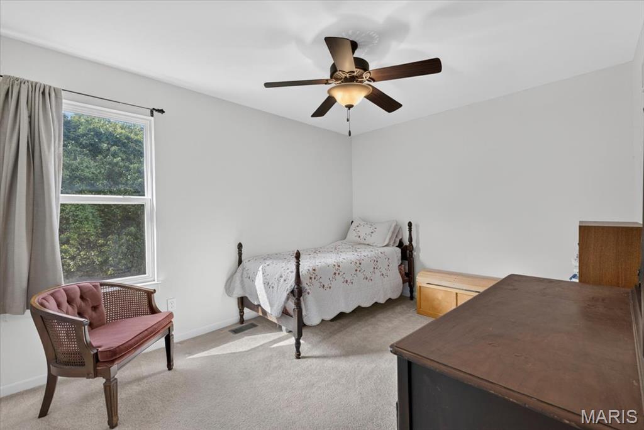
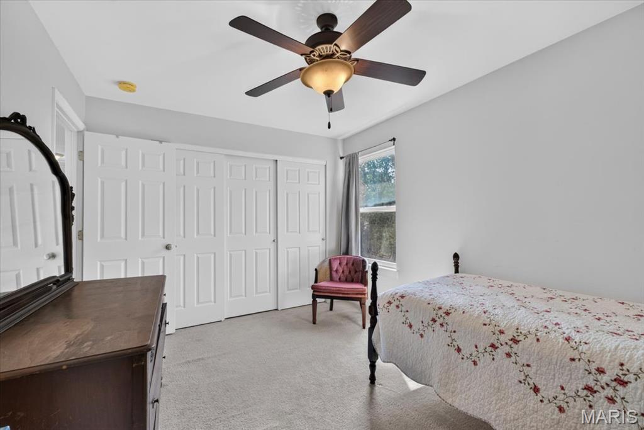
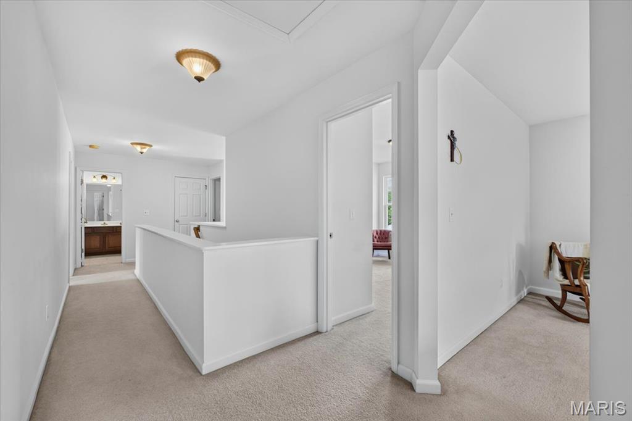
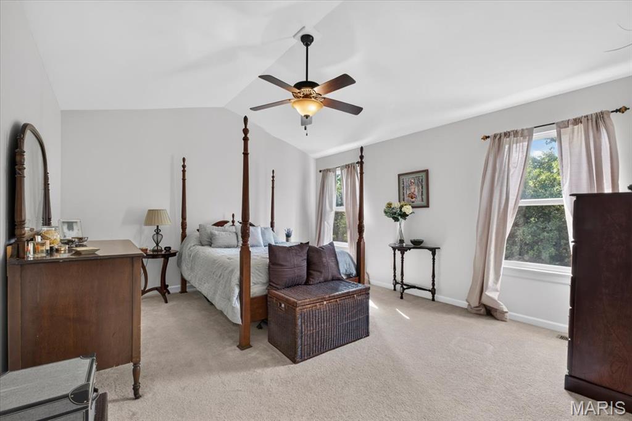
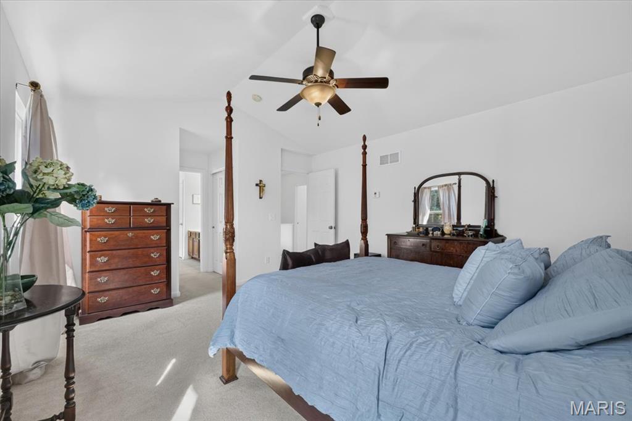
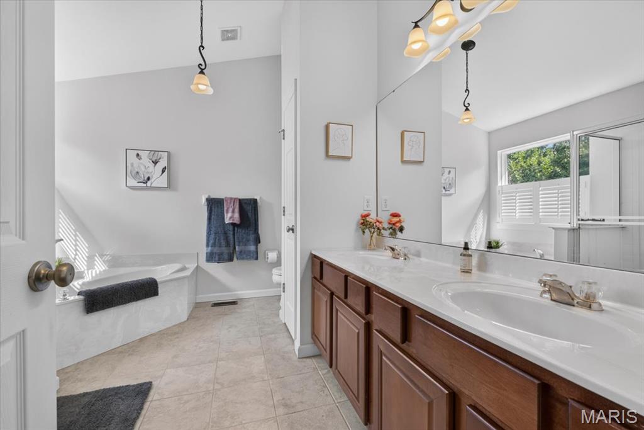
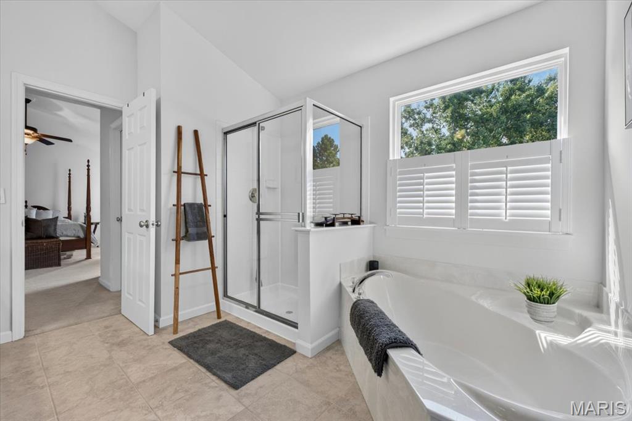
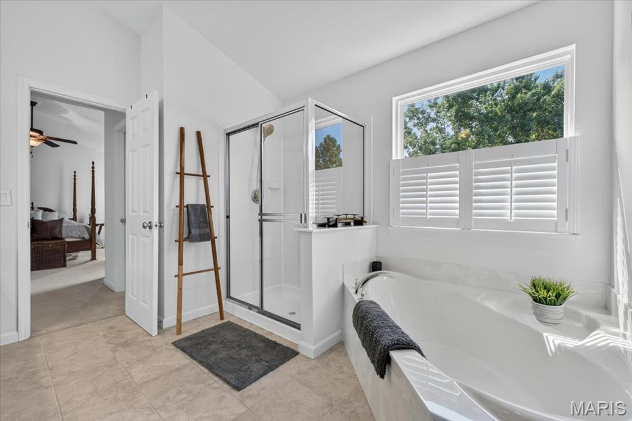
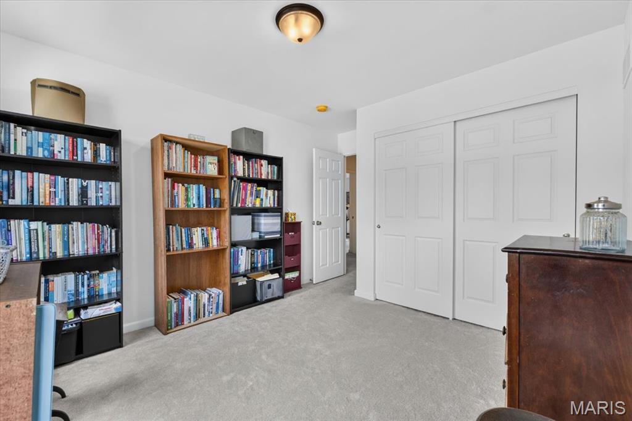
Upstairs, you’ll find all four bedrooms, including a generous primary suite with a spacious ensuite bath. The additional bedrooms provide plenty of room for family, guests, or a home office.

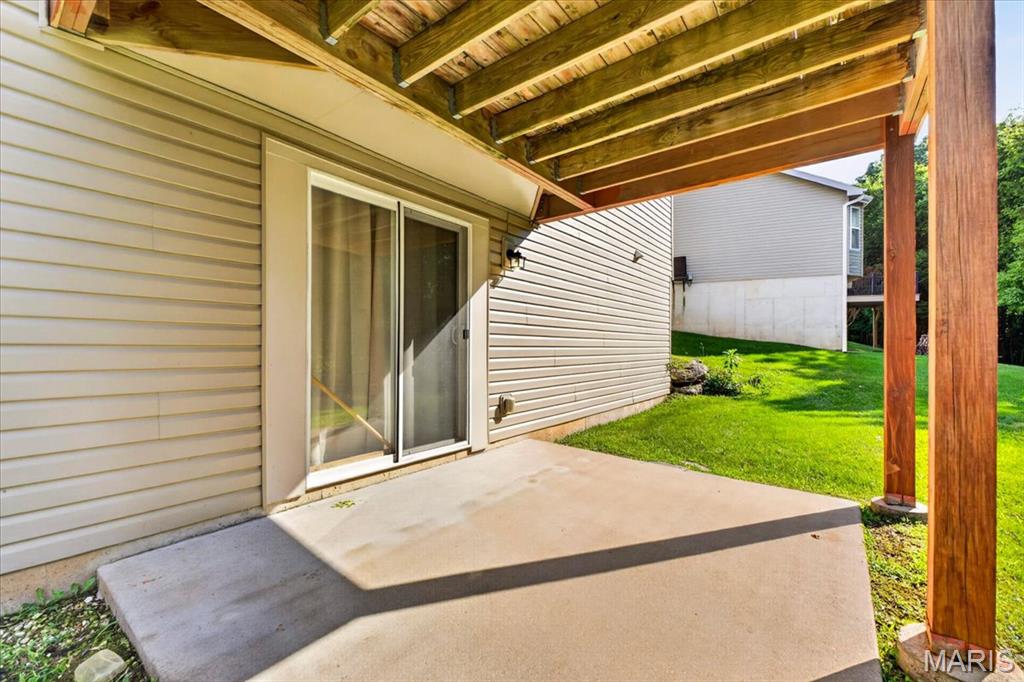
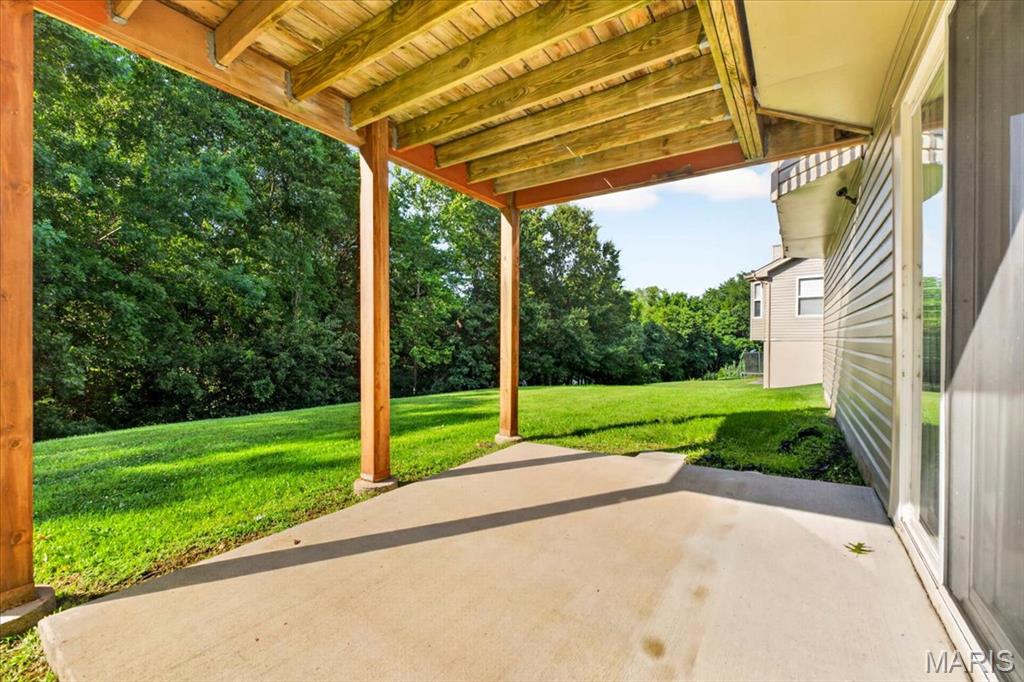
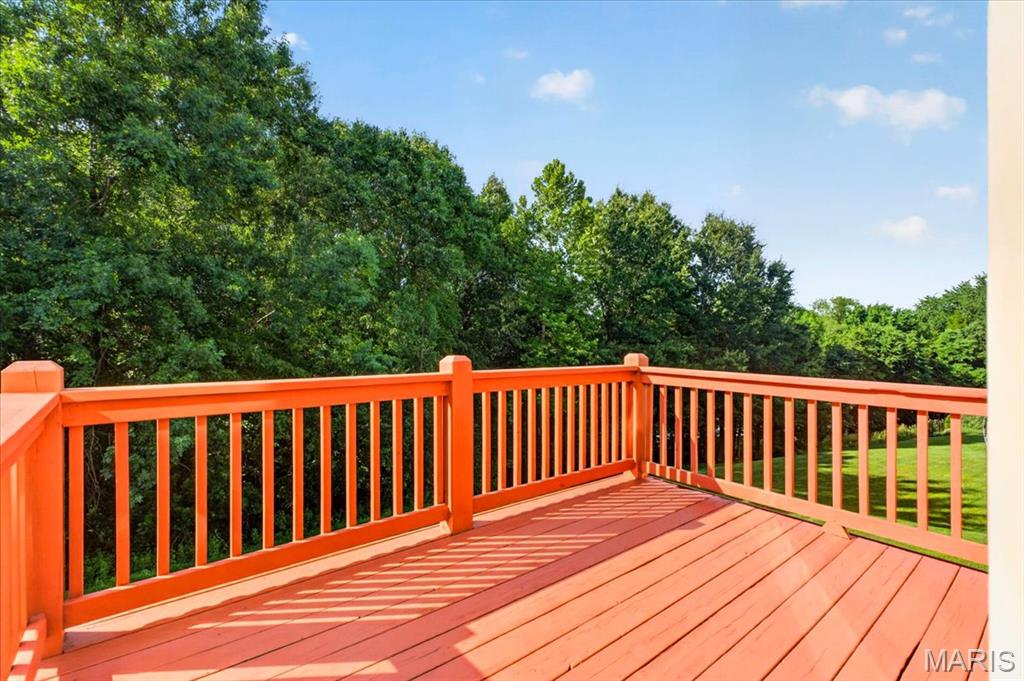
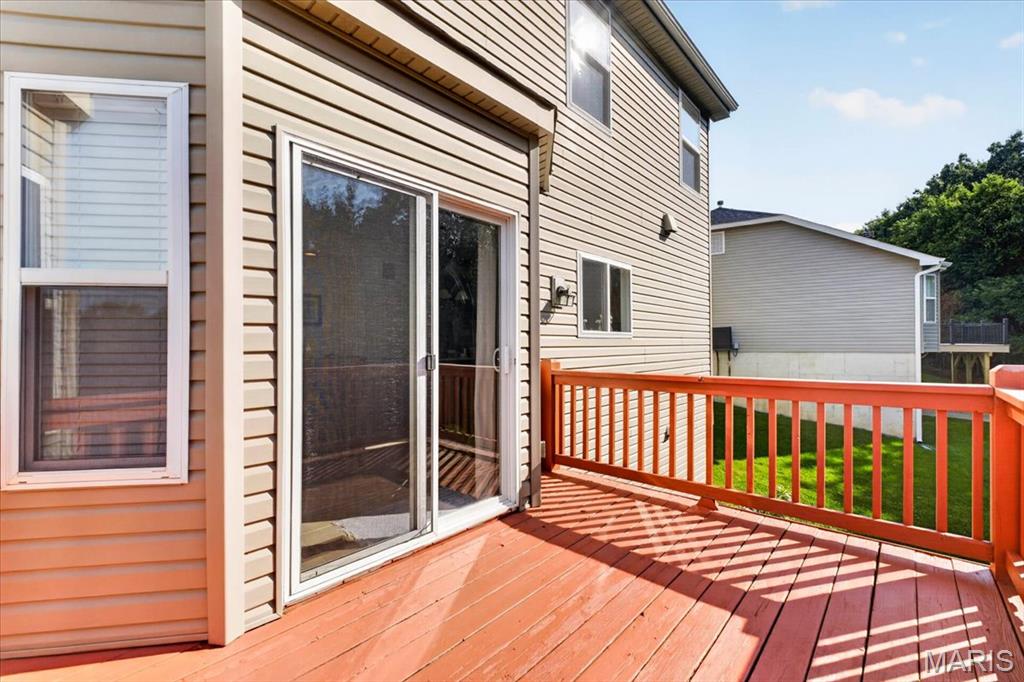
Step outside to enjoy the deck overlooking the woods and common ground—a perfect place to relax with your morning coffee or unwind in the evening. Additional updates include a new roof installed in 2025.

Seckman Estates offers wonderful neighborhood amenities, including a community pool, lake and pond for fishing, and is ideally located just minutes from the scenic trails and natural beauty of Mastodon State Historic Site. This home combines space, privacy, and convenience in one exceptional package!

5355 Driftwood Drive

Message successfully sent.

What would you like to know?

What is 3 + 4 ?

I agree to receive email communication and understand I can unsubscribe at any time.

I agree to be contacted by Rock Island Realty via call, email, and text for real estate services. To opt out, you can reply 'stop' at any time or reply 'help' for assistance. You can also click the unsubscribe link in the emails. Message and data rates may apply. Message frequency may vary. Privacy Policy

Related Properties

**OPEN SATURDAY 11AM - 1PM & OPEN SUNDAY 1-3PM**
Nestled in the desirable Benzel Meadows community and served by the sought-after Windsor School District, this beautifully maintained atrium ranch offers the perfect blend of comfort, style, and exceptional entertaining space. Backing to mature trees, you'll enjoy peaceful views, relaxing visits from neighborhood deer, and a private setting that feels like a retreat.

Step through the welcoming foyer and be captivated by soaring two-story atrium windows that flood the home with natural light. Gorgeous hardwood floors lead into the spacious great room, where a cozy gas fireplace creates the perfect gathering space. The open-concept design seamlessly connects the great room, breakfast area, and well-appointed kitchen, making everyday living and entertaining effortless. Step outside to the low maintenance, composite deck and enjoy your morning coffee overlooking the tree lined backyard. Enjoy holiday gatherings and memories made in the formal dining room.

The spacious primary suite is a relaxing escape featuring a walk-in closet and a luxurious ensuite bath with dual vanities, a separate shower, and a corner soaker tub perfectly positioned to take in the tranquil wooded views. Two additional bedrooms,  full hall bath, half bath and laundry room complete the main level. Enjoy the oversized three-car garage, adds everyday convenience.

The finished walk-out lower level is truly an entertainer's dream. The included pool table serves as the centerpiece of the expansive recreation room, complete with ceramic tile flooring featuring decorative inlay. A built-in wet bar with illuminated glass-front cabinetry creates the perfect setting for game nights, celebrations, or hosting friends. You'll also find a spacious 4th  bedroom, a third full bath, and abundant unfinished storage space.

Step outside to your patio and view of trees and privacy.

If you've been searching for a move-in ready home with an open floor plan, beautiful wooded views, and incredible entertaining spaces, this one checks every box.
#26025829

Imperial

1664 Shane Drive

4 Beds

3 Baths

2,990 Sq.Ft.

$425,000

MLS#: 26025829
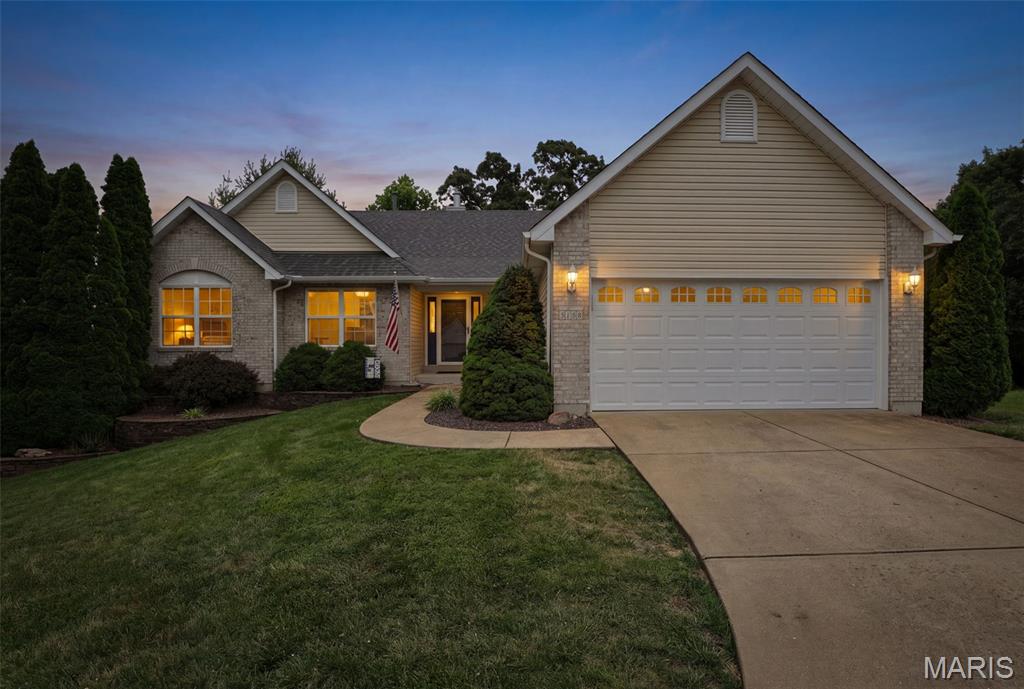
Welcome home to this beautifully updated 4-bedroom, 3-bath atrium ranch tucked away on a quiet cul-de-sac in the highly sought-after Windsor School District! From the moment you step inside, you'll be captivated by the vaulted ceilings, gleaming hardwood floors, cozy fireplace, and wall of windows showcasing breathtaking pond views. The spacious main level offers an ideal layout featuring an open family room, formal dining room, and an inviting eat-in kitchen complete with granite countertops, ample cabinetry, and direct access to the oversized deck, perfect for enjoying your morning coffee while overlooking the tranquil water. The private primary suite boasts a walk-in closet and full bath, while main-floor laundry adds everyday convenience. Downstairs, the finished walkout lower level offers endless possibilities with additional living space, bonus rooms, a full bathroom, abundant storage, and direct access to the expansive patio creating the ultimate indoor-outdoor entertaining experience. Step outside and discover your own private retreat featuring a peaceful backyard, oversized patio, and elevated deck overlooking the pond, making this home ideal for relaxing, hosting guests, or simply enjoying nature. Additional highlights include an oversized 2-car garage, extended driveway with plenty of parking, and a prime location just minutes from major highways, shopping, dining, and everyday conveniences. Homes offering this combination of space, updates, views, and location rarely come available so don't miss your opportunity to make 5158 Georgine Drive your forever home!
#26039718

Imperial

5158 Georgine Drive

4 Beds

2 Baths

3,110 Sq.Ft.

$419,900

MLS#: 26039718
New on site 1 day ago
Seller says SELL IT THIS WEEKEND! Appraised at $530,000 on June 26 2026!
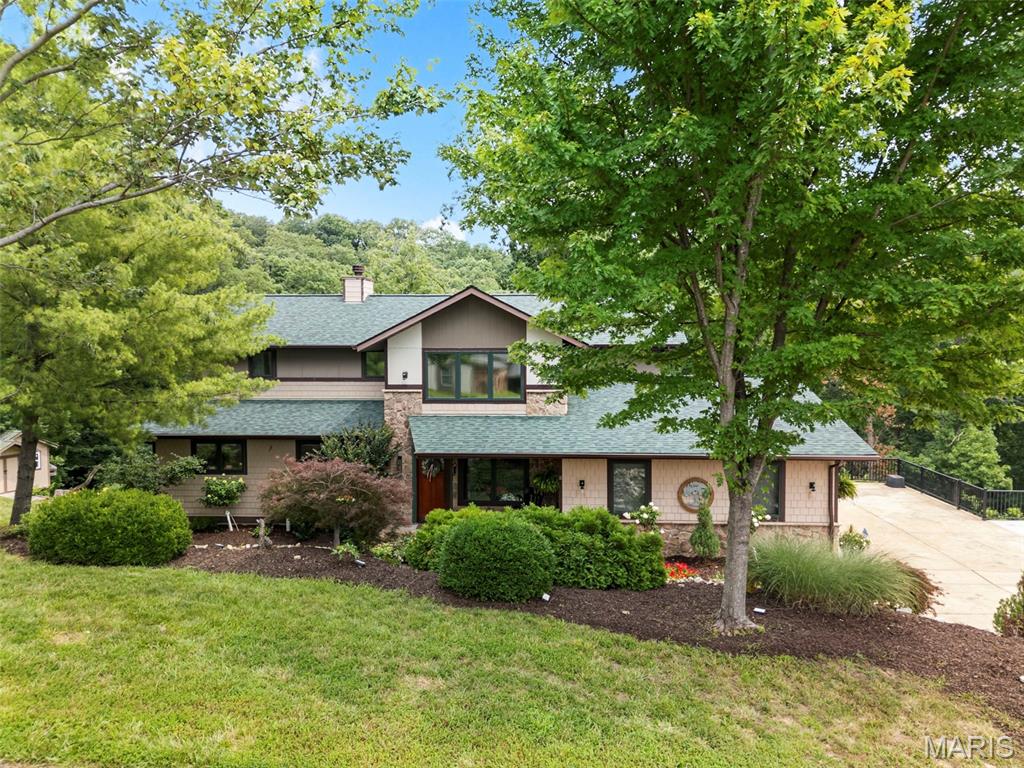
Every once in a while, you walk through a front door and stop—not because of the size or the finishes, but because you’ve never seen anything quite like it. Welcome to Stonegate Lodge. Set on 2.64 private wooded acres, this architecturally distinctive home combines soaring ceilings, dramatic walls of glass, and breathtaking views with extensive recent updates, including a new roof, new flooring, fresh paint, an all-new Samsung kitchen, geothermal heating and cooling, and more. But the true story of Stonegate Lodge isn’t revealed until the end. Behind oversized timber doors awaits an extraordinary lodge-inspired entertaining space featuring stone-inspired craftsmanship, a custom bar, and the kind of room where friends gather, stories are shared, and unforgettable memories are made. Some homes are measured by square feet. Stonegate Lodge is measured by how it makes you feel. Checkout full website with additional information here: https://listings.threedoors.com/3603-antonia-woods
#26043702

Imperial

3603 Antonia Woods Drive

4 Beds

2 Baths

3,050 Sq.Ft.

$450,000

MLS#: 26043702
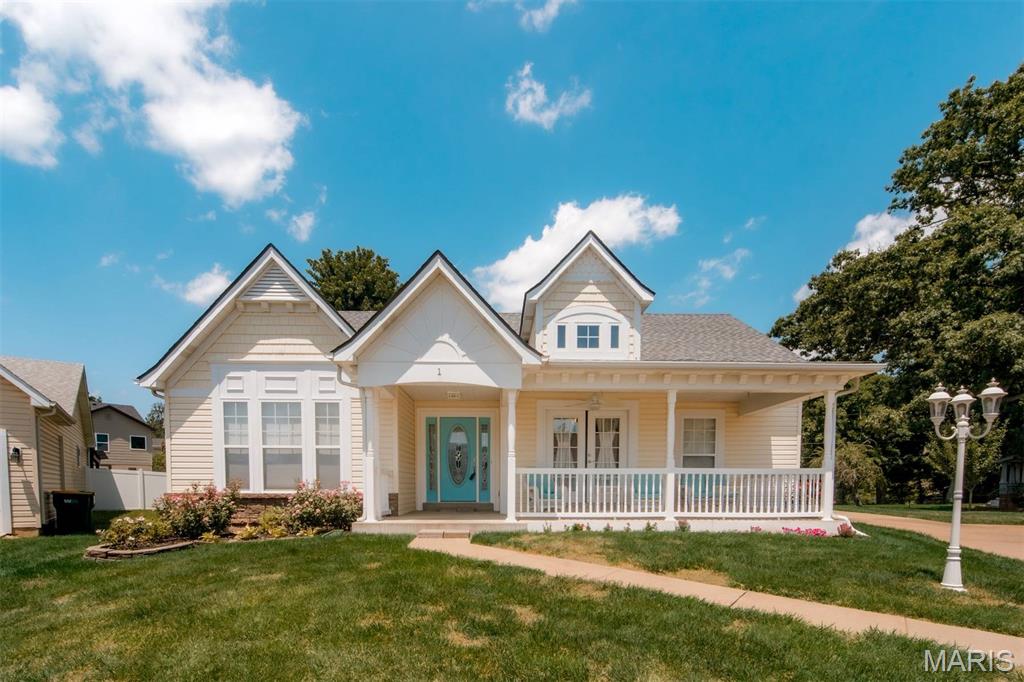
Welcome home to this beautifully maintained 4-bedroom, 3-bathroom ranch nestled on a quiet cul-de-sac in Imperial! From the inviting covered front porch to the spacious finished lower level, this home offers the perfect blend of comfort, style, and functionality. Step inside to a welcoming entry foyer that opens to a separate dining room, perfect for gatherings. The vaulted living room is the heart of the home, featuring a stunning custom floor-to-ceiling tiled electric fireplace that creates a warm and modern focal point. The spacious kitchen offers ample cabinet and countertop space, a pantry, and a convenient butler's pantry for additional storage and prep space. The desirable split-bedroom floor plan provides added privacy, with the primary suite featuring a walk-in closet and an updated en-suite bathroom. Two additional bedrooms and a full bath complete the main level, along with the convenience of main-floor laundry. The finished lower level expands your living space with a large family and recreation area—complete with a pool table that stays! You'll also find a fourth bedroom with an egress window, a full bathroom, and an abundance of unfinished storage space. Enjoy outdoor living on the deck overlooking the fenced backyard, offering plenty of room for entertaining. A two-car garage and oversized driveway provide ample parking for family and guests. Major updates offer peace of mind, including a brand-new HVAC system (2026), roof (2025). This move-in ready home has everything you've been looking for—space, updates, and a fantastic location. Schedule your showing today!
#26041022

Imperial

1 Hotel Court

4 Beds

3 Baths

2,901 Sq.Ft.

$449,500

MLS#: 26041022
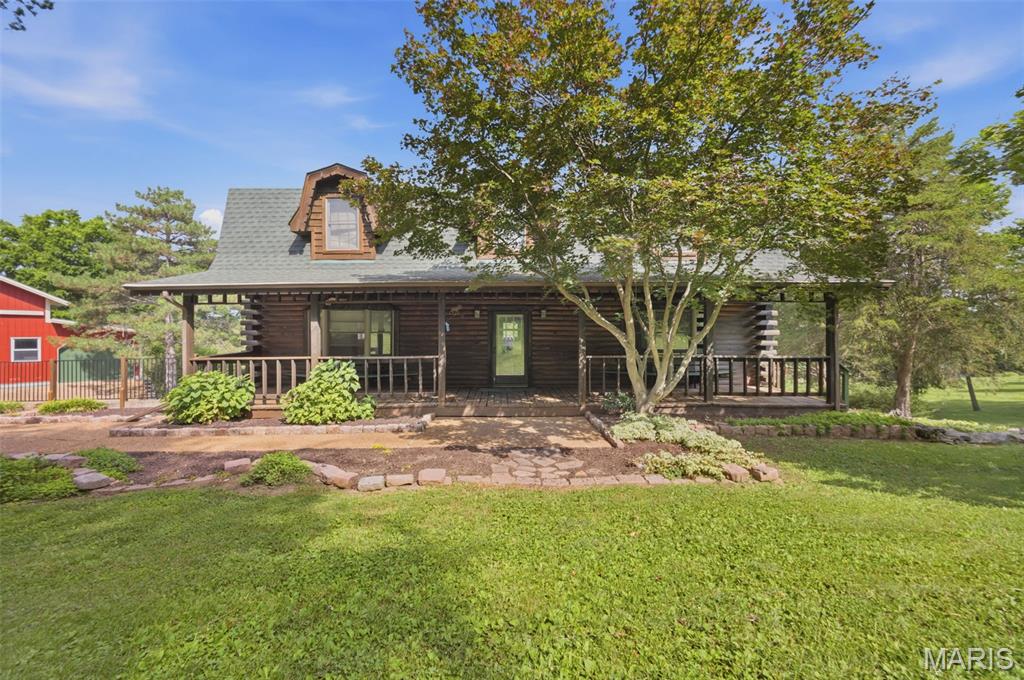
New on site 3 days ago
Location, Location, Location,  Escape to the perfect blend of rustic charm and modern convenience with this beautiful 4 bed, 2.5 bath log cabin with a 1,500 square foot barn.  Surrounded by nature yet just minutes from shopping, dining, schools, and major highways. This property offers the best of both worlds.
#26042006

Imperial

6111 Old Antonia Road

4 Beds

2 Baths

2,400 Sq.Ft.

$460,000

MLS#: 26042006
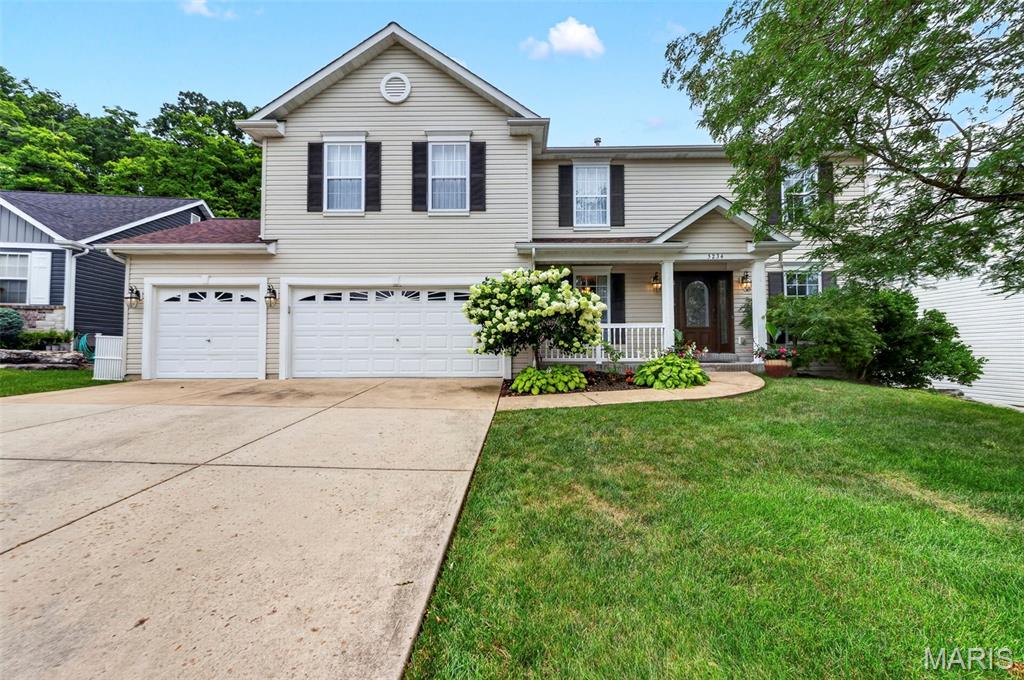
New on site 2 days ago
New Home. New Beginnings. New Memories. Move in just in time for the 2026-2027 school year!

Welcome home to this beautifully updated, spacious two-story situated on a semi-private, tree-lined 0.25 acre lot. From the moment you step into the inviting foyer, you'll appreciate the hardwood flooring that flows through the formal dining room and formal living room—currently used as a dedicated home office—before opening into the expansive family room featuring a stunning bay window overlooking the peaceful backyard.

The well-appointed kitchen offers ceramic tile flooring, a center island with breakfast bar, granite countertops, a designated pantry, and black stainless steel appliances....gas oven/range (2019), dishwasher (2024), and microwave (2024). The adjoining breakfast room opens through a large sliding glass door to the backyard, creating the perfect space for entertaining or simply enjoying your morning coffee or relaxing summer evenings.

Convenience abounds with a main-floor laundry room, half bath, and an attached three-car garage with easy kitchen access—ideal for unloading groceries and little ones.

Upstairs, a generous loft provides endless possibilities as a second family room, playroom, craft space, music room, homeschool area, or home office. The oversized primary suite features a beautifully updated ensuite bath with a double vanity, soaking tub, walk-in shower, and spacious walk-in closet. Three additional bedrooms offer comfortable space for family, guests, or hobbies and share an updated full bathroom. 

The unfinished lower level is ready for your personal touch....5th bedroom with an egress window and rough-in for a future third full bathroom, and abundant storage area (wood shelving included).

Enjoy peace of mind with major recent updates, including:

Roof (2024)
Hot Water Heater (2023)
HVAC System (2022)

Additional highlights include an open staircase, decorative door trim on the main level, 5-inch baseboards, crown molding, black aluminum rear fencing (with 2 gates), and a charming gazebo complete with electricity and TV—perfect for outdoor entertaining.

The location is equally impressive! Situated just one block from Seckman Elementary, Seckman Middle, and Seckman High School in the highly regarded Fox C-6 School District, this home combines comfort, convenience, and exceptional value.   Let's not forget how close to Mastodon State Park with trails, picnic area, playground and so much more!

Don't miss the opportunity to make this beautiful house your next home and start creating lasting memories today!  Schedule your showings today....not need to wait!
#26042668

Imperial

5234 Arrow Ridge Place

4 Beds

2 Baths

3,052 Sq.Ft.

$457,775

MLS#: 26042668
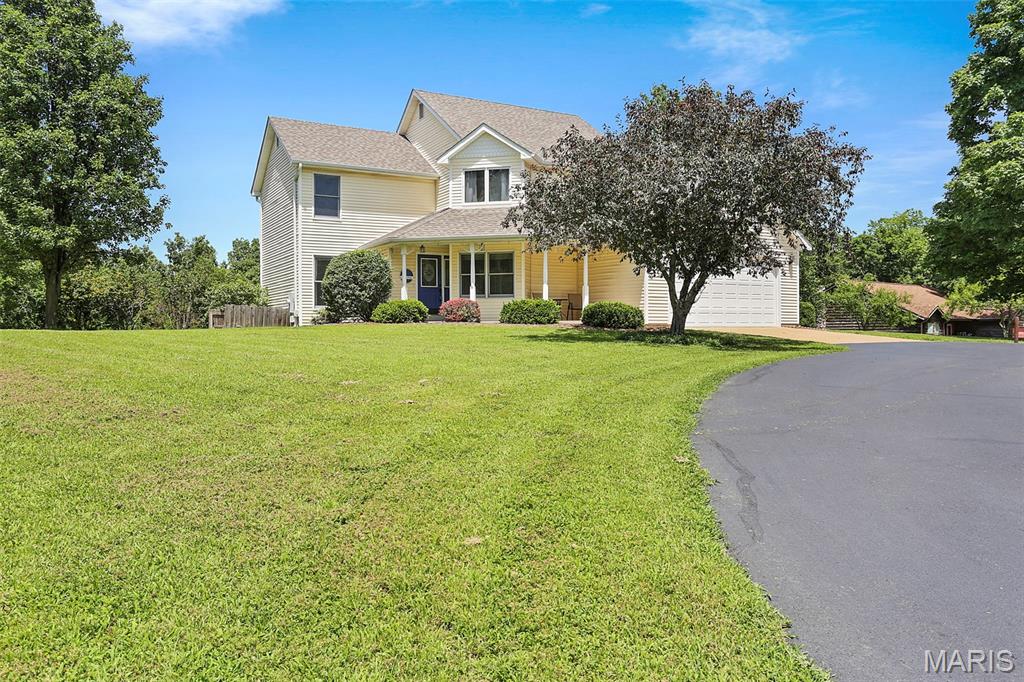
New on site 3 days ago
Welcome home to this beautifully updated 3-bedroom, 3.5-bath home offering nearly 3,000 square feet of finished living space, perfectly situated on over an acre of usable land. From the moment you arrive, you'll appreciate the inviting circular driveway with an additional parking pad and charming covered front porch.
Inside, you'll find an open, light-filled floor plan featuring gorgeous hardwood floors, three fireplaces, and quality updates throughout. The spacious great room flows seamlessly into the beautifully updated eat-in kitchen, complete with quartz countertops, stylish tile backsplash, plenty of cabinets, a breakfast bar and a separate dining area—creating the perfect space for both everyday living and entertaining.
Upstairs, the impressive primary suite offers vaulted ceilings, a cozy fireplace, a beautifully updated ensuite bath, and an oversized walk-in closet. Two additional bedrooms are generously sized with ample closet space and share a newly renovated full bath.
The finished walk-out lower level expands your living space with a large family room featuring the third fireplace, a full bath, and a versatile bonus room that would make an ideal home office, guest room, or potential fourth bedroom.
Step outside and discover your own private retreat. The expansive wraparound deck and newly completed patio provide exceptional outdoor entertaining space, all overlooking an incredible backyard with over an acre of usable ground. Additional features include two septic systems, a newer roof, and a storage shed.
This move-in-ready home combines modern updates, generous living space, and an unbeatable outdoor setting—a rare opportunity you won't want to miss!
#26042508

Imperial

4119 W Rock Creek Road

3 Beds

3 Baths

2,900 Sq.Ft.

$340,000

MLS#: 26042508
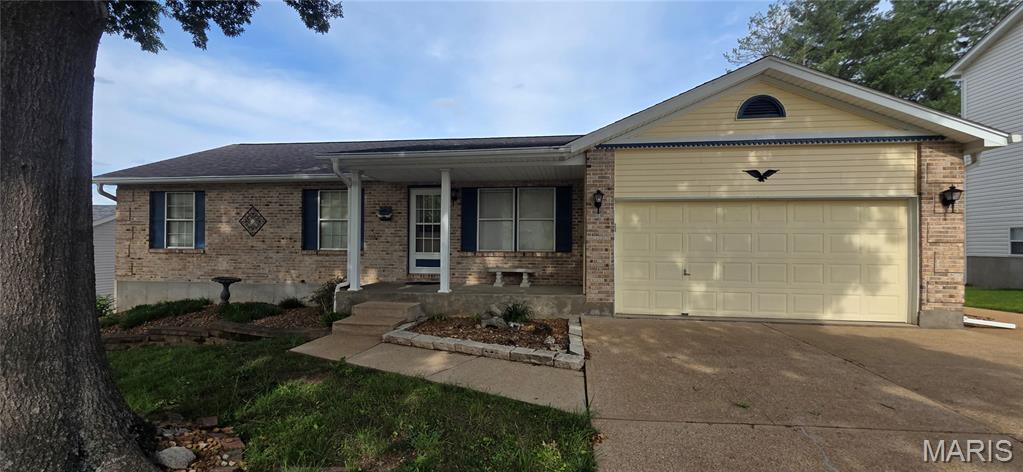
Welcome home to this stunning 4 Bedroom, 3 Bathroom Ranch Home nestled in the highly desirable neighborhood of Mastodon Meadows in Imperial, MO!
From the moment you arrive, you will appreciate the quite, low traffic, cul-de-sac that offers a peaceful retreat from those busy cut through streets.  Inside the bright, open floor plan you will enjoy the main floor laundry area right off the kitchen for easy living and convenience.  The spacious kitchen, dinning area, and living room boasts a large open feel for those family gatherings and holidays made even more enjoyable with the beautiful living room fireplace!  Just off the living room and dining area walk out onto the massive covered deck and gazebo perfect for grilling and entertaining no matter what the weather is doing. The deck has stairs that lead to either a concrete sidewalk to the front driveway or off the other end down stairs to a large concrete patio that you can enter into the walkout basement.  The partially finished basement boasts a large bed room and bathroom, a very nice utility/storage area with ample shelving, and a work shop including custom work bench with pegboard area that stays with the house.  Situated just minutes from Ross Fields and Historic Mastodon Park, this home provides the ideal blend of suburban tranquility and outdoor recreation. You will not be disappointed in this home, all it needs is you!
#26041177

Imperial

6116 Cave Walk Lane

4 Beds

3 Baths

1,866 Sq.Ft.

$349,900

MLS#: 26041177
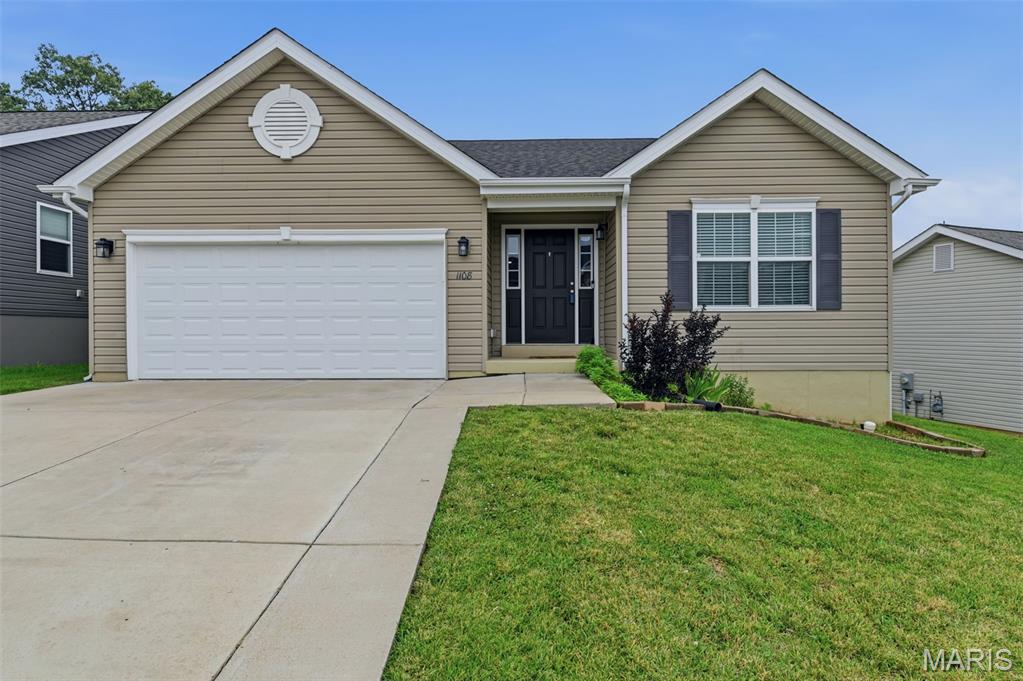
Welcome to this beautiful and updated home in the Huntington Glen subdivision. This 3 bedroom, 2 bathroom home includes many updates since it was built. The upgrades include a luxury kitchen with 42" soft-close cabinets, oversize island, custom backsplash, white marble countertops, stainless steel appliances, beverage refrigerator and a walk-in pantry. The living area is an open floor concept with vaulted ceilings and upgraded hardwood floors. The primary bedroom features a walk-in closet and a full bathroom with shower. Two additional bedrooms, a full bathroom and laundry room complete the main level. Freshly painted walls and ceilings truly make this home move-in ready. The unfinished basement is roughed in for a full bathroom, and includes an egress window for a future bedroom and plenty of storage space. Additional upgrades include a new roof (2025) and extended driveway. The backyard backs up to trees that can be enjoyed from the covered patio. Schedule your private showing to experience this beautiful home for yourself.
#26041100

Imperial

1108 Timber Creek Lane

3 Beds

2 Baths

1,539 Sq.Ft.

$374,900

MLS#: 26041100

 - property

Send a message

Message successfully sent.

Your message

What is 3 + 4 ?

Reason for contacting?

I agree to receive email communication and understand I can unsubscribe at any time.

I agree to be contacted by Rock Island Realty via call, email, and text for real estate services. To opt out, you can reply 'stop' at any time or reply 'help' for assistance. You can also click the unsubscribe link in the emails. Message and data rates may apply. Message frequency may vary. Privacy Policy

Sign Out

Virtual Assistant

Would you like to take the next step with this property? We can help you schedule a showing or virtual tour, or send you more details.

Yes, I would like more information.

Thank You for Your Reply, One of Our Agents will contact you as soon as possible

No, maybe later.

Thank you, you can always contact me via email, phone number or through the contact form.

Realhub AI

Lucy - Your AI-Powered Realtor

Update Your Temporary Password

Personalize your search

Enter your email and we'll notify you immediately when new listings match what you're looking for.

or enter email address

Already have an account ? Login here

Continue your home search

I agree to receive communications and understand I can unsubscribe at any time.

I agree to be contacted by Rock Island Realty via call, email, and text for real estate services. To opt out, you can reply 'stop' at any time or reply 'help' for assistance. You can also click the unsubscribe link in the emails. Message and data rates may apply. Message frequency may vary. Privacy Policy

Already have an account ? Login here

We use cookies

We use cookies primarily for analytics to enhance your experience. By accepting, you agree to our use of these cookies. You can manage your preferences or learn more about our cookies policy.