


Property
Beds
3
Full Baths
2
1/2 Baths
None
Year Built
1970
Sq.Footage
1,800
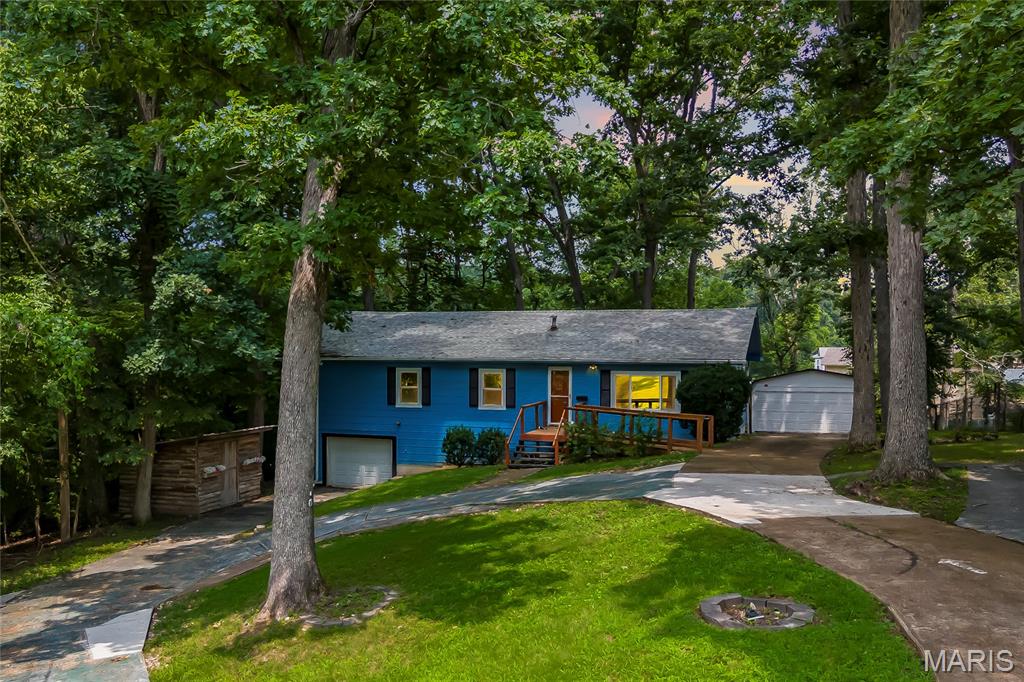
PUBLIC ONLINE AUCTION! Dates that this home, commercial building, and warehouse will be open for viewing are Sat. Oct. 24, 2026, 12-1pm & Thurs. Oct. 29, 2026, 5-6pm. Online Auction Closing Wed. Nov. 4, 2026 starts closing @6:00pm. 1 PROPERTY – 3 USES 3 BEDROOM / 2 BATH HOME Approximately 1,800 sq ft of living space at 5904 Starlight Drive. Oversized attached 2-car garage, spacious rear deck, and basement with an EPA-certified clean-burning wood stove for supplemental heat. Improvements include roof work completed in 2020, along with updates to the flooring and windows. COMMERCIAL BUILDING Separate commercial building at 3413 High Ridge Blvd. Improvements include new siding and a new roof completed in 2025. The building provides additional space along High Ridge Blvd with a large parking area. 30' X 40' STEEL POLE BARN Approximately 1,200 sq ft with a 10-foot overhead door, 100-amp electrical service, concrete floor, lighting, and storage loft. Additional room for equipment, camper, or other storage. 3.52 ACRES IN HIGH RIDGE Residence, commercial building, and warehouse/workshop space all on one property, providing multiple options for living, working, storage, and additional workspace. The High Ridge location offers convenient access to shopping, schools, medical and emergency services, along with employment opportunities across manufacturing, health care, social assistance, accommodation, food service, and other industries. This property is being offered via online public auction. Listing price is only a suggested sales price; current bid on the auction will be the prevailing sales price. Max bids are private and bidders are allowed to place max bid amounts instead of only bidding the current sales price. 20% conventional loans and cash purchases are permitted; no government loans. Non-refundable down payment of $40,000 is due at the close of the auction, with final closing within 30 days. Buyer to verify all measurements and online data.
Features & Amenities
Interior
-
Total Bedrooms
3
-
Bathrooms
2
-
Above Grade Finished Area
1200.0
-
Basement YN
YES
-
Cooling YN
YES
-
Cooling
Central Air
-
Fireplace YN
YES
-
Heating YN
YES
-
Heating
Forced Air, Natural Gas
-
Main Level Bedrooms
2
-
Pet friendly
N/A
Exterior
-
Garage
Yes
-
Garage spaces
2
-
Construction Materials
Brick, Vinyl Siding
-
Pool
No
-
Waterfront YN
NO
Area & Lot
-
Lot Features
Other
-
Lot Size(acres)
3.52
-
Lot Size(square feet)
153,331
-
Property Type
Residential
-
Property Sub Type
Single Family Residence
-
Architectural Style
Ranch
Price
-
Sales Price
$250,000
-
Tax Amount
$3,353
-
Sq. Footage
1,800
-
Price/SqFt
$138
HOA
-
Association
No
School District
-
Elementary School
High Ridge Elem.
-
Middle School
Northwest Valley School
-
High School
Northwest High
Property Features
-
New Construction
NO
-
Ownership
Private
-
Senior Community YN
NO
-
Sewer
Public Sewer
-
Water Source
Public
Schedule a Showing
Showing scheduled successfully.
Mortgage calculator
Estimate your monthly mortgage payment, including the principal and interest, property taxes, and HOA. Adjust the values to generate a more accurate rate.
Your payment
Principal and Interest:
$
Property taxes:
$
HOA fees:
$
Total loan payment:
$
Total interest amount:
$
Location
County
Jefferson
Elementary School
High Ridge Elem.
Middle School
Northwest Valley School
High School
Northwest High
Listing Courtesy of Suzanna Wolfe, Wolfe Realty
RealHub Information is provided exclusively for consumers' personal, non-commercial use, and it may not be used for any purpose other than to identify prospective properties consumers may be interested in purchasing. All information deemed reliable but not guaranteed and should be independently verified. All properties are subject to prior sale, change or withdrawal. RealHub website owner shall not be responsible for any typographical errors, misinformation, misprints and shall be held totally harmless.

Agent / Realtor®
Greg Tolbert
Call Greg today to schedule a private showing.

* Listings on this website come from the FMLS IDX Compilation and may be held by brokerage firms other than the owner of this website. The listing brokerage is identified in any listing details. Information is deemed reliable but is not guaranteed. If you believe any FMLS listing contains material that infringes your copyrighted work please click here to review our DMCA policy and learn how to submit a takedown request.© 2024 FMLS.
Related Properties

High Ridge
6436 Kathy Drive
4 Beds
1 Baths
1,248 Sq.Ft.
$226,000
MLS#: 26059896

High Ridge
2119 Linnus Drive
3 Beds
2 Baths
1,075 Sq.Ft.
$210,000
MLS#: 26058353

High Ridge
2101 Linnus Drive
3 Beds
1 Baths
1,468 Sq.Ft.
$225,000
MLS#: 26052040

High Ridge
2714 Royal Oak Drive
2 Beds
3 Baths
1,960 Sq.Ft.
$299,900
MLS#: 26049831

High Ridge
2553 Tricia Lane
3 Beds
2 Baths
2,094 Sq.Ft.
$269,900
MLS#: 26048926
High Ridge
4125 Schumacher Road
4 Beds
1 Baths
1,456 Sq.Ft.
$225,000
MLS#: 26045902
High Ridge
2552 Somerville Drive
3 Beds
1 Baths
1,320 Sq.Ft.
$210,000
MLS#: 26034033
