


Property
Beds
4
Full Baths
4
1/2 Baths
None
Year Built
2000
Sq.Footage
2,876
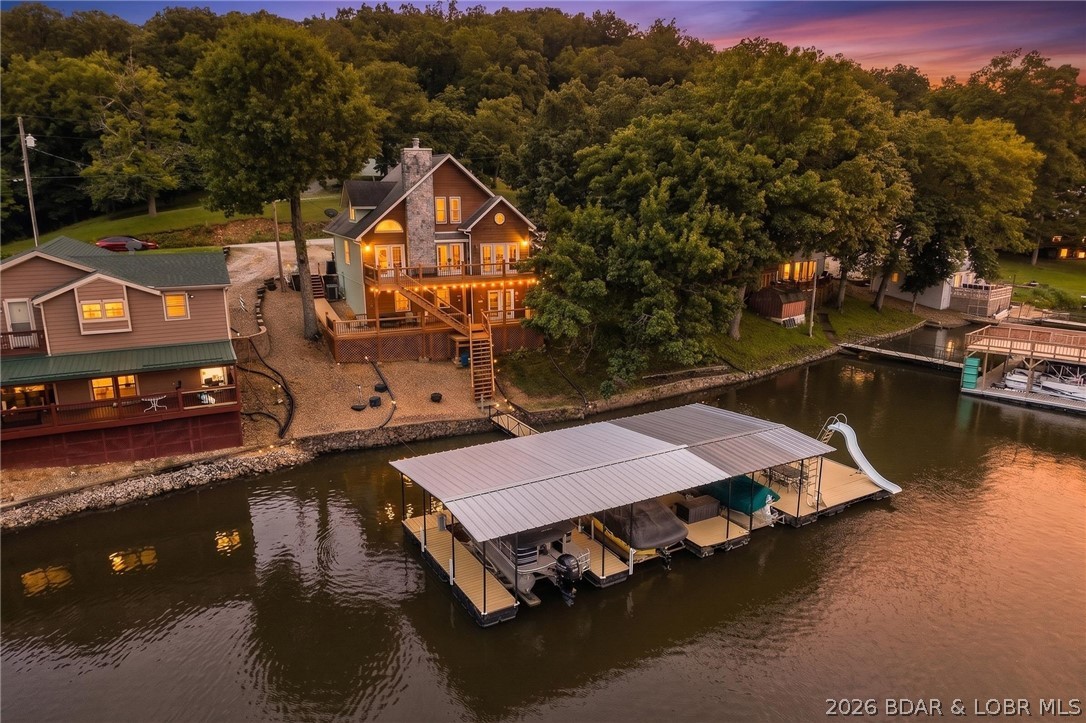
Main Channel living with deep water AND a brand-new concrete dock. Wake up to panoramic views from this 2,876 sq. ft. 5 bed, 4 bath lakefront retreat, built for weekend escapes! The NEW galvanized concrete dock is built to last, with deep water for easy boating and lake days right off your shoreline. The light filled, Open Concept main level centers on a chef's kitchen with a high island bar and abundant storage, flowing into the living area with a bright sunroom framed by the lake. On cool evenings, the pellet stove makes it the coziest spot on the water. Upstairs, the primary suite is a true retreat with panoramic lake views, a walk-in closet, and spa-like bath with a deep soaking tub. The walk-out lower level adds a bedroom, full bath, rec room and garage, ready for game nights and lake gear. The detached 400 sq. ft. cabin, fully restored in 2026, sleeps 5 and has its own private bath. It's ideal for extended family, a mother in law suite, or VRBO income. Outside, a fully fenced yard is ready for pets and play, with the spacious deck made for entertaining! Just 2.5 hours from Kansas City and minutes by boat to local restaurants. Schedule your showing through Showing Time.
Features & Amenities
Interior
-
Other Interior Features
Ceiling Fan(s)
-
Total Bedrooms
4
-
Bathrooms
4
-
Basement YN
YES
-
Cooling YN
YES
-
Cooling
Ceiling Fan(s), Central Air, Ductless
-
Fireplace YN
YES
-
Heating YN
YES
-
Heating
Electric, Forced Air, Fireplace(s), Wood
-
Pet friendly
N/A
Exterior
-
Garage
Yes
-
Garage spaces
1
-
Construction Materials
Vinyl Siding
-
Other Exterior Features
Storage, Boat Slip, Dock
-
Parking
Gravel, Attached, Garage, Garage Door Opener
-
Patio and Porch Features
Deck, Covered, Screened
-
Pool
No
-
Waterfront YN
YES
Area & Lot
-
Lot Features
Bluff, Sloped, Views, Waterfront
-
Property Type
Residential
-
Property Sub Type
Cabin
-
Architectural Style
Cabin, Two Story
Price
-
Sales Price
$764,000
-
Tax Amount
$1,339.84
-
Rent Type Allowed
Biweekly, Nightly, Monthly
-
Zoning
Residential
-
Sq. Footage
2,876
-
Price/SqFt
$265
HOA
-
Association
No
School District
-
Elementary School
Climax Springs
-
Middle School
Climax Springs
-
High School
Climax Springs
Property Features
-
Association Amenities
Boat Dock
-
Ownership
Fee Simple,
-
Sewer
Septic Tank
-
Water Source
Shared Well
Schedule a Showing
Showing scheduled successfully.
Mortgage calculator
Estimate your monthly mortgage payment, including the principal and interest, property taxes, and HOA. Adjust the values to generate a more accurate rate.
Your payment
Principal and Interest:
$
Property taxes:
$
HOA fees:
$
Total loan payment:
$
Total interest amount:
$
Location
County
Camden
Elementary School
Climax Springs
Middle School
Climax Springs
High School
Climax Springs
Listing Courtesy of RHONDA MARIE HUGHES, ReeceNichols Real Estate
RealHub Information is provided exclusively for consumers' personal, non-commercial use, and it may not be used for any purpose other than to identify prospective properties consumers may be interested in purchasing. All information deemed reliable but not guaranteed and should be independently verified. All properties are subject to prior sale, change or withdrawal. RealHub website owner shall not be responsible for any typographical errors, misinformation, misprints and shall be held totally harmless.

Agent / Realtor®
Greg Tolbert
Call Greg today to schedule a private showing.

* Listings on this website come from the FMLS IDX Compilation and may be held by brokerage firms other than the owner of this website. The listing brokerage is identified in any listing details. Information is deemed reliable but is not guaranteed. If you believe any FMLS listing contains material that infringes your copyrighted work please click here to review our DMCA policy and learn how to submit a takedown request.© 2024 FMLS.
Related Properties

Edwards
1814 SAGRADA Road
4 Beds
2 Baths
2,121 Sq.Ft.
$695,000
MLS#: 3590098

Edwards
29 Vine Street
9 Beds
5 Baths
3,847 Sq.Ft.
$899,900
MLS#: 3589163
Edwards
1359 Lick Creek Road
4 Beds
2 Baths
3,189 Sq.Ft.
$655,000
MLS#: 3588006
Edwards
293 Daredevil Drive
2 Beds
1 Baths
1,690 Sq.Ft.
$680,000
MLS#: 3587387
