Features & Amenities

Interior

  • Other Interior Features

    Eat-in Kitchen, Pantry, Entrance Foyer, Walk-In Closet(s), Bar

  • Total Bedrooms

    5

  • Bathrooms

    3

  • Above Grade Finished Area

    1395.0

  • Basement YN

    YES

  • Cooling YN

    YES

  • Cooling

    Attic Fan, Ceiling Fan(s), Central Air, Electric

  • Fireplace YN

    YES

  • Heating YN

    YES

  • Heating

    Natural Gas, Forced Air

  • Main Level Bedrooms

    3

  • Pet friendly

    N/A

Exterior

  • Garage

    Yes

  • Garage spaces

    2

  • Construction Materials

    Frame, Stucco

  • Parking

    Additional Parking, Attached, Garage, Garage Door Opener, Storage, Workshop in Garage

  • Pool

    No

  • Waterfront YN

    NO

Area & Lot

  • Lot Features

    Near Public Transit, Level

  • Lot Size(acres)

    0.178

  • Lot Size(square feet)

    7,754

  • Property Type

    Residential

  • Property Sub Type

    Single Family Residence

  • Architectural Style

    Tudor, Ranch

Price

  • Sales Price

    $129,900

  • Tax Amount

    $2,357

  • Financing Options

    Cash

  • Sq. Footage

    2,300

  • Price/SqFt

    $56

HOA

  • Association

    YES

  • Association Fee

    $150

  • Association Fee Frequency

    Annually

  • Association Fee Includes

    N/A

School District

  • Elementary School

    Barrington Elem.

  • Middle School

    Central Middle

  • High School

    Hazelwood Central High

Property Features

  • Ownership

    Private

  • Sewer

    Public Sewer

  • Water Source

    Public

Schedule a Showing

Showing scheduled successfully.

<
>
IN PERSON
VIA CHAT

What is 3 + 4 ?


Change time

Mortgage calculator

Estimate your monthly mortgage payment, including the principal and interest, property taxes, and HOA. Adjust the values to generate a more accurate rate.

Your payment

Principal and Interest:

$

Property taxes:

$

HOA fees:

$

Total loan payment:

$

Total interest amount:

$

Location

County

St. Louis

Elementary School

Barrington Elem.

Middle School

Central Middle

High School

Hazelwood Central High

Listing Courtesy of Carolyn Mantia , Clarity Street Realty

RealHub Information is provided exclusively for consumers' personal, non-commercial use, and it may not be used for any purpose other than to identify prospective properties consumers may be interested in purchasing. All information deemed reliable but not guaranteed and should be independently verified. All properties are subject to prior sale, change or withdrawal. RealHub website owner shall not be responsible for any typographical errors, misinformation, misprints and shall be held totally harmless.

Agent Greg Tolbert

Agent / RealtorĀ®

Greg Tolbert

Call Greg today to schedule a private showing.


* Listings on this website come from the FMLS IDX Compilation and may be held by brokerage firms other than the owner of this website. The listing brokerage is identified in any listing details. Information is deemed reliable but is not guaranteed. If you believe any FMLS listing contains material that infringes your copyrighted work please click here to review our DMCA policy and learn how to submit a takedown request.Ā© 2024 FMLS.
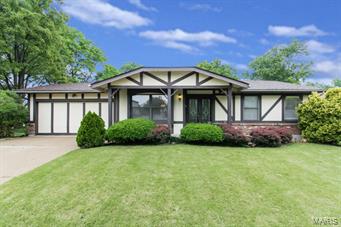
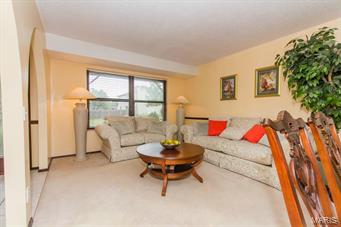
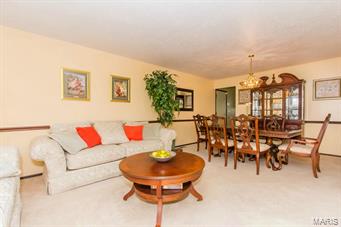
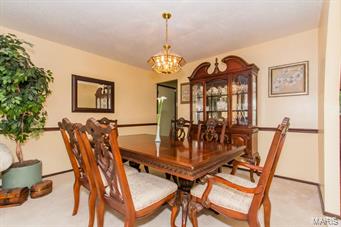
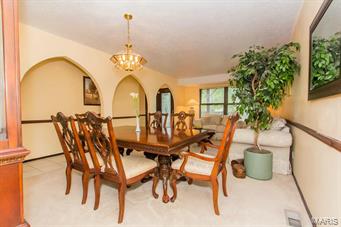
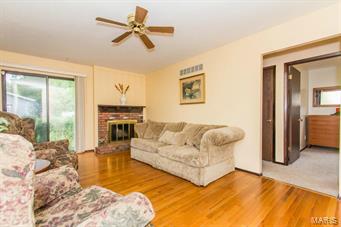
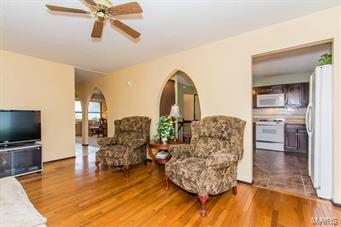
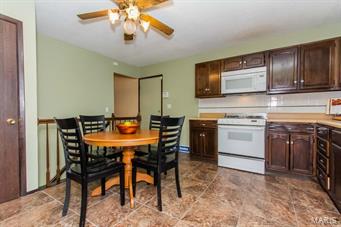
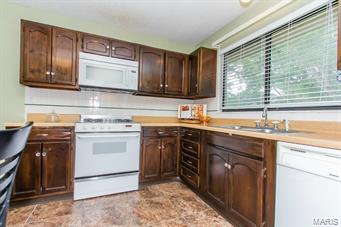
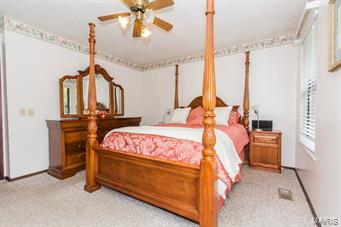
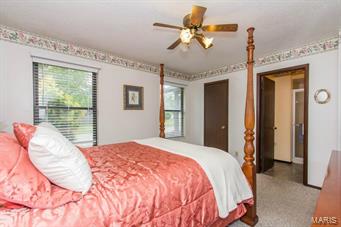
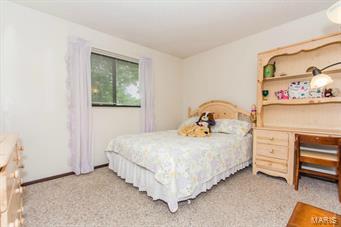
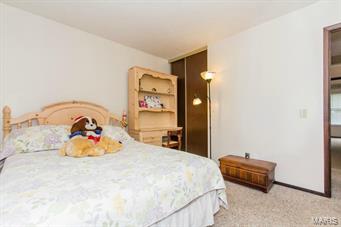
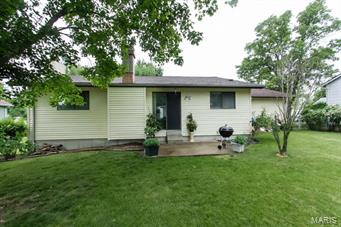
3+ bedroom, 3+ Bath ranch in Fox Lake subdivision. You'll LOVE the wide open feel this home. Enjoy the spacious & open floor plan with large entry, living & dining area. This area pours into the family room that boasts beautiful wood flooring & fireplace that rolls into the open eat in kitchen. This room also lets the sunshine in through the sliding patio doors which lead you to a generous patio area & private back yard. Enjoy the 3 light filled bedrooms all on the main level including a Master that features its own private bath & walkin closet.  

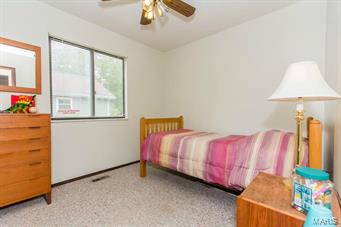
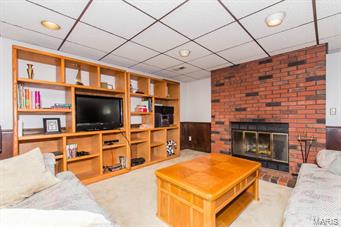
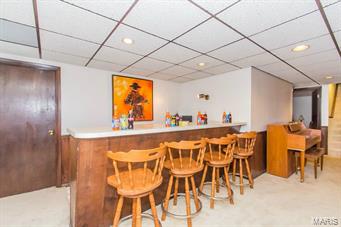
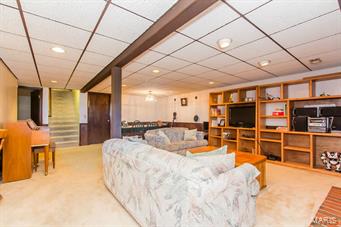
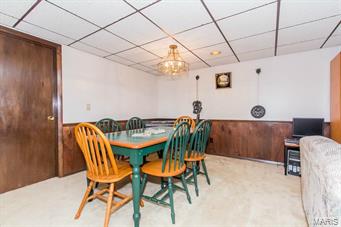
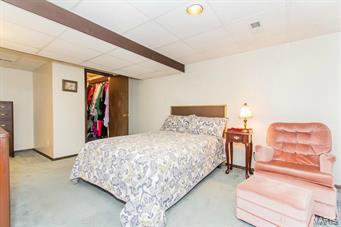
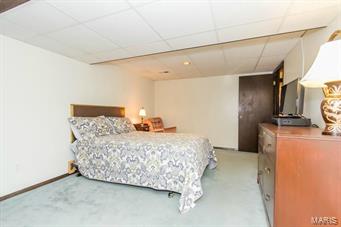
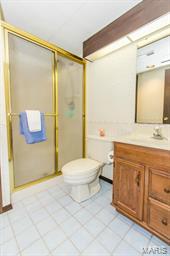
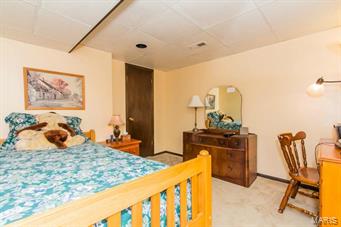
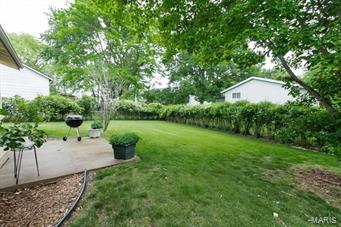
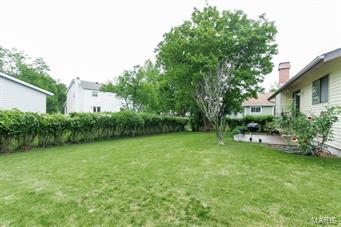
Downstairs offers yet another family room, large bar & another fireplace! ALSO featuring 2 additional sleeping areas, both boasting walk in closets & full bath! The yard is lined with mature bushes that gives you some privacy & a lovely patio.

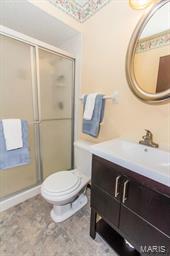
This well maintained home includes updated baths & a 50 YR ROOF that has a transferable warranty

The 2 car garage & 4 car driveway offer plenty of parking for your truck on moving day!

609 Bugle Hill

Message successfully sent.

What would you like to know?

What is 3 + 4 ?

I agree to receive email communication and understand I can unsubscribe at any time.

I agree to be contacted by Rock Island Realty via call, email, and text for real estate services. To opt out, you can reply 'stop' at any time or reply 'help' for assistance. You can also click the unsubscribe link in the emails. Message and data rates may apply. Message frequency may vary. Privacy Policy

Related Properties

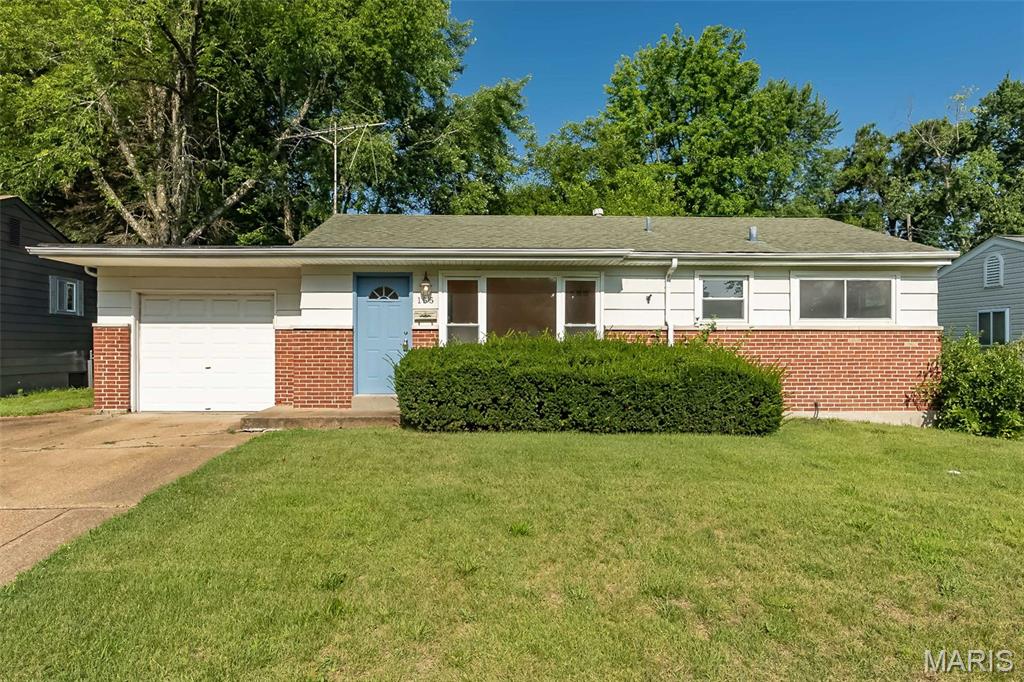
Welcome home to 155 Lynn Meadows Ln, tucked in a quiet North County Florissant neighborhood minutes from Koch Park, Bangert Park, and Saint Ferdinand Park — with splash pads, walking paths, an aquatic center, and pavilions all nearby for easy weekend fun. This mid-century gem has been freshly painted throughout, giving every room a bright, move-in-ready feel, while original hardwood floors have been uncovered and are ready to shine. The full bathroom features a brand-new vanity, and true MCM character lives on in the basement rec room, complete with a quintessential built-in bar perfect for entertaining. A usable attached garage adds everyday convenience, and the spacious backyard is a blank slate — ready for the garden, patio, or play space you've been dreaming of. Close to shopping, dining, schools, and easy highway access throughout Florissant and North St. Louis County, this home blends classic charm with modern updates in a location that's hard to beat. Schedule your showing today.
#26037236

Florissant

155 Lynn Meadows Lane

3 Beds

1 Baths

864 Sq.Ft.

$155,000

MLS#: 26037236
New on site 3 days ago
Experience effortless single-story living in this renovated 3-bedroom, 1-bathroom brick ranch. Ideal for first-time buyers, downsizers, or investors, this single-family residence features comprehensive cosmetic and mechanical upgrades for total peace of mind. The interior is fresh and modern, while the exterior boasts a large, exceptionally private, fully fenced backyard—creating a secure oasis for pets, play, and entertainment. A spacious storage shed adds the perfect touch of utility. With the hard work already done, you can move right in and enjoy.
#26041910

Florissant

740 Crowder Drive

3 Beds

1 Baths

936 Sq.Ft.

$149,900

MLS#: 26041910
New on site 3 days ago
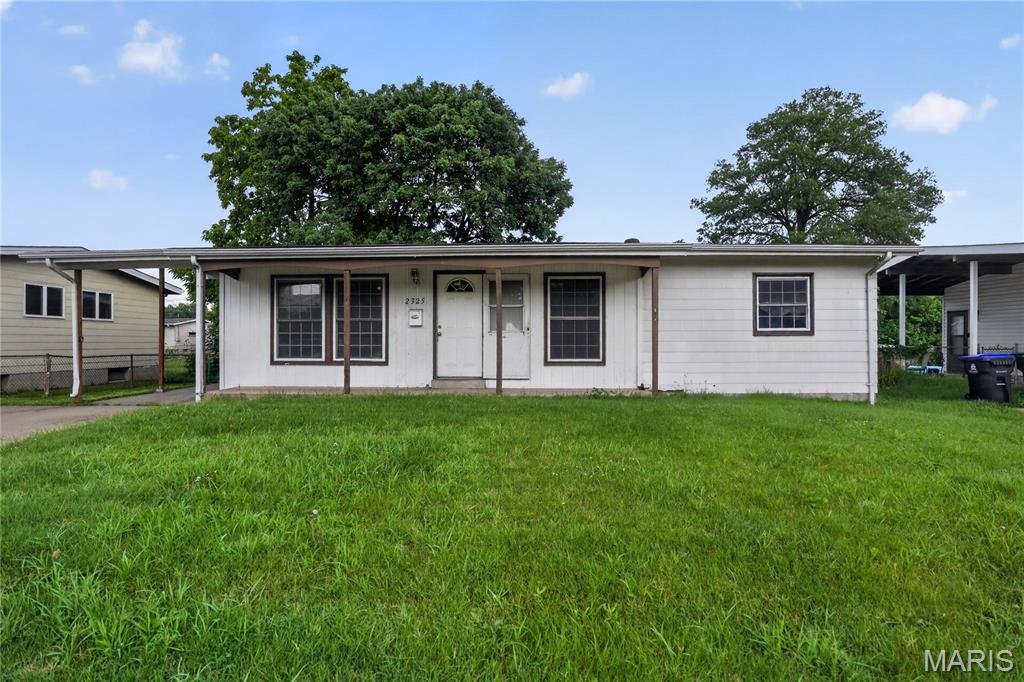
Single-family residence located in Florissant featuring a traditional ranch-style layout with three-bedroom, two-bath configuration on the main level. The home offers a functional floor plan with a living room, eat-in kitchen, and full basement providing additional storage or potential expansion. Situated on a residential lot of approximately 0.1791 acres with public utilities, asphalt road access, and driveway parking. Property is located in a mature neighborhood within St. Louis County and offers convenient access to nearby schools, parks, and local amenities.
#26033087

Florissant

2325 Patterson Road

3 Beds

2 Baths

1,118 Sq.Ft.

$134,900

MLS#: 26033087
New on site 3 days ago
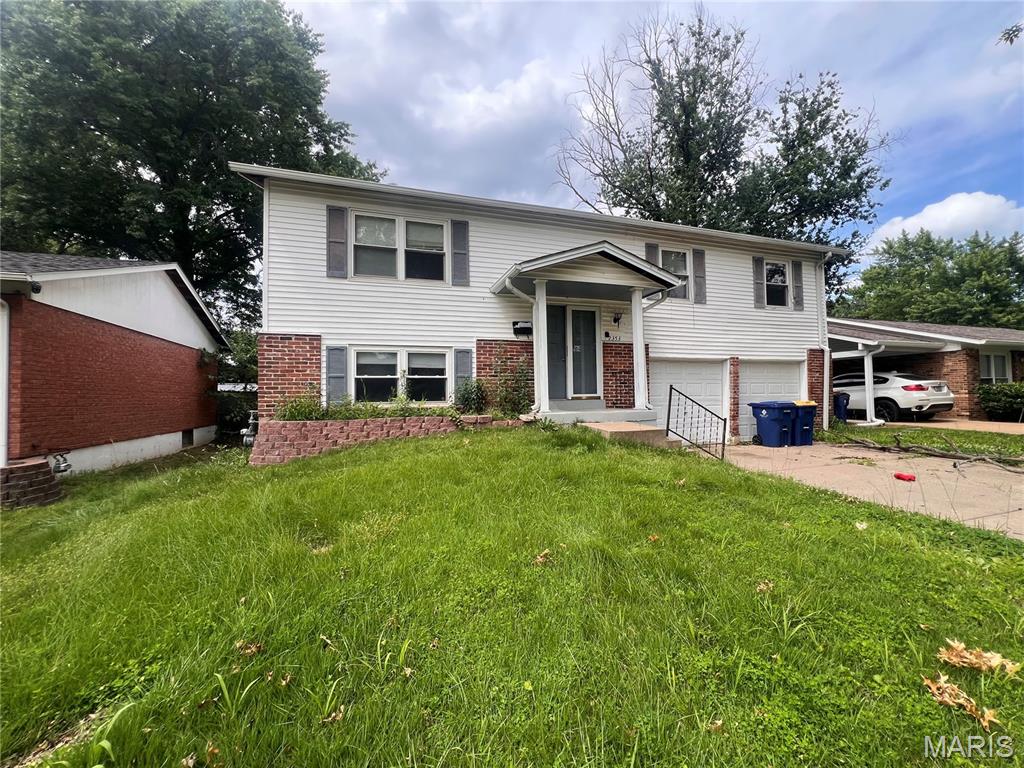
Investor Alert! High-Potential 3-Bed, 2-Bath Split Level | Fix & Flip or Buy & HoldBring your toolbelt and your vision! This 3-bedroom, 2-bathroom split-level home is the ultimate value-add opportunity. In need of repairs and cosmetic updates, this property is priced to sell and offers a fantastic blank canvas for investors looking for their next profitable fix-and-flip project or a high-yielding, long-term buy-and-hold rental.The split-level layout provides an excellent foundation with highly functional, separate living zones. The upper level features a spacious living area, kitchen, and comfortable bedrooms, while the lower level offers incredible potential to add a recreation room, an extra office, or a premium master suite.
#26041899

Florissant

2353 Kingsford Drive

3 Beds

2 Baths

1,056 Sq.Ft.

$150,000

MLS#: 26041899
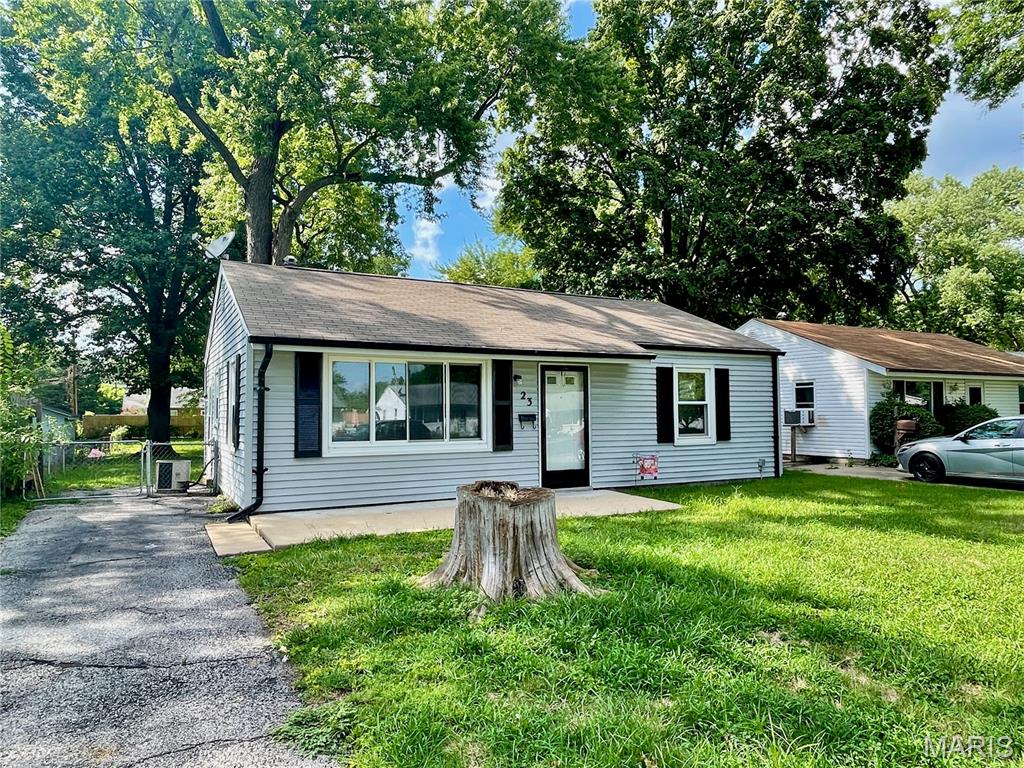
Don’t miss this excellent opportunity to add a tenant-occupied property to your investment portfolio. Located at 23 Maryann Court, Florissant, MO, this well-maintained home offers immediate rental income with an established tenant already in place, making it an ideal turnkey investment.

No showings without an accepted contract. Must be sold as a package with MLS#26042792 & MLS#26042809
#26042803

Florissant

23 Mary Ann Court

2 Beds

1 Baths

792 Sq.Ft.

$120,000

MLS#: 26042803
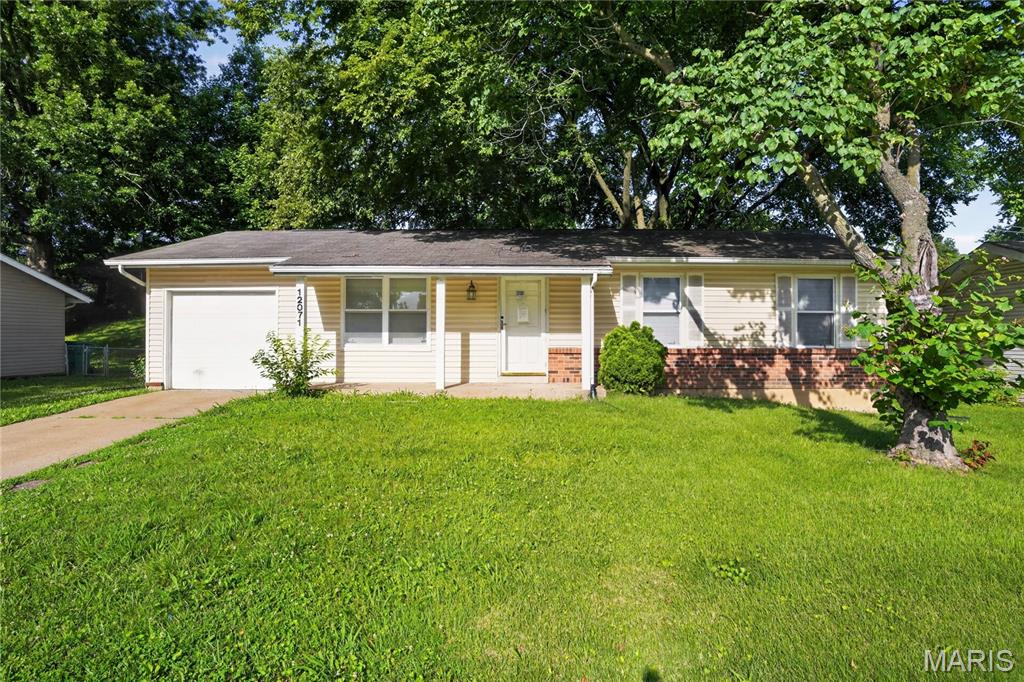
Charming 3-bed, 1.5-bath ranch home in the sought-after Pennyrich Farms community! This solid brick-front residence features a bright, spacious living room with original hardwood floors flowing throughout the main level. The functional eat-in kitchen offers plenty of cabinet space and a sliding glass door leading out to a peaceful concrete patio and level backyard. The primary bedroom features its own private half-bath ensuite. A massive, unfinished lower level provides endless storage or future living space potential. Includes a 1-car attached garage and great subdivision amenities like a pool and tennis courts.
#26031582

Florissant

12071 El Camara Drive

3 Beds

1 Baths

960 Sq.Ft.

$129,900

MLS#: 26031582
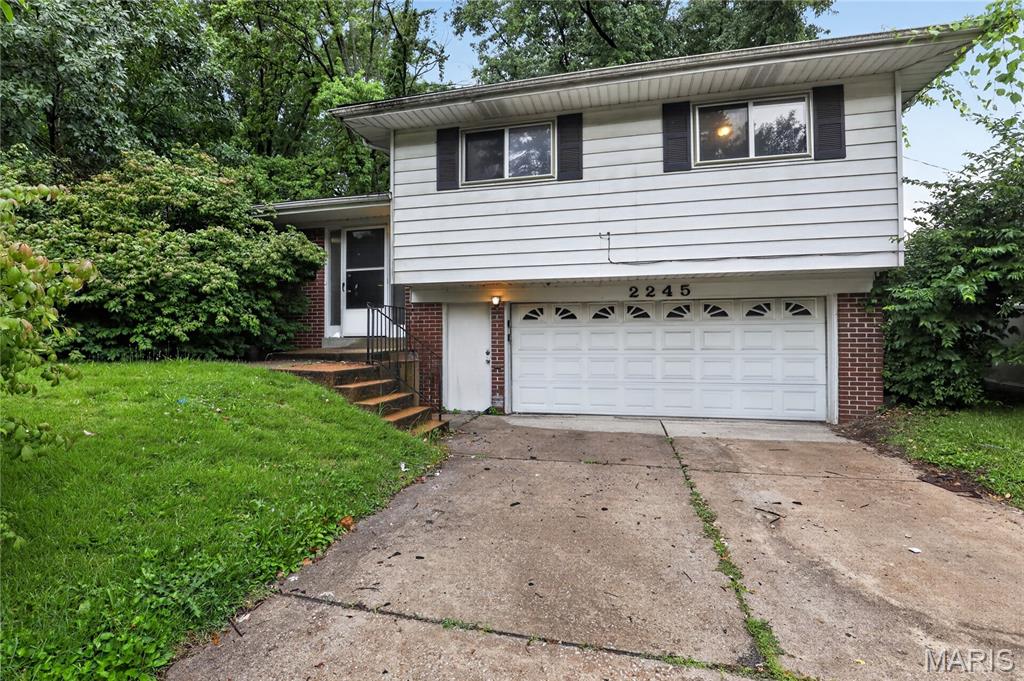
3 bed 2 bath home located in the heart of Florissant, Missouri, this residential property at 2245 N Elizabeth Ave offers a convenient setting within an established neighborhood in St. Louis County. The home sits on a residential street with easy access to nearby schools, parks, shopping, dining, and major commuter routes, providing strong everyday convenience.

The property features a traditional layout typical of the area, with living spaces designed to accommodate a variety of household needs. Its setting offers a balance of neighborhood comfort and accessibility, making it suitable for a range of future occupants or uses depending on buyer goals.

Exterior surroundings include mature residential development with nearby homes contributing to a well-established community atmosphere. The lot provides space for outdoor enjoyment, landscaping, or potential improvements subject to local regulations.

With proximity to major roadways such as I-270, commuting to surrounding areas of St. Louis County and downtown St. Louis is straightforward.
#26038526

Florissant

2245 N Elizabeth Avenue

3 Beds

2 Baths

1,322 Sq.Ft.

$144,900

MLS#: 26038526
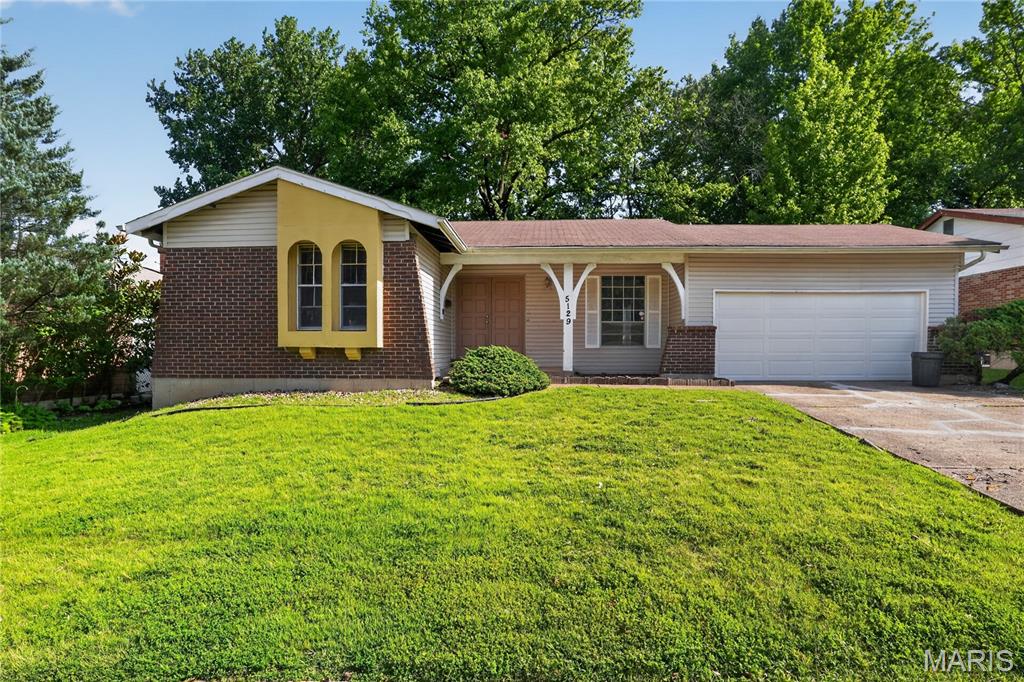
Discover the inviting charm of 5129 Longhorn TRL, FLRSSNT MO 63033, a single-family residence built in 1969. This ranch-style home offers a comfortable and convenient living experience. The kitchen is thoughtfully equipped with matching black appliances, providing a cohesive and functional space for culinary endeavors. With three bedrooms and a well-appointed bathroom, this home offers comfortable living spaces. An attached garage provides convenience, while the patio and porch offer inviting areas for outdoor enjoyment. This delightful residence offers a harmonious blend of comfort and practicality, ready to welcome its new owners.
#26040928

Florissant

5129 Longhorn Trail

3 Beds

1 Baths

1,176 Sq.Ft.

$134,900

MLS#: 26040928
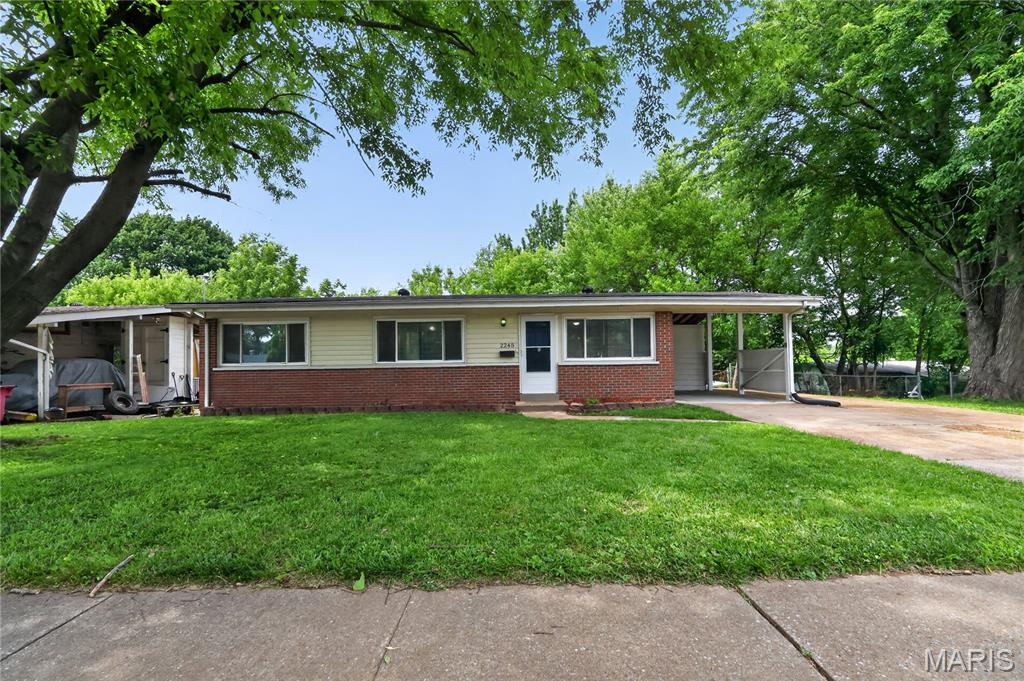
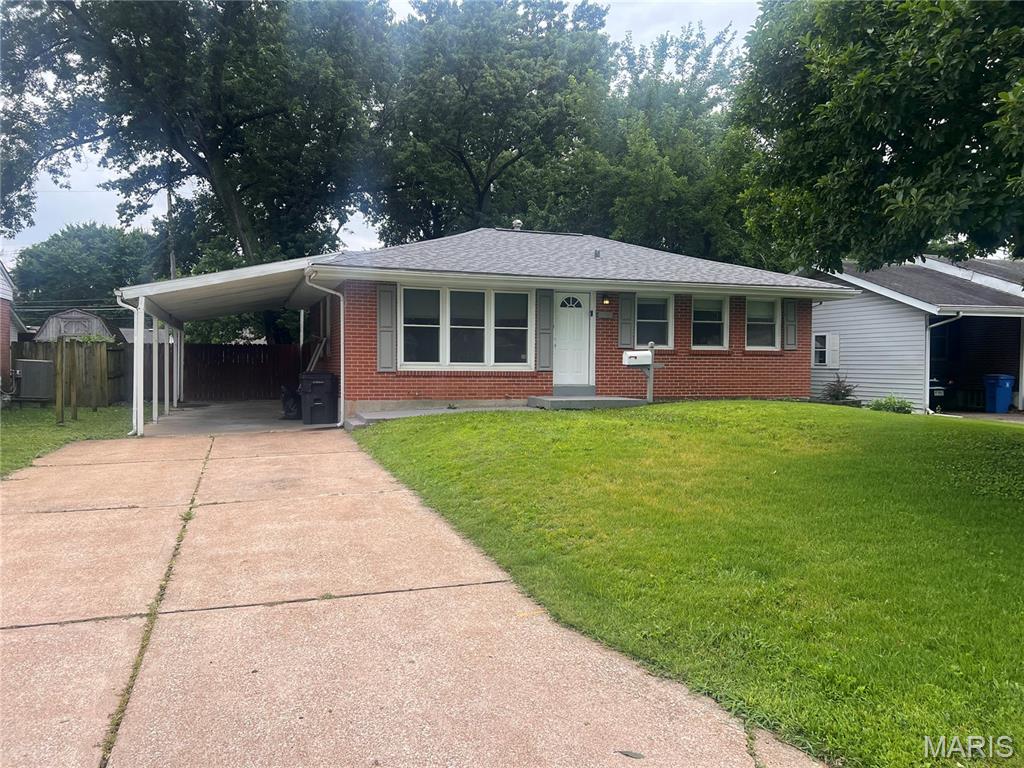
Discover classic charm in this well-maintained ranch home located in the heart of Florissant. This inviting residence features an open, flowing floor plan with three comfortable bedrooms and a full bath on the main level. The home boasts durable brick and stone construction, complemented by timeless hardwood flooring throughout the main living areas. The full basement offers expansive potential for storage or custom expansion. Outside, enjoy the convenience of a covered carport, established curb appeal, and a quiet setting with mature streetlights. Perfectly positioned near schools and amenities.
#26040111

Florissant

2245 Saint Catherine Street

3 Beds

2 Baths

1,040 Sq.Ft.

$154,900

MLS#: 26040111
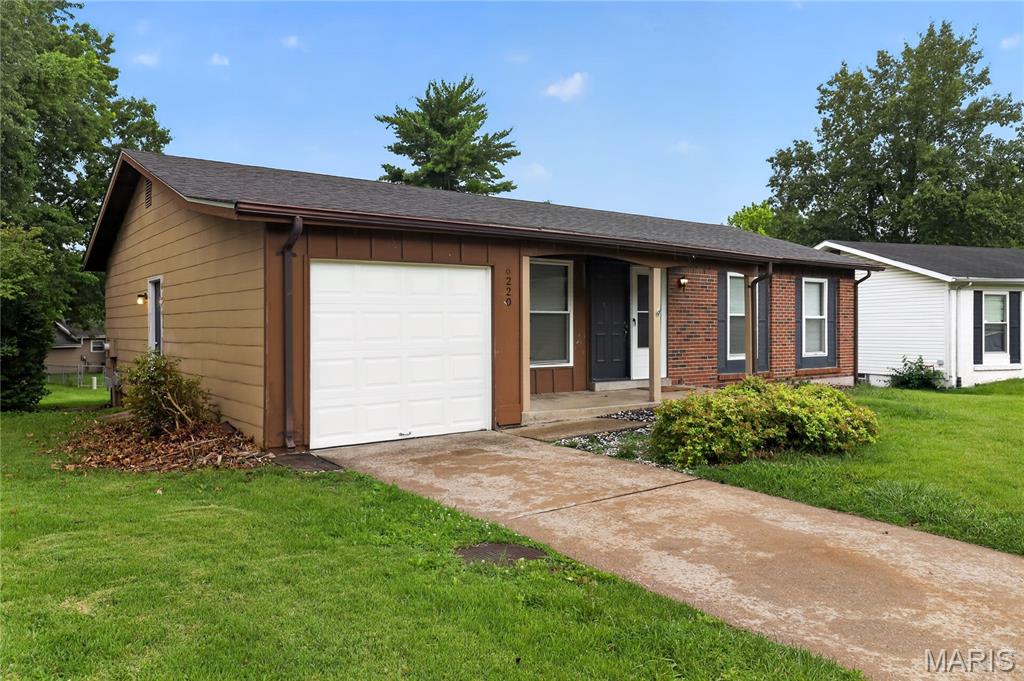
Welcome home to this charming, well-maintained ranch in the heart of Florissant! This delightful 3-bedroom, 1-bath home offers a bright and inviting living room, perfect for relaxing, and a spacious eat-in kitchen ready for your culinary creations. Enjoy the comfort of hardwood flooring throughout the main level and the flexibility of a partially finished basement, ideal for a home office, gym, or recreation space. Situated on a level lot, the property features a convenient 1-car attached garage and a patio, perfect for outdoor gatherings. Ideally located near shopping, dining, and schools.
#26040038

Florissant

6220 Pennyrich Court

3 Beds

2 Baths

1,144 Sq.Ft.

$149,900

MLS#: 26040038

 - property

Send a message

Message successfully sent.

Your message

What is 3 + 4 ?

Reason for contacting?

I agree to receive email communication and understand I can unsubscribe at any time.

I agree to be contacted by Rock Island Realty via call, email, and text for real estate services. To opt out, you can reply 'stop' at any time or reply 'help' for assistance. You can also click the unsubscribe link in the emails. Message and data rates may apply. Message frequency may vary. Privacy Policy

Sign Out

Virtual Assistant

Would you like to take the next step with this property? We can help you schedule a showing or virtual tour, or send you more details.

Yes, I would like more information.

Thank You for Your Reply, One of Our Agents will contact you as soon as possible

No, maybe later.

Thank you, you can always contact me via email, phone number or through the contact form.

Realhub AI

Lucy - Your AI-Powered Realtor

Update Your Temporary Password

Personalize your search

Enter your email and we'll notify you immediately when new listings match what you're looking for.

or enter email address

Already have an account ? Login here

Continue your home search

I agree to receive communications and understand I can unsubscribe at any time.

I agree to be contacted by Rock Island Realty via call, email, and text for real estate services. To opt out, you can reply 'stop' at any time or reply 'help' for assistance. You can also click the unsubscribe link in the emails. Message and data rates may apply. Message frequency may vary. Privacy Policy

Already have an account ? Login here

We use cookies

We use cookies primarily for analytics to enhance your experience. By accepting, you agree to our use of these cookies. You can manage your preferences or learn more about our cookies policy.