
Property
Beds
4
Full Baths
3
1/2 Baths
1
Year Built
2011
Sq.Footage
3,560
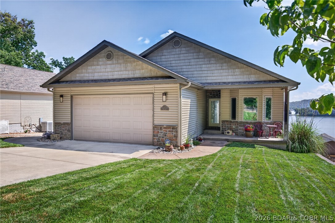
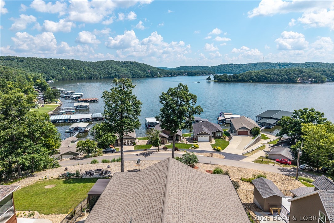
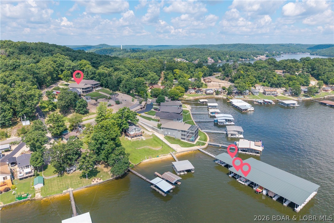
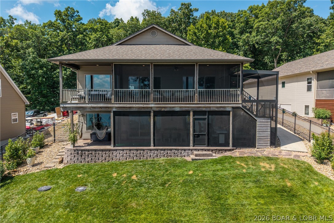
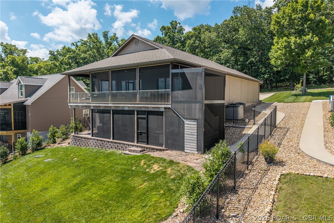
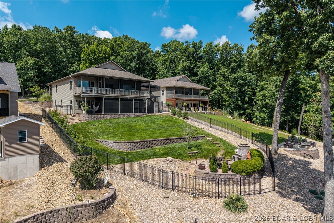
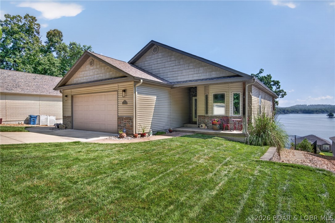
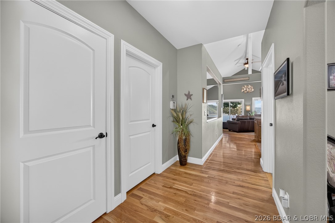
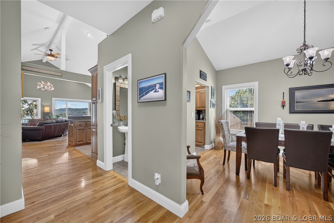
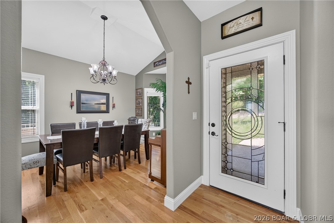
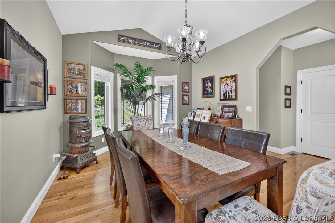
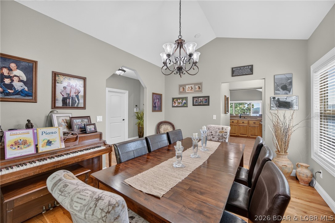
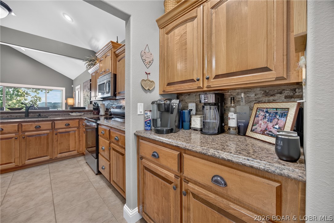
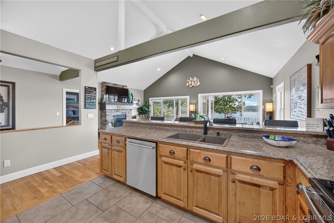
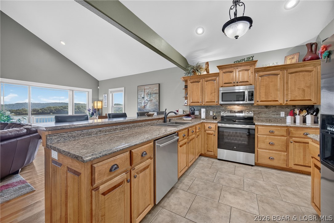
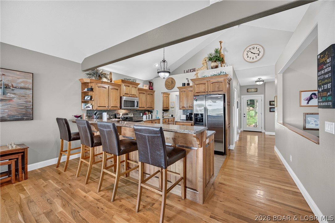
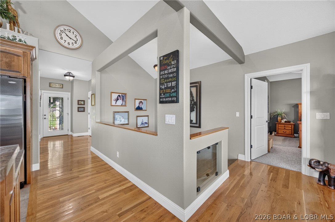
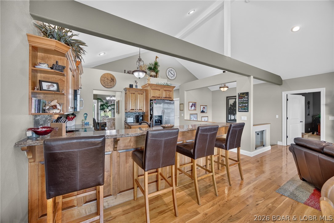
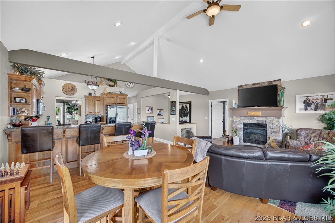
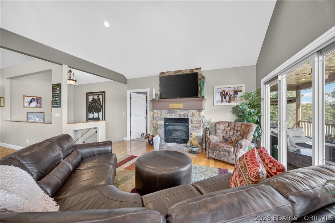
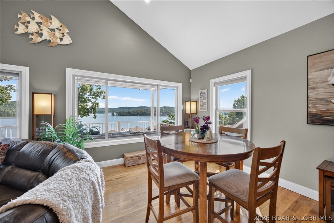
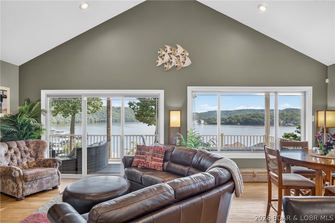
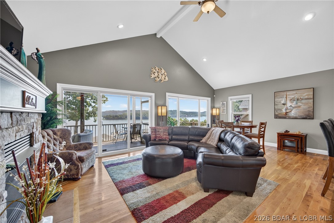
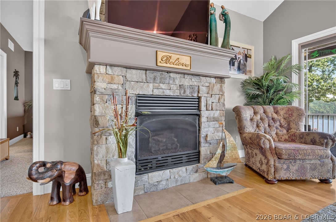
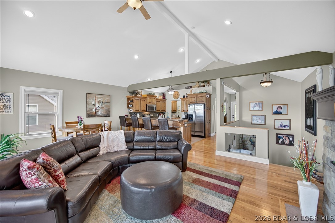
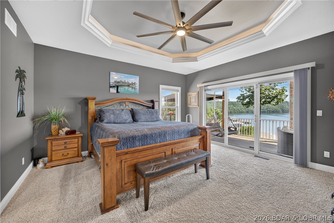
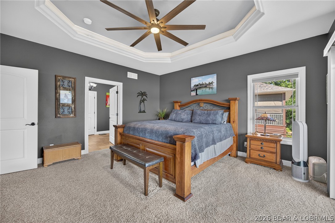
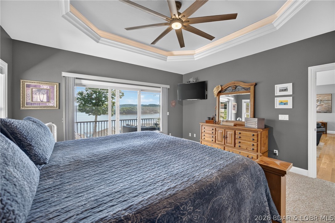
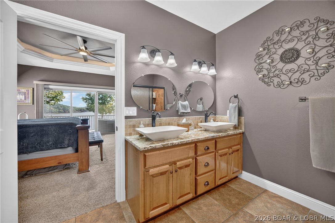
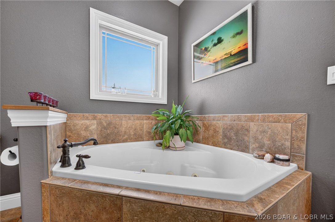
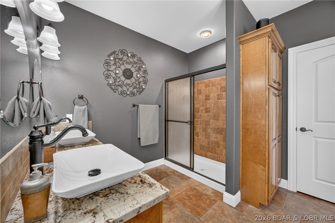
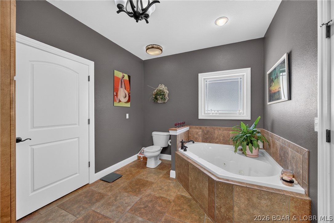
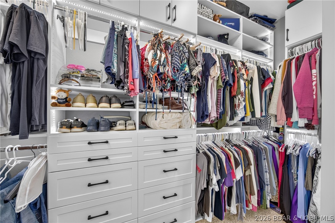
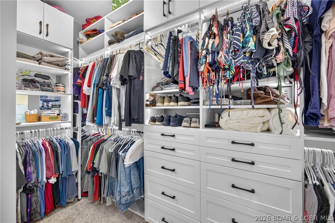
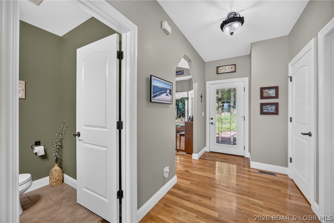
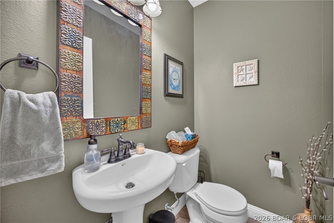
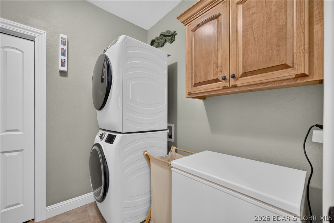
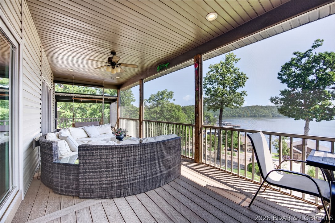
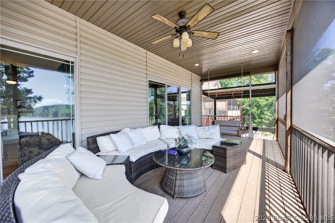
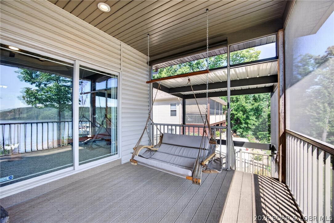
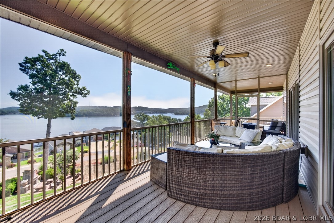
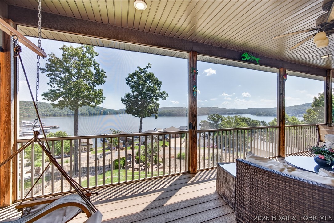
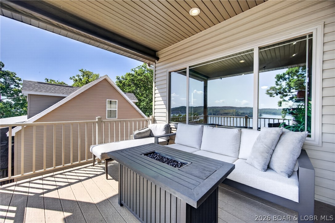
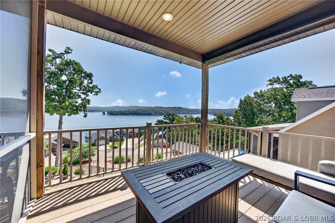
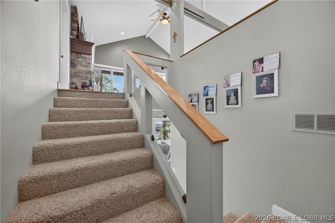
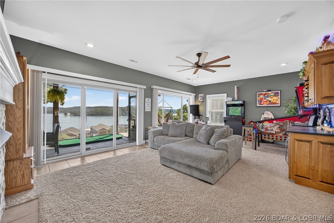
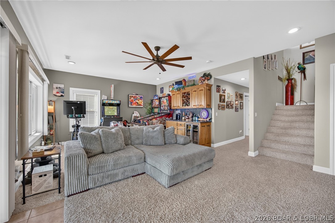
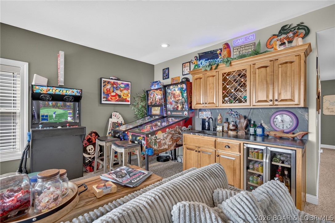
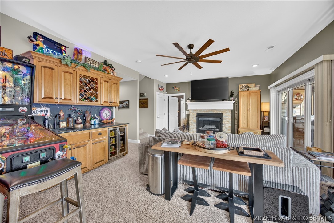
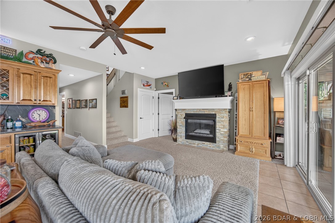
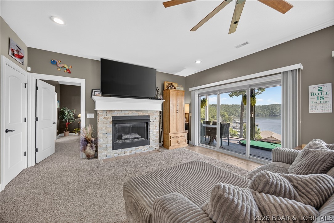
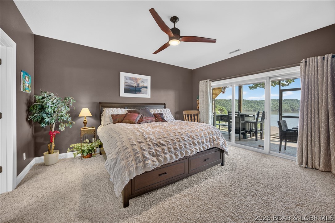
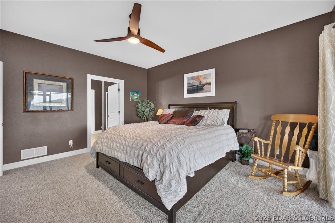
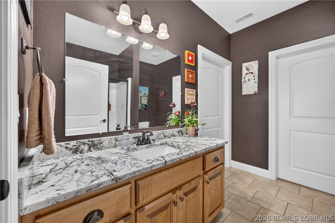
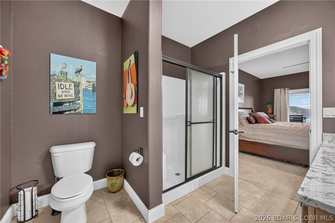
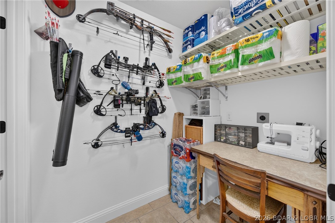
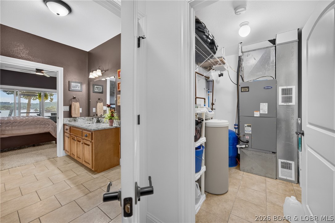
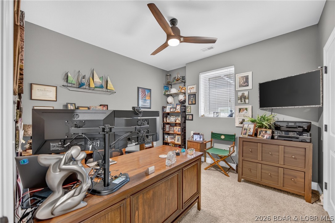
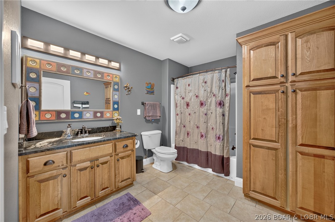
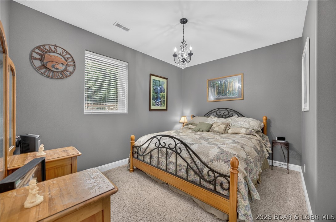
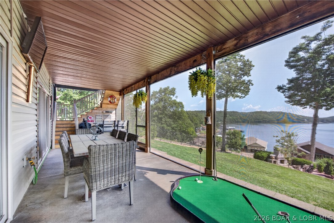
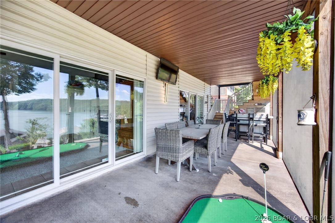
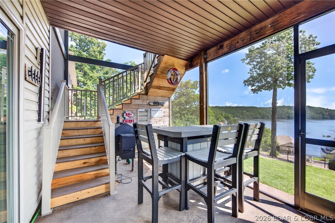
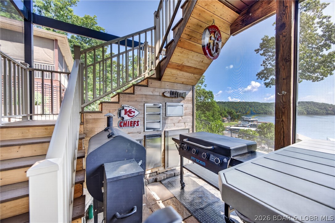
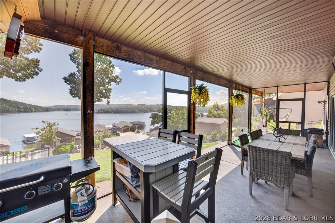
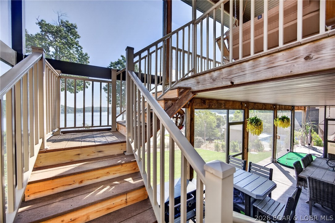
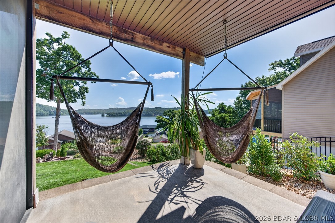
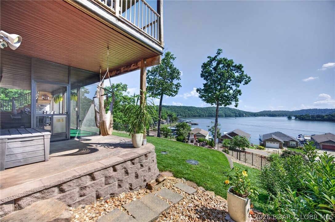
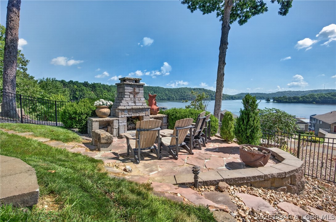
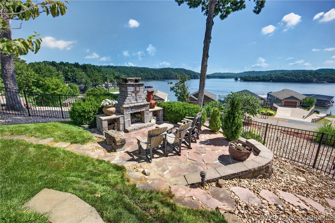
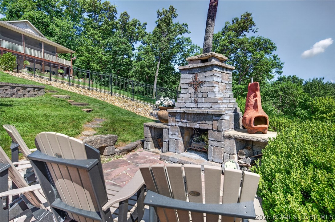
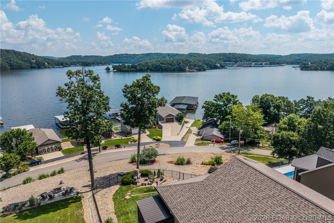
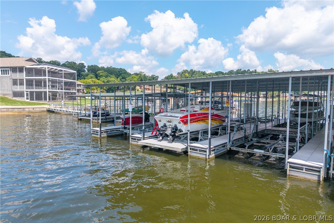
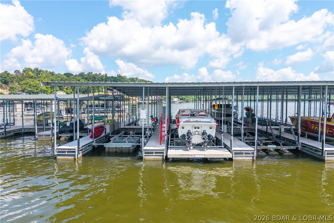
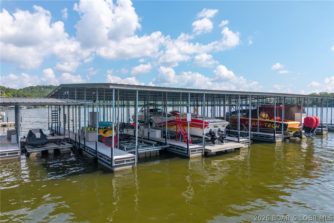
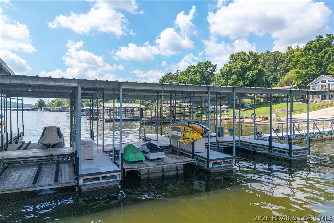
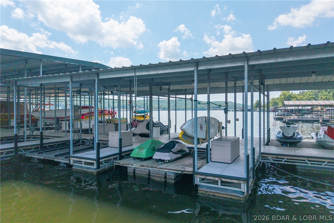
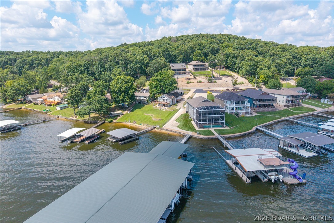
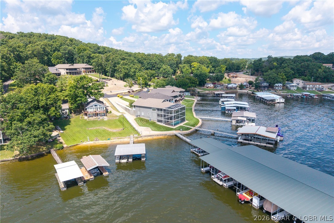
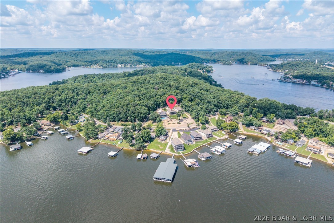
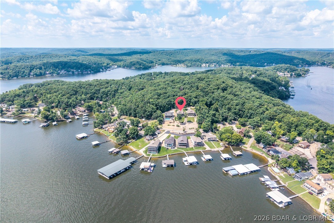
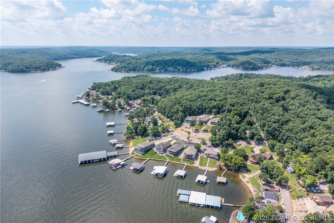
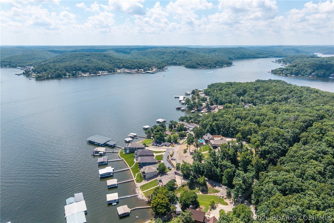
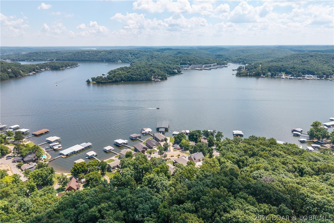
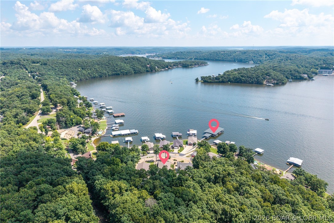
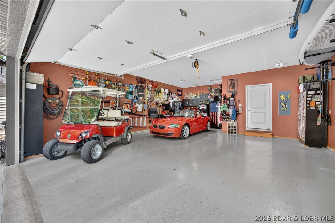
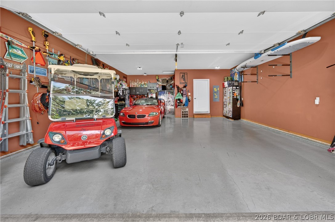
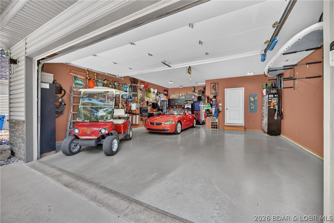
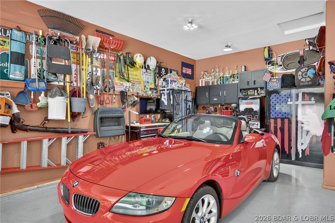
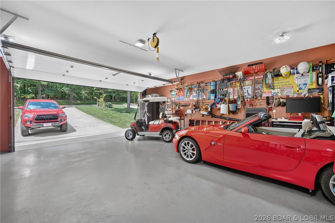
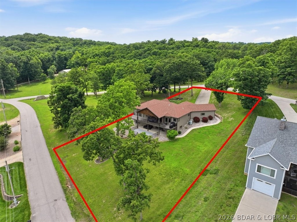
Prepare to be captivated by some of the most breathtaking panoramic lake views you’ll find at Lake of the Ozarks! Impeccably maintained and showcasing true pride of ownership, this 4-bedroom, 3.5-bath home offers over 3,500 sq. ft., two luxurious primary suites, two fireplaces, and an oversized 2-car garage. Recent updates include a newer roof (class 4 architectural shingles-3yrs old), HVAC (10 years), new counter tops in all bathrooms, paint, and upgraded appliances. The stunning kitchen features custom walnut cabinetry, tile floors, backsplash and a bonus pantry/serving area. Vaulted ceilings and an open-concept design lead to an incredible combination of open-air and 3/4 enclosed upper deck, while even the stairwell is enclosed for year-round comfort and uninterrupted views. The walkout lower level offers three bedrooms, two baths, wet bar and a spacious family room, additional laundry hookups, and another 3/4 enclosed lakeside patio. Outside, enjoy a beautifully landscaped yard with a custom stone fireplace overlooking the water. The community dock is directly across the street with golf cart parking and includes two 12x32 boat slips plus a double 12x12 PWC slip.
Features & Amenities
Interior
-
Other Interior Features
Built-in Features, Tray Ceiling(s), Ceiling Fan(s), Coffered Ceiling(s), Vaulted Ceiling(s), Walk-In Closet(s), High Speed Internet
-
Total Bedrooms
4
-
Bathrooms
3
-
1/2 Bathrooms
1
-
Basement YN
YES
-
Cooling YN
YES
-
Cooling
Ceiling Fan(s), Central Air
-
Fireplace YN
YES
-
Heating YN
YES
-
Heating
Electric, Forced Air, Heat Pump
-
Pet friendly
N/A
Exterior
-
Garage
Yes
-
Garage spaces
2
-
Construction Materials
Stone, Vinyl Siding
-
Parking
Concrete, Attached, Garage, Garage Door Opener, Heated Garage
-
Patio and Porch Features
Covered, Deck, Patio, Porch, Screened
-
Pool
No
-
Waterfront YN
YES
-
View
Lake
Area & Lot
-
Lot Features
Sloped, Gentle Sloping, Level, Views, Waterfront
-
Lot Size(acres)
0.37
-
Property Type
Residential
-
Property Sub Type
Single Family Residence
-
Architectural Style
Ranch, Two Story
Price
-
Sales Price
$825,000
-
Tax Amount
$1,977.84
-
Availability Type
None
-
Zoning
Residential
-
Sq. Footage
3,560
-
Price/SqFt
$231
HOA
-
Association
YES
-
Association Fee
$1,890
-
Association Fee Frequency
Annually
-
Association Fee Includes
N/A
School District
-
Elementary School
Camdenton
-
Middle School
Camdenton
-
High School
Camdenton
Property Features
-
Accessibility Features
Accessible Full Bath
-
Ownership
Fee Simple,
-
Water Source
Shared Well
Schedule a Showing
Showing scheduled successfully.
Mortgage calculator
Estimate your monthly mortgage payment, including the principal and interest, property taxes, and HOA. Adjust the values to generate a more accurate rate.
Your payment
Principal and Interest:
$
Property taxes:
$
HOA fees:
$
Total loan payment:
$
Total interest amount:
$
Location
County
Camden
Elementary School
Camdenton
Middle School
Camdenton
High School
Camdenton
Listing Courtesy of WINTERS SHELTON REAL ESTATE GROUP, LLC , RE/MAX Lake of the Ozarks
RealHub Information is provided exclusively for consumers' personal, non-commercial use, and it may not be used for any purpose other than to identify prospective properties consumers may be interested in purchasing. All information deemed reliable but not guaranteed and should be independently verified. All properties are subject to prior sale, change or withdrawal. RealHub website owner shall not be responsible for any typographical errors, misinformation, misprints and shall be held totally harmless.

Agent / Realtor®
Greg Tolbert
Call Greg today to schedule a private showing.

* Listings on this website come from the FMLS IDX Compilation and may be held by brokerage firms other than the owner of this website. The listing brokerage is identified in any listing details. Information is deemed reliable but is not guaranteed. If you believe any FMLS listing contains material that infringes your copyrighted work please click here to review our DMCA policy and learn how to submit a takedown request.© 2024 FMLS.
Related Properties
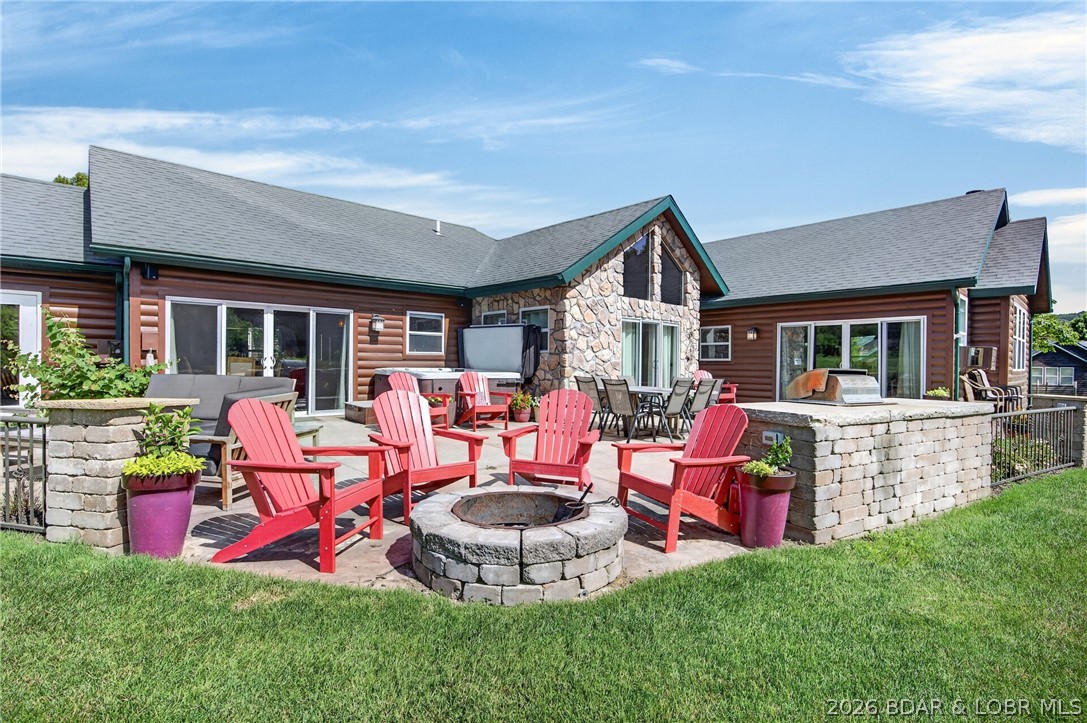
Camdenton
23 Cottage Park E Court 21,22
4 Beds
2 Baths
2,686 Sq.Ft.
$680,000
MLS#: 3588585
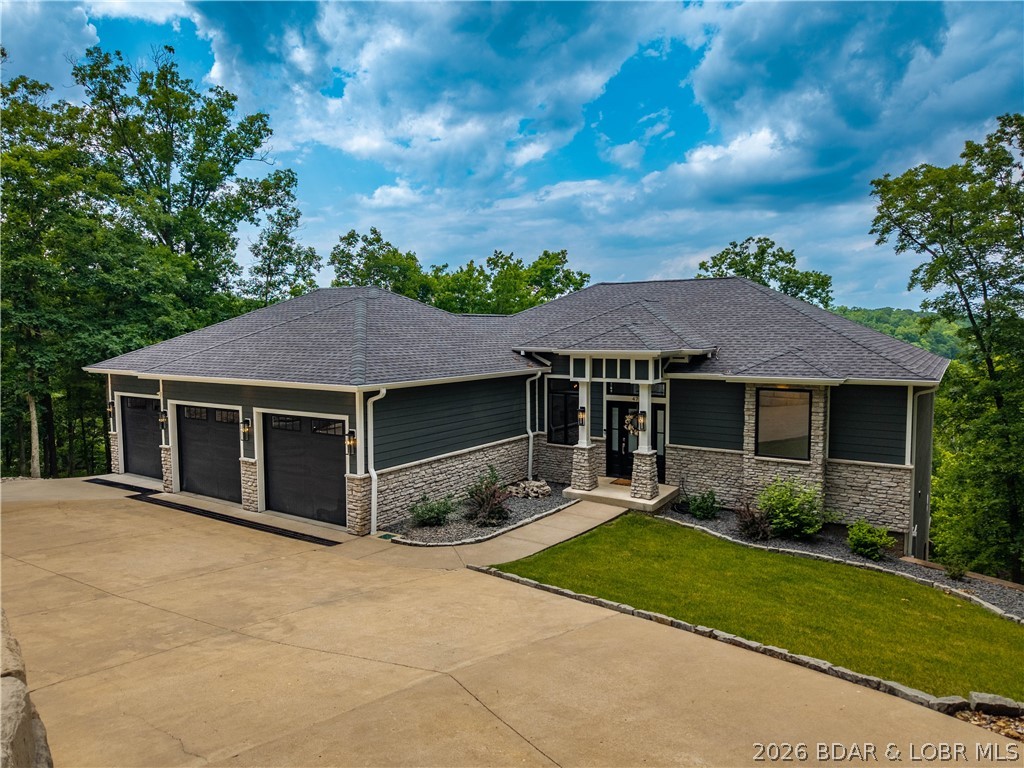
Camdenton
47 Briarwood Court
4 Beds
3 Baths
3,518 Sq.Ft.
$970,000
MLS#: 3587746
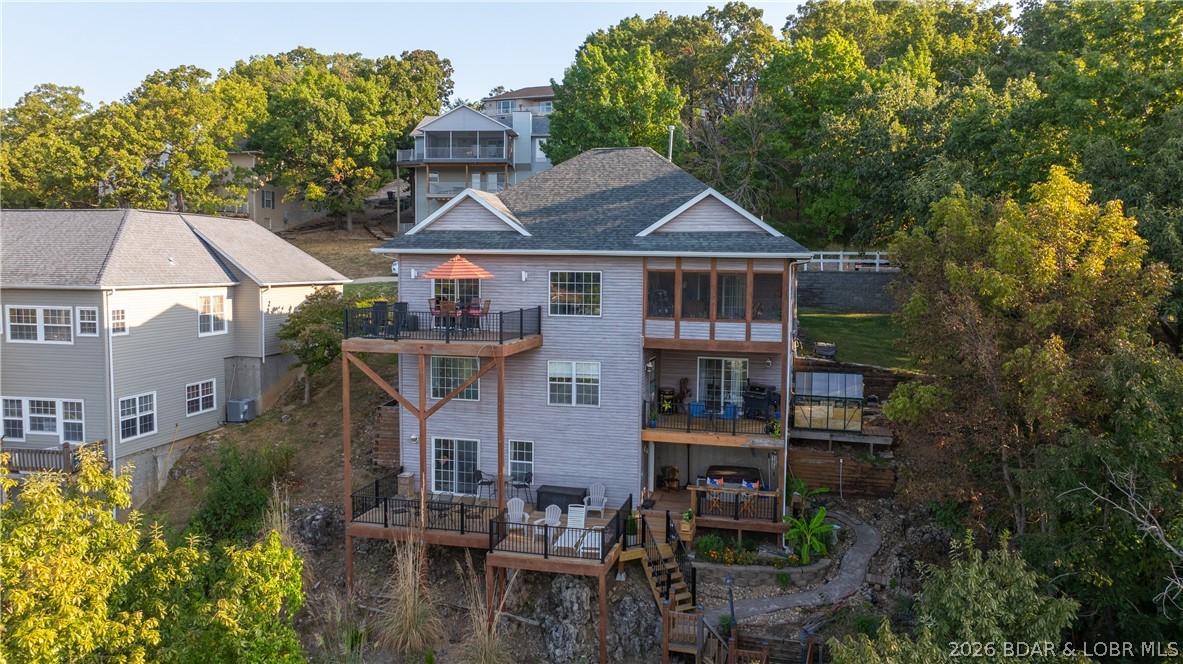
Camdenton
531 Minnowbrook Road
4 Beds
3 Baths
3,400 Sq.Ft.
$799,000
MLS#: 3588422
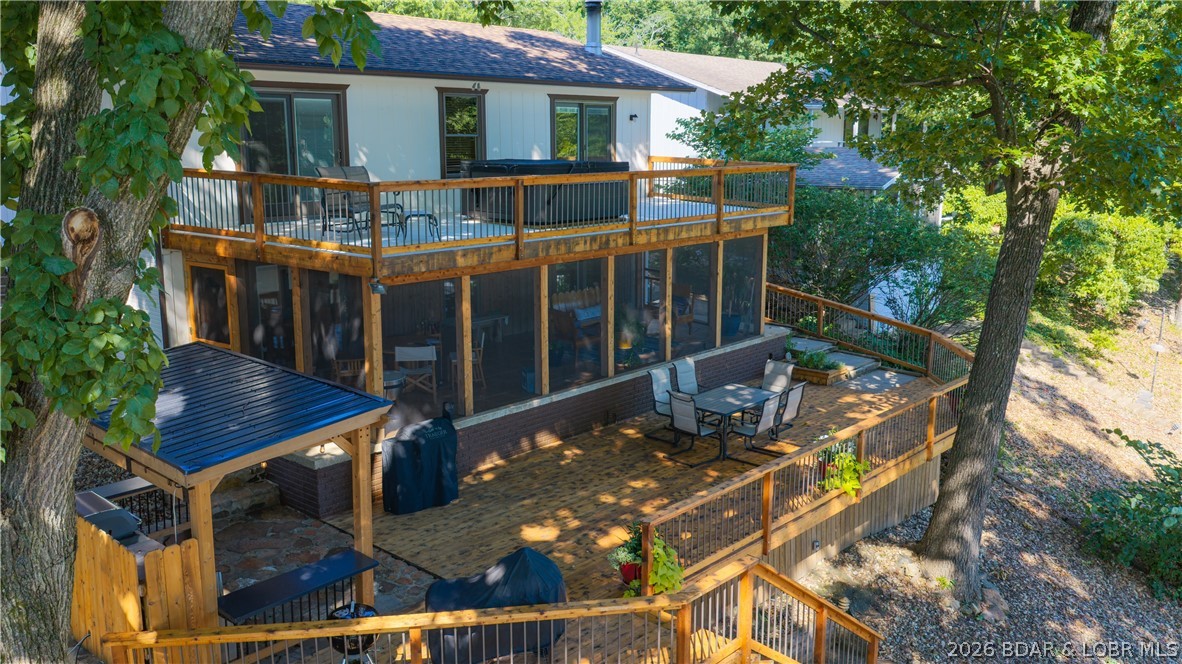
Camdenton
701 Graham Point
3 Beds
2 Baths
1,825 Sq.Ft.
$724,900
MLS#: 3588312
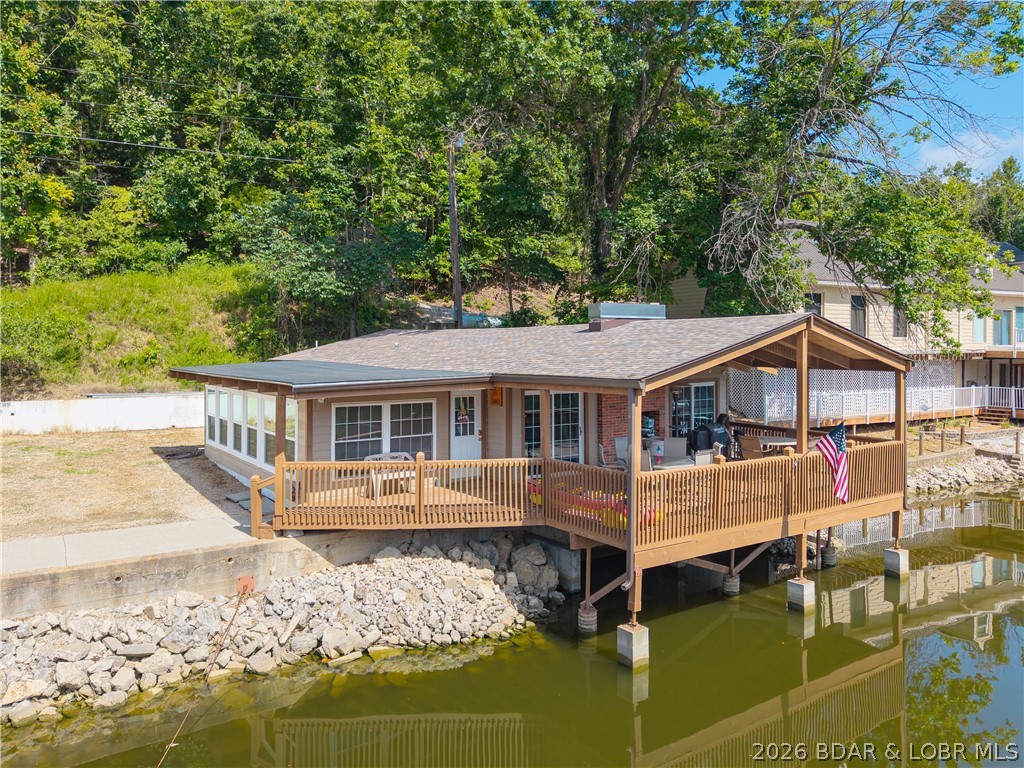
Camdenton
159 & 167 Bermuda Drive
6 Beds
4 Baths
3,018 Sq.Ft.
$759,000
MLS#: 3588289
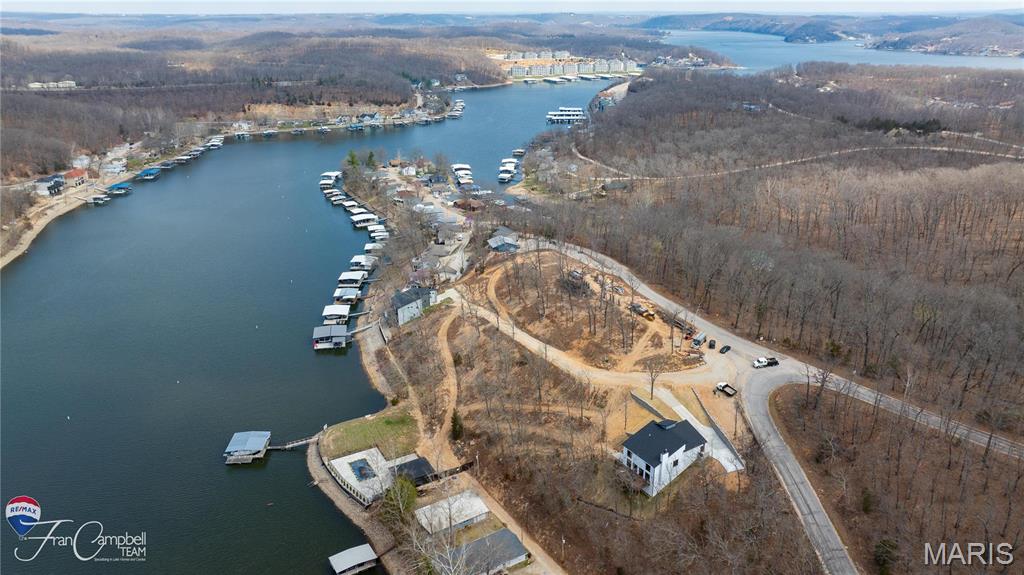
Camdenton
Lot 1 Anchor Bend Drive
3 Beds
3 Baths
2,400 Sq.Ft.
$799,000
MLS#: 26037472
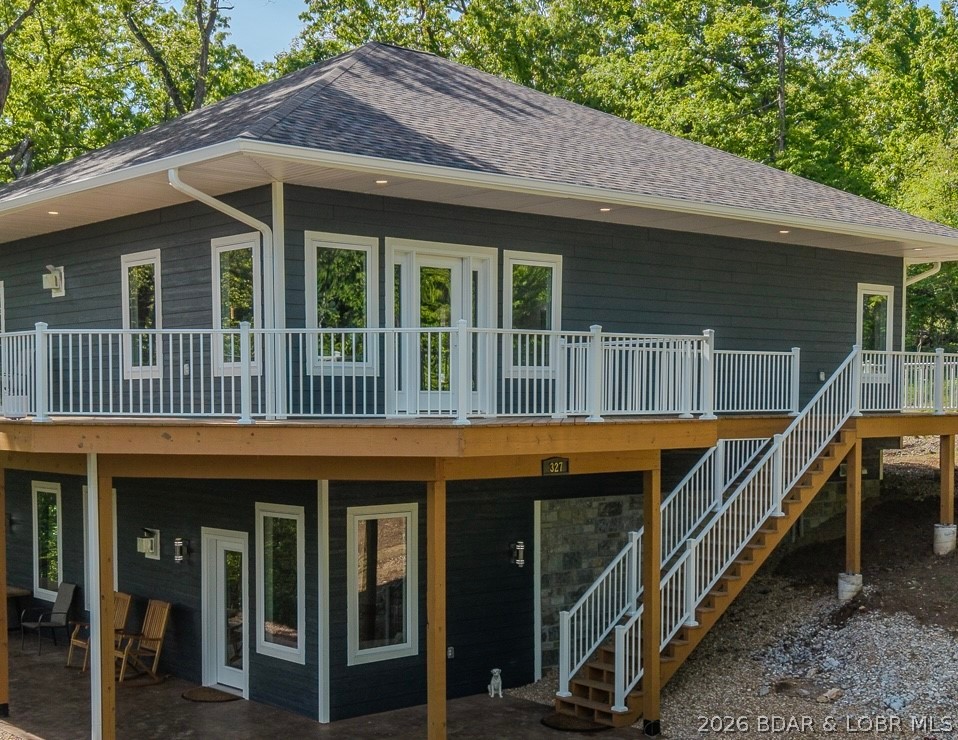
Camdenton
327 Big Cedar Drive
4 Beds
4 Baths
3,100 Sq.Ft.
$990,000
MLS#: 3587978
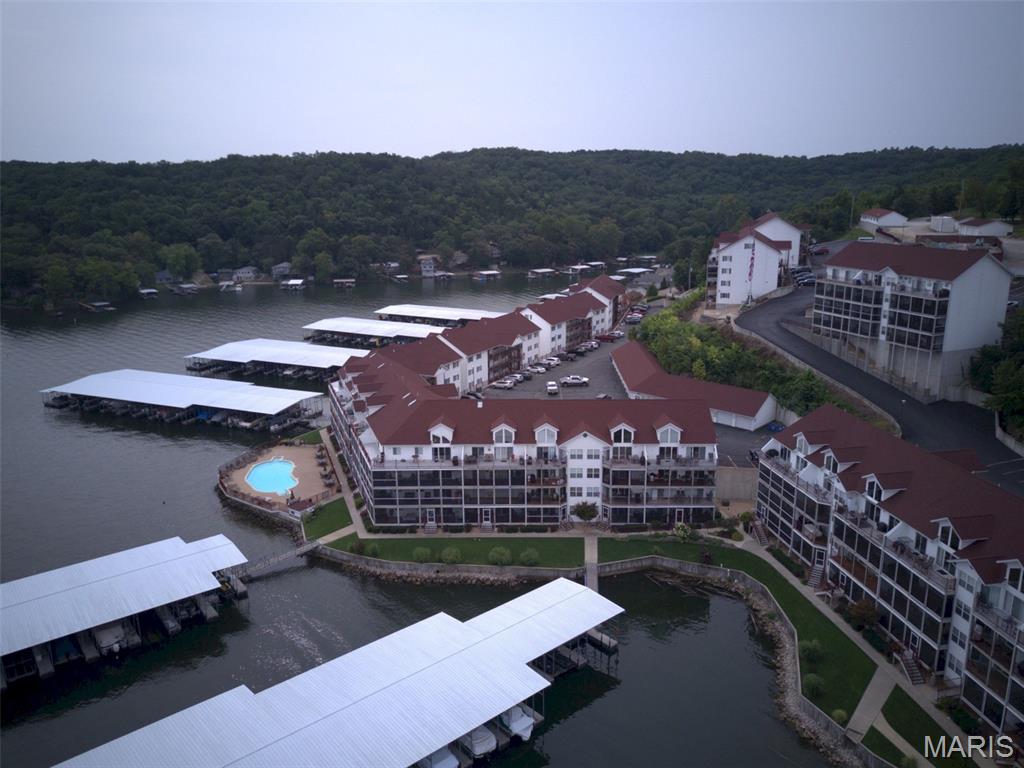
Camdenton
600 Clearwater Drive 1A - #1B
5 Beds
4 Baths
2,275 Sq.Ft.
$675,990
MLS#: 26035528
Camdenton
106 Buck Deer Lane
4 Beds
2 Baths
3,639 Sq.Ft.
$710,000
MLS#: 3587852
