Features & Amenities

Interior

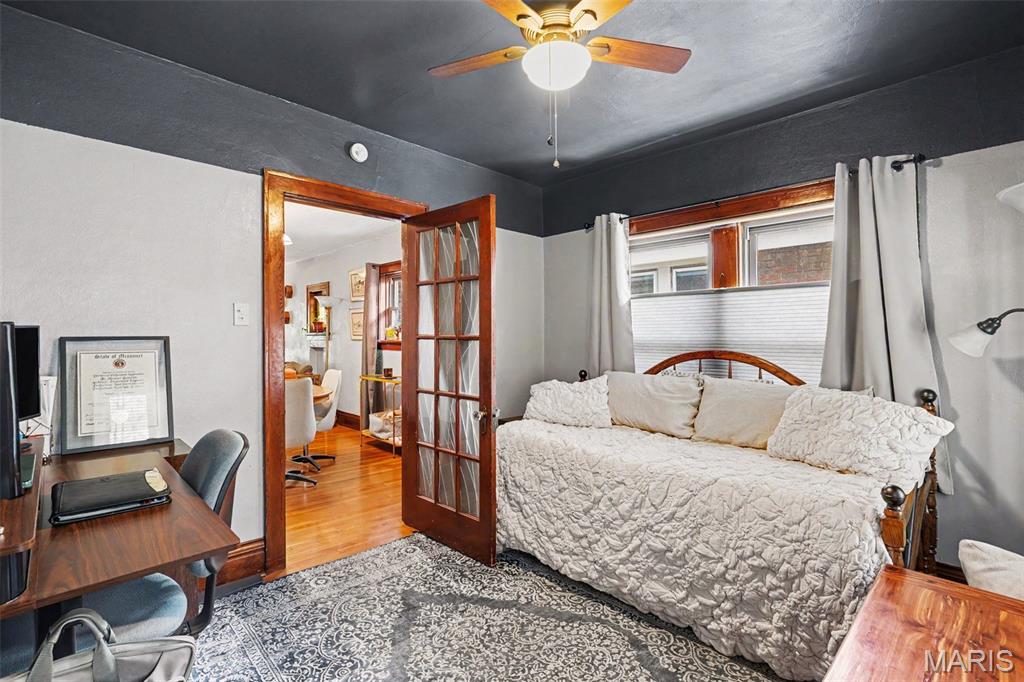
  • Total Bedrooms

    2

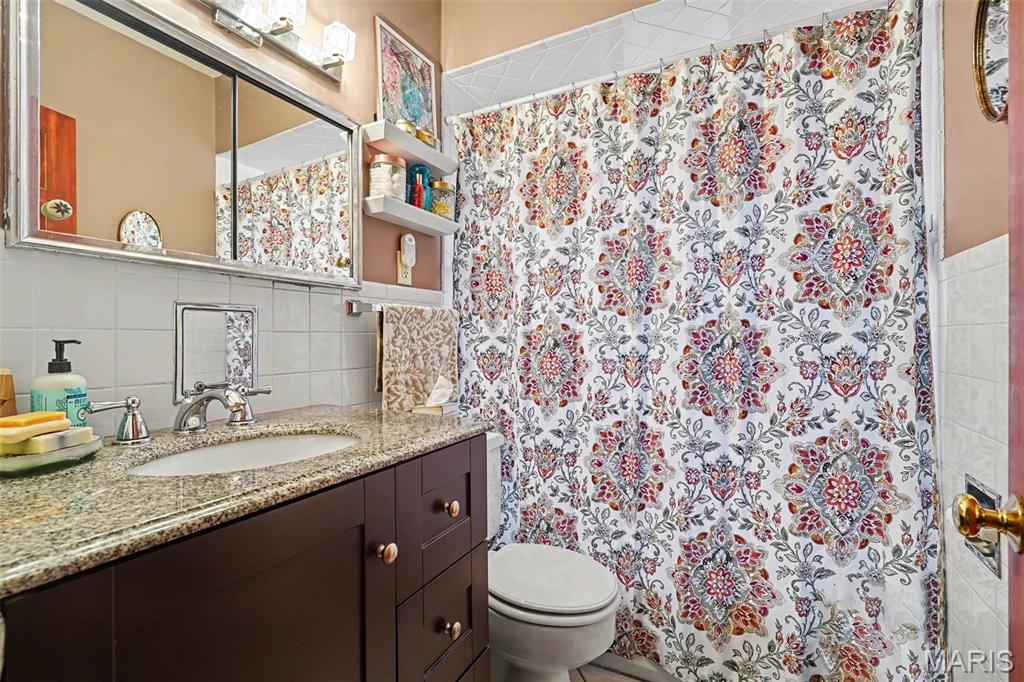
  • Bathrooms

    1

  • Above Grade Finished Area

    968.0

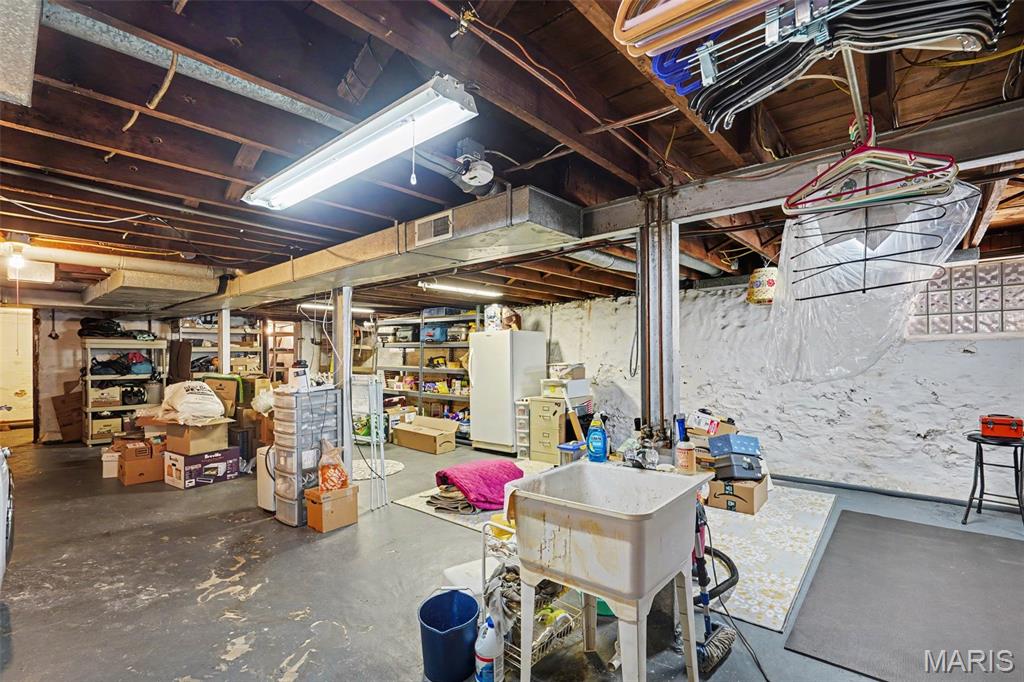
  • Basement YN

    YES

  • Cooling YN

    YES

  • Cooling

    Ceiling Fan(s), Central Air, Electric

  • Fireplace YN

    NO

  • Heating YN

    YES

  • Heating

    Forced Air, Natural Gas

  • Main Level Bedrooms

    2

  • Pet friendly

    N/A

Exterior

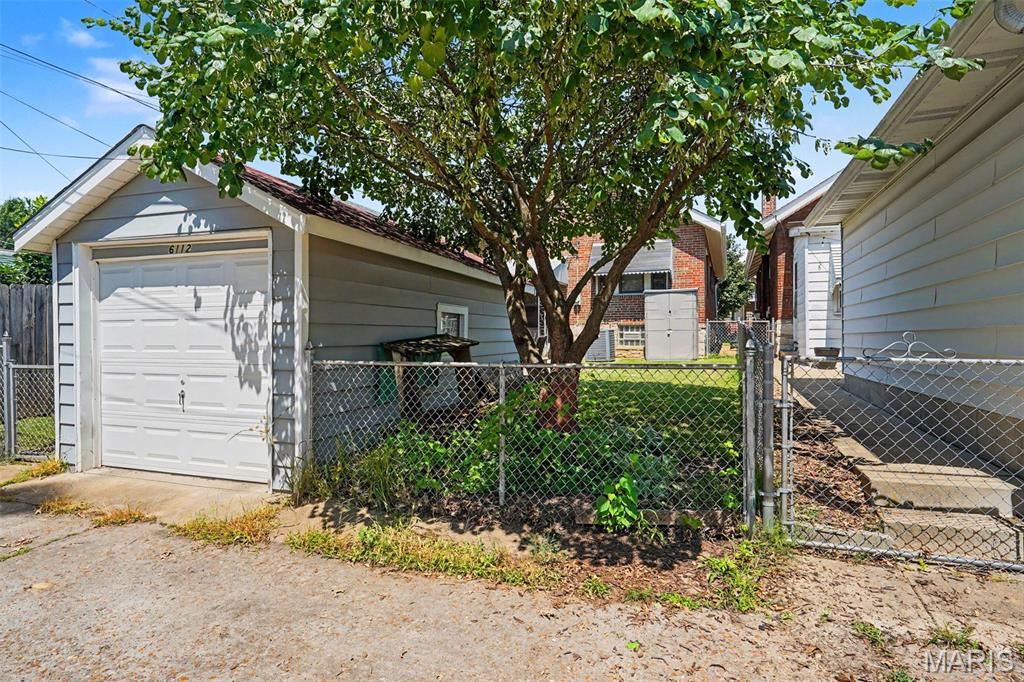
  • Garage

    Yes

  • Garage spaces

    1

  • Construction Materials

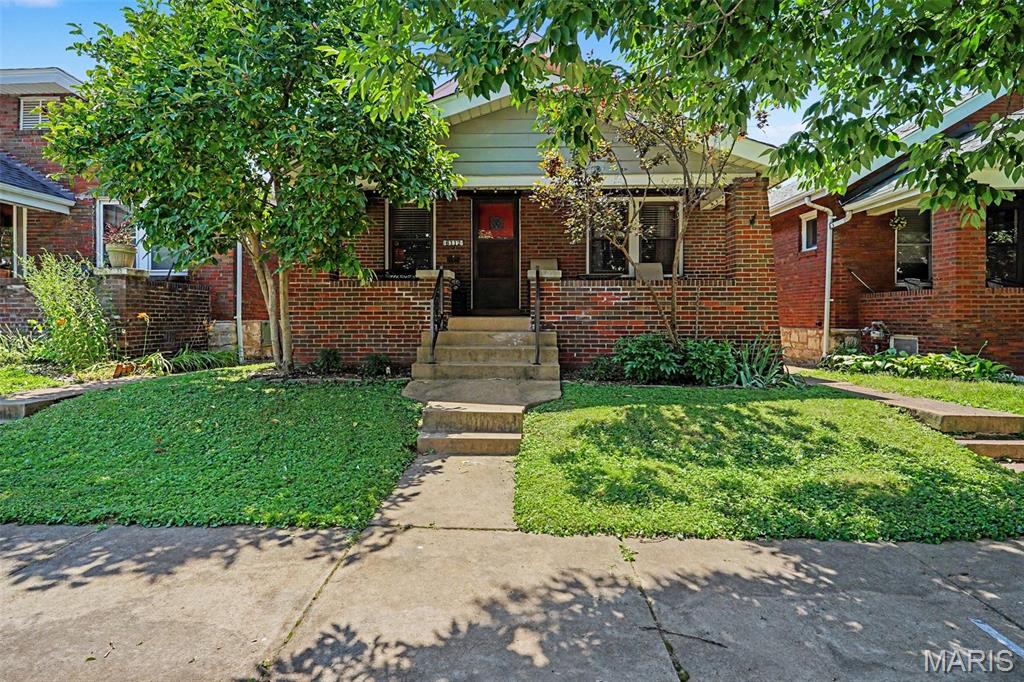
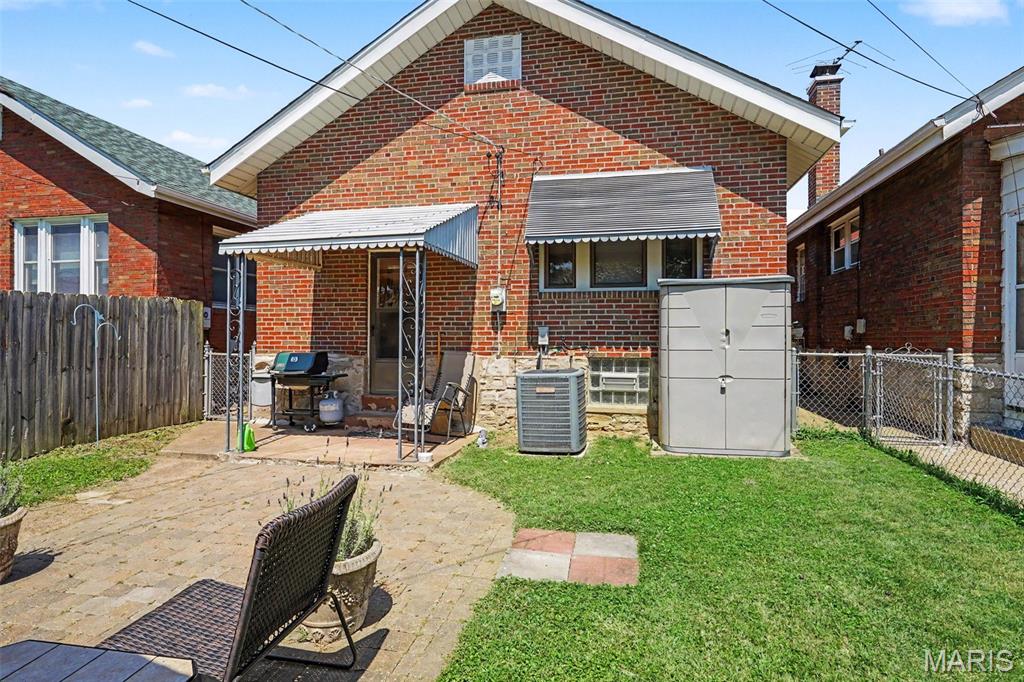
    Brick

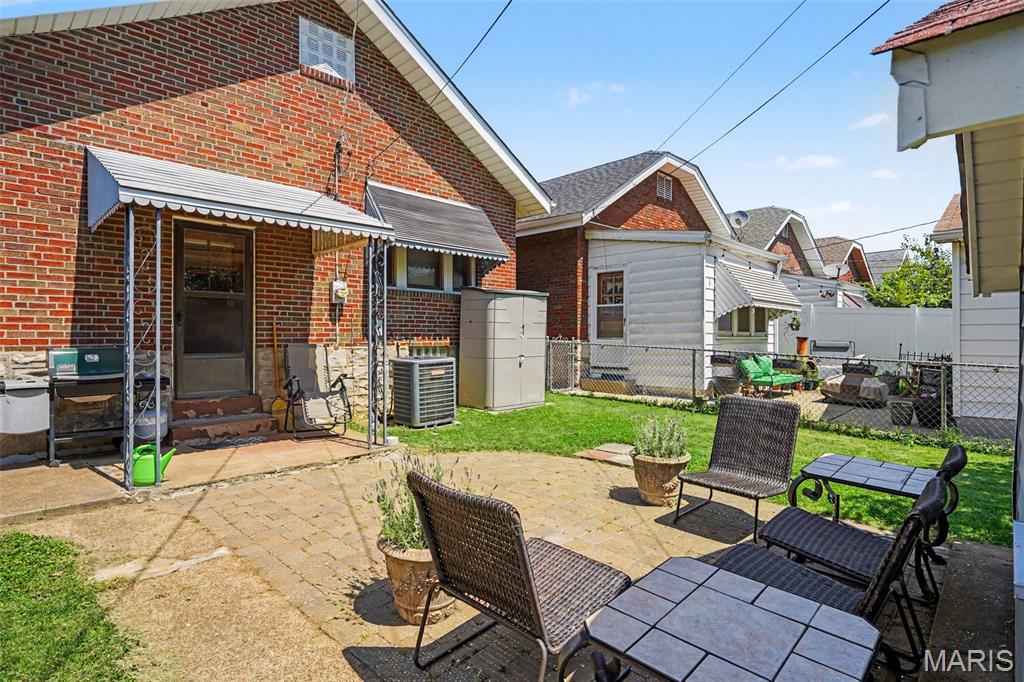
  • Patio and Porch Features

    Covered, Front Porch, Patio, Porch

  • Pool

    No

Area & Lot

  • Lot Features

    Back Yard, City Lot, Front Yard, Level

  • Lot Size(acres)

    0.0716

  • Lot Size(square feet)

    3,118

  • Property Type

    Residential

  • Property Sub Type

    Single Family Residence

  • Architectural Style

    Bungalow

Price

  • Sales Price

    $215,000

  • Tax Amount

    $2,765

  • Sq. Footage

    968

  • Price/SqFt

    $222

HOA

  • Association

    No

School District

  • Elementary School

    Woerner Elem.

  • Middle School

    Long Middle Community Ed. Center

  • High School

    Roosevelt High

Property Features

  • New Construction

    NO

  • Sewer

    Public Sewer

  • Water Source

    Public

Schedule a Showing

Showing scheduled successfully.

<
>
IN PERSON
VIA CHAT

What is 3 + 4 ?


Change time

Mortgage calculator

Estimate your monthly mortgage payment, including the principal and interest, property taxes, and HOA. Adjust the values to generate a more accurate rate.

Your payment

Principal and Interest:

$

Property taxes:

$

HOA fees:

$

Total loan payment:

$

Total interest amount:

$

Location

County

St Louis City

Elementary School

Woerner Elem.

Middle School

Long Middle Community Ed. Center

High School

Roosevelt High

Listing Courtesy of James Rocchio , Powerhaus Realty

RealHub Information is provided exclusively for consumers' personal, non-commercial use, and it may not be used for any purpose other than to identify prospective properties consumers may be interested in purchasing. All information deemed reliable but not guaranteed and should be independently verified. All properties are subject to prior sale, change or withdrawal. RealHub website owner shall not be responsible for any typographical errors, misinformation, misprints and shall be held totally harmless.

Agent Greg Tolbert

Agent / RealtorĀ®

Greg Tolbert

Call Greg today to schedule a private showing.


* Listings on this website come from the FMLS IDX Compilation and may be held by brokerage firms other than the owner of this website. The listing brokerage is identified in any listing details. Information is deemed reliable but is not guaranteed. If you believe any FMLS listing contains material that infringes your copyrighted work please click here to review our DMCA policy and learn how to submit a takedown request.Ā© 2024 FMLS.
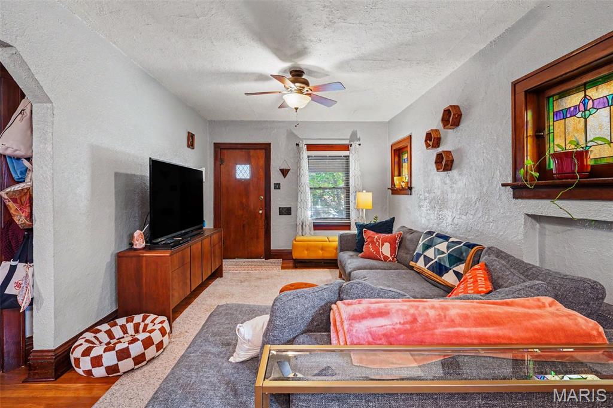
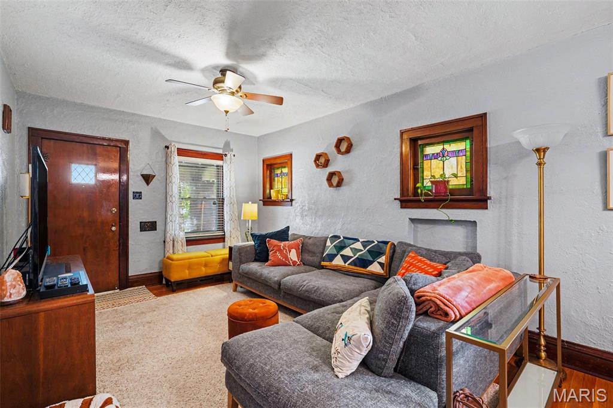
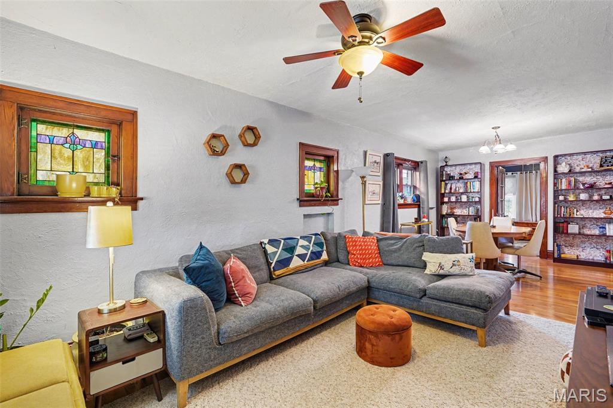
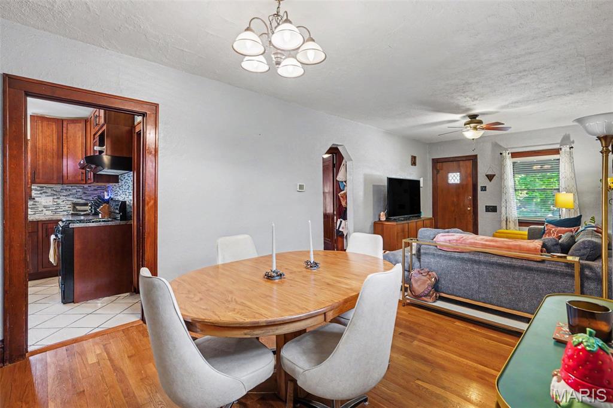
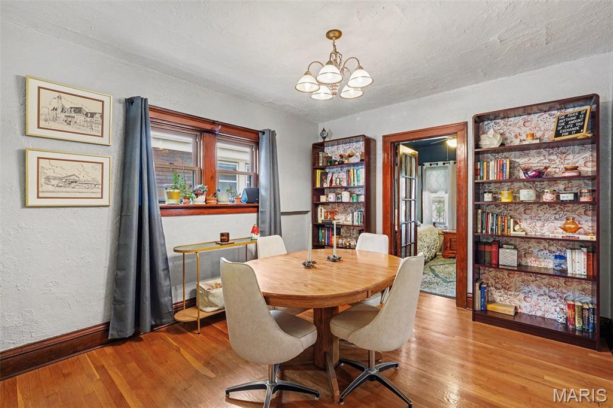
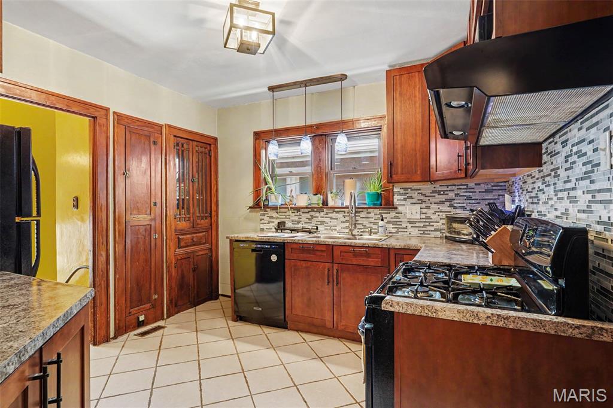
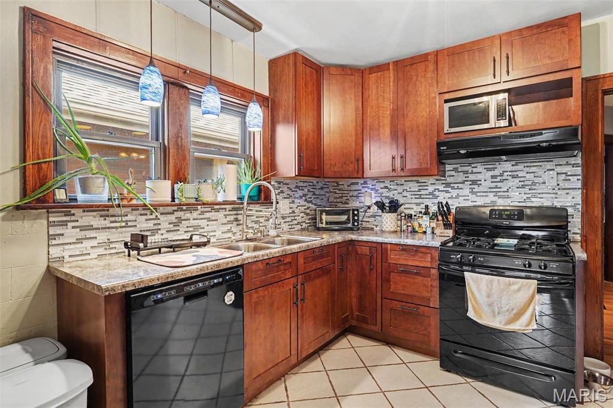
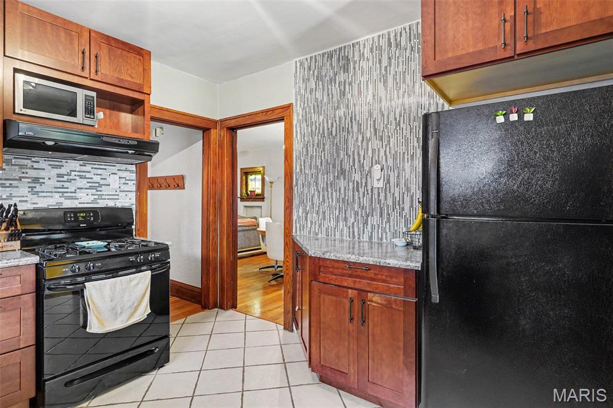
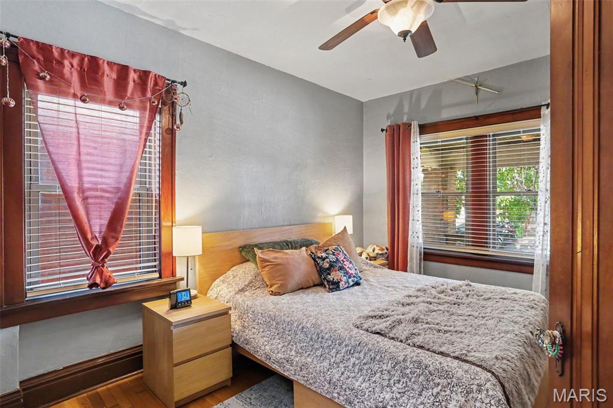
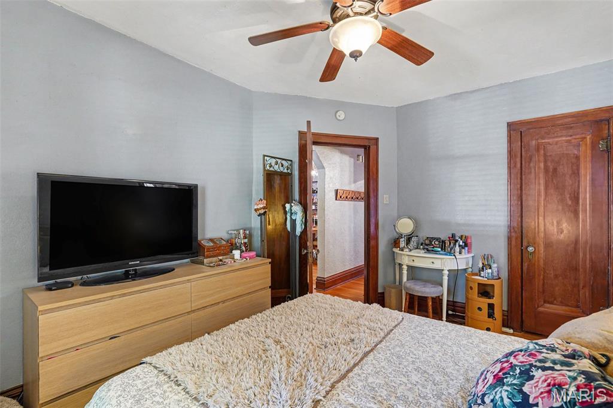
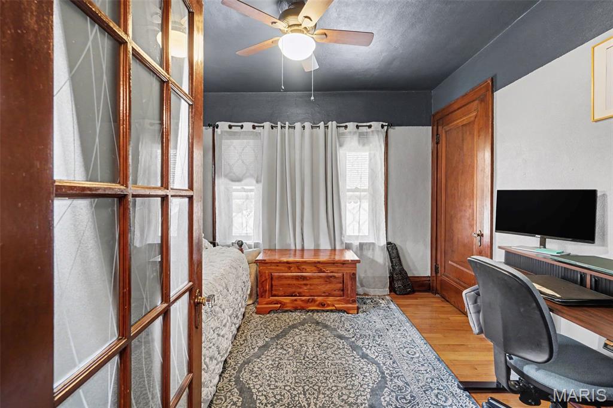
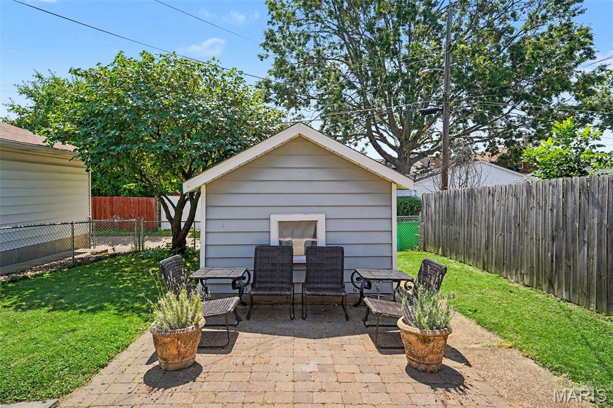
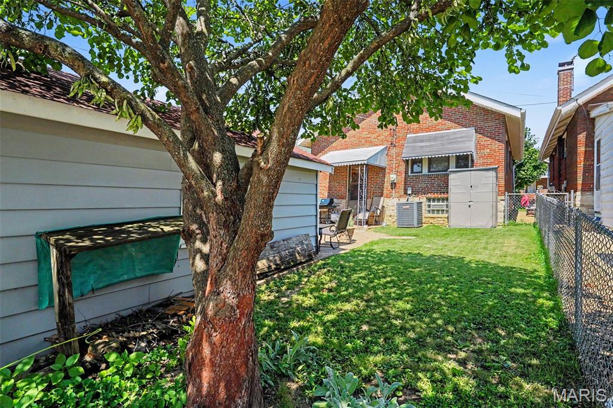
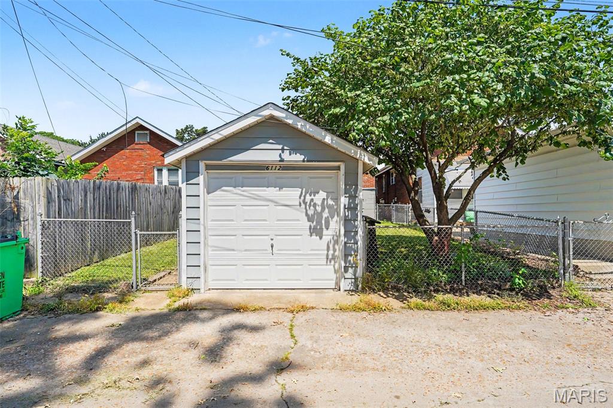
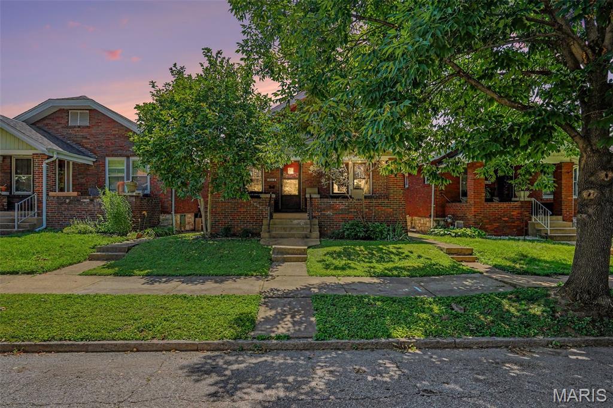
Welcome to 6112 Newport Avenue in the highly sought after Holly Hills neighborhood. This classic South City brick bungalow welcomes you with a charming covered front porch, the perfect place to relax and unwind. Step inside and you'll immediately appreciate the home's timeless character, highlighted by beautiful stained glass windows, original woodwork, and gorgeous hardwood floors that flow seamlessly through the living room, dining room, hallway, and both bedrooms. Original wood doors with glass knobs further enhance the home's historic appeal. While rich in old world charm, this home has been thoughtfully updated where it matters most. The beautifully renovated kitchen features 42 inch cabinetry, a glass tile backsplash, ceramic tile flooring, and abundant cabinet and counter space... and a touch of that original character in the original built-in cabinet that offers extra storage. The updated full bath blends modern convenience with the home's classic style. The full basement provides ample storage and offers an excellent opportunity to expand your living space to suit your needs. Outside, the fully fenced backyard is ideal for relaxing or entertaining, complete with a paver patio and a one car garage with convenient alley access. If you've been searching for classic South City character paired with tasteful updates in one of the area's most desirable neighborhoods, 6112 Newport Avenue is ready to welcome you home.

6112 Newport Avenue

Message successfully sent.

What would you like to know?

What is 3 + 4 ?

I agree to receive email communication and understand I can unsubscribe at any time.

I agree to be contacted by Rock Island Realty via call, email, and text for real estate services. To opt out, you can reply 'stop' at any time or reply 'help' for assistance. You can also click the unsubscribe link in the emails. Message and data rates may apply. Message frequency may vary. Privacy Policy

Related Properties

New on site today
Bankers Lofts | Residence 205

Authentic loft architecture meets sophisticated city living at Residence 205 in Bankers Lofts, one of Downtown St. Louis’ premier historic loft buildings. Offering an impressive 1,614 sq. ft., this beautifully presented 2-bedroom, 2-bath residence delivers the space, character and effortless lifestyle that make true loft living so desirable.

Soaring exposed timber ceilings, dramatic columns, polished concrete floors and oversized windows create an unforgettable first impression. The expansive open-concept living and dining areas offer exceptional flexibility for entertaining, working from home or simply enjoying room to breathe. The gourmet kitchen anchors the space with granite countertops, stainless steel appliances, abundant cabinetry and a generous island.

The spacious primary suite is a private retreat featuring a remarkable two-level closet, convenient in-unit laundry and an ensuite bath with soaking tub, no-step shower, double vanity and excellent storage.

Bankers Lofts offers controlled access, elevators, a newer roof and a rooftop deck showcasing spectacular Downtown views. Outside your door, enjoy the energy and convenience of Washington Avenue with dining, entertainment, sporting venues and iconic St. Louis destinations nearby.

Ideal for those relocating to St. Louis, downsizing without sacrificing space, or seeking a sophisticated low-maintenance home.

Historic character. Exceptional space. Effortless city living. Welcome home to Residence 205.
#26052824

St Louis

901 Washington Avenue 205

2 Beds

2 Baths

1,614 Sq.Ft.

$200,000

MLS#: 26052824

New on site 1 day ago
OPEN Thurs. 8/20 4-6 p.m. Est. in 1921, this Soha bungalow exudes tranquility! Pass the bed of lilies of the valley to the ample front porch. Inside, note the cozy dining room w/original millwork and fireplace mantle, and vibrant stained glass windows (that open with newer screens!) Check out the original circa 1920's ceiling light before passing into your spacious living room. Down the hall, the bedroom is large enough to fit a king bed w/room to spare and has calming garden views. Next up, the bathroom features white hex tiled flooring, an art deco vanity but maintains the charming built-in for storage. The kitchen gives warm, Latin American vibes with a glazed terra cotta tile backsplash, dark-stained butcher block countertops and custom shelves. But modern updates include a smart gas range with bread proofer, and high end appliances. The sun room has ALL NEW windows and a new A/C Unit with views of your ample floral paradise including: a vibrant splash of flowers and your own grape arbor! Perfect for first time homebuyers or investors alike! Sneak Peek open house Thursday 8/20 4-6 p.m. Showings begin Fri. 8/21.
#26050722

St Louis

4984 Neosho

1 Beds

1 Baths

800 Sq.Ft.

$195,000

MLS#: 26050722

New on site 1 day ago
New updates top to bottom! 
Presenting an exceptional opportunity at 4120 Rain Ridge DR, STLS MO 63125, a single-family residence constructed in 1963, meticulously updated and truly ready for immediate occupancy. This inviting home, a distinguished brick and stone ranch-style dwelling, offers a seamless integration of classic design and contemporary comfort, designed for sophisticated living. This residence features four well-appointed bedrooms (one in lower level), providing ample private accommodations. The property further benefits from two full bathrooms, thoughtfully designed to cater to both residents and guests with convenience and style. Discover the refined lifestyle awaiting you in this distinguished STLS residence; inquire today for a private viewing. New updates include kitchen (cabinets, quartz countertop, appliances), main level bathroom with large walk in shower, new luxury plank vinyl throughout main and laminate flooring in lower level, updated windows, new roof. Furnace and ac have just been serviced. Oversized deck in rear with complete privacy. Super convenient location with easy highway access to I-55.
#26052173

St Louis

4120 Rain Ridge Drive

4 Beds

2 Baths

1,793 Sq.Ft.

$255,000

MLS#: 26052173

New on site 3 days ago
Step into a bright and airy open- concept living room space design for modern lifestyles. The expansive living room futures a charming fireplace and large window that bathe the home in natural light. With seamless transitions into the dining room and stylish flooring throughout. The kitchen is masterclass in contemporary style, blending functional workspace with high impact design elements. Geometric patterned backsplash serves as a vocal point, with quartz countertops. Rich wood floating walnut shelves offer a warm contrast to the crisp white cabinetry, Central quartz l island provides extra prep space, eat in kitchen, and casual seating. The spacious newly stained wooden deck offers a plenty room for patio furniture and a grill, making it ideal spot for summer BBQs or morning coffee under the shade of mature trees. Convenience is the key with private off street parking pad; fully fenced backyard located at back of the property via alley access.
#26052687

St Louis

6622 Elmer Avenue

2 Beds

1 Baths

1,000 Sq.Ft.

$219,900

MLS#: 26052687

Discover effortless sophistication in this beautifully appointed two-bedroom, two-bath condominium, ideally situated in one of Oakville's most convenient locations! 

The primary suite serves as a private retreat, complete with a generous walk-in closet and a full en-suite bathroom. The second bedroom and full bathroom offer flexibility for guests, a home office, or both.

Seamless living begins on day one. The refrigerator, washer, and dryer are all included, allowing for a truly turnkey transition. Step onto your private balcony and savor a quiet morning coffee or decompress I'm the evening in your own open-air escape.

Covered parking and dedicated storage add a layer of ease rarely found at this price point, while the walkable setting places grocery stores, banking, dry cleaning, and fitness studios mere moments from your doorstep.

For the discerning buyer seeking a lifestyle of convenience and understated elegance, this Oakville residence is not to be missed.
#26049308

St Louis

2562 Coppergate Square Drive F

2 Beds

2 Baths

953 Sq.Ft.

$175,000

MLS#: 26049308

New on site 4 days ago
Move-in ready and full of space! This spacious 3-bedroom, 4-bath villa-style condo is conveniently located in the Parkway North School District with easy access to Highways 270, 70 and 364.
Step inside to a freshly painted interior throughout and a bright, welcoming living room filled with natural light. The kitchen features an updated faucet, while the bathrooms have been refreshed with new fixtures, faucets, lighting and an updated mirror.
Enjoy outdoor living on the private patio overlooking the backyard. The finished lower level provides even more room to spread out, with a large multi-purpose living area, additional finished space, a bathroom and convenient in-unit laundry that includes a Samsung FlexWash washer and FlexDry Dryer.
Additional improvements include a new storm/screen door, updated basement lighting and a Vivint security system. 
Enjoy low-maintenance living along with community amenities including a swimming pool and playground, all in a convenient location near shopping, dining and major highways.
Spacious, refreshed and ready for its next owner!
#26052367

St Louis

12310 Rossridge Court

3 Beds

2 Baths

1,366 Sq.Ft.

$219,000

MLS#: 26052367

Welcome to 4970 Quincy Street, a fully renovated 3 bedroom, 1 bathroom home located in Boulevard Heights. This move in ready property combines modern updates with plenty of character throughout.

Step inside to find updated flooring, fresh paint, and a refreshed kitchen featuring white cabinetry, granite countertops, tile backsplash, stainless steel appliances, and plenty of cabinet and counter space. The renovations continue throughout the home with an updated bathroom and additional interior and exterior improvements.

Whether you’re looking for a home that’s ready to enjoy from day one or an investor searching for a renovated property to add to your portfolio, 4970 Quincy offers flexibility without the immediate need for a major renovation.

Conveniently located near shopping, dining, parks, and major roadways with easy access to everything South St. Louis has to offer.

The work has been done. Come see 4970 Quincy Street and make it yours!
#26052178

St Louis

4970 Quincy Street

3 Beds

1 Baths

1,120 Sq.Ft.

$243,500

MLS#: 26052178

Experience stylish urban living in the heart of St. Louis’ sought-after Central West End. This beautifully updated 3-bedroom, 2-bathroom townhome combines modern finishes, spacious interiors & an unbeatable location. Step inside to an inviting open-concept living & dining area featuring rich walnut flooring, soaring ceilings & windows that fill the home w/ natural light. The updated kitchen is thoughtfully designed w/ custom cabinetry, quartz countertops & stainless steel appliances, as well as a full-size laundry area- making it both beautiful & functional. The first floor features a generously sized bedroom that can also be used as an office w/ a walk-in closet & adjacent half bathroom. Upstairs are two additional bedrooms w/ newer carpet, including a spacious primary bedroom w/ two full-size closets & its own full bathroom. Additional highlights include an abundance of storage, secure gated parking & access to a community swimming pool w/ a shared BBQ/Lounge area. Located in the heart of the Central West End, just minutes from some of St. Louis’ best restaurants, coffee shops, shopping, grocery stores, entertainment & major medical centers. With its combination of modern updates, generous living space & prime location, this townhome offers the perfect balance of comfort & convenience.
#26050080

St Louis

329 N Boyle Avenue A

3 Beds

1 Baths

1,573 Sq.Ft.

$180,000

MLS#: 26050080

New on site 4 days ago
Welcome home to this beautifully updated 3-bedroom, 1-bathroom charmer! Featuring luxury vinyl plank flooring throughout and a spacious, fully updated bathroom with stylish tile, new vanity, and fixtures. Major updates include a new 200-amp electrical service, dual furnace and AC units, a 2020 roof and gutters, and new vinyl siding. The completely renovated kitchen offers upgraded soft-close cabinets, granite countertops, and brand-new appliances—perfect for everyday living or entertaining. The generous workshop area provides an opportunity for additional living space, subject to city inspection and approval. Outside, a fire pit creating the perfect spot to relax. Located directly across from Francis Slay Park, you’ll have a great place to enjoy the outdoors with family and friends right outside your door!
#26049603

St Louis

7030 Canterbury Avenue

3 Beds

1 Baths

1,396 Sq.Ft.

$215,000

MLS#: 26049603

Price reduced
When opportunity knocks, you answer—and this is your opportunity to own a wonderful 3-bedroom home that is truly move-in ready! Step inside to find beautiful hardwood floors, an updated bathroom, and a partially finished lower level offering additional living space with plenty of possibilities. Major updates include a newer roof, giving the next owner added peace of mind.
Outside, you’ll love the large yard—perfect for summer games, pets, or entertaining—along with a fantastic patio ready for BBQs, gatherings, and relaxing evenings outdoors. With its inviting spaces, thoughtful updates, and move-in-ready condition, this home is ready to welcome its new owner. Don’t miss your chance to make it yours! Seller is related to listing agent
#26051281

St Louis

219 Arras Drive

3 Beds

1 Baths

1,360 Sq.Ft.

$240,000

MLS#: 26051281

 - property

Send a message

Message successfully sent.

Your message

What is 3 + 4 ?

Reason for contacting?

I agree to receive email communication and understand I can unsubscribe at any time.

I agree to be contacted by Rock Island Realty via call, email, and text for real estate services. To opt out, you can reply 'stop' at any time or reply 'help' for assistance. You can also click the unsubscribe link in the emails. Message and data rates may apply. Message frequency may vary. Privacy Policy

Sign Out

Virtual Assistant

Would you like to take the next step with this property? We can help you schedule a showing or virtual tour, or send you more details.

Yes, I would like more information.

Thank You for Your Reply, One of Our Agents will contact you as soon as possible

No, maybe later.

Thank you, you can always contact me via email, phone number or through the contact form.

Realhub AI

Lucy - Your AI-Powered Realtor

Update Your Temporary Password

Personalize your search

Enter your email and we'll notify you immediately when new listings match what you're looking for.

or enter email address

Already have an account ? Login here

Continue your home search

I agree to receive communications and understand I can unsubscribe at any time.

I agree to be contacted by Rock Island Realty via call, email, and text for real estate services. To opt out, you can reply 'stop' at any time or reply 'help' for assistance. You can also click the unsubscribe link in the emails. Message and data rates may apply. Message frequency may vary. Privacy Policy

Already have an account ? Login here

We use cookies

We use cookies primarily for analytics to enhance your experience. By accepting, you agree to our use of these cookies. You can manage your preferences or learn more about our cookies policy.