Features & Amenities

Interior

  • Other Interior Features

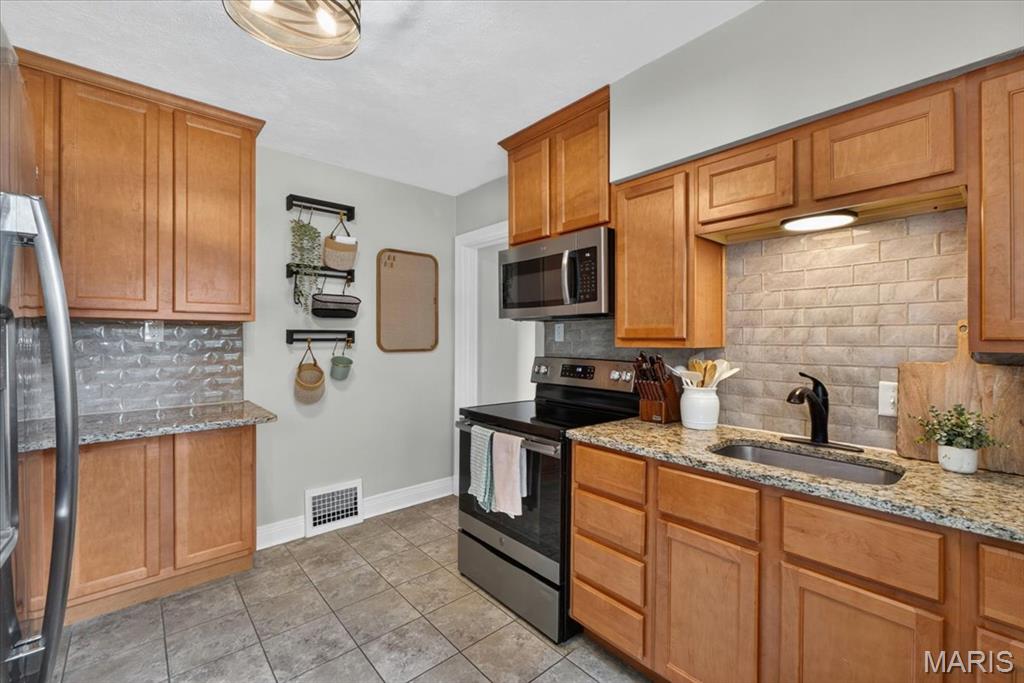
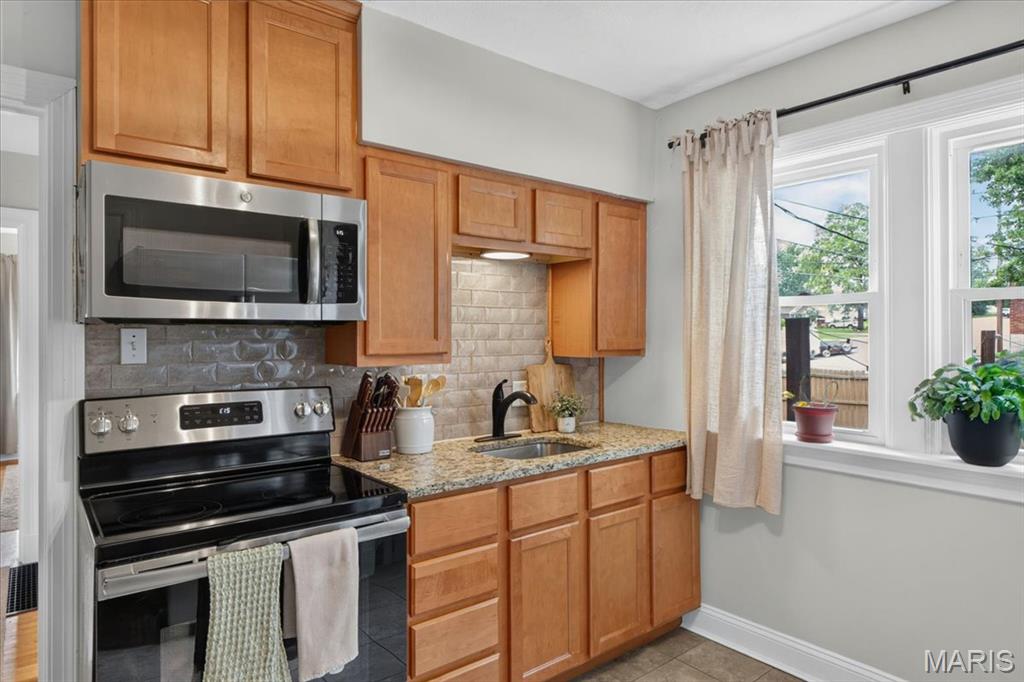
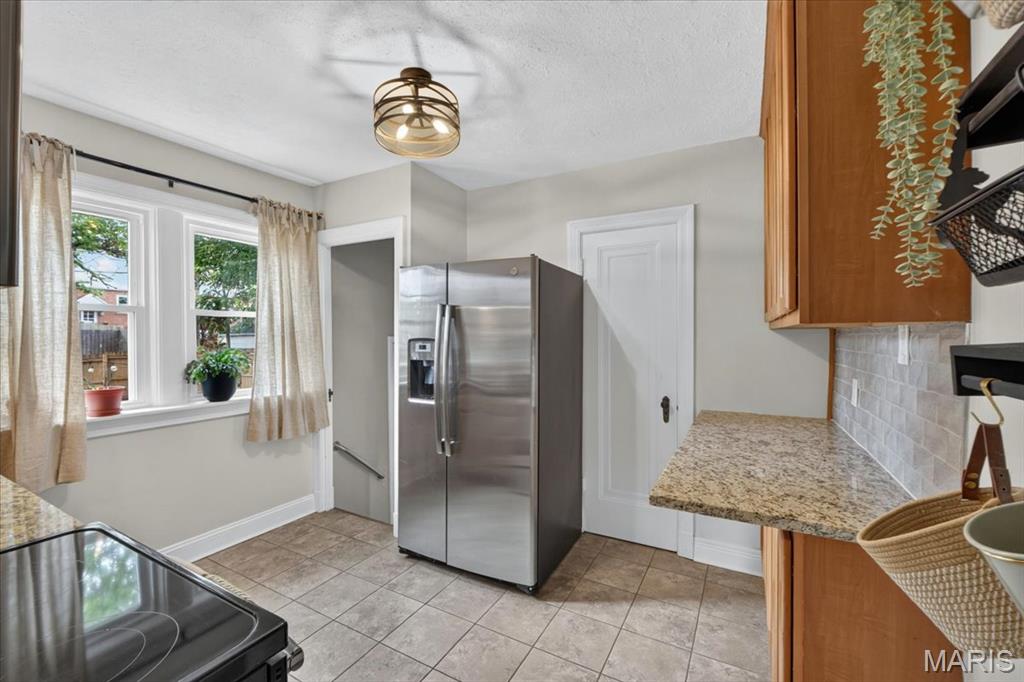
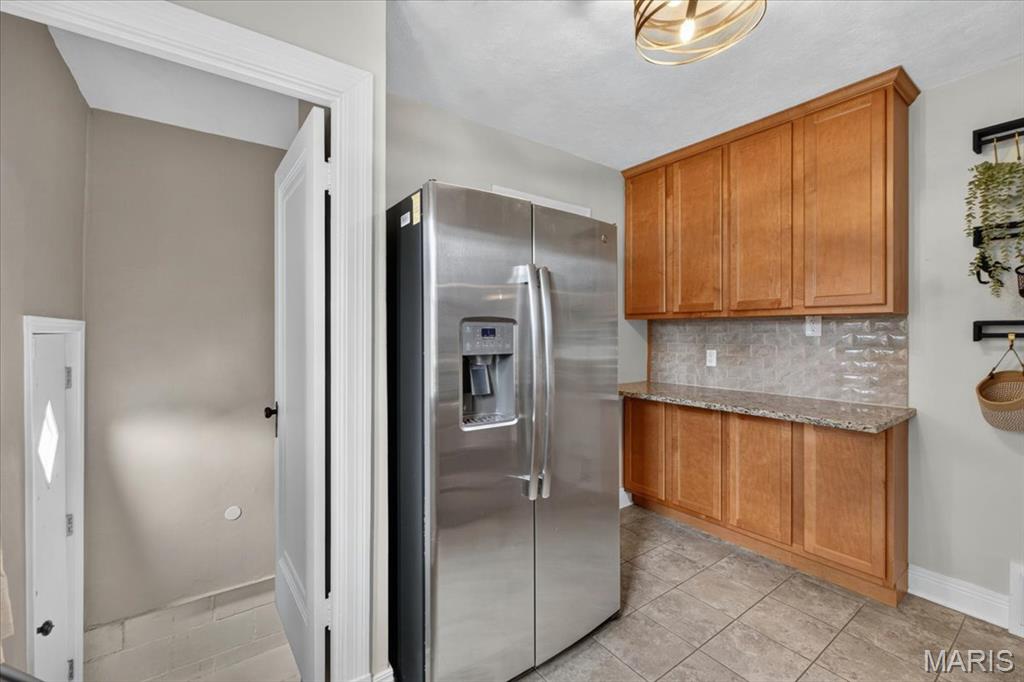
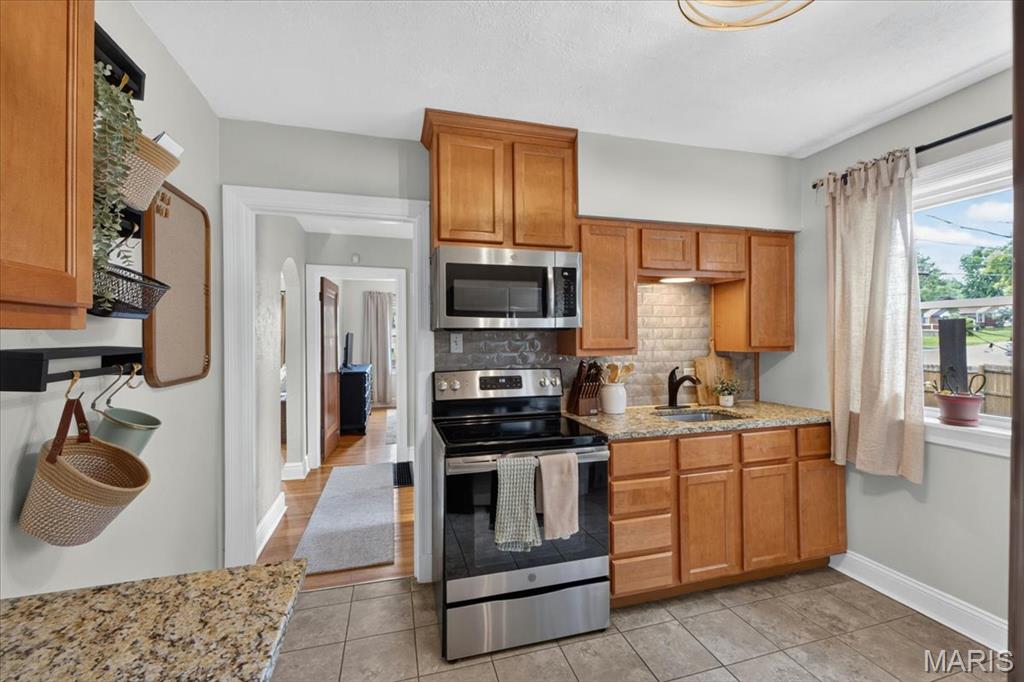
    Granite Counters

  • Total Bedrooms

    2

  • Bathrooms

    1

  • Above Grade Finished Area

    865.0

  • Basement YN

    YES

  • Cooling YN

    YES

  • Cooling

    Ceiling Fan(s), Central Air, Electric

  • Fireplace YN

    NO

  • Heating YN

    YES

  • Heating

    Forced Air, Natural Gas

  • Main Level Bedrooms

    2

  • Pet friendly

    N/A

Exterior

  • Garage

    Yes

  • Garage spaces

    1

  • Construction Materials

    Brick, Vinyl Siding

  • Parking

    Attached, Driveway, Garage

  • Patio and Porch Features

    Patio

  • Pool

    No

Area & Lot

  • Lot Features

    Back Yard, Level

  • Lot Size(acres)

    0.1625

  • Lot Size(square feet)

    7,078

  • Property Type

    Residential

  • Property Sub Type

    Single Family Residence

  • Architectural Style

    Ranch, Traditional

Price

  • Sales Price

    $229,000

  • Tax Amount

    $3,349

  • Sq. Footage

    865

  • Price/SqFt

    $264

HOA

  • Association

    No

School District

  • Elementary School

    Gotsch/Mesnier

  • Middle School

    Rogers Middle

  • High School

    Affton High

Property Features

  • New Construction

    NO

  • Sewer

    Public Sewer

  • Water Source

    Public

Schedule a Showing

Showing scheduled successfully.

<
>
IN PERSON
VIA CHAT

What is 3 + 4 ?


Change time

Mortgage calculator

Estimate your monthly mortgage payment, including the principal and interest, property taxes, and HOA. Adjust the values to generate a more accurate rate.

Your payment

Principal and Interest:

$

Property taxes:

$

HOA fees:

$

Total loan payment:

$

Total interest amount:

$

Location

County

St. Louis

Elementary School

Gotsch/Mesnier

Middle School

Rogers Middle

High School

Affton High

Listing Courtesy of Christine LaValle , EXP Realty, LLC

RealHub Information is provided exclusively for consumers' personal, non-commercial use, and it may not be used for any purpose other than to identify prospective properties consumers may be interested in purchasing. All information deemed reliable but not guaranteed and should be independently verified. All properties are subject to prior sale, change or withdrawal. RealHub website owner shall not be responsible for any typographical errors, misinformation, misprints and shall be held totally harmless.

Agent Greg Tolbert

Agent / RealtorĀ®

Greg Tolbert

Call Greg today to schedule a private showing.


* Listings on this website come from the FMLS IDX Compilation and may be held by brokerage firms other than the owner of this website. The listing brokerage is identified in any listing details. Information is deemed reliable but is not guaranteed. If you believe any FMLS listing contains material that infringes your copyrighted work please click here to review our DMCA policy and learn how to submit a takedown request.Ā© 2024 FMLS.
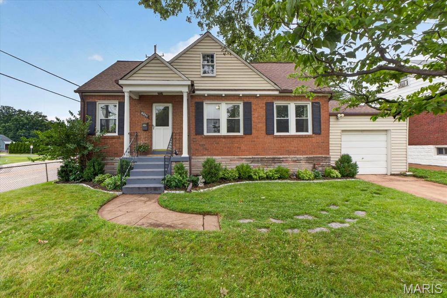
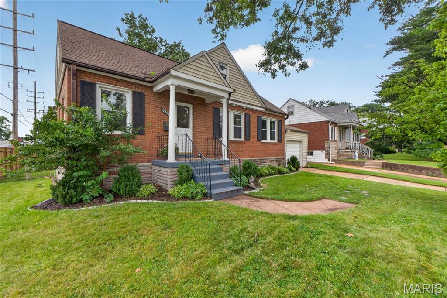
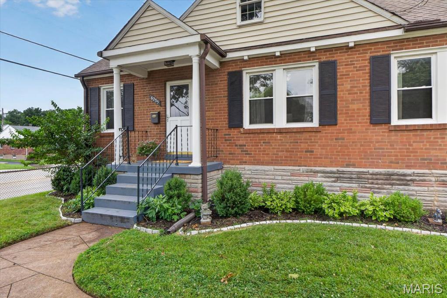
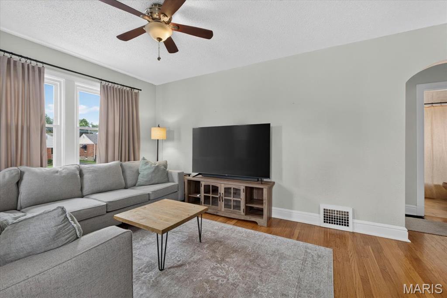
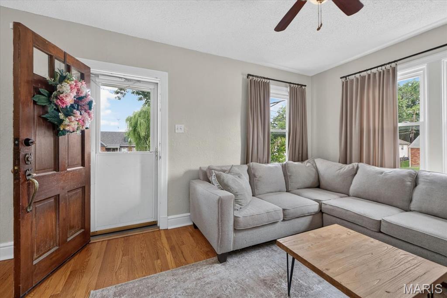
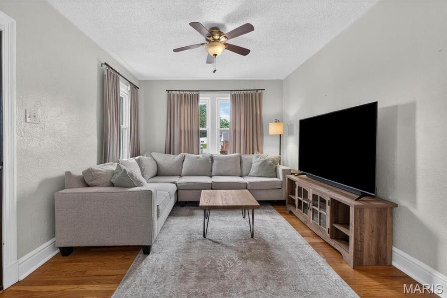
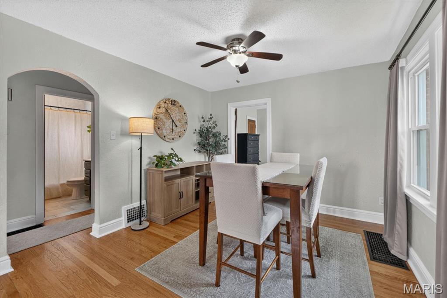
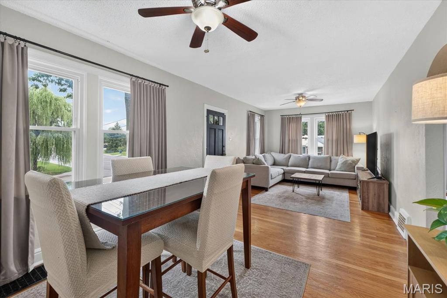
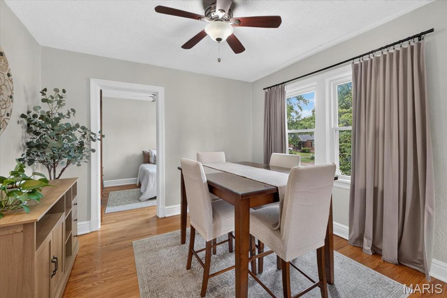
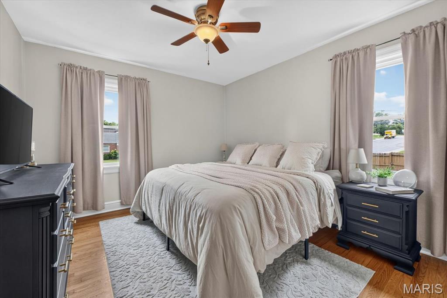
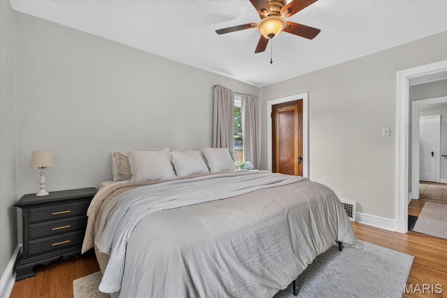
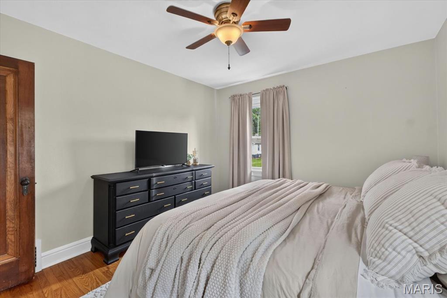
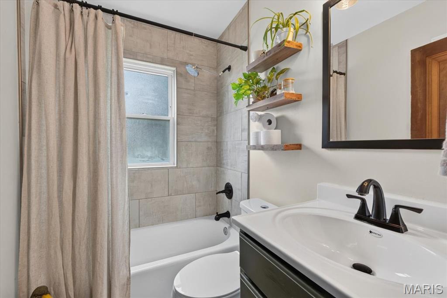
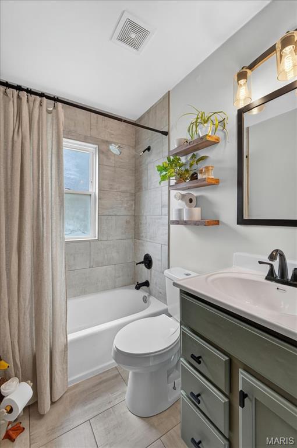
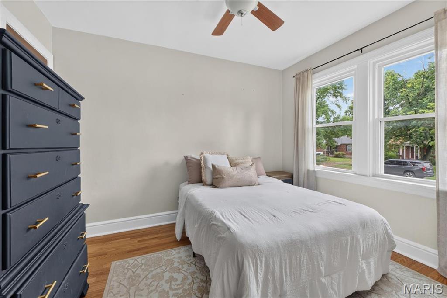
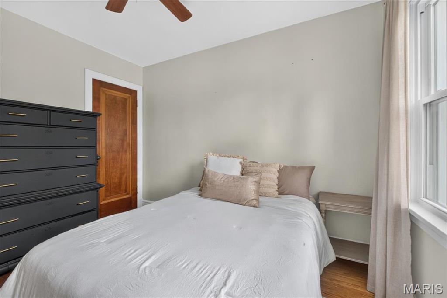
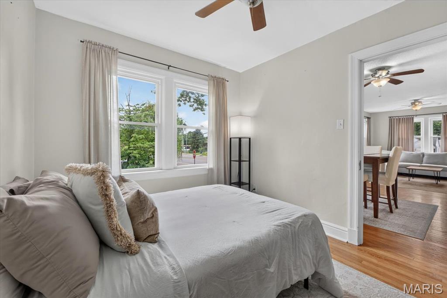
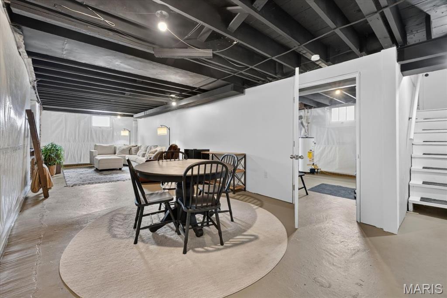
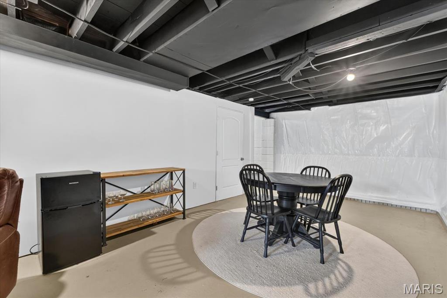
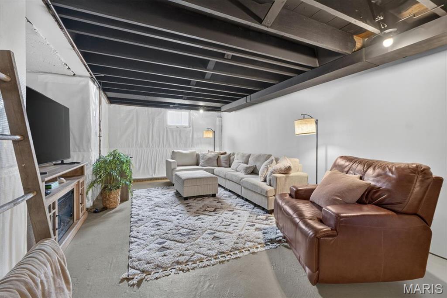
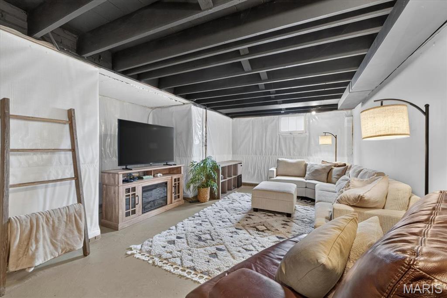
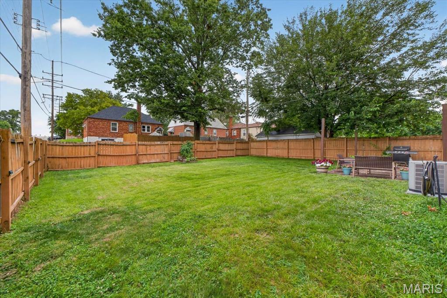
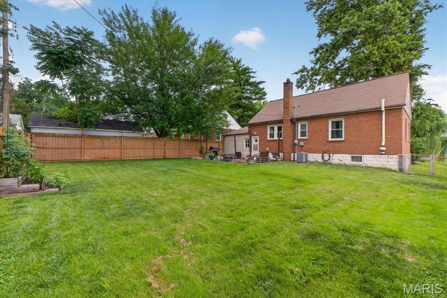
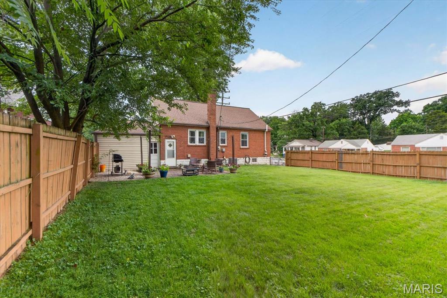
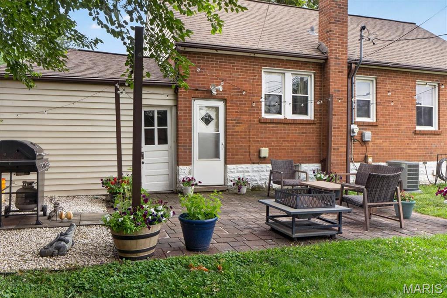
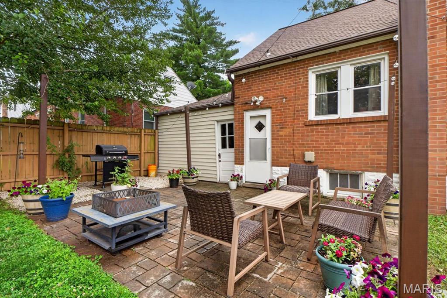
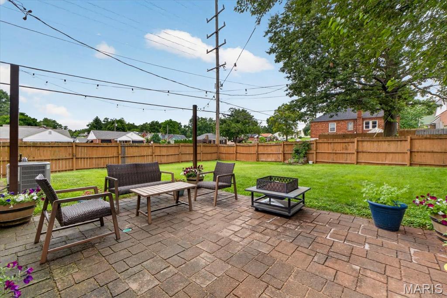
Don't miss this beautifully updated Affton bungalow, where original vintage charm meets modern comfort. Gorgeous solid hardwood floors flow throughout an open living room, dining room, and bedrooms, creating an inviting and functional layout. The updated kitchen impresses with granite countertops, a glass tile backsplash, 42" cabinets, and stainless steel appliances. Two spacious bedrooms and a fully updated bathroom complete the main level, while the full basement offers additional living space and is ready for your finishing touches. Outside, enjoy a fully fenced backyard with a patio, ideal for entertaining or relaxing in privacy. An attached 1-car garage adds everyday convenience, and the location can't be beat. Just minutes from 9 Mile Garden, area parks, and local restaurants!

6235 Dexter Drive

Message successfully sent.

What would you like to know?

What is 3 + 4 ?

I agree to receive email communication and understand I can unsubscribe at any time.

I agree to be contacted by Colleen Brown via call, email, and text for real estate services. To opt out, you can reply 'stop' at any time or reply 'help' for assistance. You can also click the unsubscribe link in the emails. Message and data rates may apply. Message frequency may vary. Privacy Policy

Related Properties

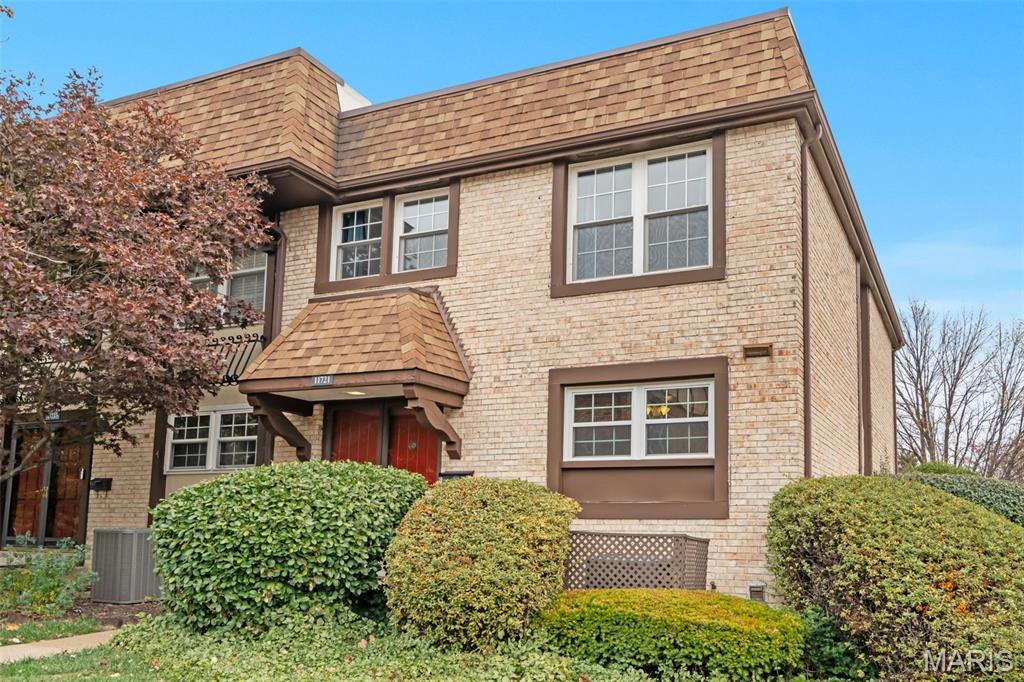
Welcome to this spacious 3-bedroom, 2.5-bath townhome with a 2-car tuck-under garage located in the highly rated Parkway School District! Step inside to find beautiful hardwood flooring in the entry that leads to a bright and inviting living/dining room with a cozy fireplace and access to a private deck—perfect for entertaining or relaxing.
The eat-in kitchen offers abundant cabinet and counter space, a pantry, and a planning desk. Upstairs features a generous primary suite with a walk-in closet, plus two additional bedrooms and a full bath. The finished lower level provides additional living space, storage, and garage access. 
Enjoy countless updates throughout this home, including new carpeting (2024), all-new main-level windows (2024), and a fully updated HVAC system (2024). Step into the inviting living area and take in the contemporary design, enhanced by elegant crown molding and an open, airy feel.
Enjoy community amenities such as a pool, tennis courts, and clubhouse. The condo fee covers exterior maintenance, water, sewer, trash, snow removal, and landscaping.
Move-in ready and ideally located—schedule your showing today!
#26042254

St Louis

11721 Casa Grande Drive

3 Beds

2 Baths

1,722 Sq.Ft.

$202,000

MLS#: 26042254
New on site 3 days ago
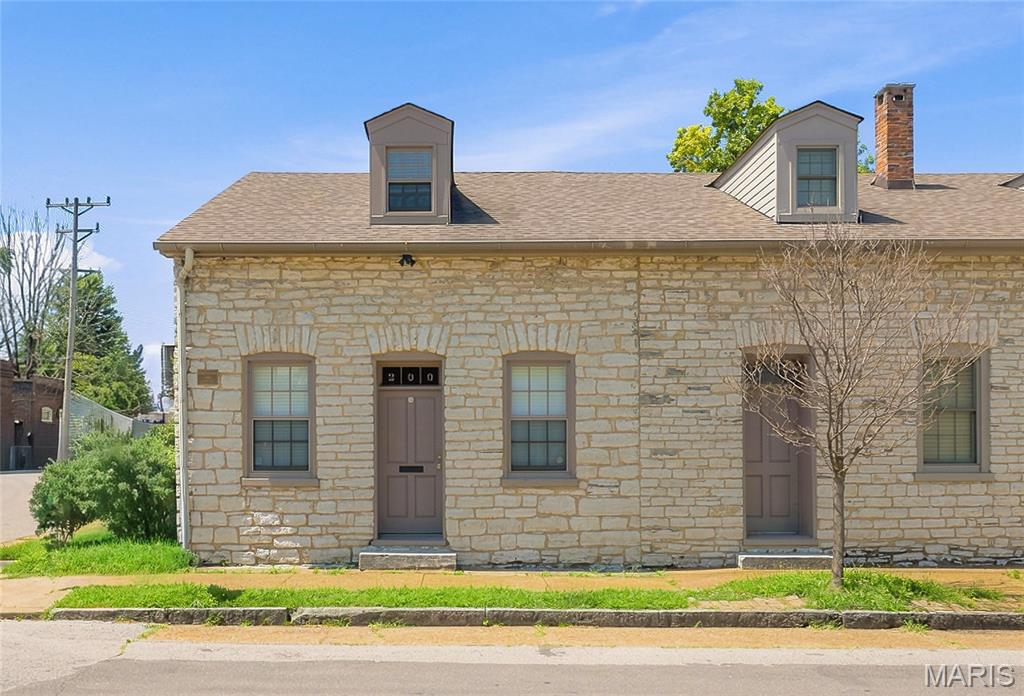
Historic charm meets modern living in this beautifully renovated 1840 stone rowhouse! Renovated in 2002, this two-bedroom, two-bath home features soaring ceilings, spacious rooms, skylights, and a stunning interior limestone wall. The vaulted kitchen is filled with natural light, while the private gated backyard offers the ideal outdoor retreat. An oversized garage provides rare convenience and extra storage. Just steps from neighborhood favorites including Perennial Artisan Ales, Sugarwitch, Stacked STL, and Riverside Diner, this one-of-a-kind home is the ideal blend of character, comfort, and location.
#26042816

St Louis

200 W Steins Street

2 Beds

2 Baths

1,505 Sq.Ft.

$195,000

MLS#: 26042816
New on site today
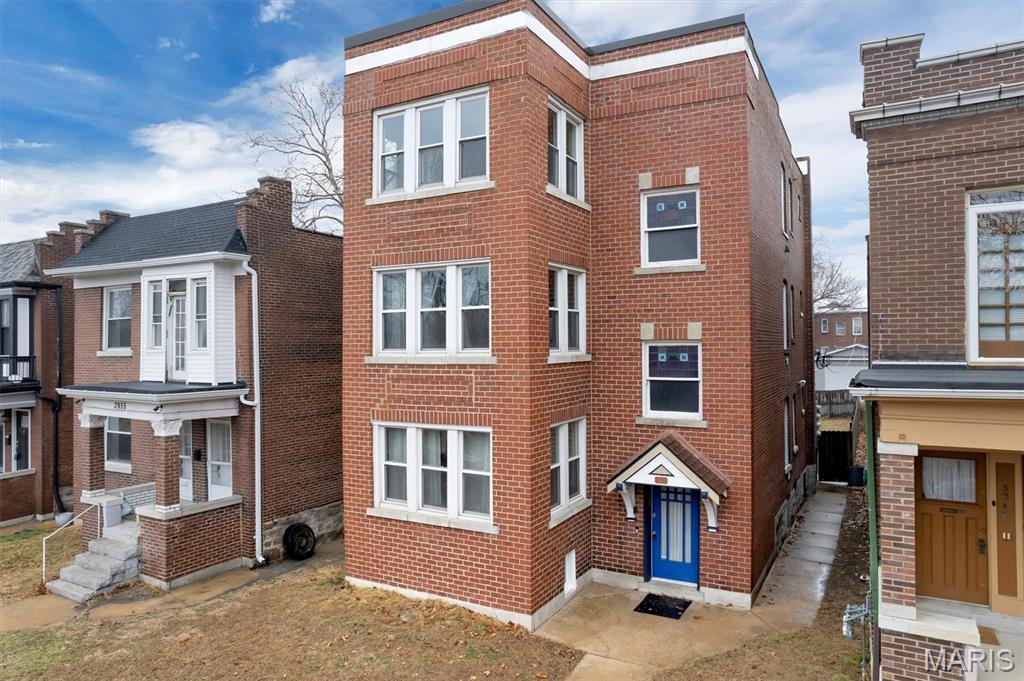
Updated, elevated, and perfectly positioned — this stylish 2-bedroom, 1-bath second-floor condo delivers the best of city living in the heart of St. Louis!
Step inside to discover a light-filled, thoughtfully updated space featuring a seamless blend of charm and functionality. The spacious living room welcomes you with classic French doors that open into a sun-drenched dining room — creating an ideal layout for both everyday living and effortless entertaining. Large windows flood the home with natural light, enhancing the warm, inviting feel throughout.
The kitchen is both practical and polished, offering ample cabinet storage, sleek stainless steel appliances, and a layout designed for convenience. Two comfortable bedrooms provide flexibility for roommates, guests, or a home office setup.
Enjoy the ease of in-unit laundry, plus additional storage in the lower level — a rare and valuable perk. Outside, privacy fencing adds a sense of retreat while still keeping you connected to everything the city has to offer.
Located just minutes from Saint Louis University, Downtown, major hospitals, parks, and some of the city’s best restaurants, coffee shops, and entertainment — this is the definition of low-maintenance living with high-impact lifestyle.
Move-in ready, investment-friendly, and perfectly suited for owner-occupants or students alike — don’t miss this one!
#26043781

St Louis

3951 Shaw Boulevard 2

2 Beds

1 Baths

1,287 Sq.Ft.

$219,900

MLS#: 26043781
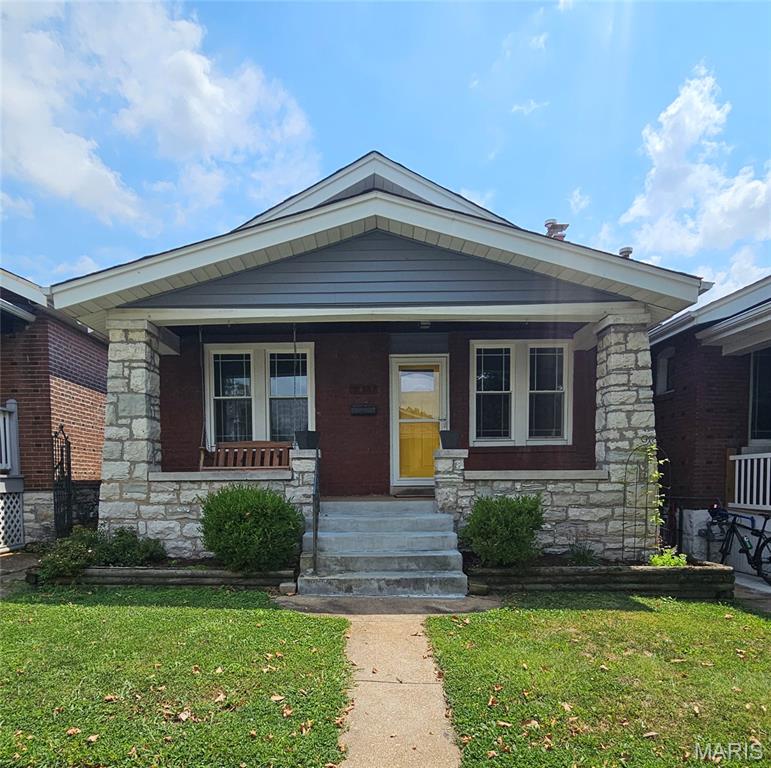
Classic brick bungalow nestled in the sought after Southampton neighborhood, where timeless character meets quality updates. This well maintained 2 bedroom 1 bath features hardwood floors throughout, fresh paint, decorative stained glass windows, updated windows, and a cozy wood burning fireplace. 
The updated kitchen offers newer appliances, a chef style range, ceramic tile backsplash, and plenty of workspace. The updated bathroom includes a convenient linen closet. 
Just off the kitchen, the inviting sitting room provides the perfect space for a home office, reading nook, or relaxing retreat and leads to the backyard deck overlooking the level yard.
The walkout lower level provides additional storage and flexibility, while the washer and dryer are included. A detached one car garage adds convenience. The newer HVAC system provides added peace of mind, and a full staircase leads to the spacious attic, offering potential for future living space.
The classic brick exterior, complemented by updated vinyl siding, enclosed soffits, fascia
and gutters, combines the timeless character of the neighborhood with low maintenance updates. 
Enjoy the walkable convenience, enduring character, and neighborhood pride that have made Southampton one of St, Louis' most sought after communities.
#26041225

St Louis

5418 Devonshire Avenue

2 Beds

1 Baths

871 Sq.Ft.

$230,000

MLS#: 26041225
New on site 1 day ago
Okay, this one's actually kind of a big deal. Not to be dramatic, but this house is doing a lot. Fully renovated, so no "I'll get to it eventually" projects waiting for you — it's already done, and done well. New finishes throughout, that clean-and-put-together feel the second you walk in. Very "adult who has their life together" energy, even if you don't (no judgment, we've all been there).
And Richmond Heights? Chef's kiss, honestly. Highway's right there so your commute isn't a whole thing, shopping close enough for a spontaneous Target run, and there's good food nearby so "what do you want for dinner" doesn't turn into a 20-minute negotiation. Quiet street, though — so you still get to come home and decompress like a normal person.
Basically: it's renovated, it's in a great spot, and it's not going to sit on the market being humble about it. Come see it before you're the one saying "wait, it's already pending?!"
#26042904

St Louis

7917 Hicks Avenue

2 Beds

1 Baths

1,048 Sq.Ft.

$269,900

MLS#: 26042904
New on site today
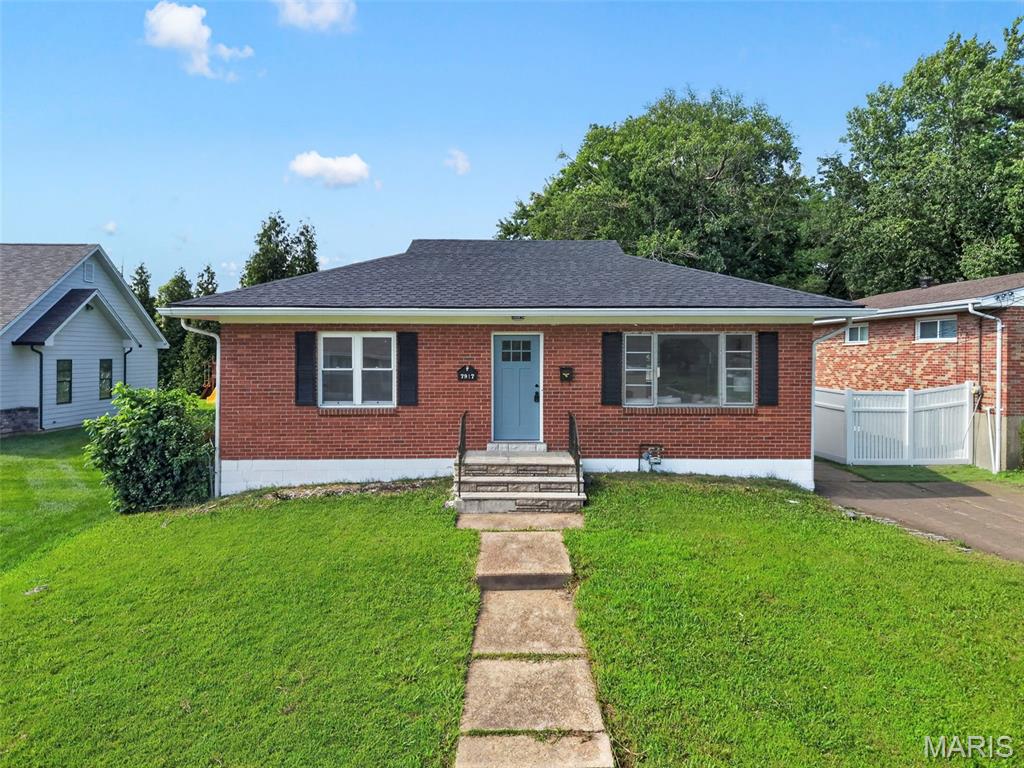
Arguably the most bang-for-your-buck listing on the market! Feast your eyes on this top-to-bottom fully renovated 3-bed (4th nonconforming) 2-bath home with a finished basement & peaceful backyard to match the interior. First steps into your forever home land you in an open concept layout furnished with a massive living room, all new kitchen complete with conveying appliances, soft-close drawers, quartz countertops, eye popping backsplash, & statement chandelier in the dining area to tie it all in. The remaining main level layout is complete with 3 spacious bedrooms & a bathroom you have to see to believe it isn't AI generated. Yes, that stunning! Downstairs you will find a nonconforming 4th bedroom, enormous family room complete with a quartz-topped signature bar & 2nd bathroom with a floor-to-ceiling tile shower. Outside, enjoy a covered concrete patio, elegant plant life, & completely fenced in for seclusion. Once you step foot in, you won't want out!
#26043796

St Louis

10434 Canfield Drive

3 Beds

2 Baths

1,791 Sq.Ft.

$239,994

MLS#: 26043796
New on site today
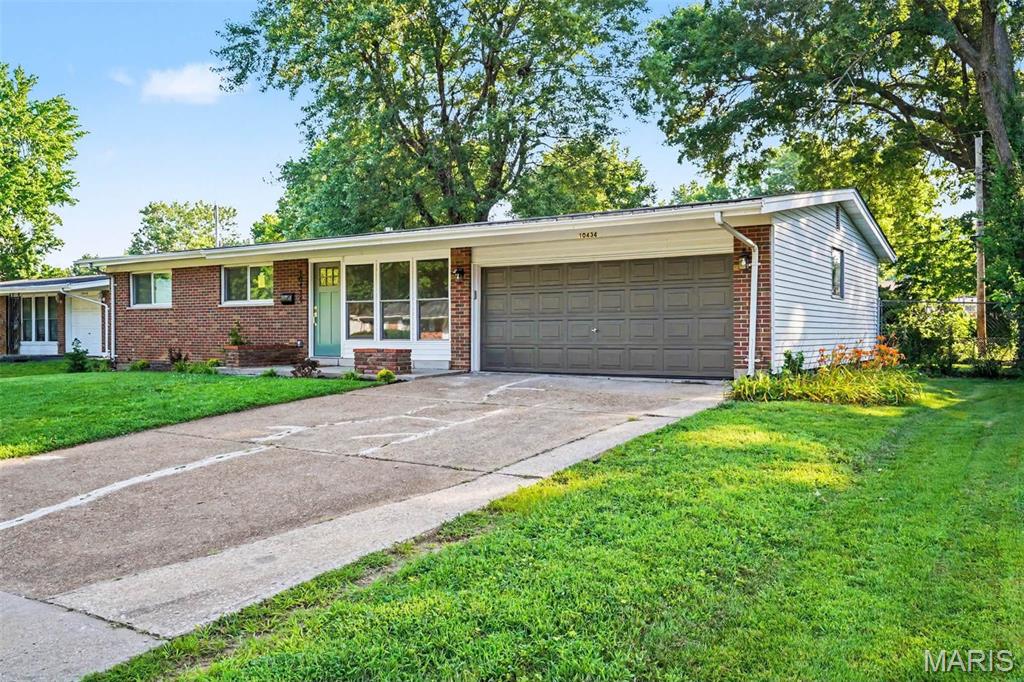
Welcome to 111 Arras Drive—a beautifully updated home that's move-in ready and full of charm! Step inside to find beautiful hardwood floors and a newly remodeled bathroom with stylish finishes. The open-concept kitchen overlooks the spacious living room, creating the perfect space for everyday living and entertaining.

The finished lower level adds incredible versatility, featuring a dedicated media room for movie nights, a private office ideal for working from home, and additional living space to fit your needs.

Outside, enjoy a fully fenced backyard complete with a patio that's perfect for grilling, relaxing, or hosting family and friends. The home's exterior features low-maintenance vinyl siding and a brand-new roof installed in 2026, providing both curb appeal and peace of mind for years to come.

Situated on a generous lot in the heart of South County, this home offers the perfect combination of modern updates, functional living space, and outdoor enjoyment. Don't miss your opportunity to make 111 Arras Drive your next home!
#26043780

St Louis

111 Arras Drive

2 Beds

1 Baths

1,364 Sq.Ft.

$209,999

MLS#: 26043780
New on site 1 day ago
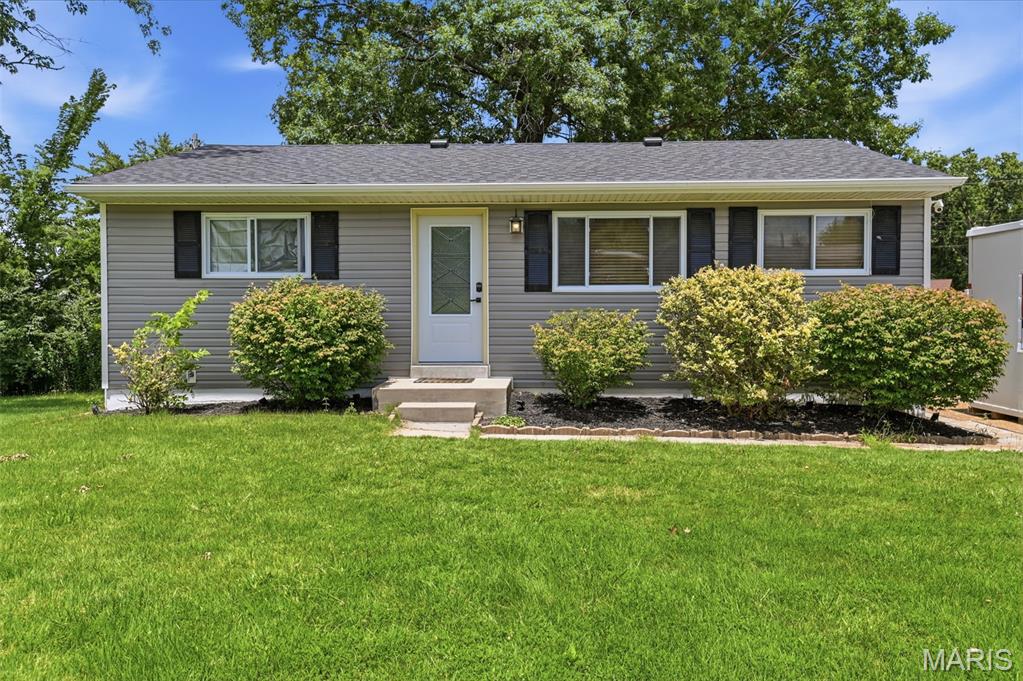
Well maintained "Shot gun" home located on The Hill. It is on a Double Lot. So much flexibility, expand exiting home, build on vacant lot, knock down & build a bigger home or use as an Airbnb. Located by an alley & has 2 off street parking pads. Big Eat in Kitchen. Nice Russian Acacia Wood floors. Thermal Windows. Great location. Walk to Restaurants, Coffee shops, Bars, Grocery Everything The Hill has to offer. Property is being sold in "As is" condition. It has already been approved by the City for an Occupancy Permit. Come on by & see for yourself. Open this Sunday 1-4.
#26043261

St Louis

5512-5514 Columbia Avenue

2 Beds

1 Baths

694 Sq.Ft.

$260,000

MLS#: 26043261
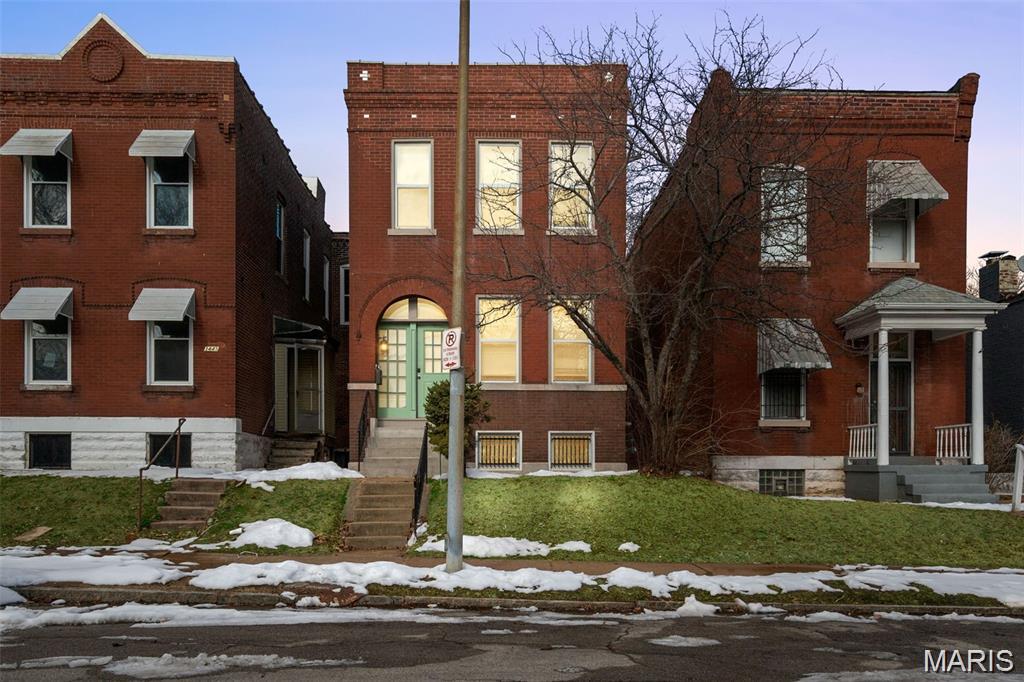
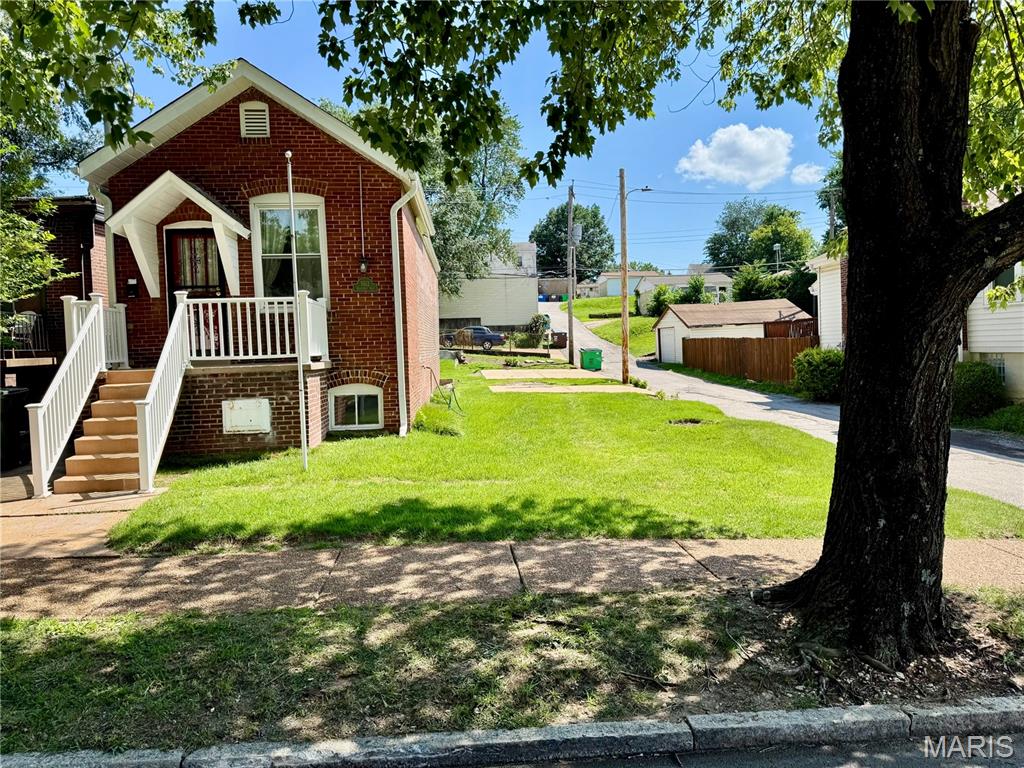
Step inside this beautiful Dutchtown home. Built in 1911, the bones have stood the test of time, but upgraded with modern convenience!

Inside, you’ll find gleaming new flooring and freshly painted walls throughout, giving every room a bright, welcoming feel. The generous floor plan provides ample room for living, dining, and entertaining, while two full bathrooms add everyday convenience for families and guests alike.

Outside, the classic brick exterior speaks to the enduring craftsmanship that defines St. Louis architecture — built to last and full of curb appeal.
Located just minutes from South Grand’s dining scene, Tower Grove Park, the Missouri Botanical Garden, and with easy access to Saint Louis University, this home puts the best of the city right at your doorstep. Shopping, schools, and major roadways are all within a short drive.

Whether you’re a first-time buyer or looking to settle into one of St. Louis’s most beloved south-side neighborhoods is ready for you to settle right in or use it as an investment opportunity. 

Currently operating as a successful short term rental, it’s equally suited as a primary residence or turnkey investment property.
#26042119

St Louis

3443 Keokuk Street

3 Beds

2 Baths

1,900 Sq.Ft.

$225,000

MLS#: 26042119
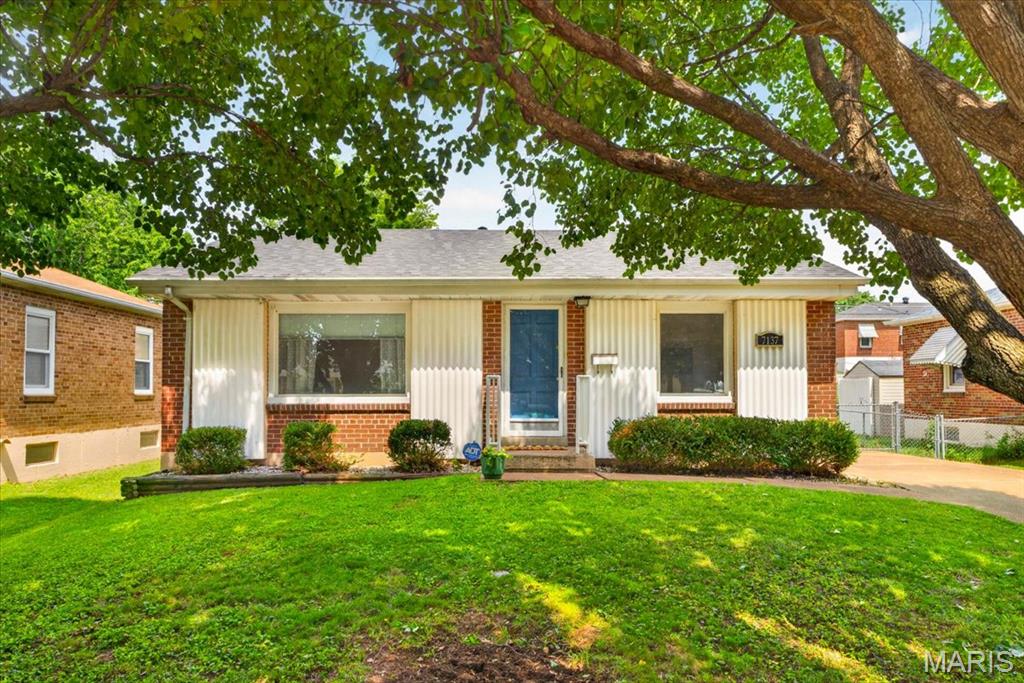
Some homes just have a story to tell.

7137 Marwinette sits one block from the sweeping green lawns and winding paths of Carondelet Park — the kind of address where morning walks become a ritual and the neighborhood feels like an extension of your own backyard.

Step inside and the hardwood floors greet you first, warm and gleaming under the light that pours through oversized windows. This is a home that was made to be filled with natural light, with laughter, with the smell of something good cooking.

And speaking of cooking — the kitchen has a story of its own. A French door KitchenAid refrigerator, gas range. Cabinetry reaching toward the ceiling, tiled backsplash, a garbage disposal, and counter space that practically begs you to host. Whether it's a quiet Tuesday dinner or a full Saturday spread, this kitchen is ready.

Two bedrooms, each with matching GE ceiling fans that keep things cool and comfortable through every season. A linen closet keeps the everyday essentials close. The full bathroom is thoughtfully finished with a tiled tub, a pedestal sink, a built-in medicine cabinet.

Head downstairs and the tale continues. The partially finished basement opens up with vinyl plank flooring underfoot, a second full bathroom with a stand-up shower, and a dedicated laundry room with a wash sink. The washer and dryer stay — because this home takes care of you.

Outside, a large backyard offers room to breathe, grow, and gather. A detached, finished garage anchors the back of the lot with heating and cooling.

Carondelet Park is a block away. South City's best restaurants, coffee shops, and community are minutes in every direction.

7137 Marwinette isn't just move-in ready. It's ready for your next chapter.
#26035195

St Louis

7137 Marwinette Avenue

2 Beds

2 Baths

816 Sq.Ft.

$214,900

MLS#: 26035195

 - property

Send a message

Message successfully sent.

Your message

What is 3 + 4 ?

Reason for contacting?

I agree to receive email communication and understand I can unsubscribe at any time.

I agree to be contacted by Colleen Brown via call, email, and text for real estate services. To opt out, you can reply 'stop' at any time or reply 'help' for assistance. You can also click the unsubscribe link in the emails. Message and data rates may apply. Message frequency may vary. Privacy Policy

Sign Out

Virtual Assistant

Would you like to take the next step with this property? We can help you schedule a showing or virtual tour, or send you more details.

Yes, I would like more information.

Thank You for Your Reply, One of Our Agents will contact you as soon as possible

No, maybe later.

Thank you, you can always contact me via email, phone number or through the contact form.

Realhub AI

Lucy - Your AI-Powered Realtor

Update Your Temporary Password

Personalize your search

Enter your email and we'll notify you immediately when new listings match what you're looking for.

or enter email address

Already have an account ? Login here

Continue your home search

I agree to receive communications and understand I can unsubscribe at any time.

I agree to be contacted by Colleen Brown via call, email, and text for real estate services. To opt out, you can reply 'stop' at any time or reply 'help' for assistance. You can also click the unsubscribe link in the emails. Message and data rates may apply. Message frequency may vary. Privacy Policy

Already have an account ? Login here

We use cookies

We use cookies primarily for analytics to enhance your experience. By accepting, you agree to our use of these cookies. You can manage your preferences or learn more about our cookies policy.