
Property
Beds
2
Full Baths
2
1/2 Baths
None
Year Built
1986
Sq.Footage
1,356
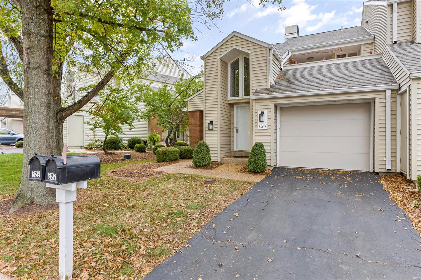
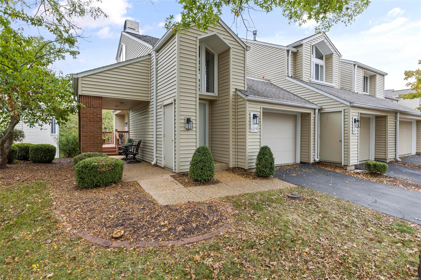
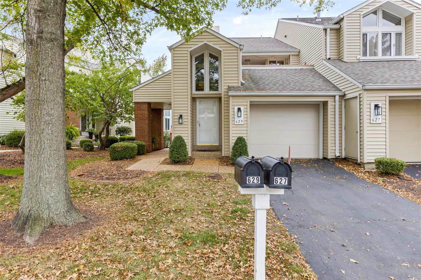
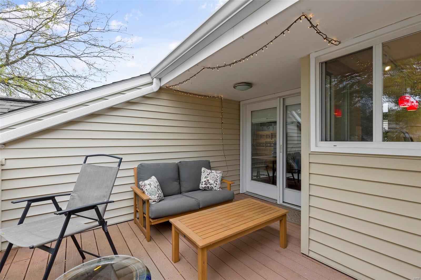
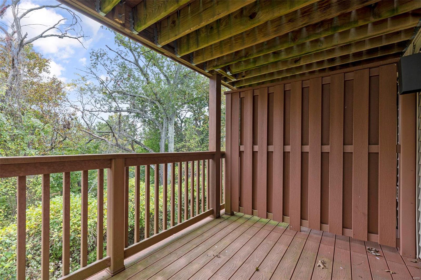
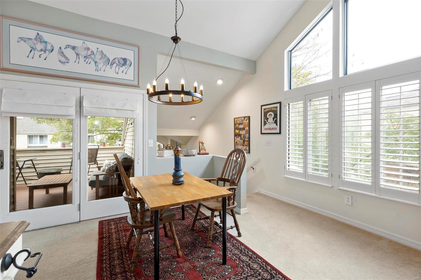
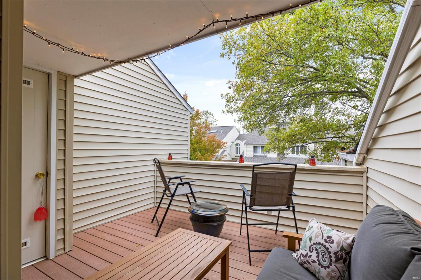
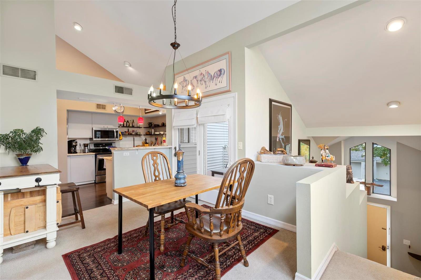
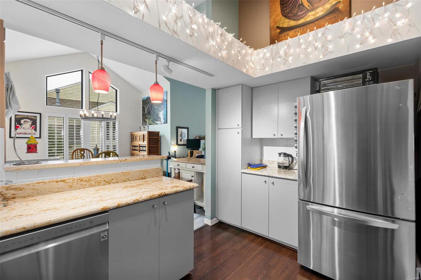
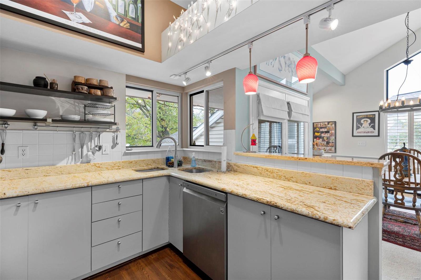
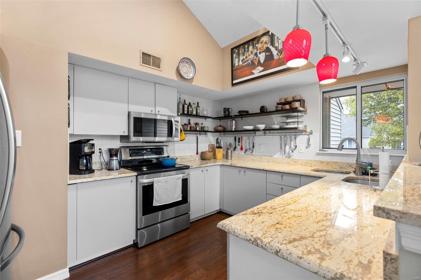
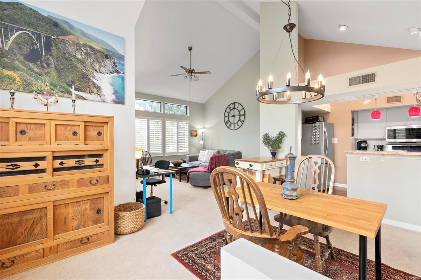
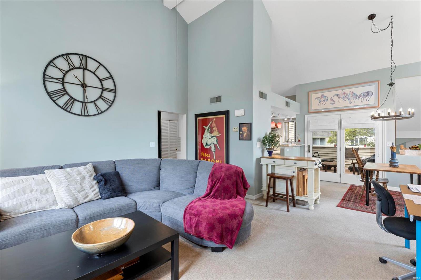
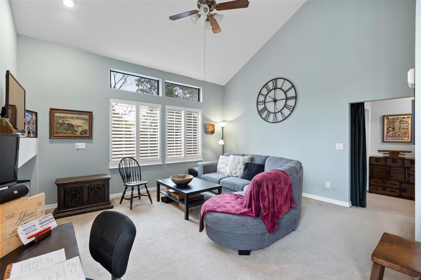
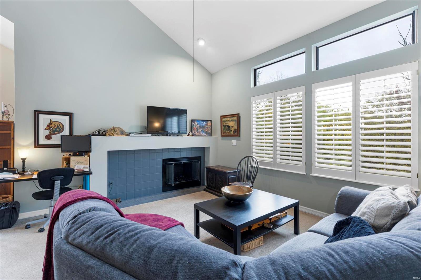
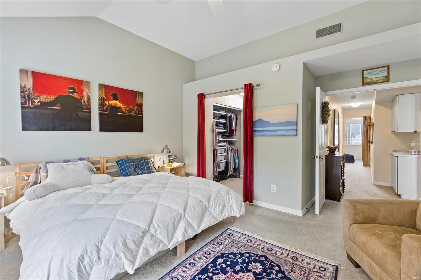
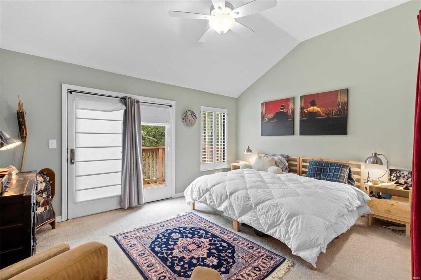
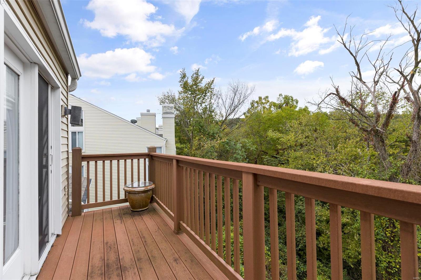
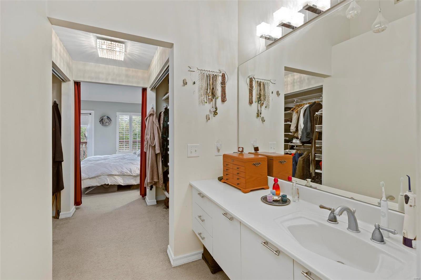
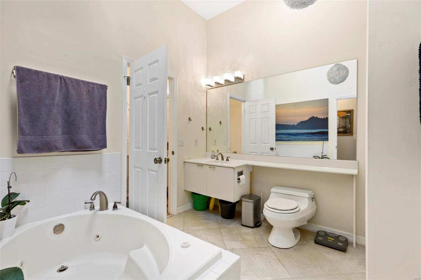
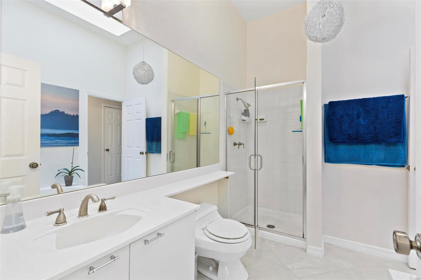
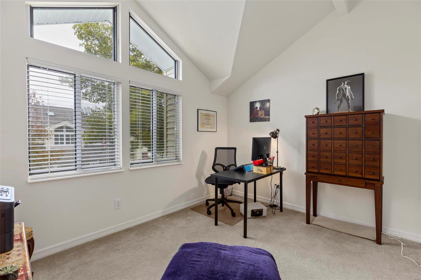
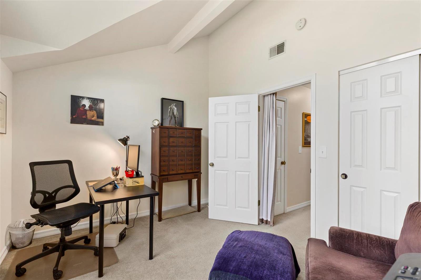
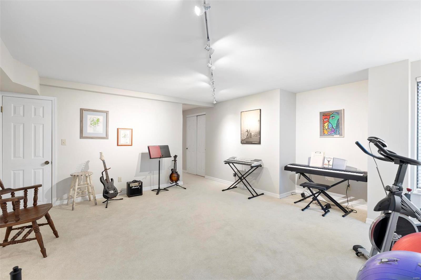
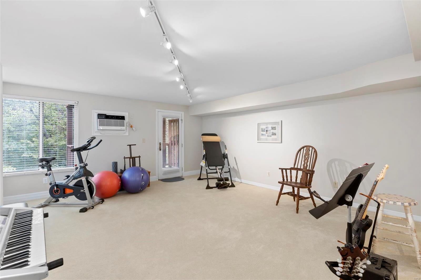
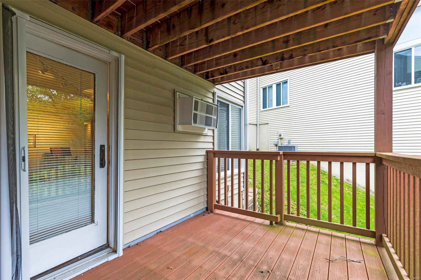
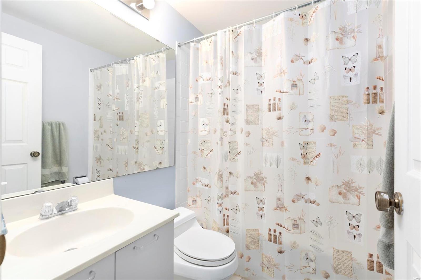
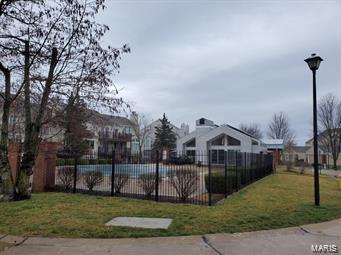
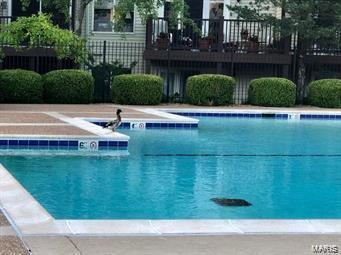
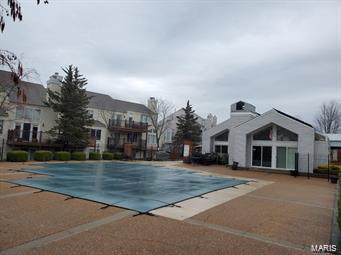
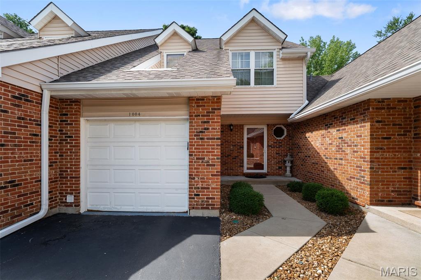
Architecturally stylish townhome on a quiet court in Ridgeview! Soaring vaulted ceilings, spectacular views from 3 decks & fantastic seasonal backdrops year-round from walls of windows! Easy living at it’s finest, this 2+ bed/2 bath gem is sure to impress & includes all the conveniences & amenities of condo living: in-ground pool, exercise area, snow removal, etc. Open floor plan is perfect for entertaining with a large living room & well-appointed kitchen (stainless appliances, custom cabinets, granite counters & walkout to front deck). Master suite features a walk-out to a rear deck with great treelined view; walk-in closet w/ organizing system; & luxurious bathroom w/ whirlpool tub & separate shower! Beautiful second bedroom has abundant natural light & could serve as a great home office. Finished LL is ideal for a 3rd sleeping area w/ full bath, closet, & walkout to private covered deck. Conveniently located to just about everything but tucked away in a private & scenic community!
Features & Amenities
Interior
-
Other Interior Features
Granite Counters, Open Floorplan, Vaulted Ceiling(s), Walk-In Closet(s)
-
Total Bedrooms
2
-
Bathrooms
2
-
Above Grade Finished Area
1066.0
-
Basement YN
YES
-
Cooling YN
YES
-
Cooling
Wall/Window Unit(s), Ceiling Fan(s), Central Air, Electric
-
Fireplace YN
YES
-
Heating YN
YES
-
Heating
Natural Gas, Forced Air
-
Pet friendly
N/A
Exterior
-
Garage
Yes
-
Garage spaces
1
-
Construction Materials
Vinyl Siding
-
Parking
Additional Parking, Attached, Garage, Garage Door Opener, Off Street
-
Patio and Porch Features
Covered, Deck, Patio
-
Pool
Yes
-
Pool Features
In Ground
-
Waterfront YN
NO
Area & Lot
-
Lot Features
Wooded
-
Lot Size(acres)
0.115
-
Lot Size(square feet)
5,009
-
Property Type
Residential
-
Property Sub Type
Townhouse
-
Architectural Style
Ranch/2 story, Traditional
Price
-
Sales Price
$279,900
-
Tax Amount
$2,515
-
Financing Options
Conventional
-
Sq. Footage
1,356
-
Price/SqFt
$206
HOA
-
Association
YES
-
Association Fee
$344
-
Association Fee Frequency
Monthly
-
Association Fee Includes
N/A
School District
-
Elementary School
Barretts Elem.
-
Middle School
South Middle
-
High School
Parkway South High
Property Features
-
Ownership
Private
-
Sewer
Public Sewer
-
Water Source
Public
Schedule a Showing
Showing scheduled successfully.
Mortgage calculator
Estimate your monthly mortgage payment, including the principal and interest, property taxes, and HOA. Adjust the values to generate a more accurate rate.
Your payment
Principal and Interest:
$
Property taxes:
$
HOA fees:
$
Total loan payment:
$
Total interest amount:
$
Location
County
St. Louis-MO
Elementary School
Barretts Elem.
Middle School
South Middle
High School
Parkway South High
Listing Courtesy of Ryan Shakofsky , Coldwell Banker Premier Group
RealHub Information is provided exclusively for consumers' personal, non-commercial use, and it may not be used for any purpose other than to identify prospective properties consumers may be interested in purchasing. All information deemed reliable but not guaranteed and should be independently verified. All properties are subject to prior sale, change or withdrawal. RealHub website owner shall not be responsible for any typographical errors, misinformation, misprints and shall be held totally harmless.

Agent / Realtor®
Greg Tolbert
Call Greg today to schedule a private showing.

* Listings on this website come from the FMLS IDX Compilation and may be held by brokerage firms other than the owner of this website. The listing brokerage is identified in any listing details. Information is deemed reliable but is not guaranteed. If you believe any FMLS listing contains material that infringes your copyrighted work please click here to review our DMCA policy and learn how to submit a takedown request.© 2024 FMLS.
Related Properties
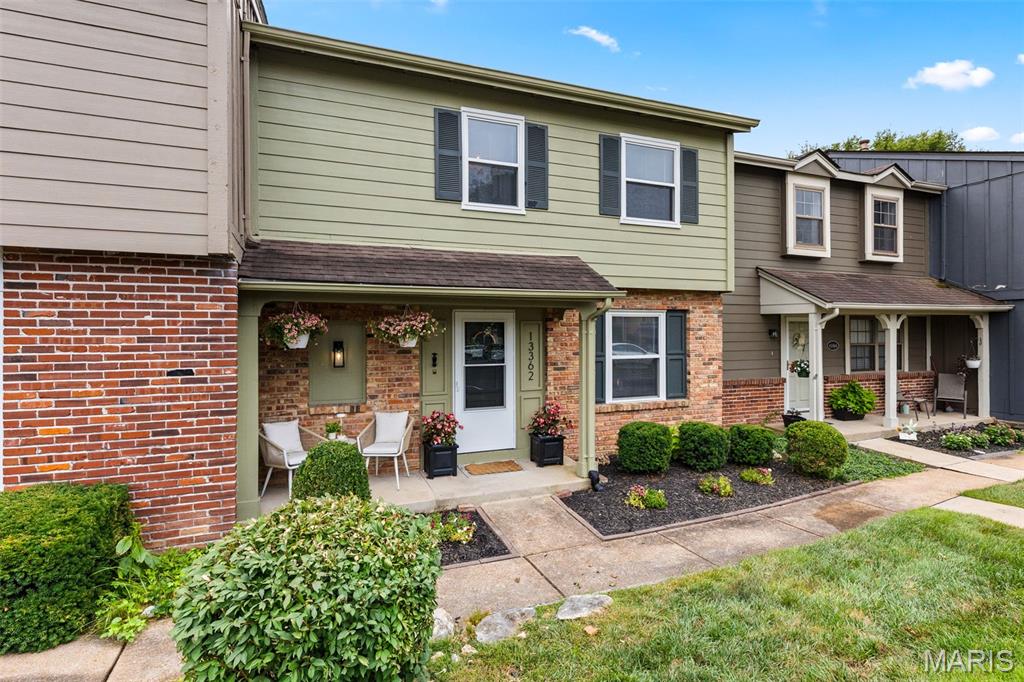
Ballwin
13362 Hiddencrest Lane
3 Beds
2 Baths
2,016 Sq.Ft.
$229,900
MLS#: 26044069
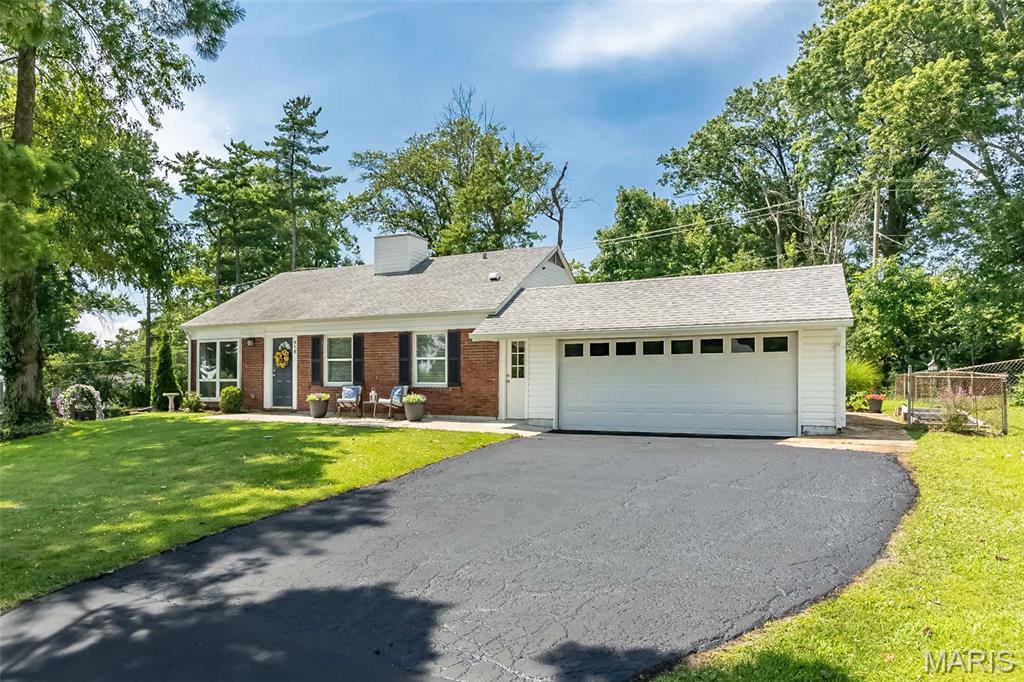
Ballwin
918 Crestland Drive
3 Beds
1 Baths
1,073 Sq.Ft.
$289,000
MLS#: 26043046
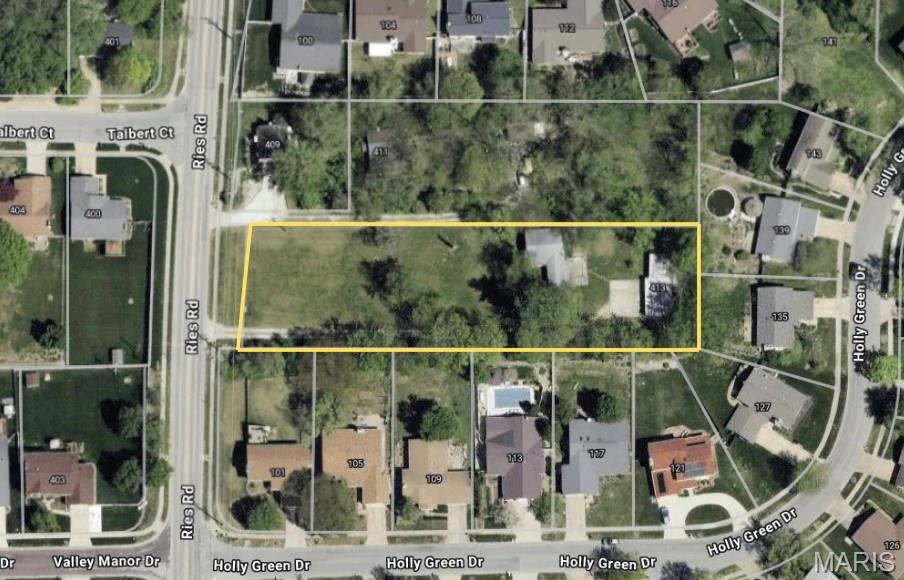
Ballwin
413 Reis Road
3 Beds
1 Baths
948 Sq.Ft.
$250,000
MLS#: 26043746
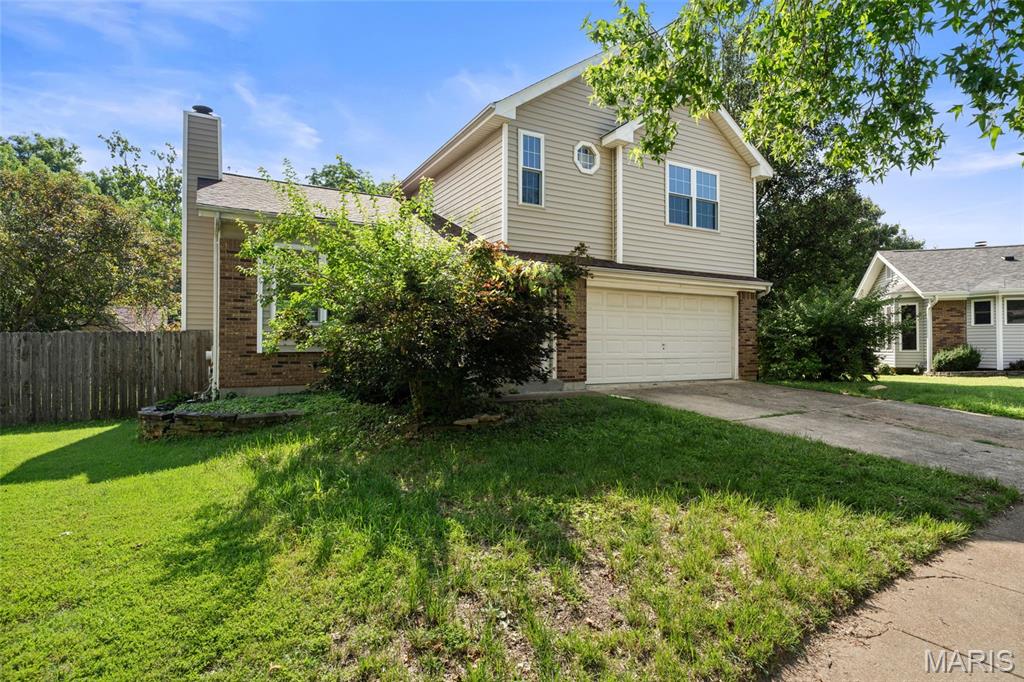
Ballwin
1554 Morning Sun Drive
3 Beds
3 Baths
2,024 Sq.Ft.
$330,000
MLS#: 26041745
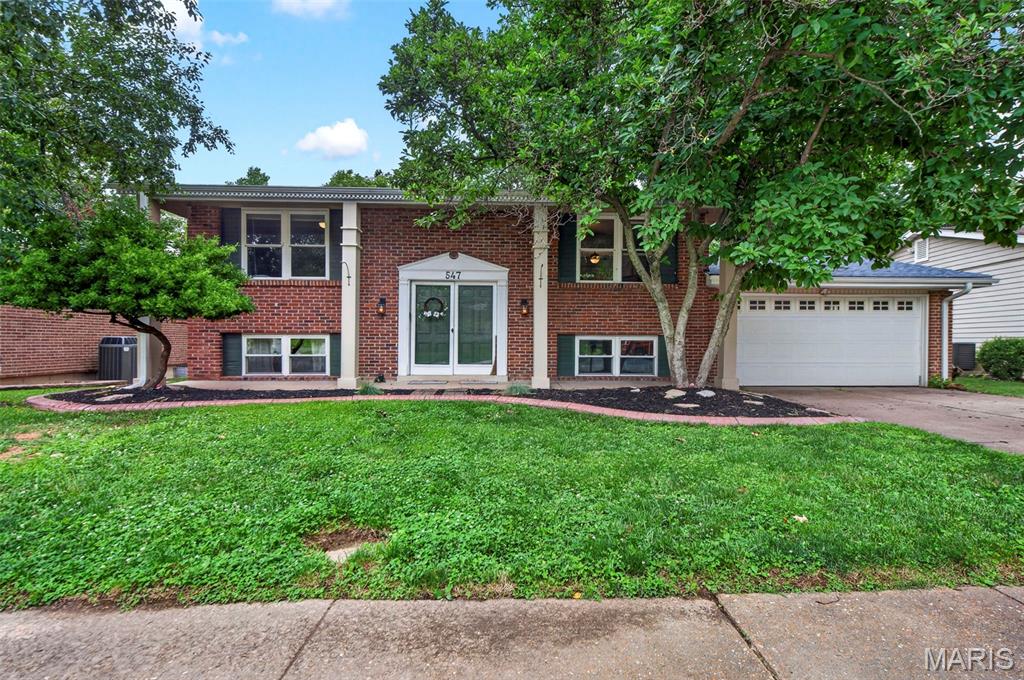
Ballwin
547 Golfwood Drive
3 Beds
2 Baths
1,629 Sq.Ft.
$325,000
MLS#: 26016737
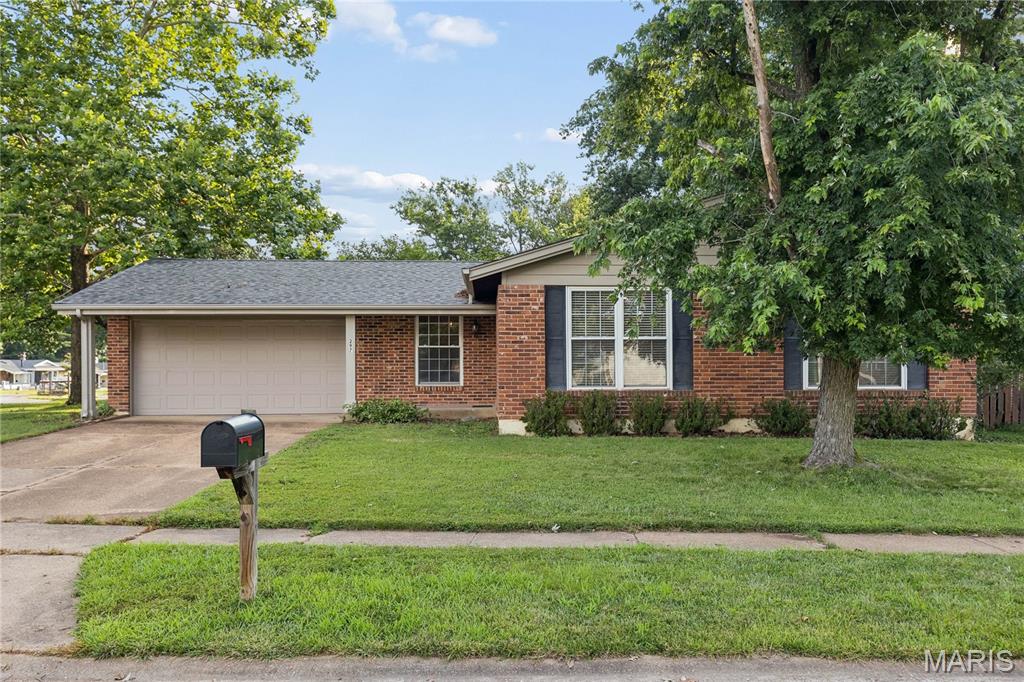
Ballwin
297 Village Mead Drive
3 Beds
2 Baths
2,229 Sq.Ft.
$269,900
MLS#: 26042640
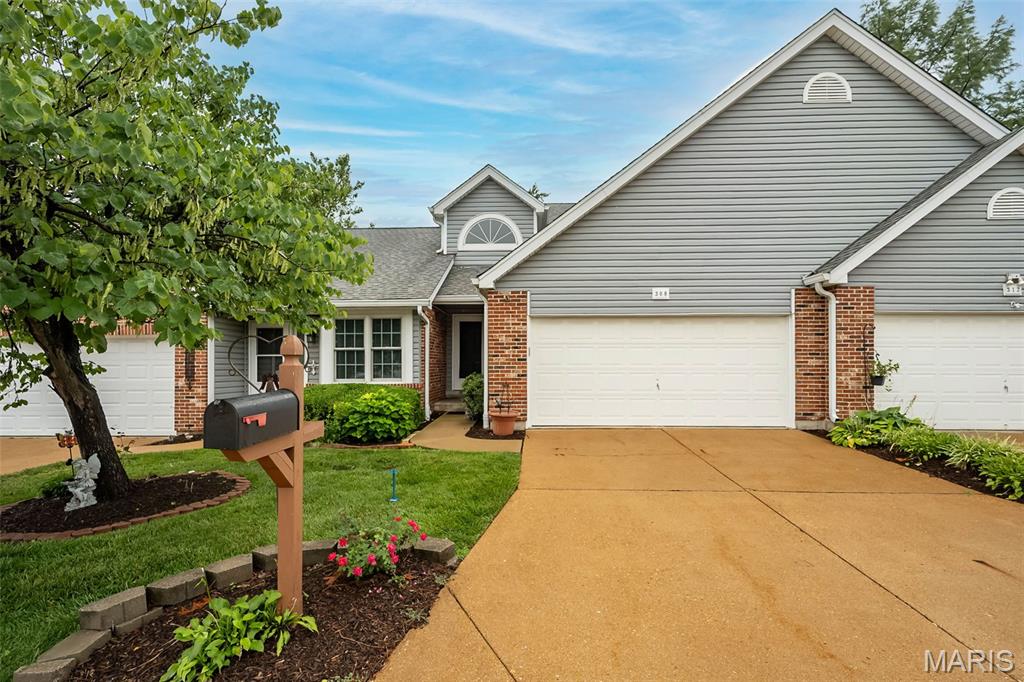
Ballwin
308 Kehrs Mill Bend Court
2 Beds
2 Baths
1,422 Sq.Ft.
$295,500
MLS#: 26040827
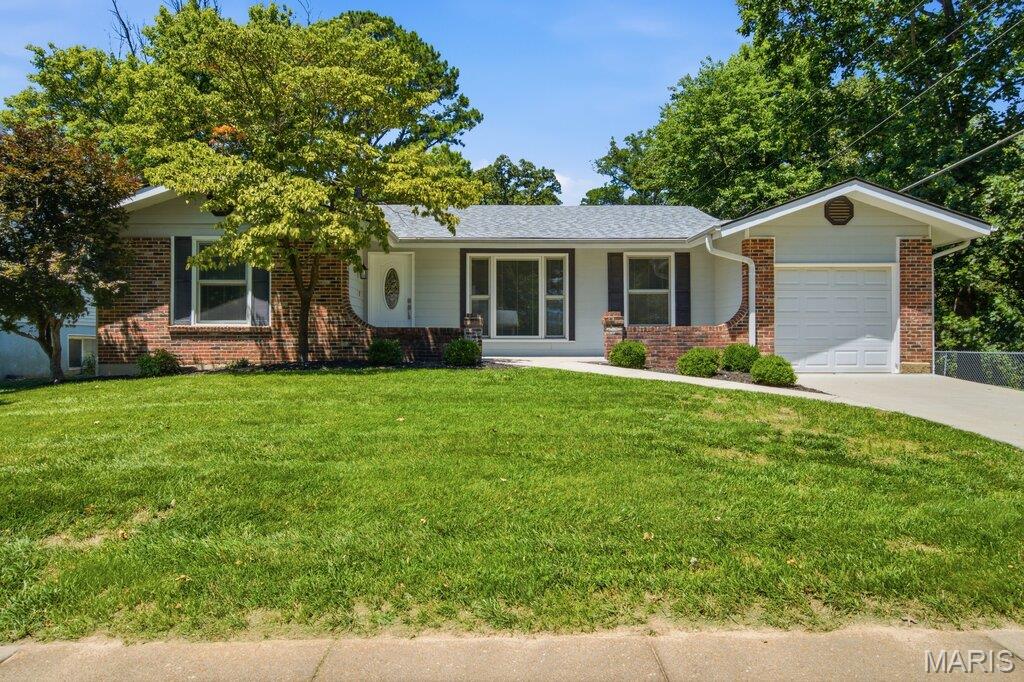
Ballwin
893 Oklahoma Avenue
3 Beds
2 Baths
1,335 Sq.Ft.
$325,000
MLS#: 26021542
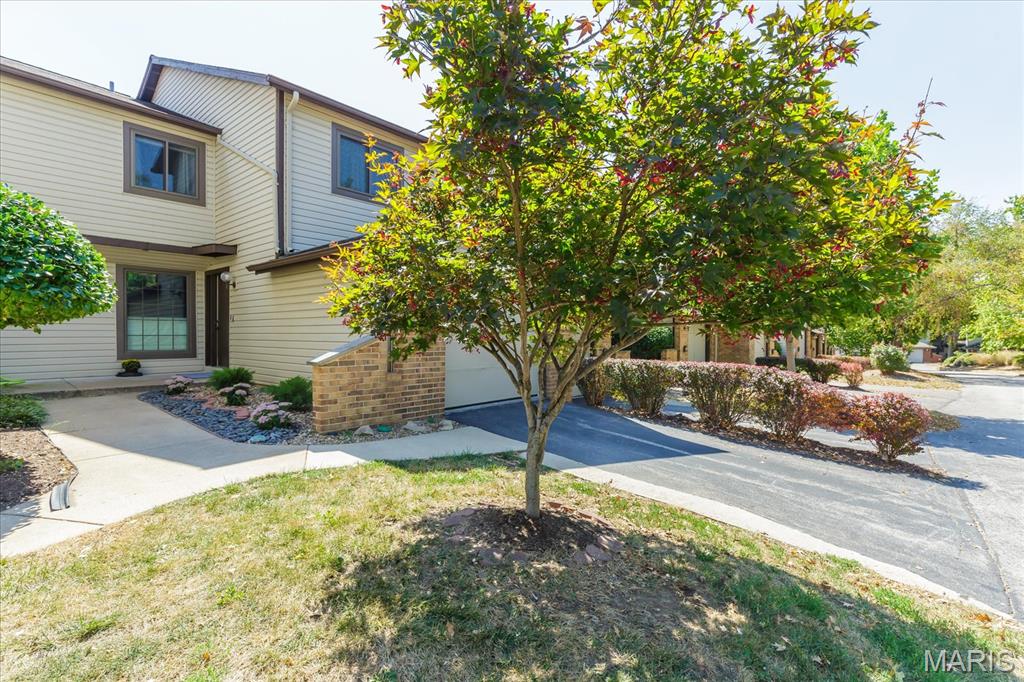
Ballwin
640 Painted Vista Drive
3 Beds
2 Baths
2,200 Sq.Ft.
$275,000
MLS#: 26039437
Ballwin
1004 Pocono Trail
3 Beds
2 Baths
1,629 Sq.Ft.
$265,000
MLS#: 26029896
