Features & Amenities

Interior

  • Total Bedrooms

    3

  • Bathrooms

    1

  • 1/2 Bathrooms

    1

  • Above Grade Finished Area

    1273.0

  • Basement YN

    YES

  • Cooling YN

    YES

  • Cooling

    Central Air

  • Fireplace YN

    NO

  • Heating YN

    YES

  • Heating

    Forced Air, Natural Gas

  • Pet friendly

    N/A

Exterior

  • Garage

    No

  • Construction Materials

    Brick, Wood Siding

  • Parking

    Off Street

  • Pool

    Yes

  • Pool Features

    Outdoor Pool

Area & Lot

  • Lot Features

    Back Yard, Few Trees, Level

  • Lot Size(acres)

    0.109

  • Lot Size(square feet)

    4,748

  • Property Type

    Residential

  • Property Sub Type

    Condominium

  • Architectural Style

    Traditional

Price

  • Sales Price

    $110,000

  • Tax Amount

    $1,412

  • Sq. Footage

    1,273

  • Price/SqFt

    $86

HOA

  • Association

    YES

  • Association Fee

    $355

  • Association Fee Frequency

    Monthly

  • Association Fee Includes

    N/A

School District

  • Elementary School

    Mccurdy Elem.

  • Middle School

    Northwest Middle

  • High School

    Hazelwood West High

Property Features

  • New Construction

    NO

  • Association Amenities

    Parking, Pool

  • Sewer

    Public Sewer

  • Water Source

    Public

Schedule a Showing

Showing scheduled successfully.

<
>
IN PERSON
VIA CHAT

What is 3 + 4 ?


Change time

Mortgage calculator

Estimate your monthly mortgage payment, including the principal and interest, property taxes, and HOA. Adjust the values to generate a more accurate rate.

Your payment

Principal and Interest:

$

Property taxes:

$

HOA fees:

$

Total loan payment:

$

Total interest amount:

$

Location

County

St. Louis

Elementary School

Mccurdy Elem.

Middle School

Northwest Middle

High School

Hazelwood West High

Listing Courtesy of Pam Perrone , Keller Williams Realty St. Louis

RealHub Information is provided exclusively for consumers' personal, non-commercial use, and it may not be used for any purpose other than to identify prospective properties consumers may be interested in purchasing. All information deemed reliable but not guaranteed and should be independently verified. All properties are subject to prior sale, change or withdrawal. RealHub website owner shall not be responsible for any typographical errors, misinformation, misprints and shall be held totally harmless.

Agent Greg Tolbert

Agent / RealtorĀ®

Greg Tolbert

Call Greg today to schedule a private showing.


* Listings on this website come from the FMLS IDX Compilation and may be held by brokerage firms other than the owner of this website. The listing brokerage is identified in any listing details. Information is deemed reliable but is not guaranteed. If you believe any FMLS listing contains material that infringes your copyrighted work please click here to review our DMCA policy and learn how to submit a takedown request.Ā© 2024 FMLS.
Move right into this beautifully maintained 3-bedroom, 1.5-bath townhouse! This clean, well-loved home features hardwood floors, and a bright, inviting interior. The functional floor plan offers comfortable living and entertaining space, with three generously sized bedrooms upstairs. Enjoy a peaceful backyard that backs to a protected historic Pet Memorial park, offering added privacy and a beautifully preserved green space. The full basement provides plenty of storage or the opportunity to finish for additional living space. Community pool included, with a convenient location close to highways, shopping, and dining and everyday amenities.

630 Rosetta Drive

Message successfully sent.

What would you like to know?

What is 3 + 4 ?

I agree to receive email communication and understand I can unsubscribe at any time.

I agree to be contacted by Rock Island Realty via call, email, and text for real estate services. To opt out, you can reply 'stop' at any time or reply 'help' for assistance. You can also click the unsubscribe link in the emails. Message and data rates may apply. Message frequency may vary. Privacy Policy

Related Properties

home selling "as is", seller will not make any repairs nor provide any inspections; updated bath with tub replaced, 30 inch vanity and ceramic tile floor and tub surround; kitchen updated with electric range, built-in dishwasher, refrigerator, over the range microwave, double well stainless steel sink and LVP flooring; 200 amp service with roof mast; Trane gas furnace; waste stacks have been replaced with PVC; some 6 panel doors; nicely finished basement; home needs decorating, some flooring and cleaning; WOULD MAKE A GREAT ADDITION TO YOUR RENTAL PORTFOLIO!
#26051374

Florissant

130 Dauphin Lane

3 Beds

1 Baths

1,350 Sq.Ft.

$125,000

MLS#: 26051374

Superb location in the old town area of the city of Florissant.  Easy access to community amenities.  This home's location makes it ideal for short or long term rental as an investment property.  As an owner-occupied home, the neighborhood can be a place to start or to downsize from a larger budget-busting space.  Mature trees and walkable streets make this a cozy and quaint residential area, but has convenient access to the airport and major employers.
#26051842

Florissant

104 N Saint Jacques Street

3 Beds

1 Baths

800 Sq.Ft.

$129,400

MLS#: 26051842

Beautifully renovated and move-in ready, this all-electric, ground-level condo in River Oaks offers an impressive amount of living space. The bright, open main level features a brand-new kitchen with white shaker-style cabinetry topped with crown molding, granite countertops, subway tile backsplash, undermount sink and pantry. Additional updates include renovated bathrooms, new luxury vinyl plank flooring and fresh neutral paint throughout. Two spacious bedrooms provide convenient main-level living. The finished walkout lower level expands the home with a large recreation room, versatile bonus room and separate storage room. Additional highlights include a covered front porch, rear deck, HVAC replaced in 2022 and water heater replaced in 2023. Two dedicated parking spaces include one covered carport space and one uncovered space. Enjoy a quick walk to the community pool, pond, and tennis and pickleball courts. The monthly condo fee includes water, sewer, trash, yard maintenance and community amenities for easy, low-maintenance living.
#26050928

Florissant

4113 Gulf Shore W

2 Beds

2 Baths

1,650 Sq.Ft.

$125,000

MLS#: 26050928

Affordable opportunity with plenty of potential! This 2-bedroom, 1-bath home is a great option for an investor looking to add another property to their rental portfolio, a light flip, or an owner-occupant ready to put in a little work and make it their own. Vaulted ceilings give the home an open and spacious feel, while two sliding glass doors—one from the living room and another from the kitchen—provide easy access to the outdoors and bring in great natural light. Durable LVP flooring runs throughout the home. The refrigerator, washer, and dryer all stay, with the washer and dryer approximately two years old. A relatively newer furnace adds another valuable update. Outside, you’ll find a convenient carport and storage shed for additional storage. With an affordable price point, practical floor plan, and several improvements already in place, this property offers multiple paths to value. Bring your ideas and make this one work for you!
#26051483

Florissant

3273 Green Pasture Drive

2 Beds

1 Baths

776 Sq.Ft.

$99,900

MLS#: 26051483

Price reduced
No showings till Open house 8/8/2026 from Noon till 4:00 PM and 8/9/2026 from Noon till 3:00 PM. Seller has requested that showings be restricted to the scheduled open house dates and times.
#26049405

Florissant

280 W Saint Anthony Lane

3 Beds

1 Baths

1,050 Sq.Ft.

$98,000

MLS#: 26049405
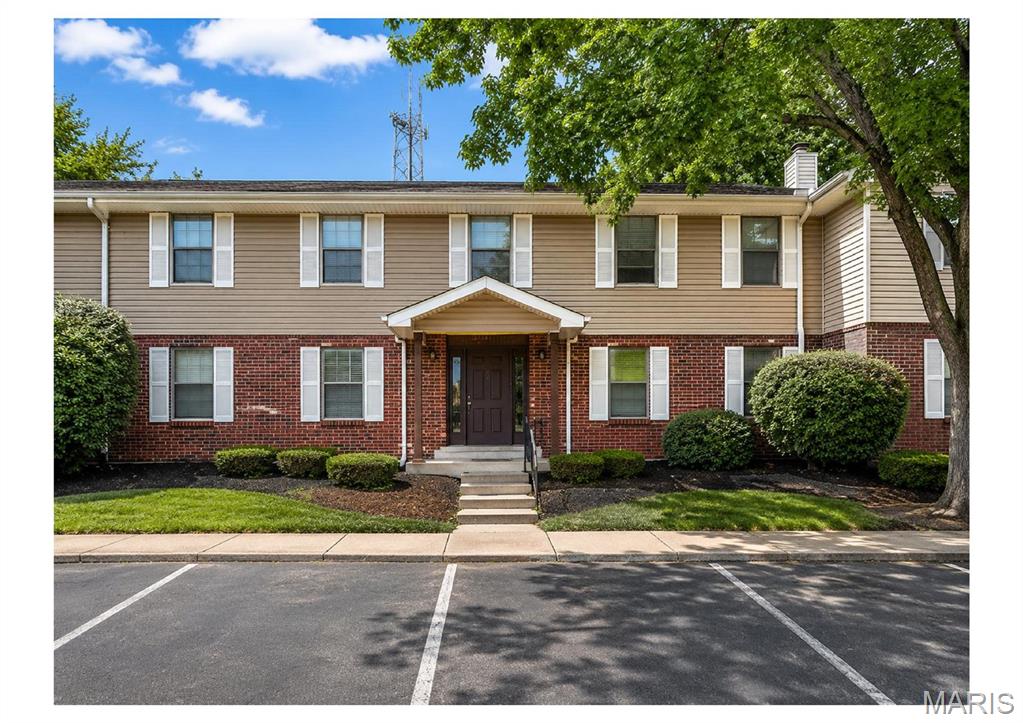
Welcome home to this beautifully updated main-floor condo offering stylish finishes, low-maintenance living and exceptional value! With 868 square feet, this move-in ready home features 2 spacious bedrooms, 1 full bath, fresh paint, and new flooring throughout. The updated kitchen and bathroom provide a modern touch, while the open and inviting living space is perfect for everyday living and entertaining. Step outside to your large private deck, ideal for enjoying your morning coffee or relaxing in the evening. You'll also appreciate the oversized storage unit and the convenience of one designated parking space. The affordable HOA fee of just $202 per month includes water, sewer, trash, and parking, making homeownership both simple and budget friendly. Whether you're a first-time buyer, downsizing, or looking to add to your investment portfolio, this move-in ready condo is one you won't want to miss!
#26047203

Florissant

2007 New Sun Drive

2 Beds

1 Baths

868 Sq.Ft.

$91,000

MLS#: 26047203

Price reduced
NEW PRICE !! OPEN HOUSE . FRIDAY 8/14 5-7PM. Welcome home to this beautifully maintained all-brick home in the heart of Florissant, located in the desirable Hazelwood West School District! This charming 2-bedroom, 1-bath home is perfect for a first-time homebuyer or as an excellent addition to an investment portfolio. Enjoy a cozy yet spacious floor plan featuring hardwood floors, new carpet and fresh paint (2026) lower level, and an updated bathroom. Recent improvements include Stainless Steel Fridge and Stove 2026, a new roof (August 2024), electrical upgrade (2021), and water heater (2023), providing peace of mind for years to come. The kitchen and hallway feature newer flooring, adding to the home's appeal. Outside, you'll appreciate the extra-long driveway with parking for four or more vehicles, easy highway access, and the durability of an all-brick exterior.
Don't miss this move-in-ready home that combines comfort, convenience, and value. Schedule your showing SOON!
#26045719

Florissant

840 Pershall Road

2 Beds

1 Baths

816 Sq.Ft.

$129,900

MLS#: 26045719
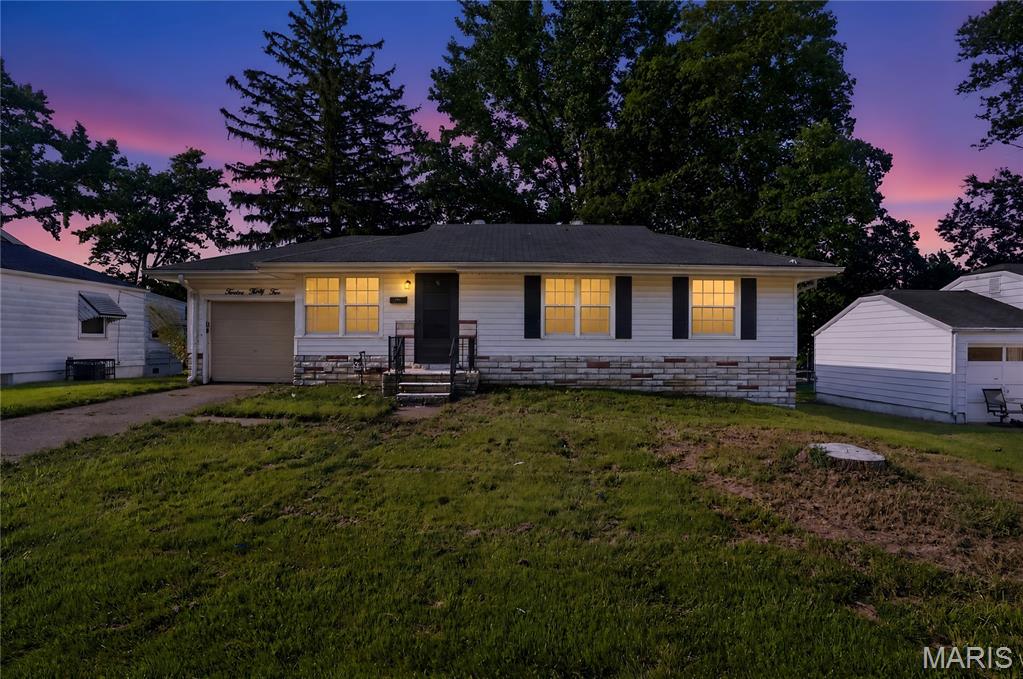
Discover comfort and convenience in this charming 3-bedroom, 1-bath traditional ranch located in St. Louis. Featuring an inviting main-level layout, this home includes a functional kitchen, cozy dining area, and hardwood-topped living spaces filled with natural light. The property offers a full basement with washer/dryer hookups, an attached 1-car garage, and a private driveway. Situated on a manageable suburban lot within the Riverview Gardens school district, this delightful residence delivers incredible potential and classic appeal.
#26046927

Florissant

1232 Addison Drive

3 Beds

1 Baths

912 Sq.Ft.

$89,900

MLS#: 26046927

Welcome to 125 Saint Benedict Lane in Florissant! This classic single-story brick ranch offers approximately 1,215 square feet of main-level living space featuring 3 bedrooms and 2 full bathrooms. The layout includes an open front porch entry, an attached 2-car garage for convenient covered parking and storage, and a full basement providing substantial additional space for storage, utilities, or future customization. Situated on a level lot, home combines solid structural character with practical functional features.
#26047433

Florissant

125 Saint Benedict Lane

3 Beds

2 Baths

1,215 Sq.Ft.

$129,900

MLS#: 26047433

 - property

Send a message

Message successfully sent.

Your message

What is 3 + 4 ?

Reason for contacting?

I agree to receive email communication and understand I can unsubscribe at any time.

I agree to be contacted by Rock Island Realty via call, email, and text for real estate services. To opt out, you can reply 'stop' at any time or reply 'help' for assistance. You can also click the unsubscribe link in the emails. Message and data rates may apply. Message frequency may vary. Privacy Policy

Sign Out

Virtual Assistant

Would you like to take the next step with this property? We can help you schedule a showing or virtual tour, or send you more details.

Yes, I would like more information.

Thank You for Your Reply, One of Our Agents will contact you as soon as possible

No, maybe later.

Thank you, you can always contact me via email, phone number or through the contact form.

Realhub AI

Lucy - Your AI-Powered Realtor

Update Your Temporary Password

Personalize your search

Enter your email and we'll notify you immediately when new listings match what you're looking for.

or enter email address

Already have an account ? Login here

Continue your home search

I agree to receive communications and understand I can unsubscribe at any time.

I agree to be contacted by Rock Island Realty via call, email, and text for real estate services. To opt out, you can reply 'stop' at any time or reply 'help' for assistance. You can also click the unsubscribe link in the emails. Message and data rates may apply. Message frequency may vary. Privacy Policy

Already have an account ? Login here

We use cookies

We use cookies primarily for analytics to enhance your experience. By accepting, you agree to our use of these cookies. You can manage your preferences or learn more about our cookies policy.