
Property
Beds
3
Full Baths
2
1/2 Baths
1
Year Built
1890
Sq.Footage
2,755
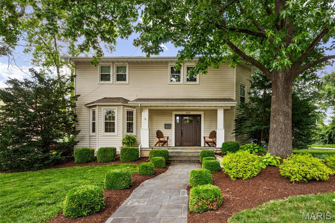
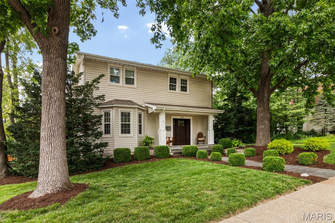
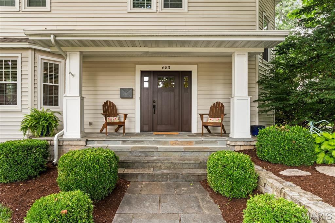
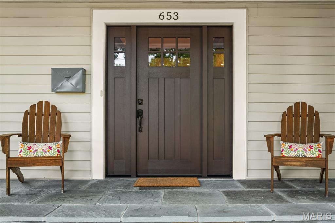
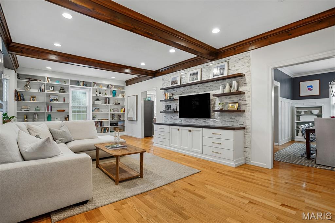
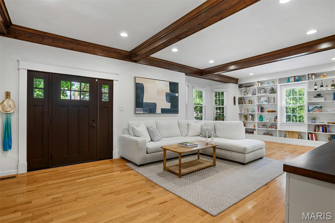
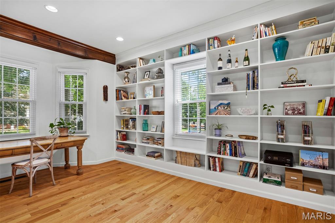
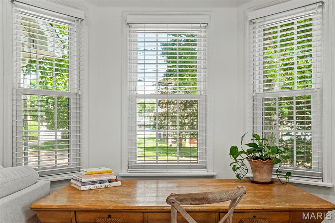
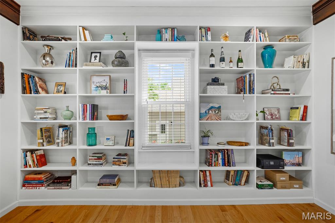
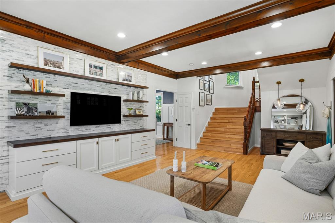
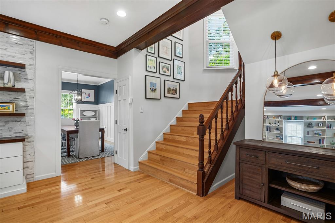
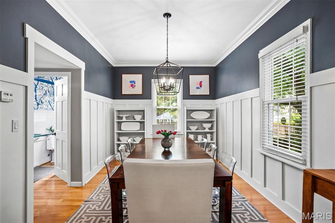
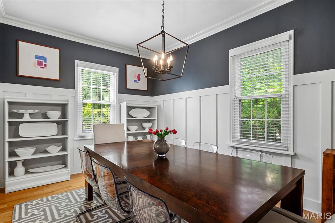
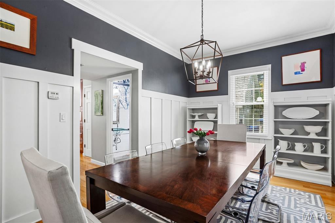
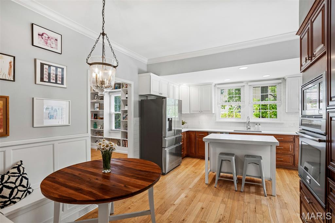
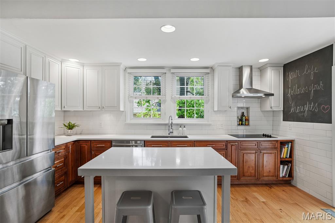
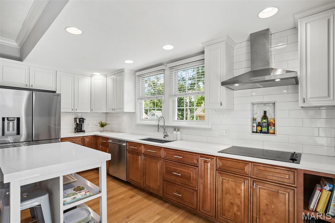
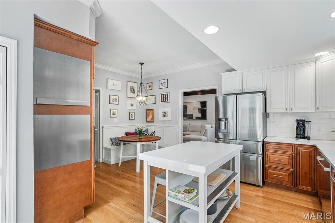
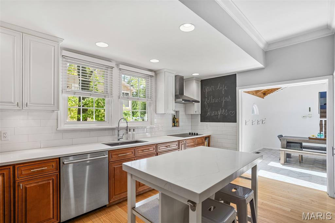
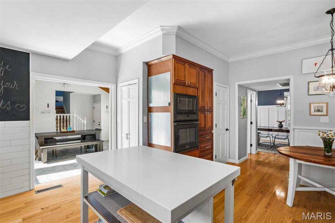
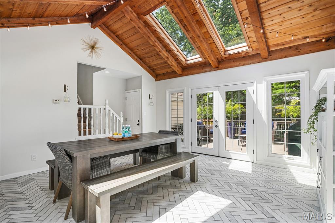
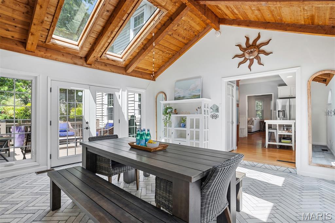
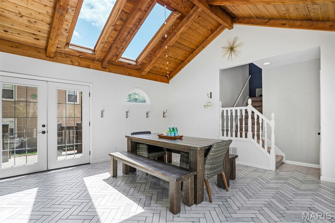
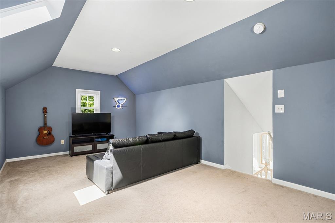
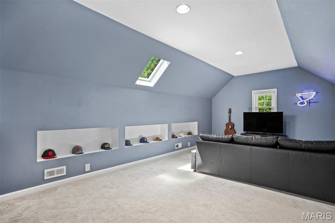
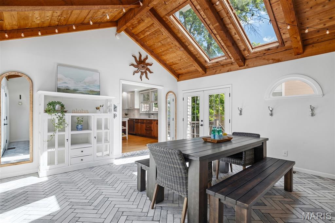
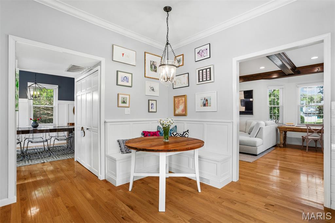
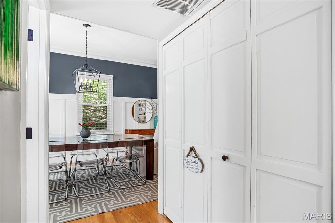
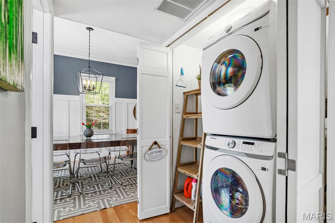
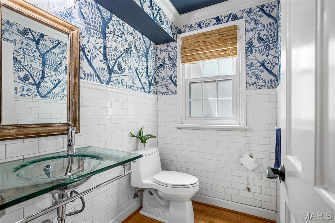
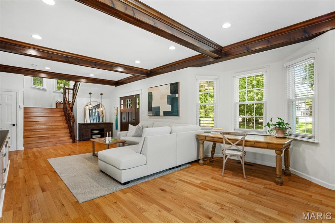
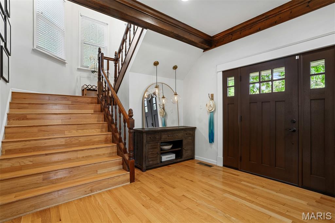
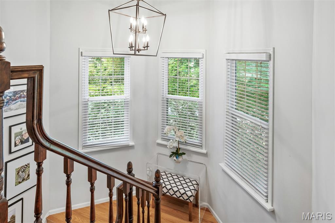
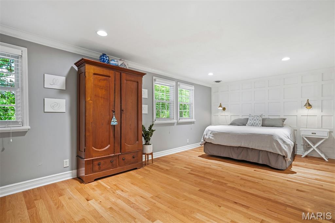
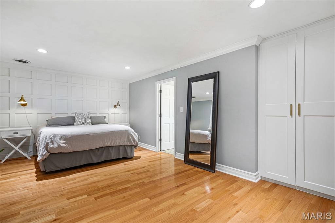
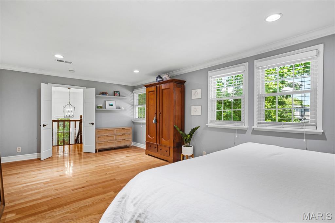
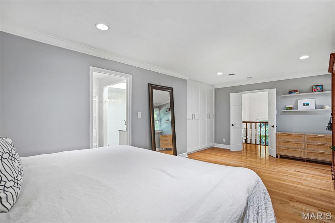
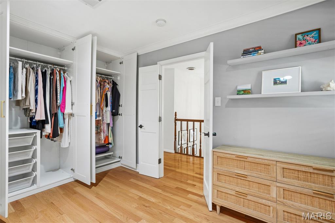
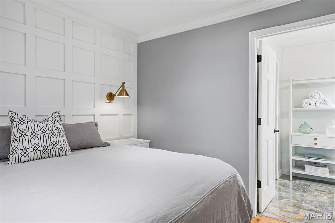
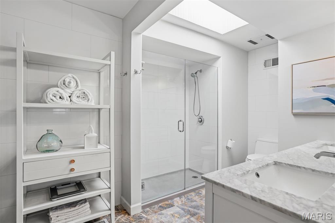
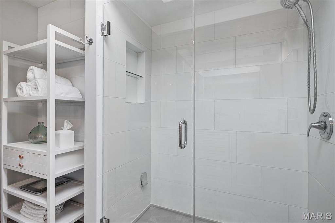
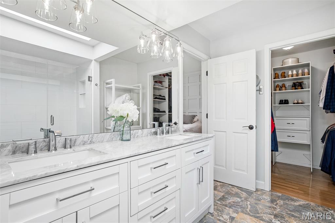
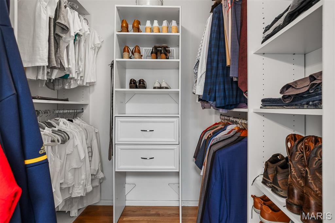
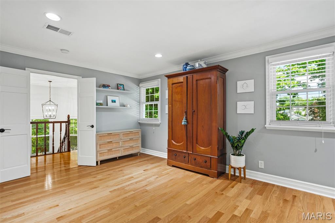
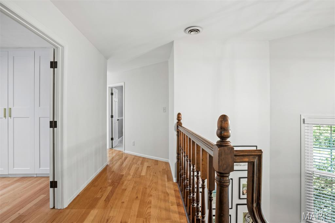
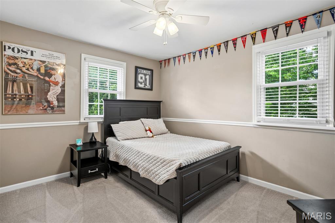
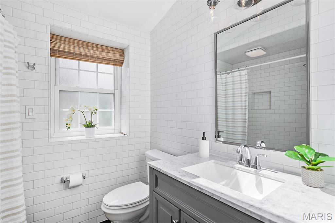
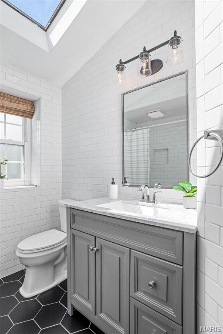
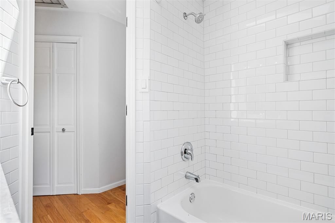
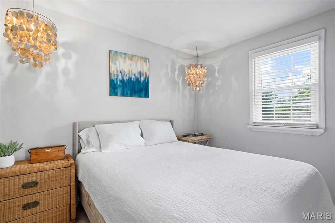
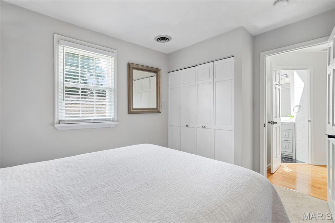
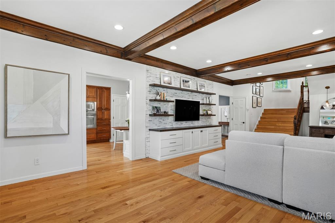
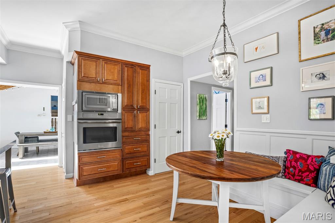
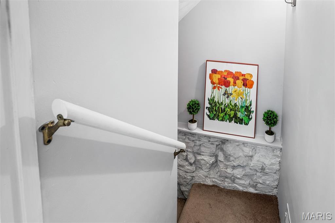
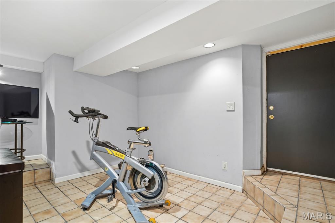
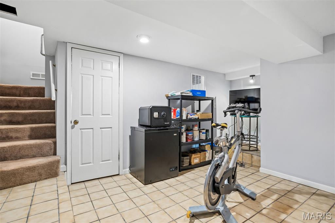
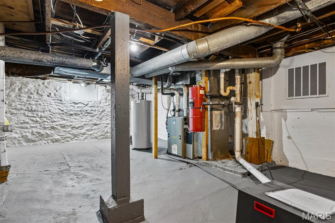
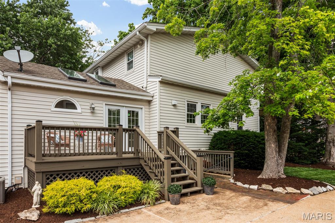
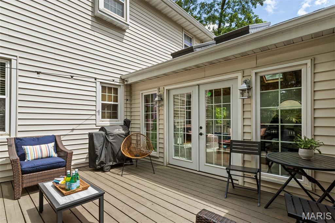
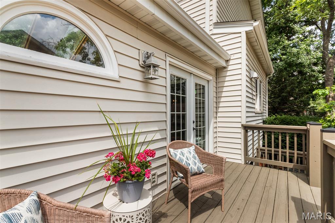
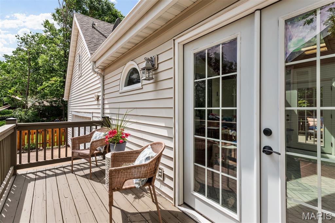
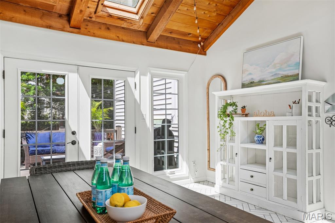
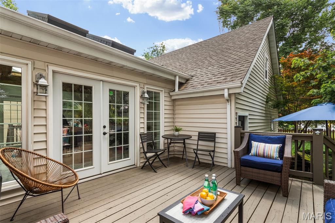
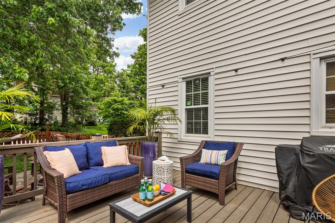
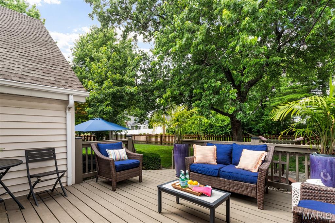
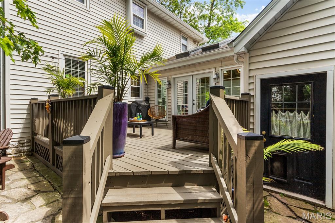
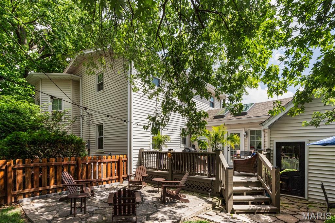
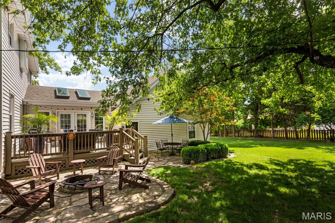
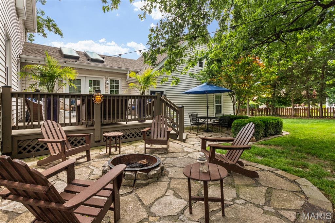
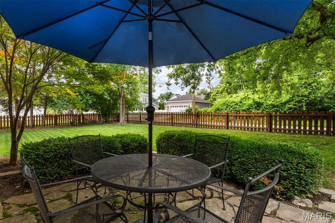
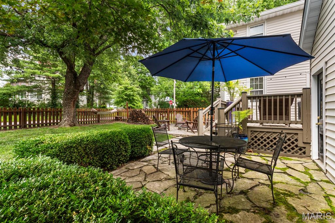
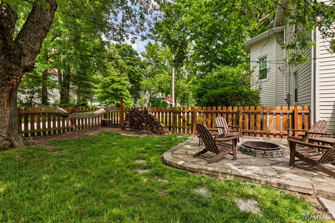
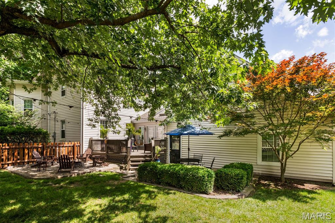
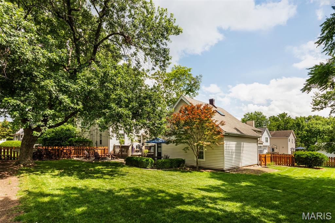
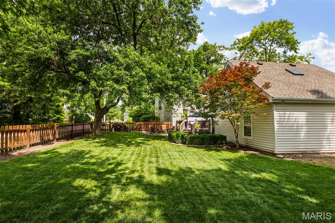
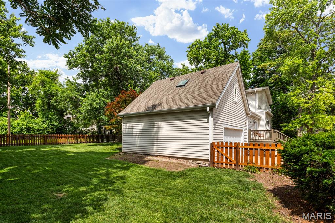
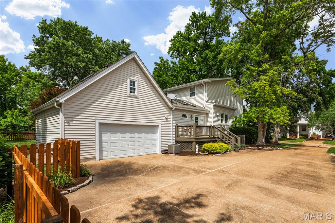
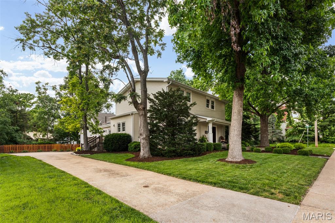
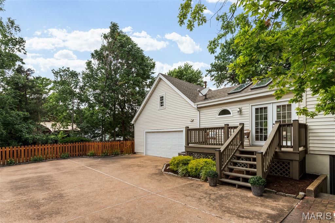
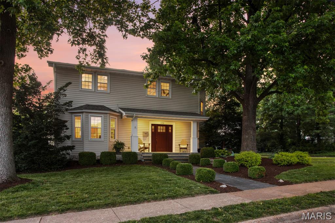
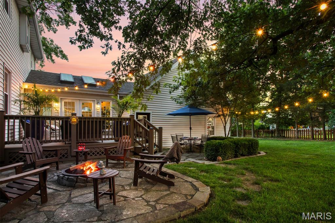
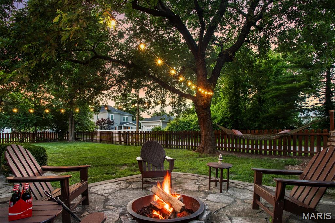
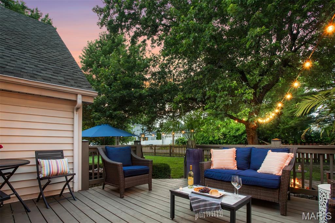
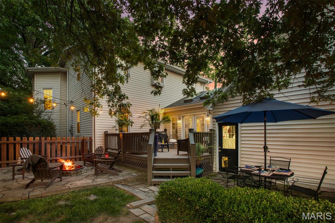
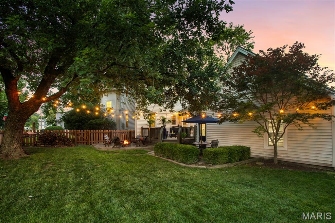
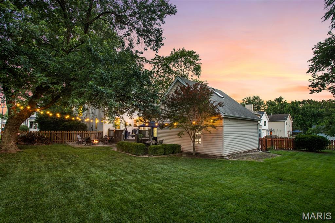
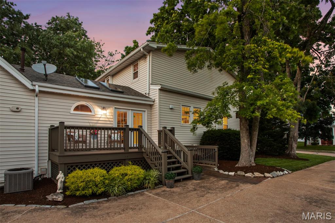
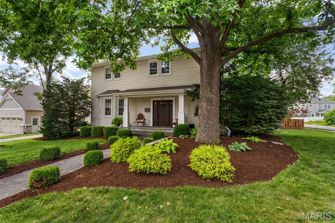
* Showings begin at the open house, Thursday, July 9, 4-6 PM * Steeped in Kirkwood history and beautifully updated for modern living, this 2-story home was once the residence of Judge Peter C. Bopp — Kirkwood builder, St. Louis County Judge, and civic leader — and today offers a timeless 1890s aesthetic with sophisticated, thoughtful updates throughout. Set on a level, corner lot in a third of an acre with mature foliage and shade, the home welcomes you with a stone pathway to a covered front porch and an elegant new front door. Inside, 7 Velux skylights fill the entire home with natural light, complementing 10' ceilings, historic millwork, exposed beams, a bay window, and gleaming blonde hardwood floors throughout. The living room features a marble TV wall with custom Amish-built cabinetry, while crown molding and wall-to-wall built-in bookshelves add further charm. The eat-in kitchen showcases Aurora stone countertops and 42" custom cabinets, flowing seamlessly into a separate dining room with wainscoting, wood floors, and a chandelier, and on into the living room and sunroom. The sunroom's ceramic tile floor, vaulted wood ceiling, dual decks, and garage access make it a favorite spot to relax. A main-floor laundry and updated half bath complete the first level, along with a bonus room above the garage — perfect for a man-cave or kids' play space. A dramatic wood staircase leads upstairs to a huge primary suite with ample closet space, wood floors, and a renovated full bath featuring double sinks and a walk-in closet. Two additional bedrooms and an updated full bath complete the upper level, while a partial walk-up lower level offers flexible storage or workout space. Outside, enjoy a fabulous, private, fully fenced backyard with a newer patio, stone fire pit, and premium wood fencing. A 2024 architectural roof replacement included the installation of new Velux skylights throughout, plus newer windows with a transferable warranty and Hunter Douglas blinds throughout the main level and upstairs landing. Walk to downtown Kirkwood, the elementary school, and Kirkwood Park from this beloved corner-lot home — 2,700+ sq ft of finished living space, drenched in natural light, ideal for entertaining and everyday family life alike.
Features & Amenities
Interior
-
Other Interior Features
Beamed Ceilings, Bookcases, Built-in Features, Ceiling Fan(s), Crown Molding, Eat-in Kitchen, High Ceilings, Open Floorplan, Pantry, Recessed Lighting, Vaulted Ceiling(s), Walk-In Closet(s)
-
Total Bedrooms
3
-
Bathrooms
2
-
1/2 Bathrooms
1
-
Above Grade Finished Area
2755.0
-
Basement YN
YES
-
Cooling YN
YES
-
Cooling
Central Air, Ceiling Fan(s)
-
Fireplace YN
NO
-
Heating YN
YES
-
Heating
Forced Air
-
Pet friendly
N/A
Exterior
-
Garage
Yes
-
Garage spaces
2
-
Construction Materials
Frame, Vinyl Siding
-
Other Exterior Features
Private Yard
-
Parking
Additional Parking, Attached, Garage, Garage Door Opener, Garage Faces Side, Kitchen Level, Lighted, Oversized, Parking Pad, Storage
-
Patio and Porch Features
Covered, Deck, Porch
-
Pool
No
-
Waterfront YN
NO
Area & Lot
-
Lot Features
Back Yard, Corner Lot, Landscaped, Level, Private
-
Lot Size(acres)
0.3398
-
Lot Size(square feet)
14801.69
-
Property Type
Residential
-
Property Sub Type
Single Family Residence
-
Architectural Style
Traditional
Price
-
Sales Price
$825,000
-
Tax Amount
$7,305
-
Sq. Footage
2, 755
-
Price/SqFt
$299
HOA
-
Association
No
School District
-
Elementary School
W. W. Keysor Elem.
-
Middle School
North Kirkwood Middle
-
High School
Kirkwood Sr. High
Property Features
-
New Construction
NO
-
Foundation Details
Combination, Stone
-
Ownership
Private
-
Senior Community YN
NO
-
Sewer
Public Sewer
-
Water Source
Public
Schedule a Showing
Showing scheduled successfully.
Mortgage calculator
Estimate your monthly mortgage payment, including the principal and interest, property taxes, and HOA. Adjust the values to generate a more accurate rate.
Your payment
Principal and Interest:
$
Property taxes:
$
HOA fees:
$
Total loan payment:
$
Total interest amount:
$
Location
County
St. Louis
Elementary School
W. W. Keysor Elem.
Middle School
North Kirkwood Middle
High School
Kirkwood Sr. High
Listing Courtesy of Lorilee Cummings , Keller Williams Realty St. Louis
RealHub Information is provided exclusively for consumers' personal, non-commercial use, and it may not be used for any purpose other than to identify prospective properties consumers may be interested in purchasing. All information deemed reliable but not guaranteed and should be independently verified. All properties are subject to prior sale, change or withdrawal. RealHub website owner shall not be responsible for any typographical errors, misinformation, misprints and shall be held totally harmless.

Agent / Realtor®
Greg Tolbert
Call Greg today to schedule a private showing.

* Listings on this website come from the FMLS IDX Compilation and may be held by brokerage firms other than the owner of this website. The listing brokerage is identified in any listing details. Information is deemed reliable but is not guaranteed. If you believe any FMLS listing contains material that infringes your copyrighted work please click here to review our DMCA policy and learn how to submit a takedown request.© 2024 FMLS.
Related Properties
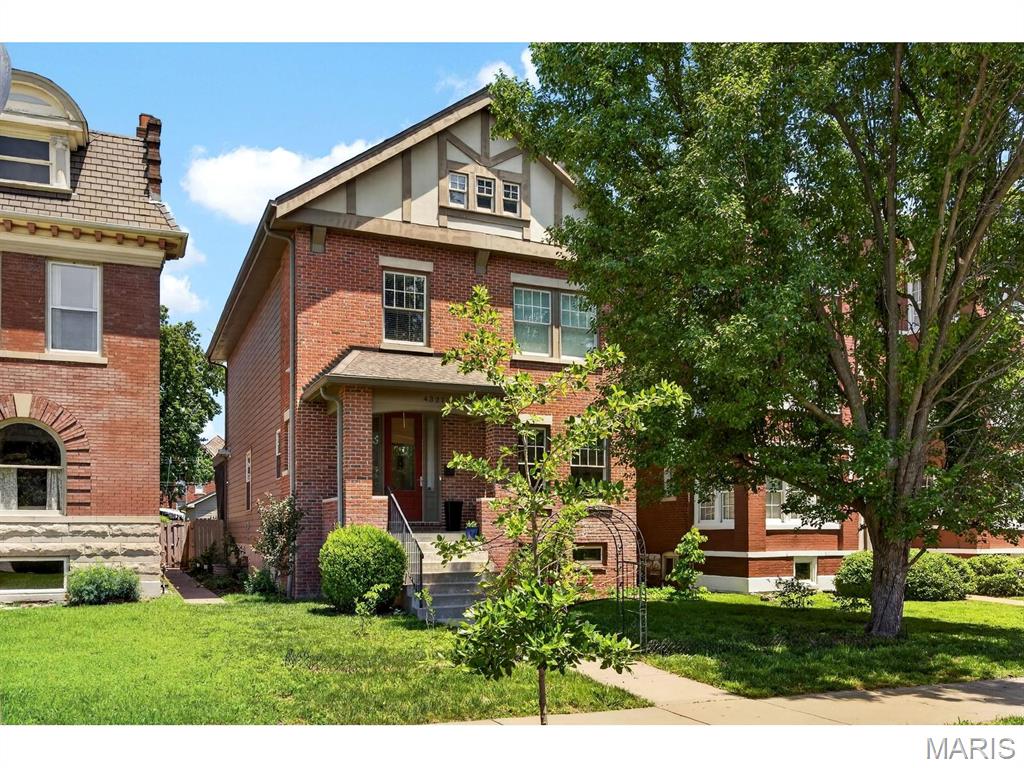
St Louis
4321 Maryland Avenue
4 Beds
2 Baths
2,700 Sq.Ft.
$819,000
MLS#: 26032426
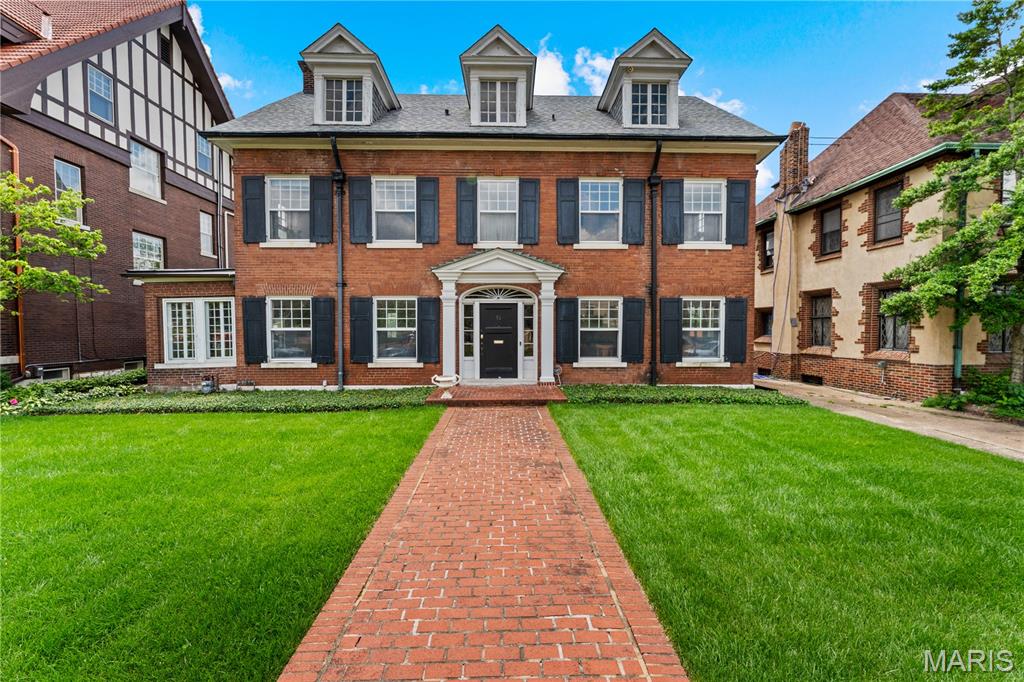
St Louis
30 Kingsbury Place
6 Beds
4 Baths
4,175 Sq.Ft.
$700,000
MLS#: 26035380
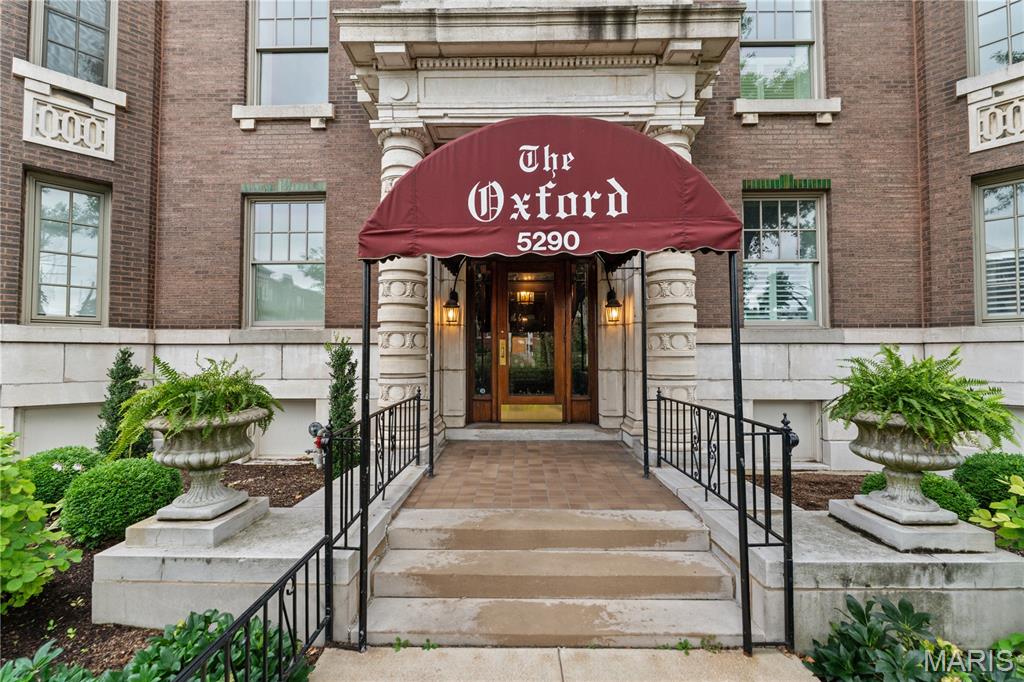
St Louis
5290 Waterman 2E
3 Beds
2 Baths
2,588 Sq.Ft.
$879,000
MLS#: 26041312
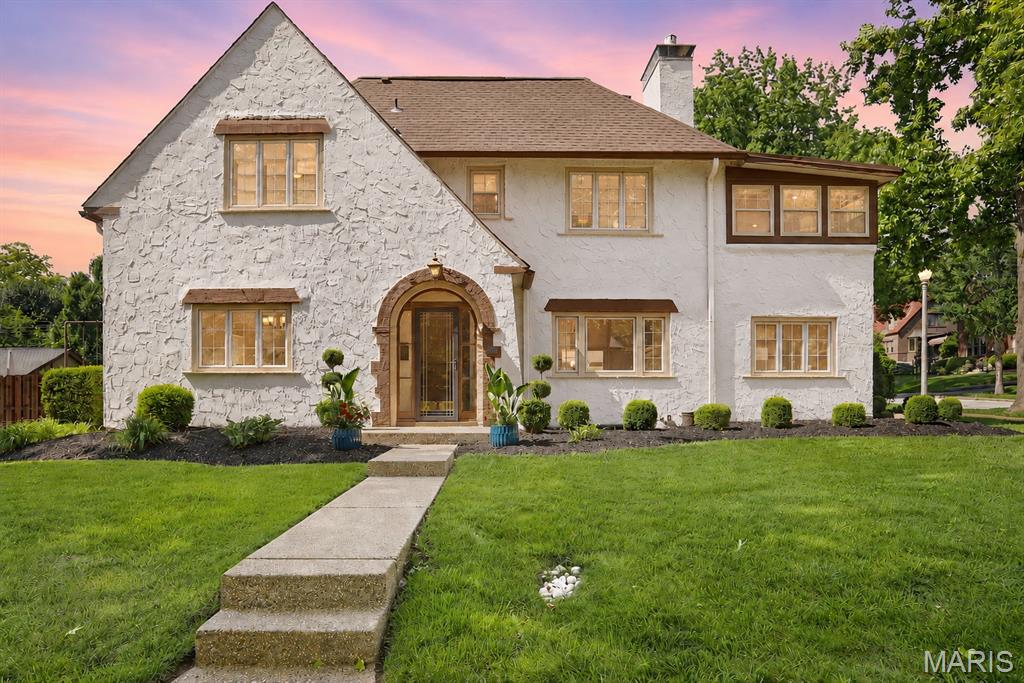
St Louis
7401 Oxford Drive
3 Beds
2 Baths
2,249 Sq.Ft.
$975,000
MLS#: 26029262
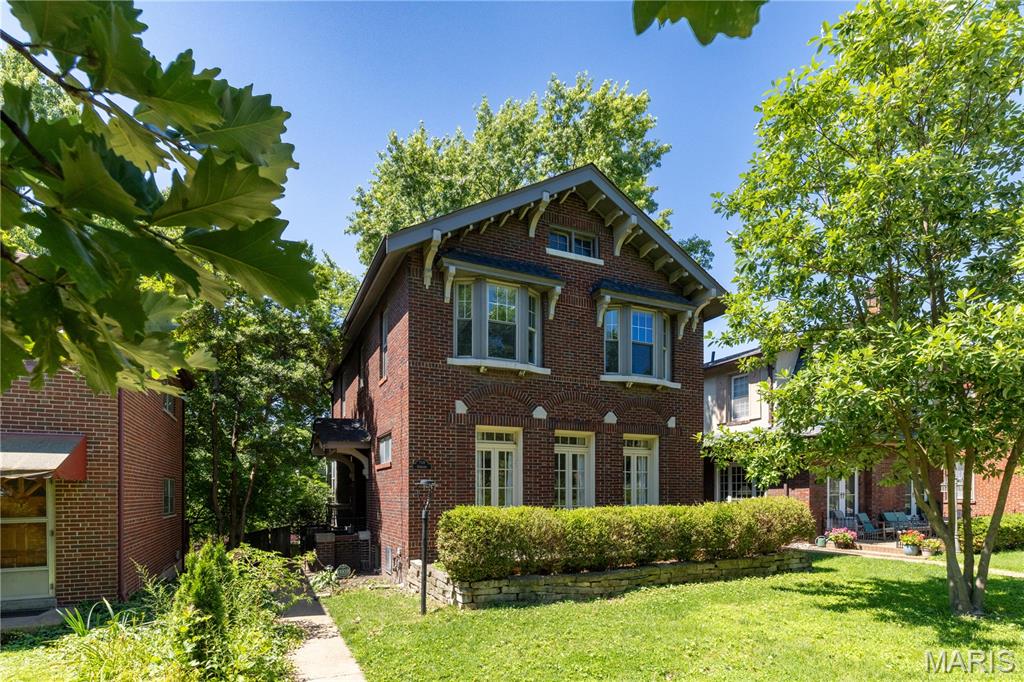
St Louis
7118 Pershing Avenue
4 Beds
2 Baths
2,417 Sq.Ft.
$715,000
MLS#: 26040388
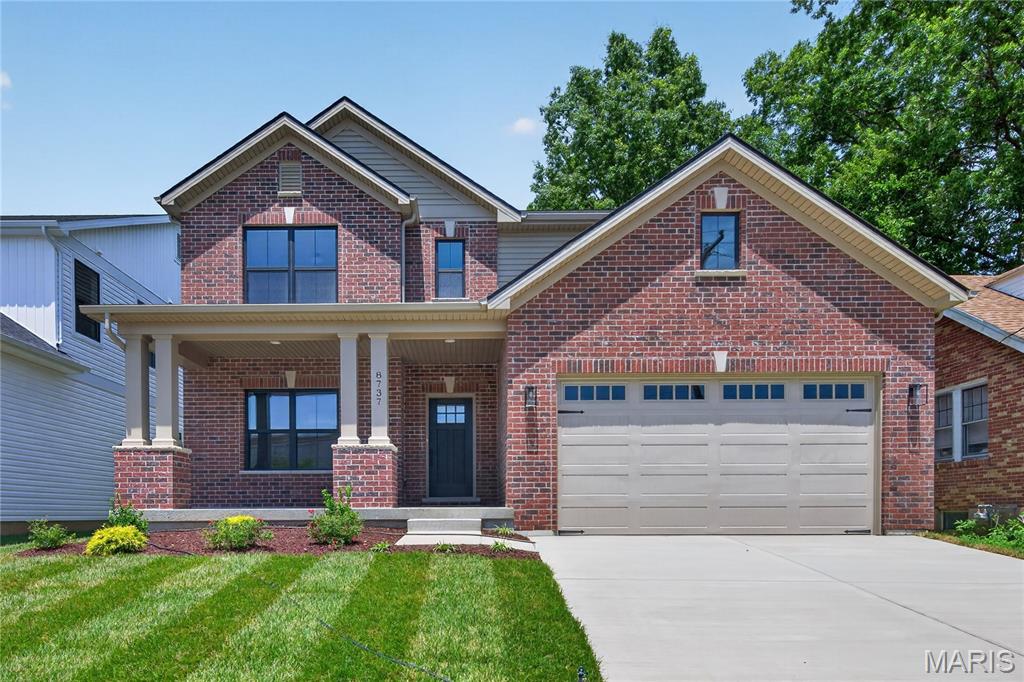
St Louis
8737 Magdalen Avenue
5 Beds
3 Baths
3,573 Sq.Ft.
$950,000
MLS#: 26039537
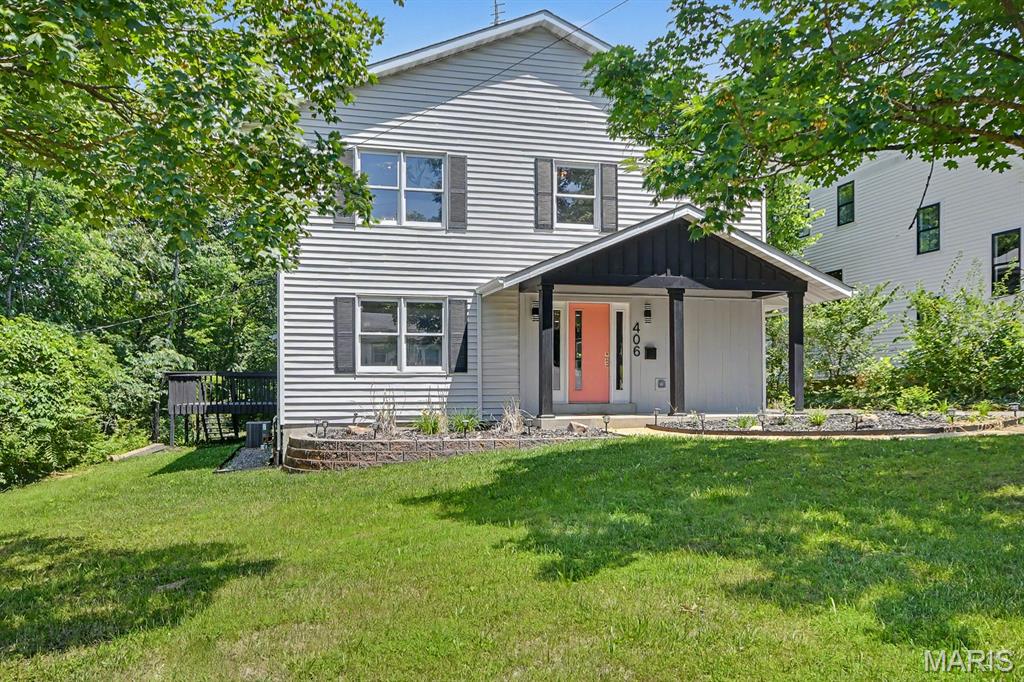
St Louis
406 Meyer Avenue
5 Beds
3 Baths
2,880 Sq.Ft.
$718,000
MLS#: 26038188
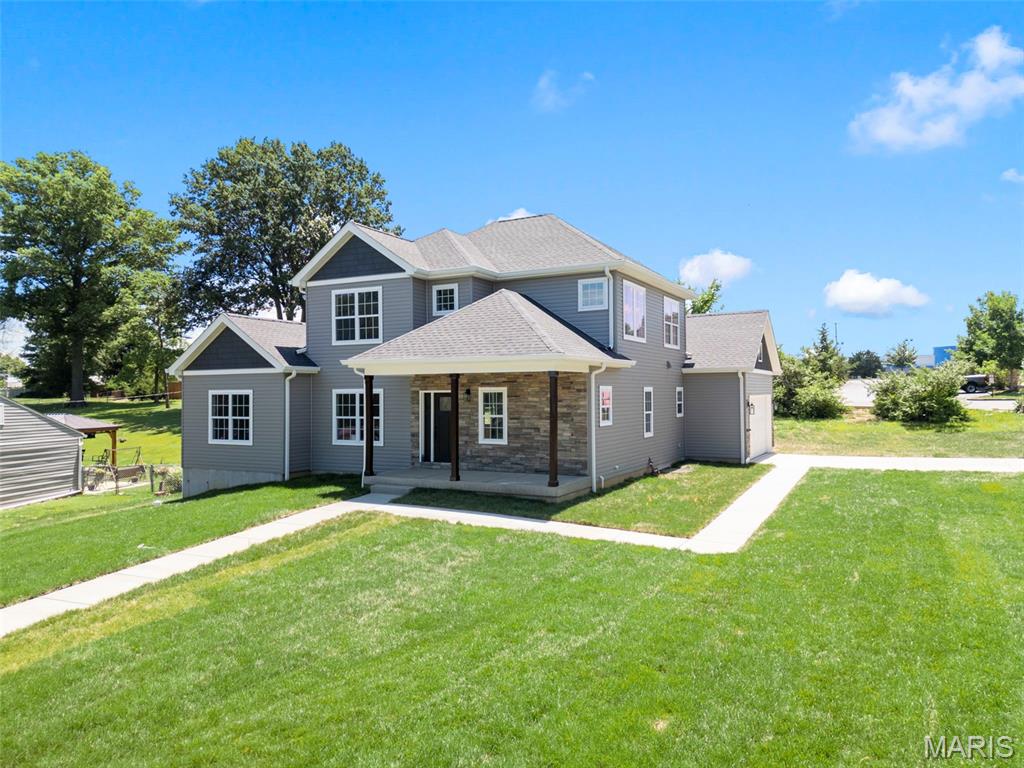
St Louis
106 Highview Drive
4 Beds
3 Baths
2,349 Sq.Ft.
$675,000
MLS#: 26035150
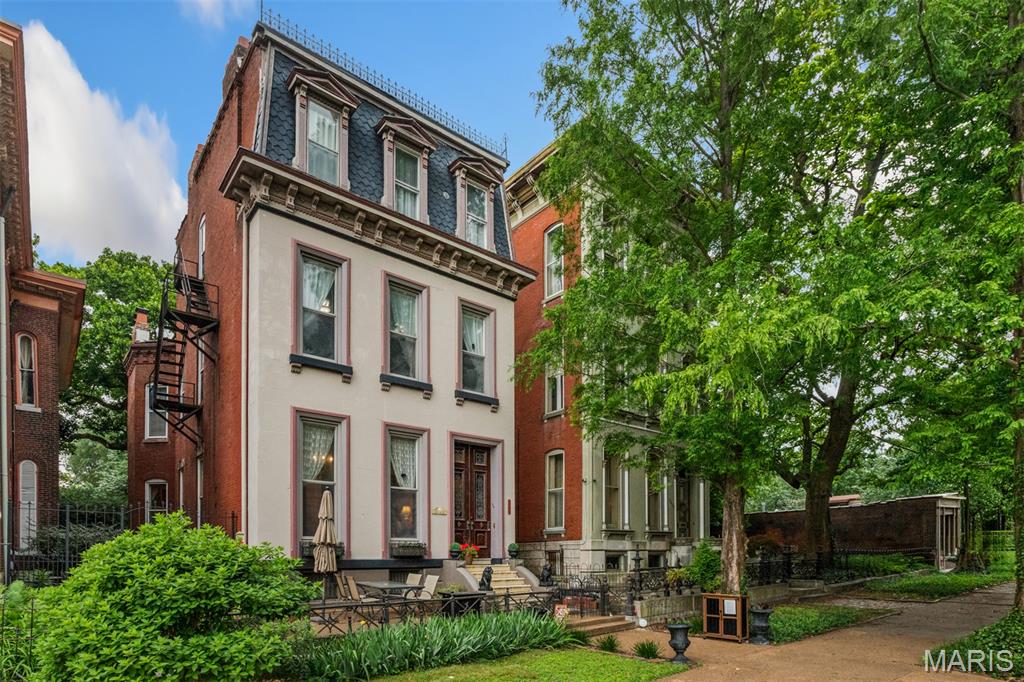
St Louis
2012 Lafayette Avenue
4 Beds
4 Baths
5,389 Sq.Ft.
$849,000
MLS#: 26031432
