


Property
Beds
4
Full Baths
4
1/2 Baths
1
Year Built
1998
Sq.Footage
3,992
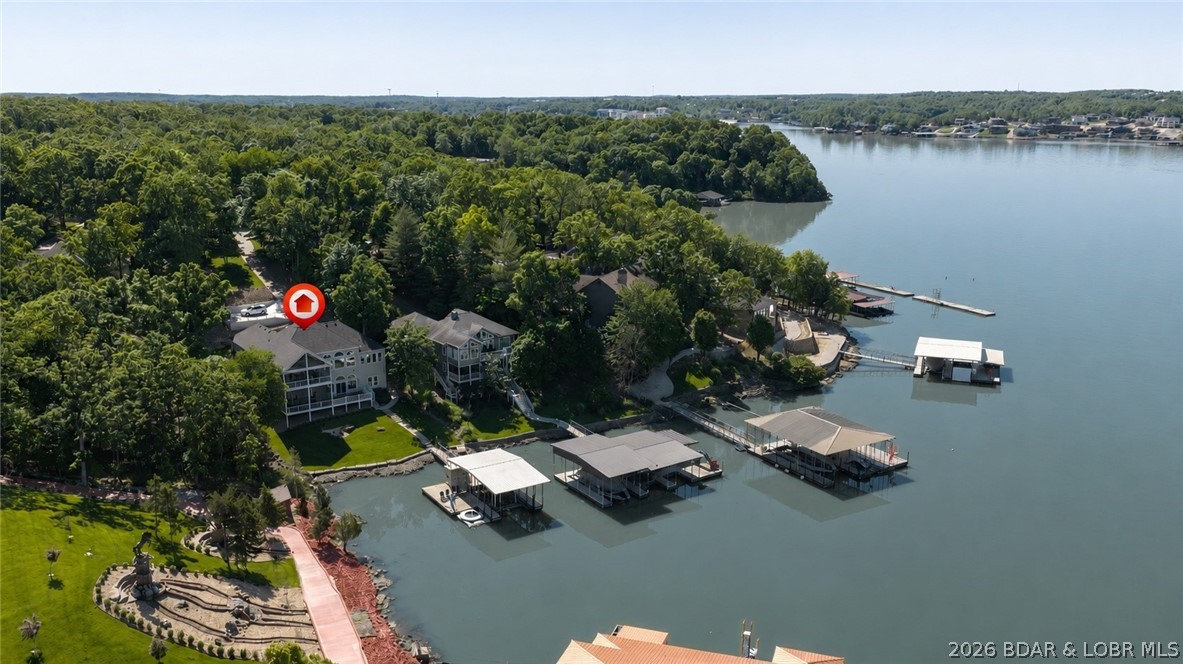
This magnificent lakefront estate in Porto Cima’s prestigious 14 Mile Cove offers the ultimate luxury lifestyle at the Lake of the Ozarks. Situated in a calm, deep-water, no-wake zone, this beautifully furnished home is custom-built for high-end resort-style entertaining. The main level features open main-level living, a vaulted great room with plantation shutters, an oversized two-car garage, and a chef’s kitchen boasting a natural gas cooktop and Professional Series stainless appliances. The adjoining dining area walks out to a spacious upper deck. Below, a guest-ready lower level provides three comfortable bedrooms with bath access, a large family room, and a wet bar that steps out to a second covered deck. The outdoor oasis is a true paradise, highlighted by a lakeside waterfall, an inground saltwater pool, a full outdoor kitchen, retractable awnings, and a climate-controlled outdoor bathroom. A zoned Sonos sound system carries music inside and out. At the water’s edge, a massive private dock includes 16x44 and 16x42 cruiser slips, a 10x24 slip with lift, double PWC slips with lift, and a swim platform. A golf cart path provides effortless access down to the dock.
Features & Amenities
Interior
-
Other Interior Features
Wet Bar, Built-in Features, Tray Ceiling(s), Ceiling Fan(s), Coffered Ceiling(s), Pantry, Vaulted Ceiling(s), Walk-In Closet(s)
-
Total Bedrooms
4
-
Bathrooms
4
-
1/2 Bathrooms
1
-
Basement YN
YES
-
Cooling YN
YES
-
Cooling
Ceiling Fan(s), Central Air
-
Fireplace YN
YES
-
Heating YN
YES
-
Heating
Electric, Forced Air, Heat Pump
-
Pet friendly
N/A
Exterior
-
Garage
Yes
-
Garage spaces
2
-
Construction Materials
Stucco
-
Other Exterior Features
Outdoor Kitchen, Boat Slip, Dock
-
Parking
Concrete, Attached, Garage
-
Patio and Porch Features
Covered, Deck, Patio
-
Pool
Yes
-
Pool Features
Outdoor Pool, Community, Indoor, Private
-
Waterfront YN
YES
Area & Lot
-
Lot Features
Near Golf Course, Sloped, Views, Waterfront
-
Property Type
Residential
-
Property Sub Type
Single Family Residence
-
Architectural Style
Two Story
Price
-
Sales Price
$2,490,000
-
Tax Amount
$4,704
-
Rent Type Allowed
Nightly
-
Zoning
Residential
-
Sq. Footage
3,992
-
Price/SqFt
$623
HOA
-
Association
YES
-
Association Fee
$1,082
-
Association Fee Frequency
Annually
-
Association Fee Includes
N/A
School District
-
Elementary School
Camdenton
-
Middle School
Camdenton
-
High School
Camdenton
Property Features
-
Accessibility Features
Accessible Full Bath
-
Association Amenities
Boat Dock, Dog Park
-
Ownership
Fee Simple,
Schedule a Showing
Showing scheduled successfully.
Mortgage calculator
Estimate your monthly mortgage payment, including the principal and interest, property taxes, and HOA. Adjust the values to generate a more accurate rate.
Your payment
Principal and Interest:
$
Property taxes:
$
HOA fees:
$
Total loan payment:
$
Total interest amount:
$
Location
County
Camden
Elementary School
Camdenton
Middle School
Camdenton
High School
Camdenton
Listing Courtesy of DENNIS NEWBERRY, Ozark Realty
RealHub Information is provided exclusively for consumers' personal, non-commercial use, and it may not be used for any purpose other than to identify prospective properties consumers may be interested in purchasing. All information deemed reliable but not guaranteed and should be independently verified. All properties are subject to prior sale, change or withdrawal. RealHub website owner shall not be responsible for any typographical errors, misinformation, misprints and shall be held totally harmless.

Agent / Realtor®
Greg Tolbert
Call Greg today to schedule a private showing.

* Listings on this website come from the FMLS IDX Compilation and may be held by brokerage firms other than the owner of this website. The listing brokerage is identified in any listing details. Information is deemed reliable but is not guaranteed. If you believe any FMLS listing contains material that infringes your copyrighted work please click here to review our DMCA policy and learn how to submit a takedown request.© 2024 FMLS.
Related Properties

Sunrise Beach
825 Grand View Drive
4 Beds
3 Baths
4,746 Sq.Ft.
$2,199,000
MLS#: 3590548

Sunrise Beach
257 Beachnut Drive
6 Beds
6 Baths
5,900 Sq.Ft.
$2,650,000
MLS#: 3590571

Sunrise Beach
1777 Via Appia Drive
5 Beds
4 Baths
4,906 Sq.Ft.
$2,895,000
MLS#: 3590105

Sunrise Beach
5 Captiva Drive 5
4 Beds
4 Baths
4,029 Sq.Ft.
$2,650,000
MLS#: 3589643

Sunrise Beach
489 Forestridge Lane
6 Beds
6 Baths
6,000 Sq.Ft.
$2,700,000
MLS#: 3590317

Sunrise Beach
857 Muirfield Drive
4 Beds
3 Baths
4,060 Sq.Ft.
$1,999,500
MLS#: 3589840

Sunrise Beach
47 Haven Drive
6 Beds
4 Baths
4,412 Sq.Ft.
$2,299,000
MLS#: 3589223

Sunrise Beach
720 Via Del Lago Drive
5 Beds
5 Baths
4,860 Sq.Ft.
$2,485,000
MLS#: 3589169
Sunrise Beach
174 Springridge Lane
5 Beds
4 Baths
4,602 Sq.Ft.
$2,000,000
MLS#: 3588743
