
Property
Beds
3
Full Baths
2
1/2 Baths
1
Year Built
1964
Sq.Footage
1,337
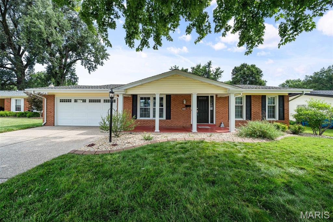
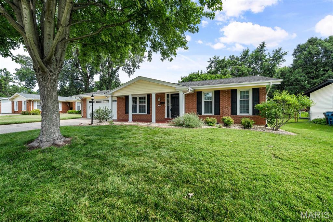
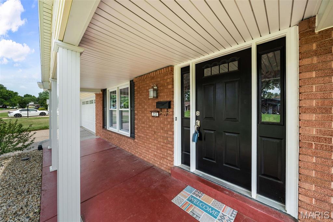
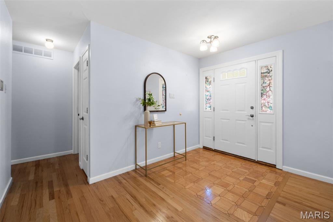
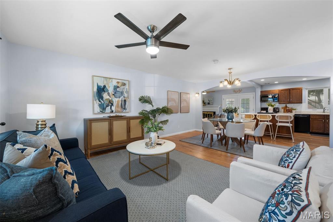
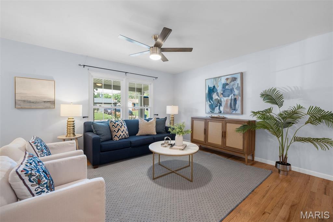
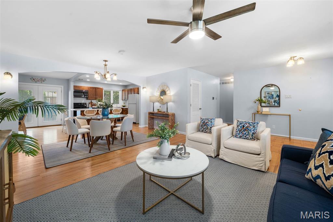
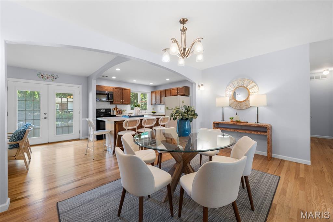
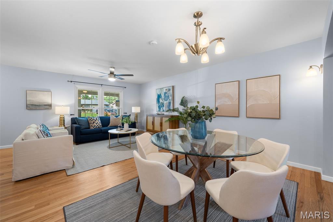
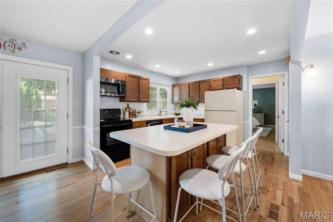
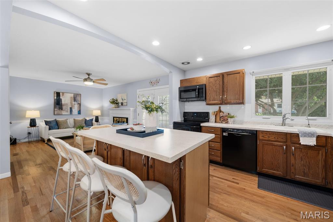
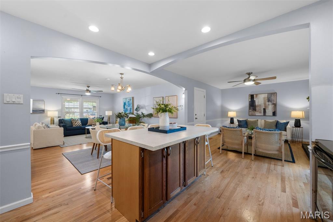
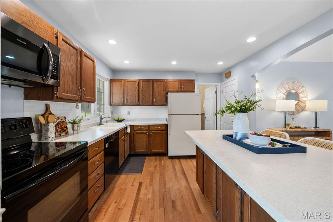
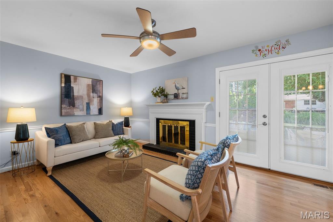
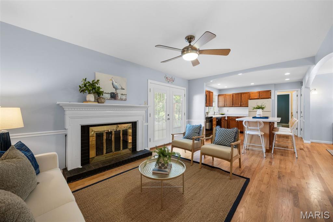
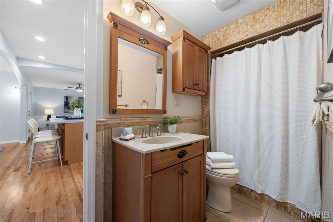
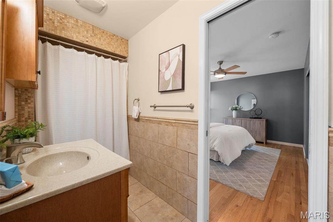
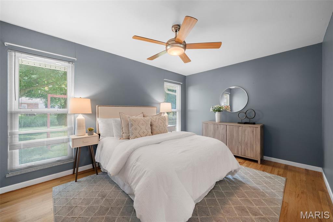
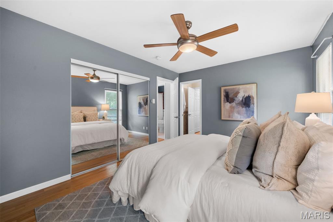
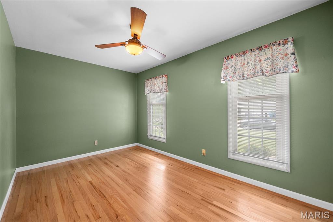
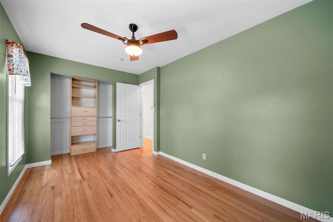
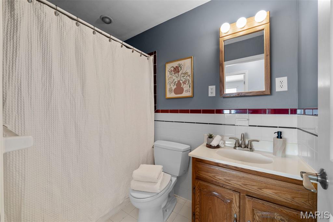
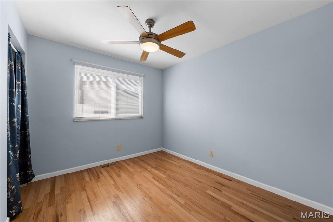
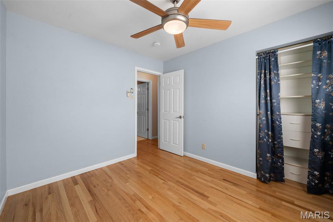
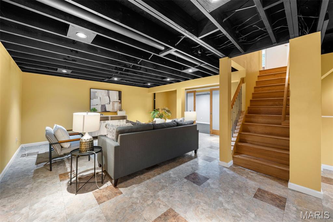
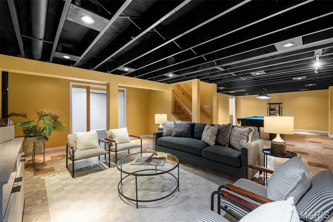
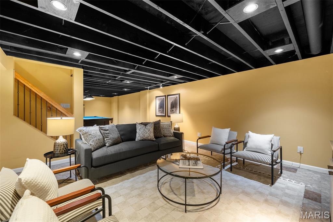
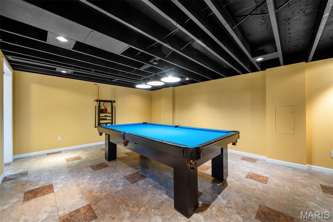
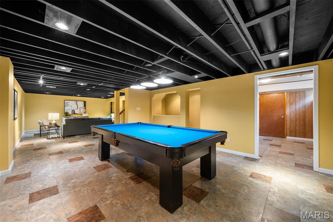
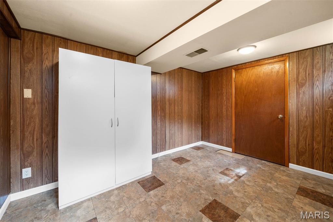
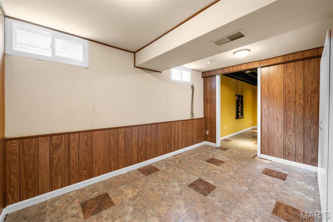
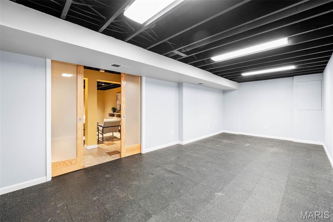
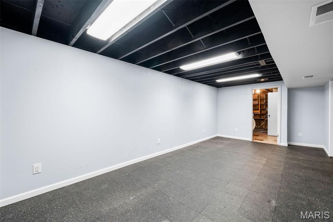
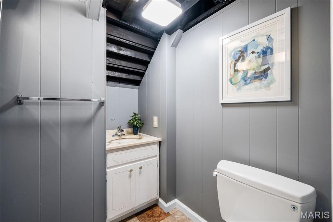
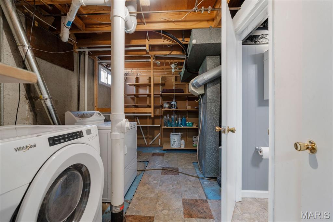
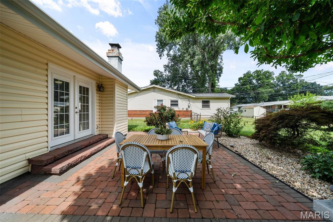
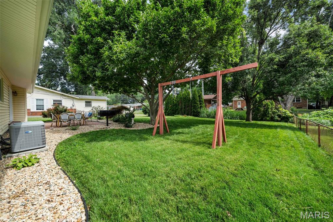
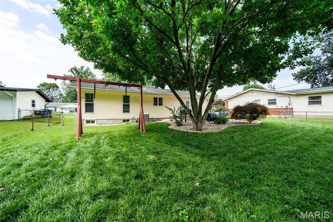
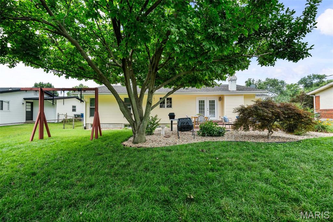
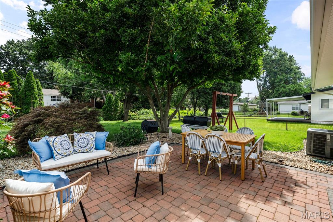
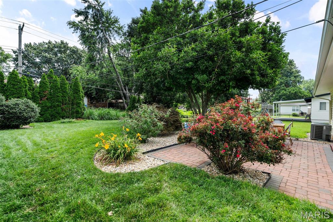
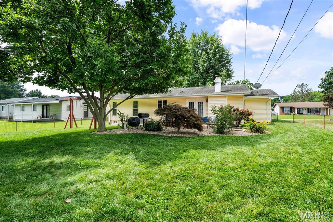
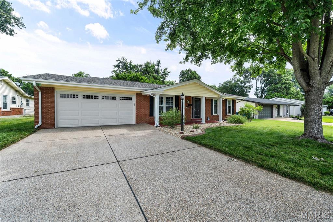
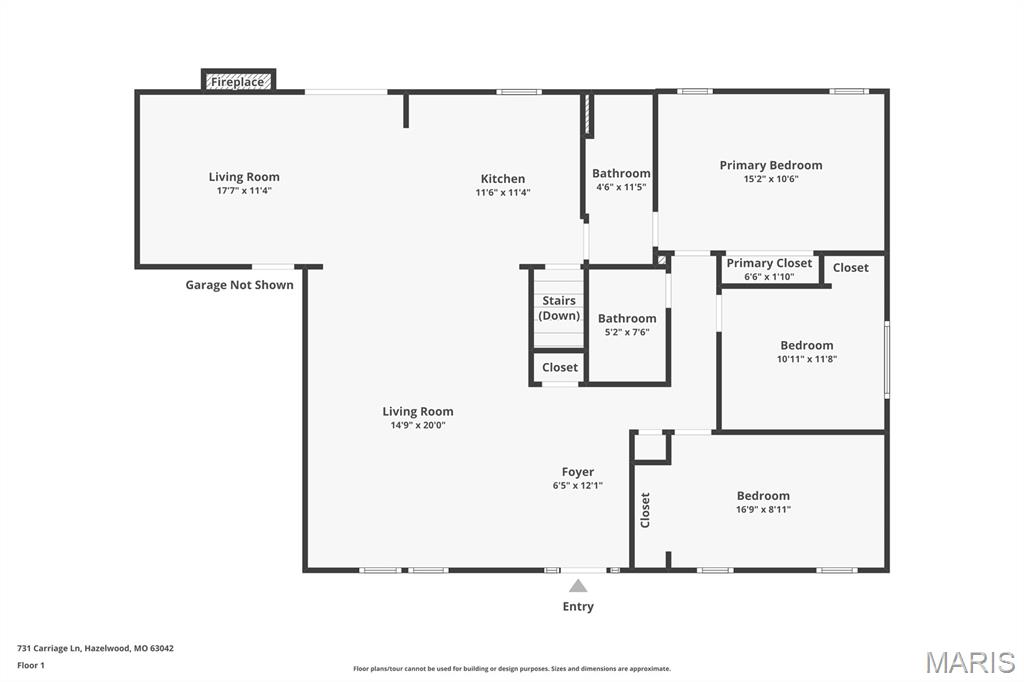
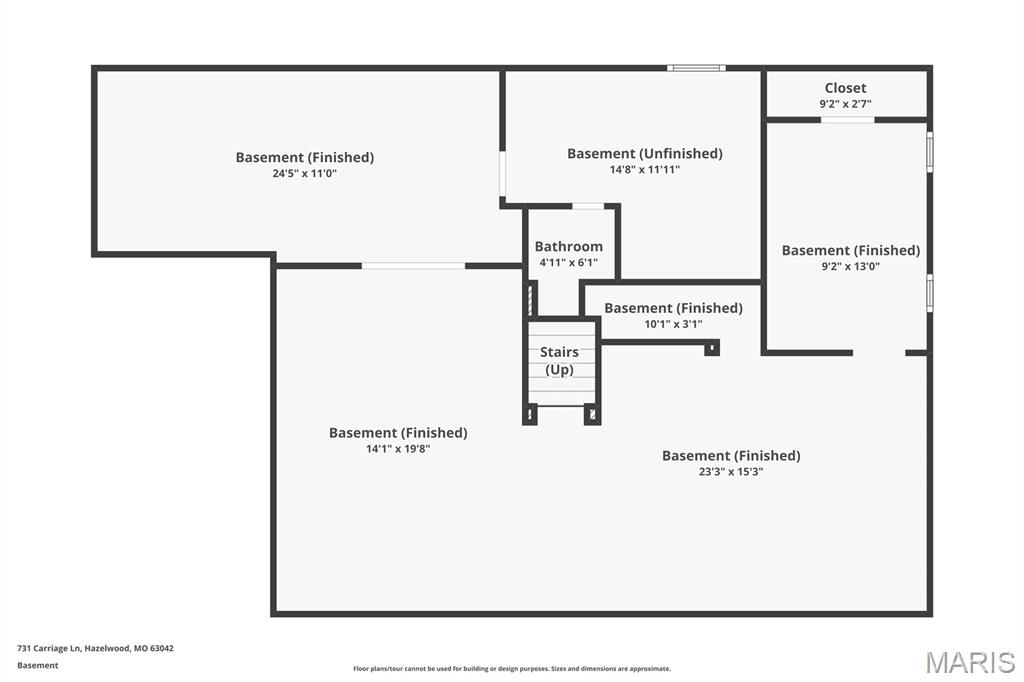
Welcome home to this beautifully maintained ranch offering incredible curb appeal, an inviting covered front porch, an attached two-car garage, and an exposed aggregate concrete driveway. Inside, you'll find hardwood flooring throughout the main level and a spacious, open floor plan designed for both everyday living and entertaining. The kitchen features new countertops, abundant cabinetry, and opens seamlessly to the dining area and adjoining family room. Just off the kitchen, the cozy den with a wood-burning fireplace offers the perfect place to relax and features French doors leading to the beautifully landscaped, fully fenced backyard with an expansive paver patio—ideal for summer BBQs, morning coffee, or entertaining family and friends. The main level offers three bedrooms and two full bathrooms, including a private primary suite with an ensuite bath and custom closet organization systems. Downstairs, the finished lower level offers a spacious recreation area with endless possibilities—whether you envision a media room, playroom, home office, or additional family room. A separate dedicated gym, convenient half bath, laundry area, and plenty of storage complete the lower level. The home has already passed the City of Hazelwood occupancy inspection, offering added peace of mind for its next owner. This well-maintained home offers a functional floor plan, generous living space, and inviting outdoor living all in an established neighborhood just minutes from the elementary school, shopping, and major highways. Ready for its next owner to move in and enjoy!
Features & Amenities
Interior
-
Other Interior Features
Ceiling Fan(s), Kitchen Island, Open Floorplan
-
Total Bedrooms
3
-
Bathrooms
2
-
1/2 Bathrooms
1
-
Above Grade Finished Area
1337.0
-
Basement YN
YES
-
Cooling YN
YES
-
Cooling
Ceiling Fan(s), Central Air
-
Fireplace YN
YES
-
Heating YN
YES
-
Heating
Forced Air
-
Main Level Bedrooms
3
-
Pet friendly
N/A
Exterior
-
Garage
Yes
-
Garage spaces
2
-
Construction Materials
Brick
-
Pool
No
-
Waterfront YN
NO
Area & Lot
-
Lot Features
Landscaped, Level
-
Lot Size(acres)
0.2234
-
Lot Size(square feet)
9,731
-
Property Type
Residential
-
Property Sub Type
Single Family Residence
-
Architectural Style
Ranch
Price
-
Sales Price
$239,000
-
Tax Amount
$3,077
-
Sq. Footage
1,337
-
Price/SqFt
$178
HOA
-
Association
No
School District
-
Elementary School
Mcnair Elem.
-
Middle School
West Middle
-
High School
Hazelwood West High
Property Features
-
New Construction
NO
-
Foundation Details
Concrete Perimeter
-
Senior Community YN
NO
-
Sewer
Public Sewer
-
Water Source
Public
Schedule a Showing
Showing scheduled successfully.
Mortgage calculator
Estimate your monthly mortgage payment, including the principal and interest, property taxes, and HOA. Adjust the values to generate a more accurate rate.
Your payment
Principal and Interest:
$
Property taxes:
$
HOA fees:
$
Total loan payment:
$
Total interest amount:
$
Location
County
St. Louis
Elementary School
Mcnair Elem.
Middle School
West Middle
High School
Hazelwood West High
Listing Courtesy of Cara Turek , Real Broker LLC
RealHub Information is provided exclusively for consumers' personal, non-commercial use, and it may not be used for any purpose other than to identify prospective properties consumers may be interested in purchasing. All information deemed reliable but not guaranteed and should be independently verified. All properties are subject to prior sale, change or withdrawal. RealHub website owner shall not be responsible for any typographical errors, misinformation, misprints and shall be held totally harmless.

Agent / Realtor®
Greg Tolbert
Call Greg today to schedule a private showing.

* Listings on this website come from the FMLS IDX Compilation and may be held by brokerage firms other than the owner of this website. The listing brokerage is identified in any listing details. Information is deemed reliable but is not guaranteed. If you believe any FMLS listing contains material that infringes your copyrighted work please click here to review our DMCA policy and learn how to submit a takedown request.© 2024 FMLS.
Related Properties
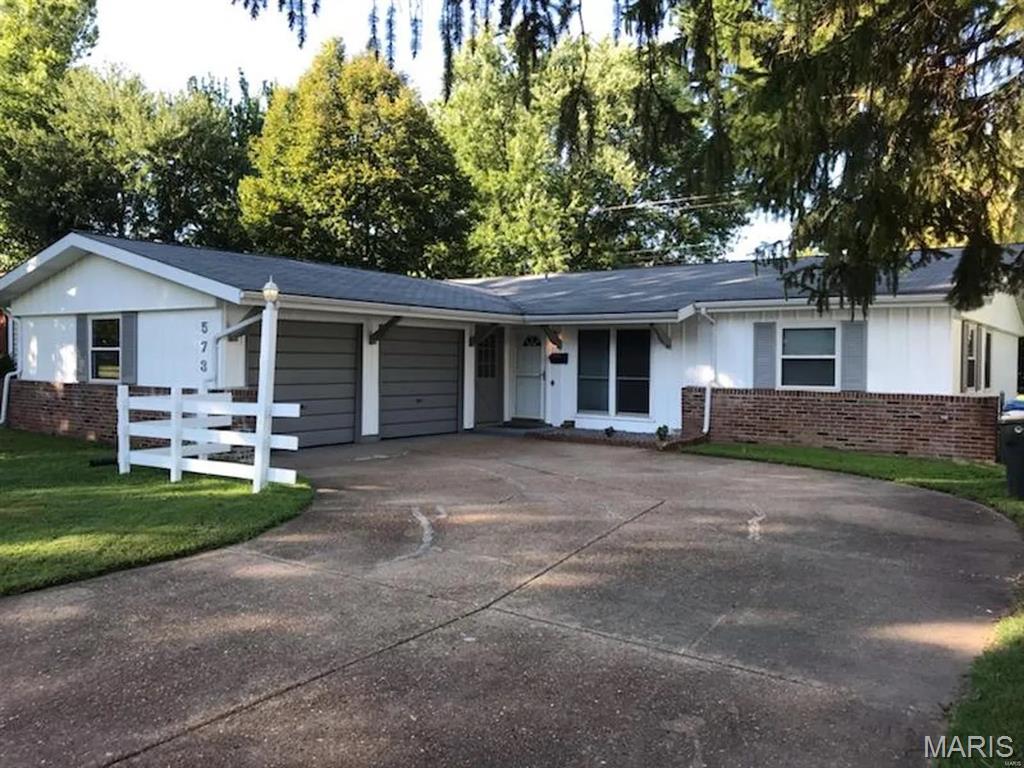
Hazelwood
573 Coach Light Lane
4 Beds
2 Baths
1,568 Sq.Ft.
$200,000
MLS#: 26043104
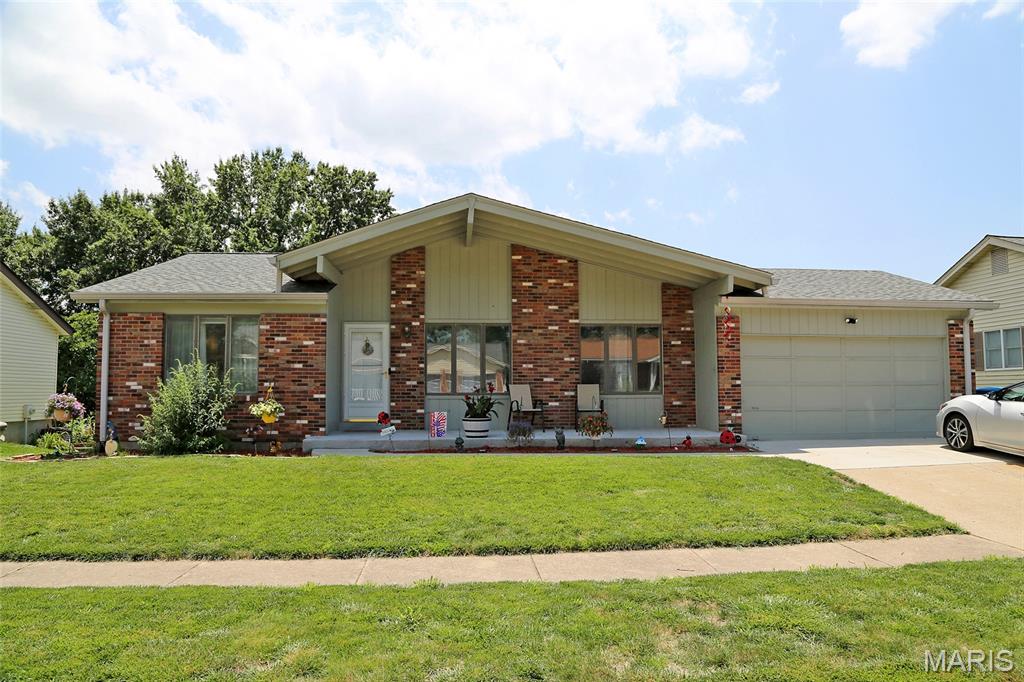
Hazelwood
6726 Christina Marie Lane
4 Beds
3 Baths
2,409 Sq.Ft.
$275,000
MLS#: 26042215
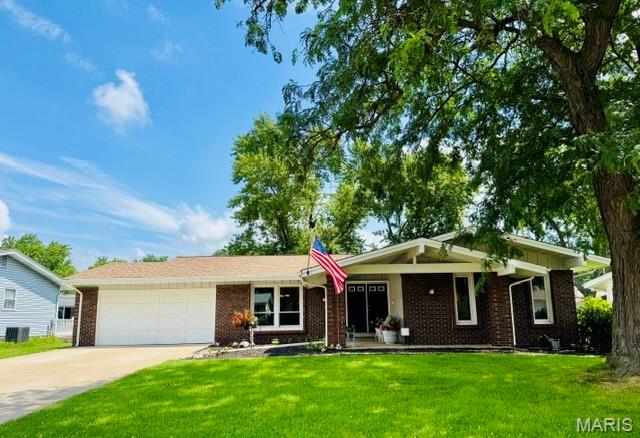
Hazelwood
741 Lamplight Lane
4 Beds
2 Baths
1,723 Sq.Ft.
$239,900
MLS#: 26039696
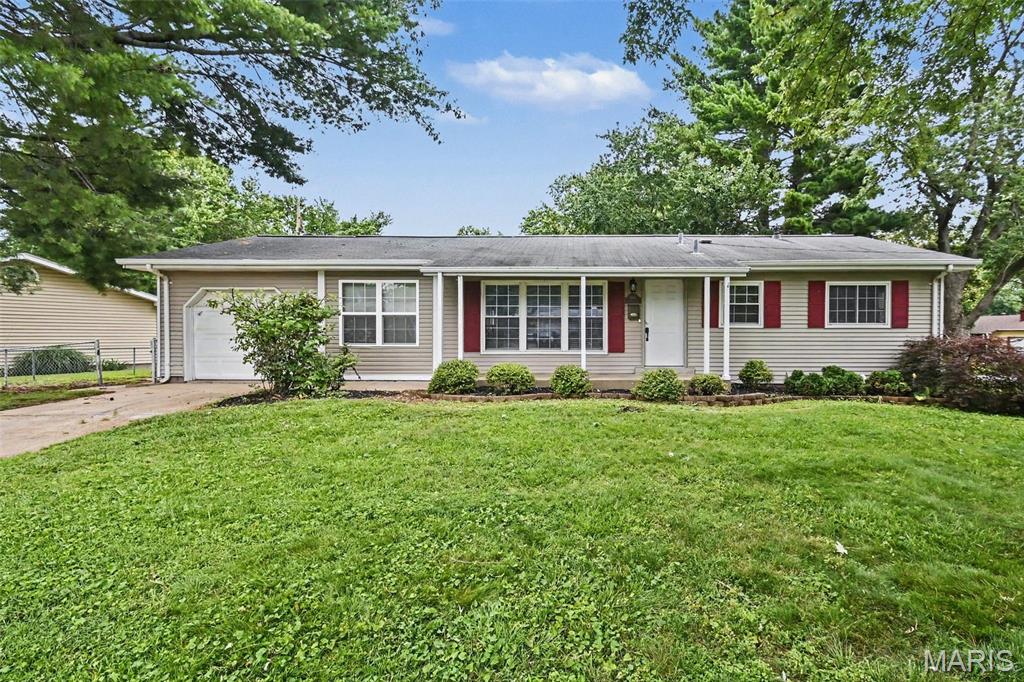
Hazelwood
6706 Vineland Drive
3 Beds
1 Baths
1,196 Sq.Ft.
$197,900
MLS#: 26039478
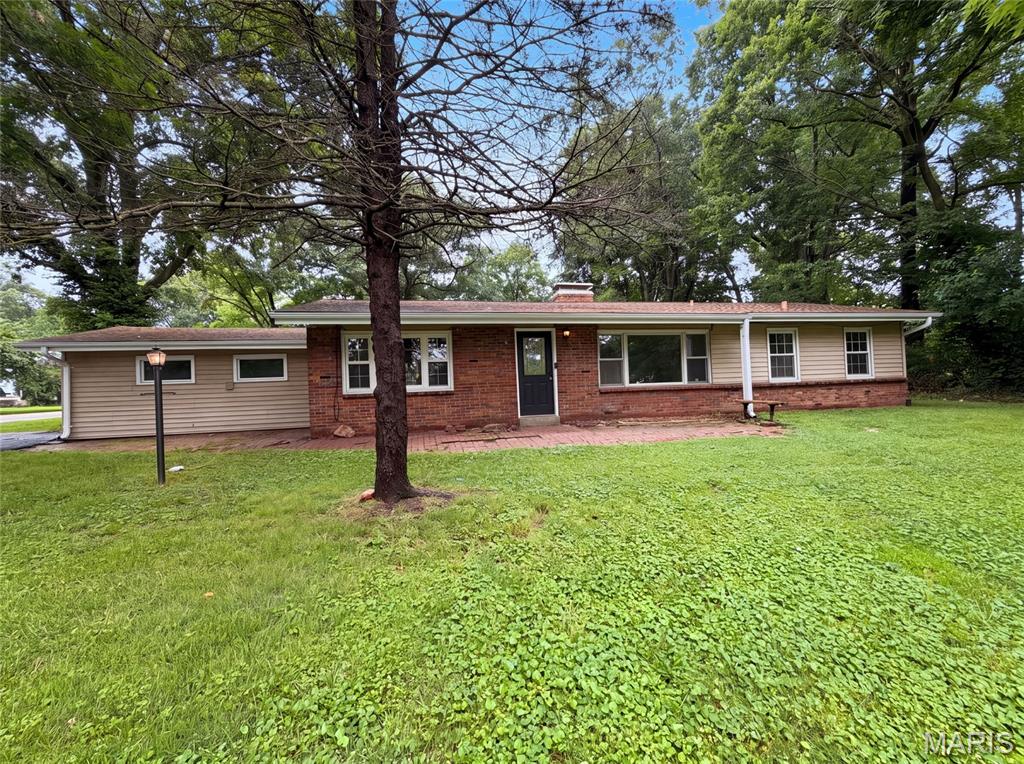
Hazelwood
925 Woodcrest Lane
3 Beds
2 Baths
1,544 Sq.Ft.
$228,000
MLS#: 26042733
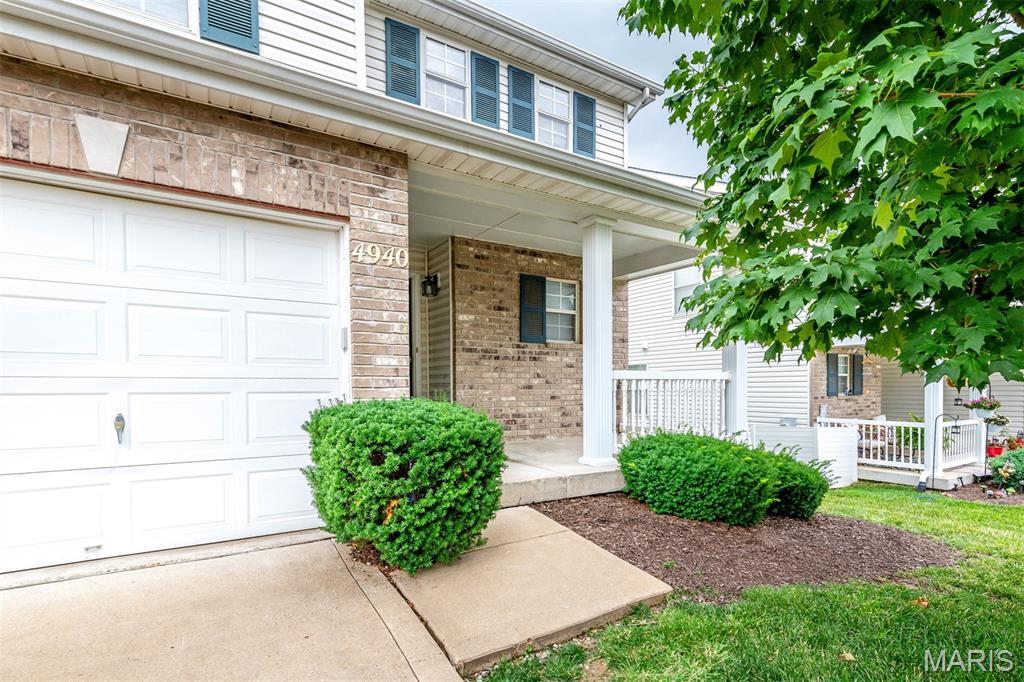
Hazelwood
4940 Hurstborough Court
2 Beds
2 Baths
1,426 Sq.Ft.
$229,900
MLS#: 26041405
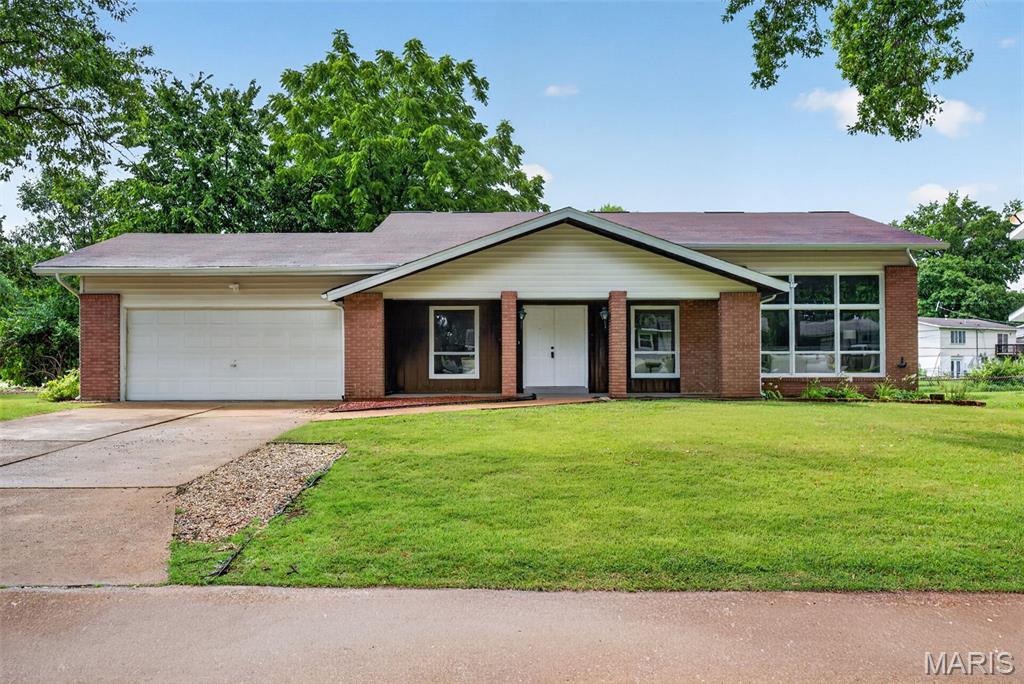
Hazelwood
7323 Cartwheel Lane
3 Beds
2 Baths
2,038 Sq.Ft.
$279,900
MLS#: 26040698
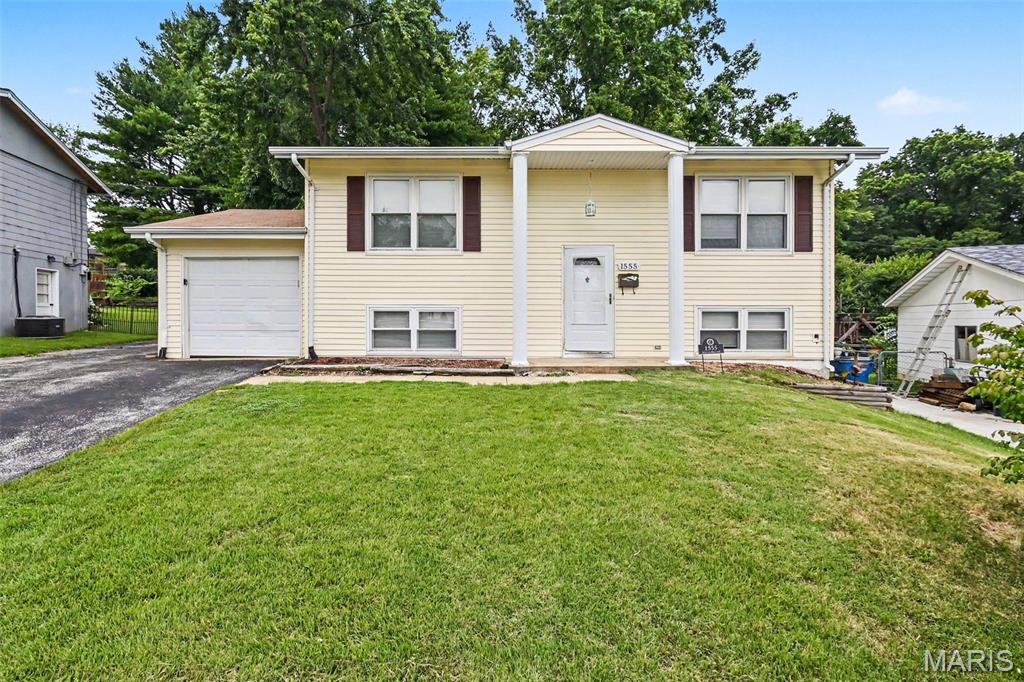
Hazelwood
1555 Ville Gloria Lane
3 Beds
2 Baths
1,040 Sq.Ft.
$219,900
MLS#: 26039480
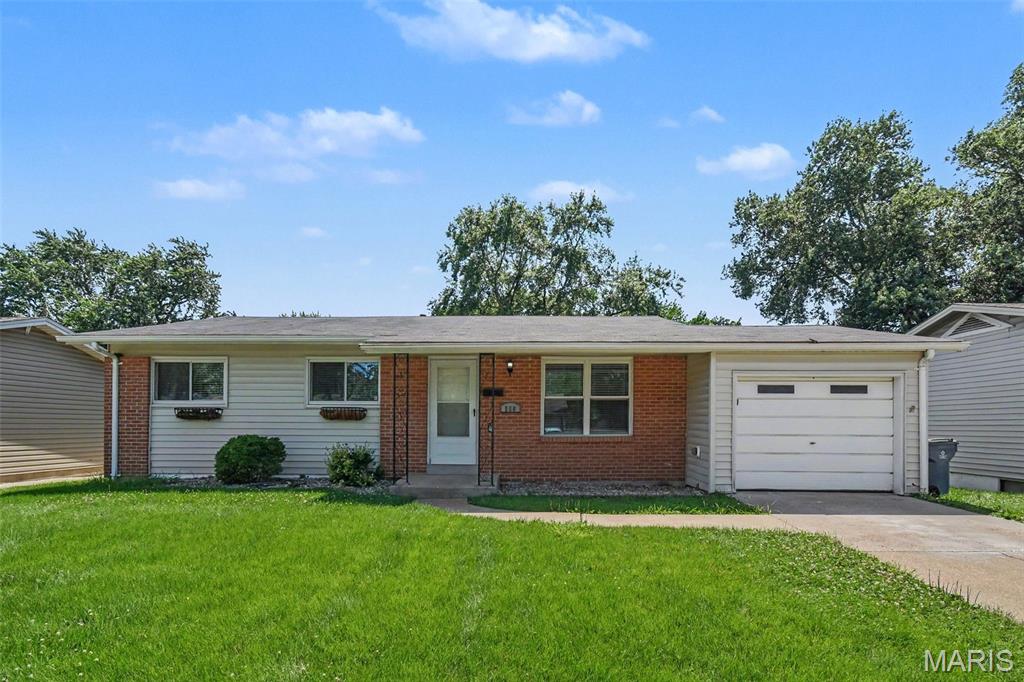
Hazelwood
566 Candle Light Lane
3 Beds
2 Baths
1,102 Sq.Ft.
$199,900
MLS#: 26038422
