


Property
Beds
3
Full Baths
3
1/2 Baths
None
Year Built
2006
Sq.Footage
2,034
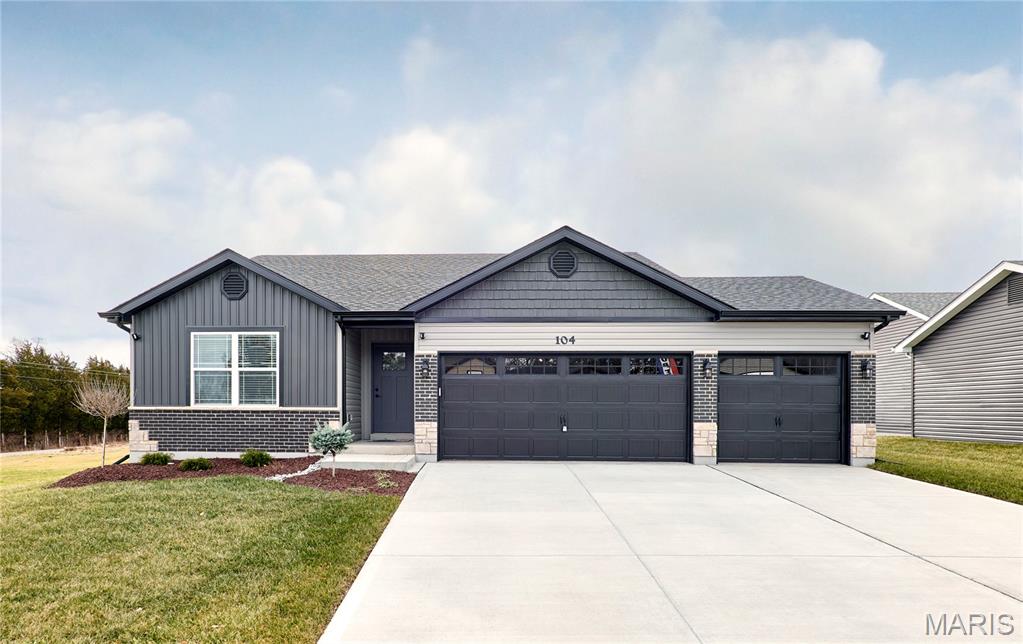
NEW PRICE! Discover Comfortable Living with Room to Make It Your Own Welcome to this spacious 3-bedroom, 3-bath ranch, perfectly positioned on a large corner lot in one of Warrenton's most convenient locations. Thoughtfully designed for everyday living, this home offers a seamless blend of comfort, functionality, and endless potential—all just minutes from schools, shopping, dining, and local amenities. Step inside to an inviting, open floor plan where natural light fills the living spaces. The updated kitchen, featuring a new stove and microwave, flows effortlessly into the main living areas, creating the perfect setting for everything from quiet mornings to holiday gatherings. Main-floor laundry adds to the home's everyday convenience. The partially finished lower level offers exceptional flexibility with a spacious recreation room, a full bath, a sleeping area, and abundant storage—ideal for overnight guests, a home office, hobbies, or additional entertaining space. Outside, you'll find your own private retreat. The fully fenced backyard provides plenty of space for children, pets, gardening, or outdoor entertaining. Gather with family and friends on the patio, or escape to the private deck just off the primary suite, where you can enjoy peaceful mornings with a cup of coffee or unwind beneath the stars at the end of the day. A new roof adds lasting value and peace of mind, while the home's solid construction and desirable layout provide the perfect opportunity to personalize the space and build instant equity. Whether you're searching for your first home, your forever home, or simply a place with room to grow, this property offers exceptional value, generous living space, and the opportunity to create something truly special. Schedule your private showing today and experience everything this inviting Warrenton home has to offer.
Features & Amenities
Interior
-
Other Interior Features
Bar, Breakfast Bar, Eat-in Kitchen, Entrance Foyer, High Speed Internet, Open Floorplan, Pantry, Walk-In Closet(s)
-
Total Bedrooms
3
-
Bathrooms
3
-
Above Grade Finished Area
1334.0
-
Basement YN
YES
-
Cooling YN
YES
-
Cooling
Ceiling Fan(s), Central Air, Electric
-
Fireplace YN
NO
-
Heating YN
YES
-
Heating
Electric, Forced Air
-
Main Level Bedrooms
2
-
Pet friendly
N/A
Exterior
-
Garage
Yes
-
Garage spaces
2
-
Construction Materials
Brick Veneer, Vinyl Siding
-
Parking
Driveway, Garage, Garage Faces Front
-
Pool
No
-
Waterfront YN
NO
Area & Lot
-
Lot Features
Back Yard, Corner Lot
-
Lot Size(acres)
0.26
-
Lot Size(square feet)
11,325
-
Property Type
Residential
-
Property Sub Type
Single Family Residence
-
Architectural Style
Ranch, Traditional
Price
-
Sales Price
$287,500
-
Tax Amount
$1,792
-
Sq. Footage
2,034
-
Price/SqFt
$141
HOA
-
Association
YES
-
Association Fee
$50
-
Association Fee Frequency
Annually
-
Association Fee Includes
N/A
School District
-
Elementary School
Warrior Ridge Elem.
-
Middle School
Black Hawk Middle
-
High School
Warrenton High
Property Features
-
New Construction
NO
-
Association Amenities
Management
-
Foundation Details
Permanent
-
Ownership
Private
-
Senior Community YN
NO
-
Sewer
Public Sewer
-
Water Source
Public
Schedule a Showing
Showing scheduled successfully.
Mortgage calculator
Estimate your monthly mortgage payment, including the principal and interest, property taxes, and HOA. Adjust the values to generate a more accurate rate.
Your payment
Principal and Interest:
$
Property taxes:
$
HOA fees:
$
Total loan payment:
$
Total interest amount:
$
Location
County
Warren
Elementary School
Warrior Ridge Elem.
Middle School
Black Hawk Middle
High School
Warrenton High
Listing Courtesy of Michelle Smith , Platinum Realty of St. Louis
RealHub Information is provided exclusively for consumers' personal, non-commercial use, and it may not be used for any purpose other than to identify prospective properties consumers may be interested in purchasing. All information deemed reliable but not guaranteed and should be independently verified. All properties are subject to prior sale, change or withdrawal. RealHub website owner shall not be responsible for any typographical errors, misinformation, misprints and shall be held totally harmless.

Agent / Realtor®
Greg Tolbert
Call Greg today to schedule a private showing.

* Listings on this website come from the FMLS IDX Compilation and may be held by brokerage firms other than the owner of this website. The listing brokerage is identified in any listing details. Information is deemed reliable but is not guaranteed. If you believe any FMLS listing contains material that infringes your copyrighted work please click here to review our DMCA policy and learn how to submit a takedown request.© 2024 FMLS.
Related Properties

Warrenton
808 Big Red Court
4 Beds
3 Baths
1,995 Sq.Ft.
$315,000
MLS#: 26052712

Warrenton
34 Oakwood Lane
4 Beds
2 Baths
2,932 Sq.Ft.
$340,000
MLS#: 26052451

Warrenton
1053 Wrigley Circle
3 Beds
2 Baths
1,146 Sq.Ft.
$270,000
MLS#: 26048301

Warrenton
1040 Wrigley Circle
3 Beds
2 Baths
2,012 Sq.Ft.
$289,900
MLS#: 26046101
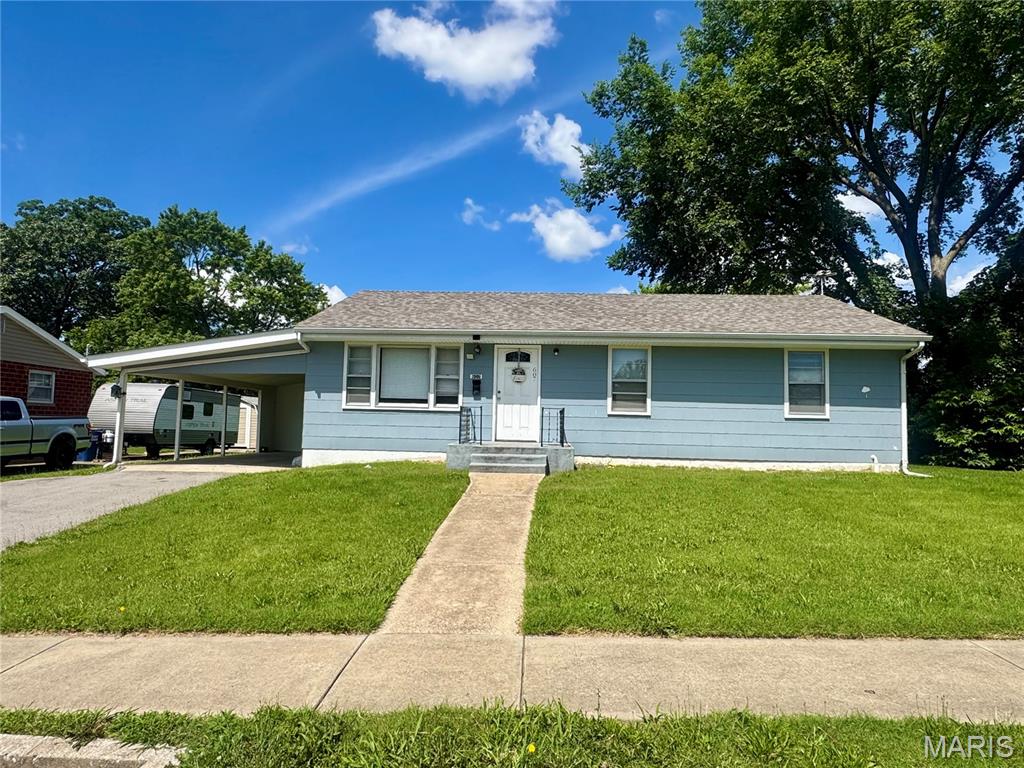
Warrenton
607 Steinhagen Road
3 Beds
1 Baths
1,345 Sq.Ft.
$239,000
MLS#: 26041401
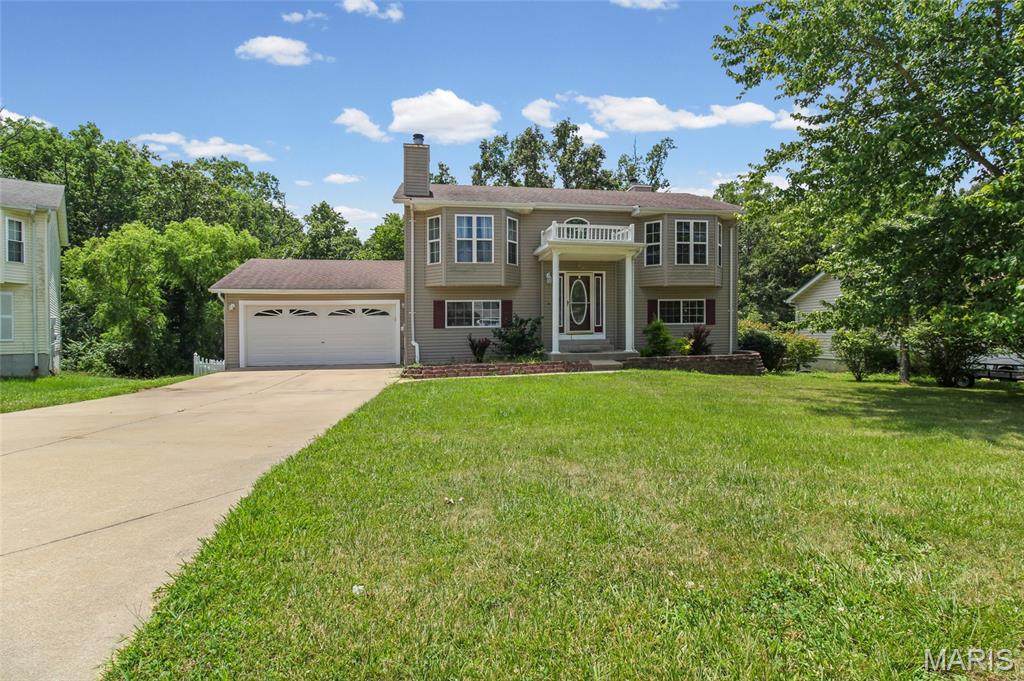
Warrenton
704 Sportsmans Court
3 Beds
2 Baths
2,046 Sq.Ft.
$275,000
MLS#: 26043705
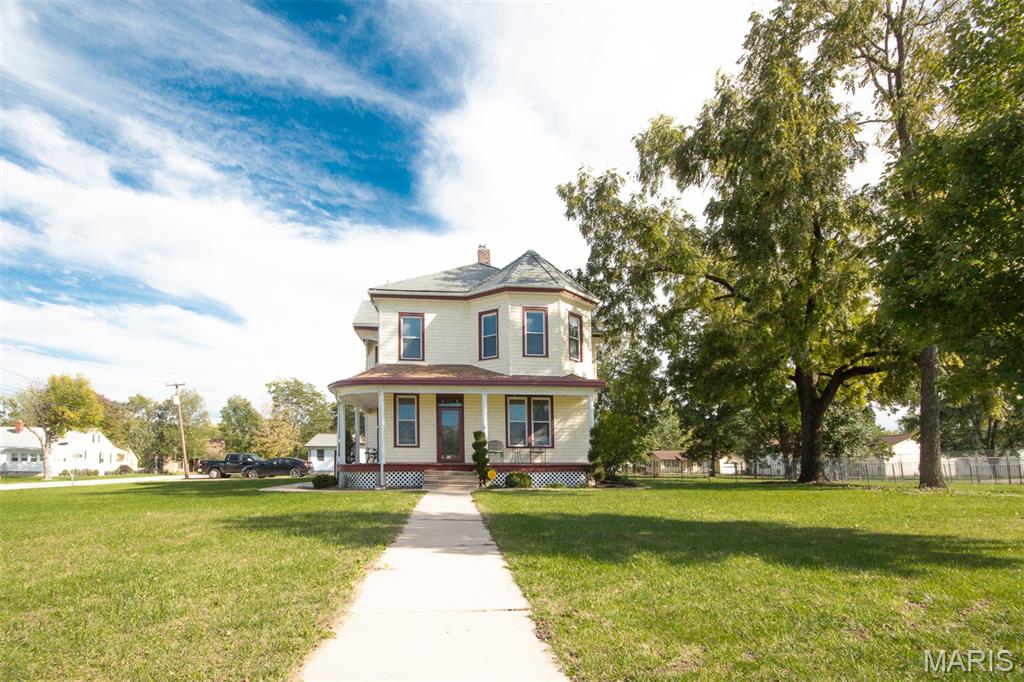
Warrenton
602 S State Highway 47
4 Beds
2 Baths
2,580 Sq.Ft.
$330,000
MLS#: 26038263
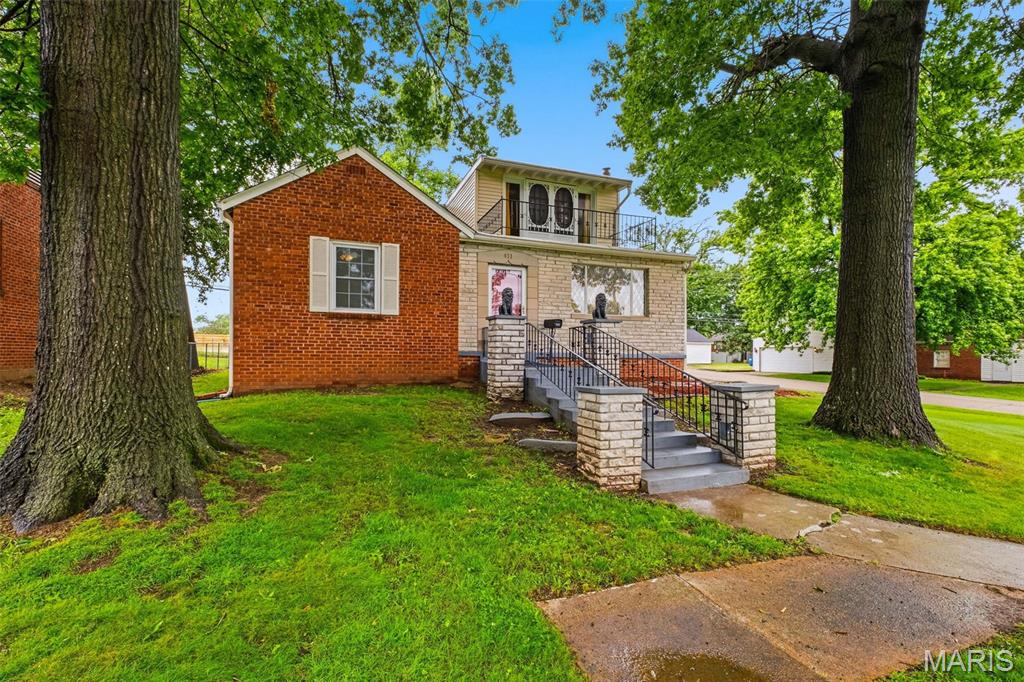
Warrenton
411 Cherry Lane
3 Beds
1 Baths
2,370 Sq.Ft.
$295,000
MLS#: 26035803
Warrenton
28730 Woodland Heights Drive
3 Beds
2 Baths
1,440 Sq.Ft.
$334,900
MLS#: 26028447
