


Property
Beds
2
Full Baths
2
1/2 Baths
None
Year Built
1991
Sq.Footage
1,262
Modern living awaits you with an open floor plan in this 2 bedroom, 2 bath residence with neutral colors, 9’ ceilings, and wood floors in most rooms. A choice of a den/office in the 2nd bedroom is yours. The living room is light and bright with a gas fireplace and marble surround. The Living Room leads to a good-sized dining area which also leads into the kitchen. SS appliances, granite countertops, built-in microwave, 42" white cabinetry plus a pantry closet for extra storage complete the kitchen. Your laundry room is ample with built-in upper shelving. Amenities abound at the prestigious Claytonian which includes a 24-hour doorman, onsite management, 2 guest suites, club/entertainment room, gym, professional staff, lovely pool area and convenient access to all that Clayton offers. Additional parking in front of building. Some Accessible Features Location: Upper Level
Features & Amenities
Interior
-
Other Interior Features
Open Floorplan, Elevator, Storage, High Speed Internet, Granite Counters, Pantry
-
Total Bedrooms
2
-
Bathrooms
2
-
Above Grade Finished Area
1262.0
-
Basement YN
NO
-
Cooling YN
YES
-
Cooling
Ceiling Fan(s), Central Air, Electric
-
Fireplace YN
YES
-
Heating YN
YES
-
Heating
Forced Air, Electric
-
Main Level Bedrooms
2
-
Pet friendly
N/A
Exterior
-
Garage
Yes
-
Garage spaces
2
-
Construction Materials
Brick Veneer
-
Parking
RV Access/Parking, Additional Parking, Assigned, Attached, Garage, Garage Door Opener, Guest
-
Pool
Yes
-
Pool Features
In Ground
-
Waterfront YN
NO
Area & Lot
-
Lot Features
Near Public Transit
-
Property Type
Residential
-
Property Sub Type
Condominium
-
Architectural Style
Other, Garden, Mid-Rise 3or4 Story
Price
-
Sales Price
$359,000
-
Tax Amount
$4,455
-
Financing Options
Cash
-
Sq. Footage
1,262
-
Price/SqFt
$284
HOA
-
Association
YES
-
Association Fee
$707
-
Association Fee Frequency
Monthly
-
Association Fee Includes
N/A
School District
-
Elementary School
Glenridge Elem.
-
Middle School
Wydown Middle
-
High School
Clayton High
Property Features
-
Ownership
Private
-
Sewer
Public Sewer
-
Water Source
Public
Schedule a Showing
Showing scheduled successfully.
Mortgage calculator
Estimate your monthly mortgage payment, including the principal and interest, property taxes, and HOA. Adjust the values to generate a more accurate rate.
Your payment
Principal and Interest:
$
Property taxes:
$
HOA fees:
$
Total loan payment:
$
Total interest amount:
$
Location
County
St. Louis-MO
Elementary School
Glenridge Elem.
Middle School
Wydown Middle
High School
Clayton High
Listing Courtesy of Caryl A Sunshine, Janet McAfee Inc.
RealHub Information is provided exclusively for consumers' personal, non-commercial use, and it may not be used for any purpose other than to identify prospective properties consumers may be interested in purchasing. All information deemed reliable but not guaranteed and should be independently verified. All properties are subject to prior sale, change or withdrawal. RealHub website owner shall not be responsible for any typographical errors, misinformation, misprints and shall be held totally harmless.

Agent / Realtor®
Greg Tolbert
Call Greg today to schedule a private showing.

* Listings on this website come from the FMLS IDX Compilation and may be held by brokerage firms other than the owner of this website. The listing brokerage is identified in any listing details. Information is deemed reliable but is not guaranteed. If you believe any FMLS listing contains material that infringes your copyrighted work please click here to review our DMCA policy and learn how to submit a takedown request.© 2024 FMLS.
Related Properties

Clayton
750 S Hanley Road 470
1 Beds
1 Baths
829 Sq.Ft.
$310,000
MLS#: 26062825

Clayton
7532 Byron Place 2
2 Beds
2 Baths
1,725 Sq.Ft.
$415,000
MLS#: 26055859

Clayton
6306 Southwood Avenue 3E
2 Beds
2 Baths
1,497 Sq.Ft.
$334,900
MLS#: 26056815

Clayton
7529 Wellington Way 3
3 Beds
2 Baths
1,770 Sq.Ft.
$395,000
MLS#: 26050741
Clayton
200 S Brentwood Boulevard S 14C
2 Beds
2 Baths
1,326 Sq.Ft.
$329,000
MLS#: 26040177
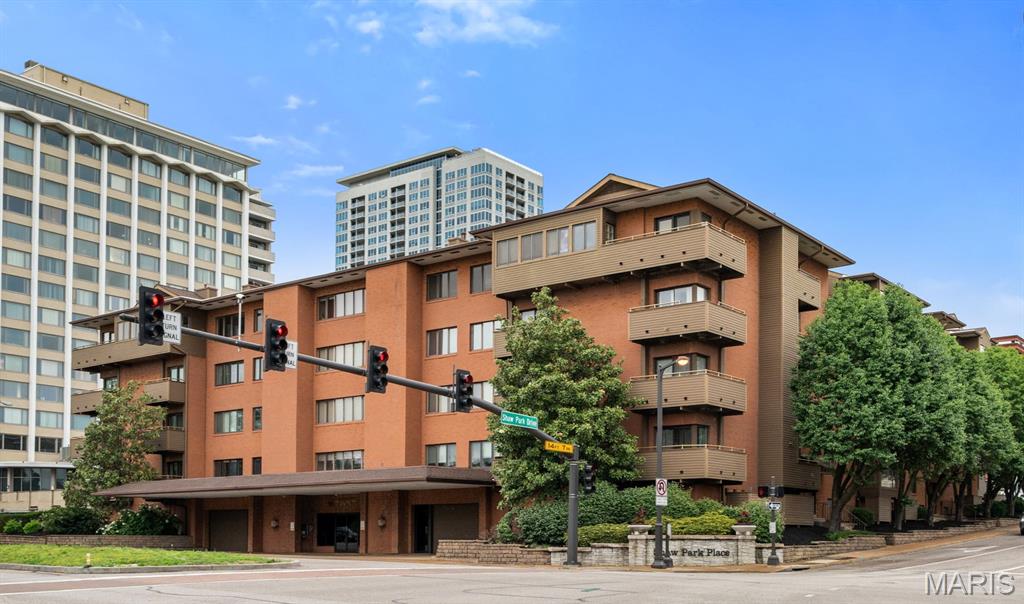
Clayton
250 S Brentwood Boulevard 1F
3 Beds
2 Baths
2,249 Sq.Ft.
$325,000
MLS#: 26017011
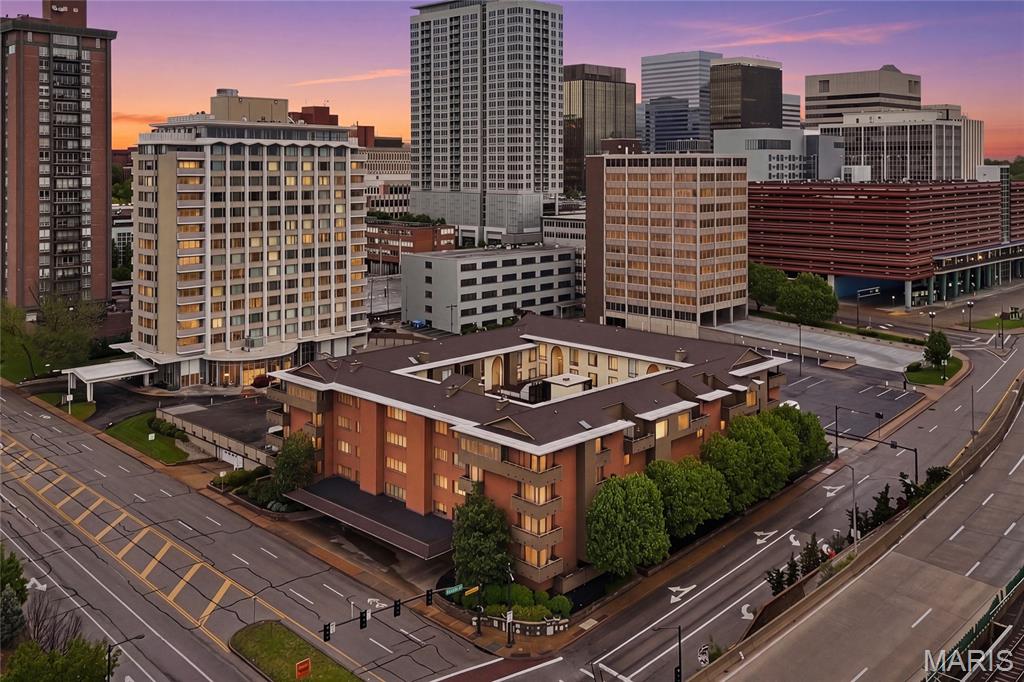
Clayton
250 S Brentwood Boulevard 1J
2 Beds
2 Baths
2,082 Sq.Ft.
$319,900
MLS#: 26030423
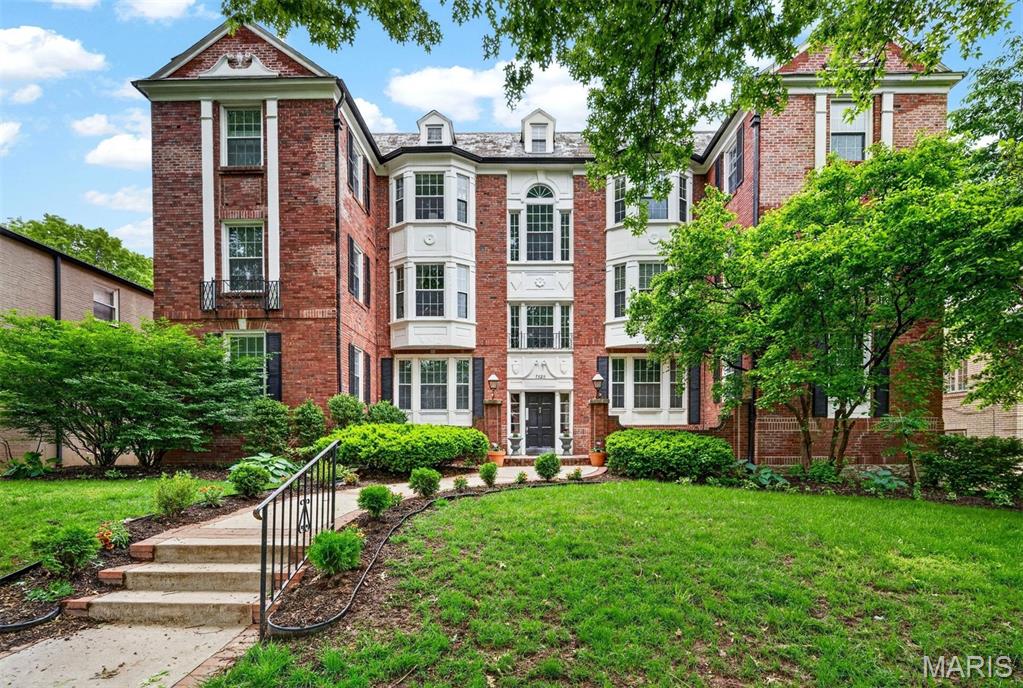
Clayton
7520 Oxford Drive 2W
2 Beds
2 Baths
1,612 Sq.Ft.
$399,000
MLS#: 26025686
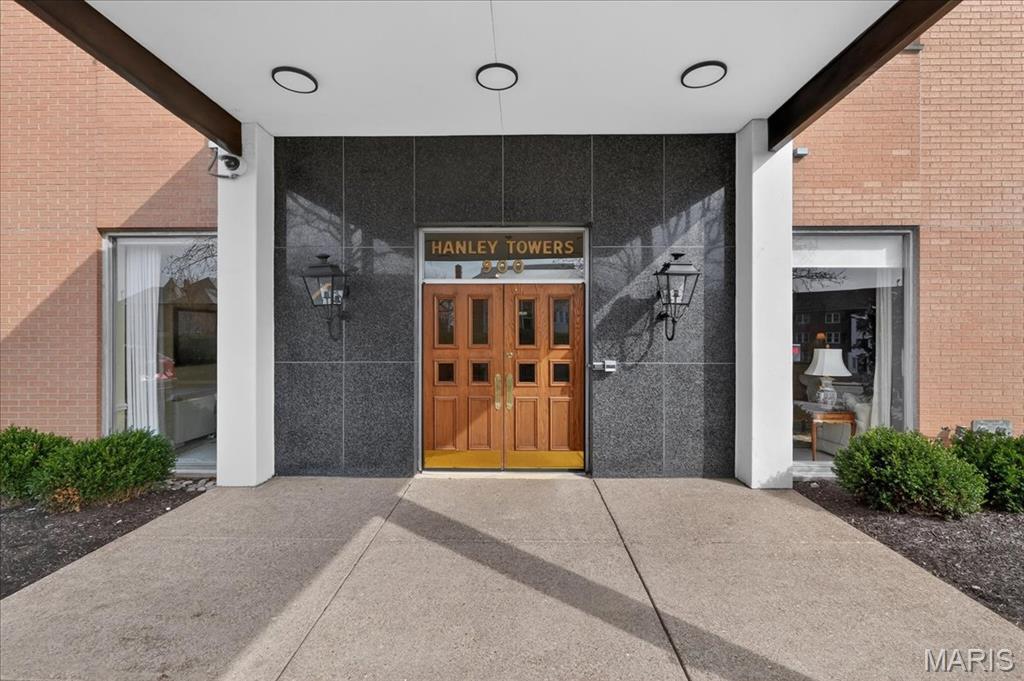
Clayton
900 S Hanley Road 6C
2 Beds
2 Baths
1,633 Sq.Ft.
$289,000
MLS#: 26014414
