


Property
Beds
3
Full Baths
2
1/2 Baths
1
Year Built
1929
Sq.Footage
2,324
Showing begin Thursday Aug. 13th- OPEN HOUSE SAT 14th 1-3pm. Some homes check boxes. This one makes a statement. Welcome to 7614 Carswold—a front-row seat to Clayton and the kind of address that quietly says you’ve arrived. Morning coffee out back or evening walks without ever getting in the car. Inside, the story is equal parts historic charm and modern confidence. Original hardwoods stretch across the main floor, leading you into a bright, updated kitchen dressed in granite countertops, black stainless appliances, and the kind of storage that actually makes life easier. The living room brings lots of natural light and, while the formal dining room is ready for everything from holidays to last-minute dinner parties that somehow turn into great nights. The upstairs offers a spacious primary and updated bath, with addt'l bath and 2 more bedroom all with custom closets. Behind the scenes, the heavy lifting is already done: new sewer work, updated 200-amp electric, PVC stacks, zoned A/C, and efficient hot water heat. Translation: charm without the headaches. Step out back and the lifestyle continues—nice yard, evenings around the firepit, and two-car garage. Thoughtfully updated, and perfectly positioned near everything Clayton has to offer—this is more than a home. It’s a little freedom, a little flex, and a lot of living exactly how you want.
Features & Amenities
Interior
-
Total Bedrooms
3
-
Bathrooms
2
-
1/2 Bathrooms
1
-
Above Grade Finished Area
1724.0
-
Basement YN
YES
-
Cooling YN
YES
-
Cooling
Central Air
-
Fireplace YN
YES
-
Heating YN
YES
-
Heating
Electric, Natural Gas, Zoned
-
Pet friendly
N/A
Exterior
-
Garage
Yes
-
Garage spaces
2
-
Construction Materials
Brick, Other, Plaster, Stone
-
Parking
Concrete, Detached, Garage, Off Street
-
Patio and Porch Features
Front Porch, Patio
-
Pool
No
-
Waterfront YN
NO
Area & Lot
-
Lot Features
Back Yard, Front Yard, Sloped Down
-
Lot Size(acres)
0.1129
-
Lot Size(square feet)
4,917
-
Property Type
Residential
-
Property Sub Type
Single Family Residence
-
Architectural Style
Other
Price
-
Sales Price
$789,000
-
Sq. Footage
2,324
-
Price/SqFt
$339
HOA
-
Association
YES
-
Association Fee
$25
-
Association Fee Frequency
Annually
-
Association Fee Includes
N/A
School District
-
Elementary School
Glenridge Elem.
-
Middle School
Wydown Middle
-
High School
Clayton High
Property Features
-
New Construction
NO
-
Foundation Details
Stone
-
Senior Community YN
NO
-
Sewer
Public Sewer
-
Water Source
Public
Schedule a Showing
Showing scheduled successfully.
Mortgage calculator
Estimate your monthly mortgage payment, including the principal and interest, property taxes, and HOA. Adjust the values to generate a more accurate rate.
Your payment
Principal and Interest:
$
Property taxes:
$
HOA fees:
$
Total loan payment:
$
Total interest amount:
$
Location
County
St. Louis
Elementary School
Glenridge Elem.
Middle School
Wydown Middle
High School
Clayton High
Listing Courtesy of Jessica Wallace , Compass Realty Group
RealHub Information is provided exclusively for consumers' personal, non-commercial use, and it may not be used for any purpose other than to identify prospective properties consumers may be interested in purchasing. All information deemed reliable but not guaranteed and should be independently verified. All properties are subject to prior sale, change or withdrawal. RealHub website owner shall not be responsible for any typographical errors, misinformation, misprints and shall be held totally harmless.

Agent / Realtor®
Greg Tolbert
Call Greg today to schedule a private showing.

* Listings on this website come from the FMLS IDX Compilation and may be held by brokerage firms other than the owner of this website. The listing brokerage is identified in any listing details. Information is deemed reliable but is not guaranteed. If you believe any FMLS listing contains material that infringes your copyrighted work please click here to review our DMCA policy and learn how to submit a takedown request.© 2024 FMLS.
Related Properties
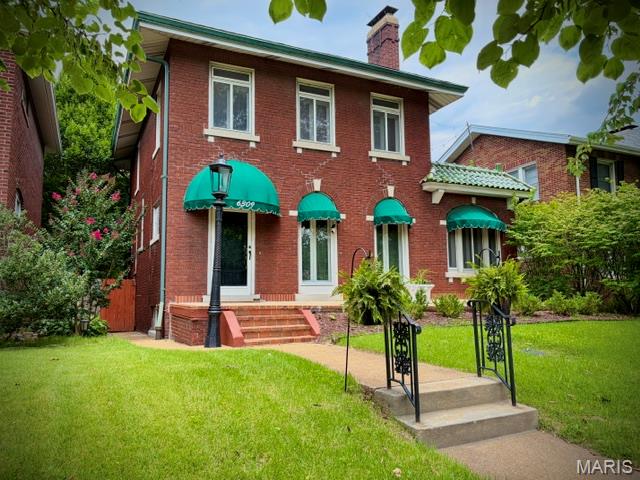
Clayton
6309 Clayton Road
3 Beds
2 Baths
2,389 Sq.Ft.
$649,900
MLS#: 26041836
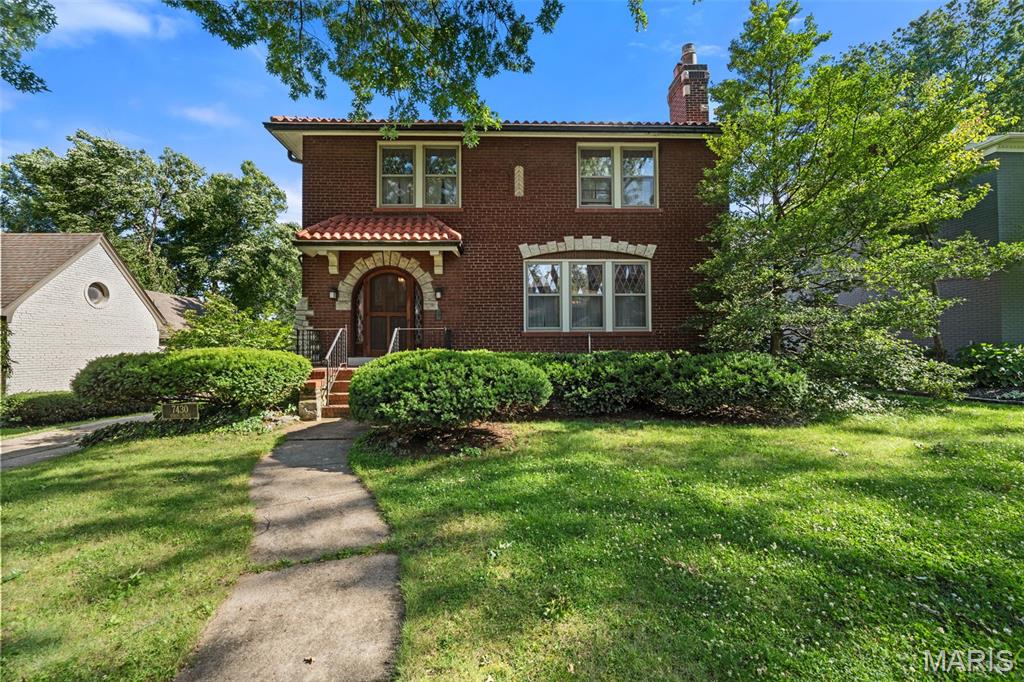
Clayton
7430 Byron Place
3 Beds
2 Baths
2,364 Sq.Ft.
$799,000
MLS#: 26034076
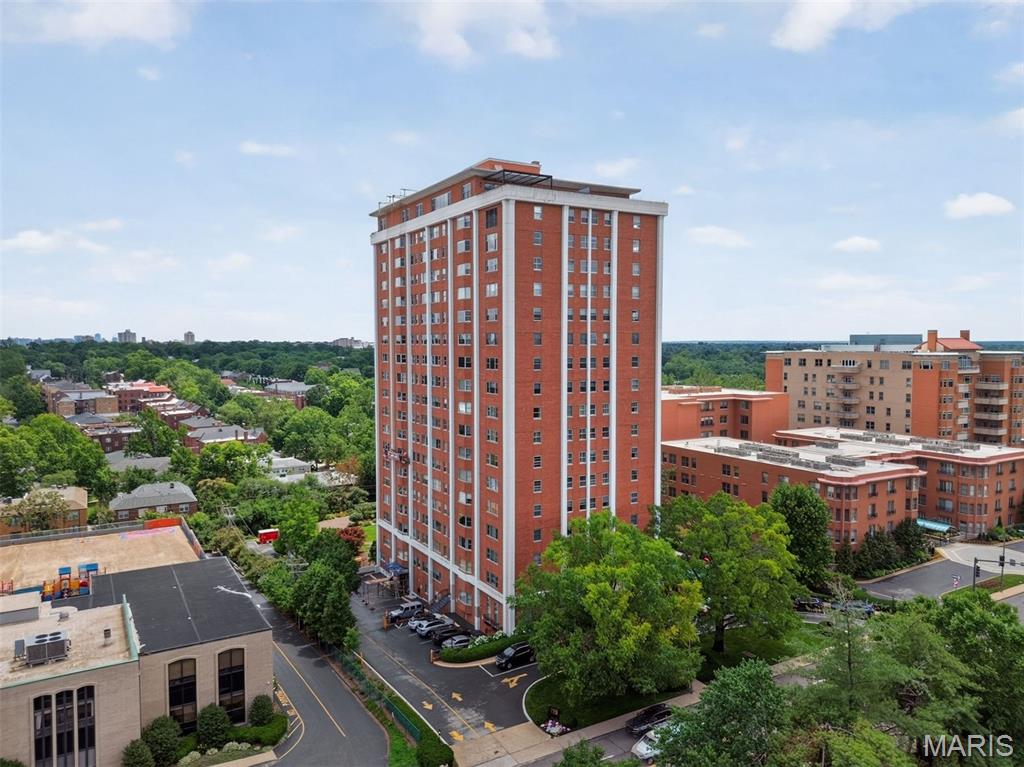
Clayton
710 S Hanley Road 10A
3 Beds
3 Baths
2,766 Sq.Ft.
$849,500
MLS#: 26035621
