
Property
Beds
4
Full Baths
2
1/2 Baths
2
Year Built
1973
Sq.Footage
2,914
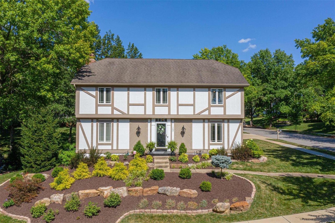
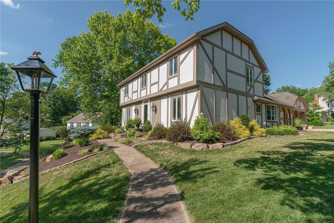
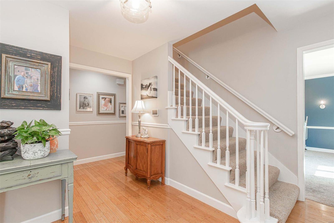
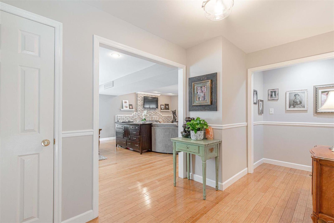
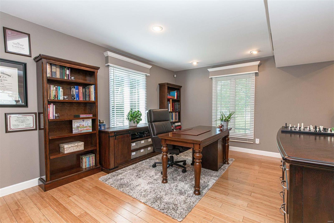
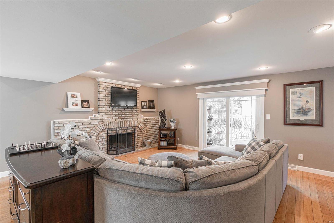
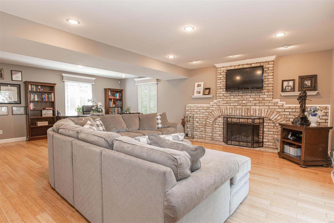
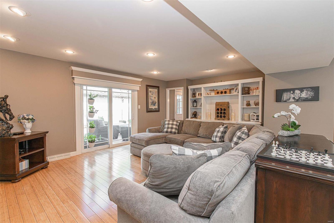
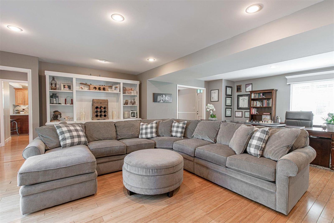
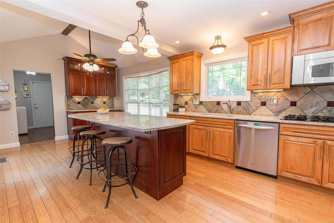
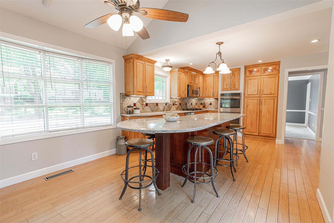
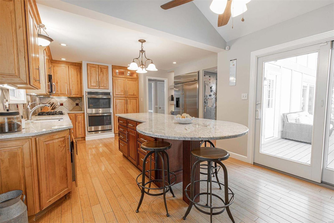
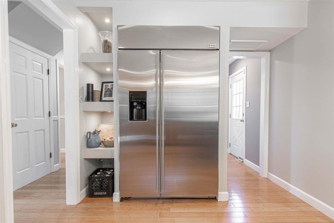
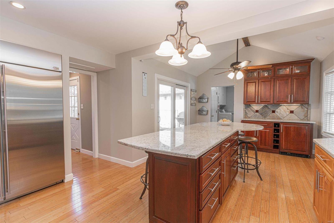
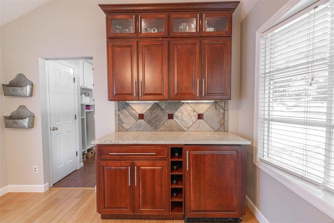
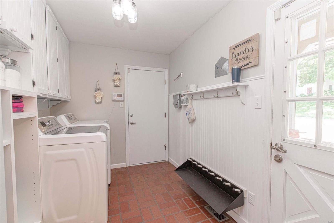
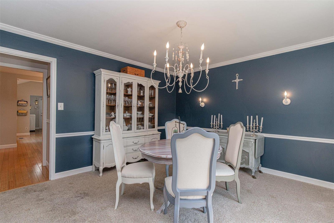
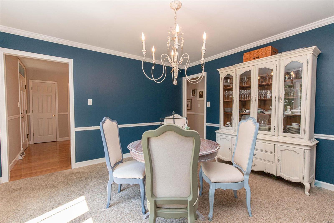
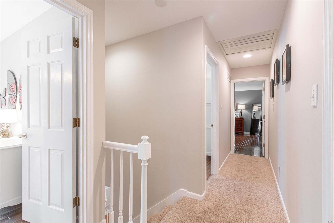
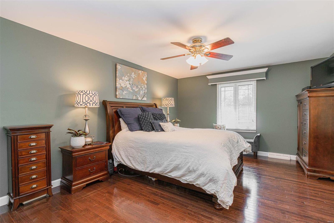
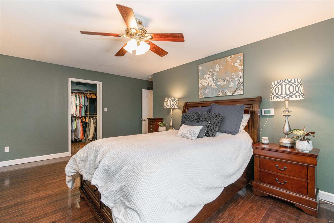
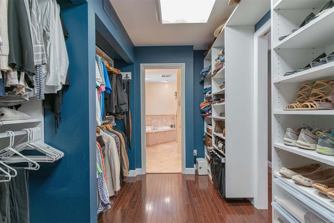
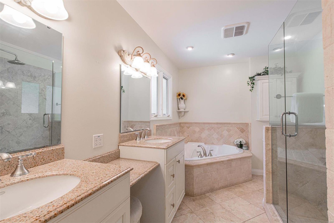
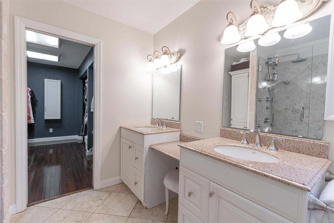
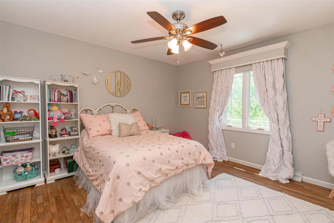
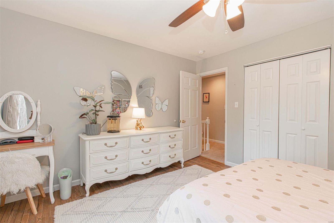
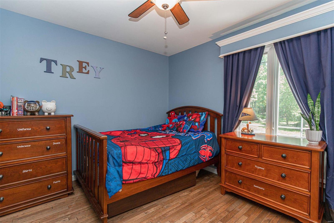
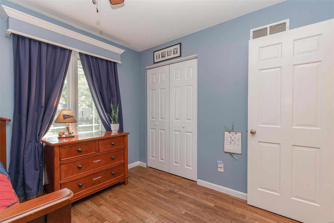
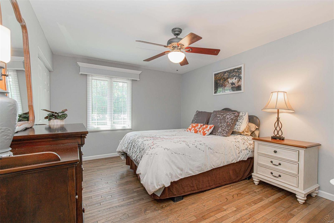
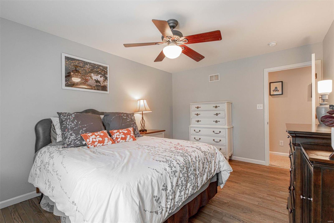
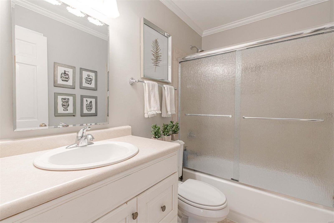
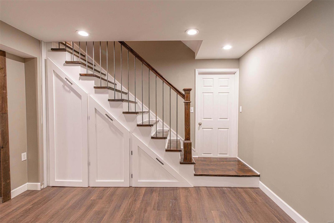
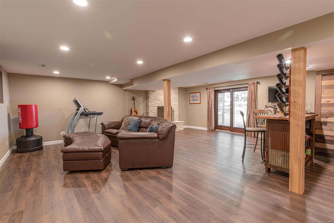
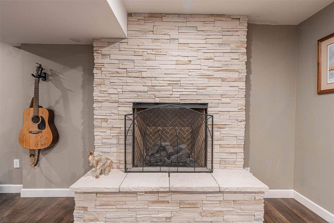
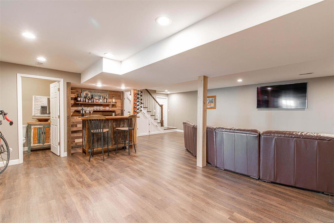
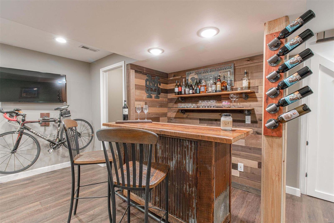
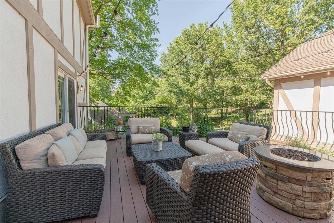
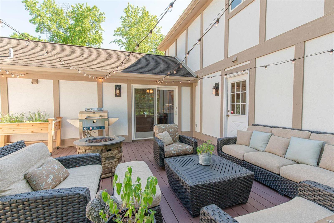
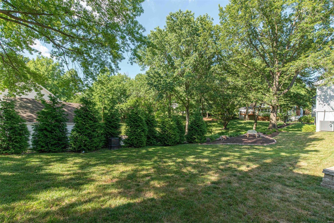
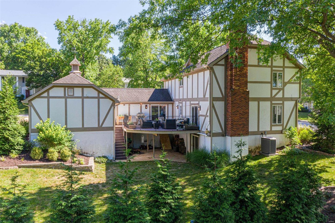
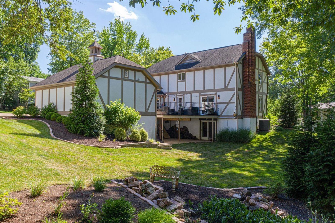
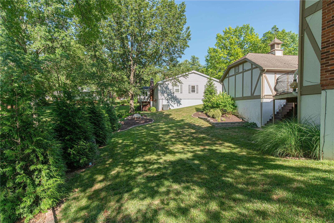
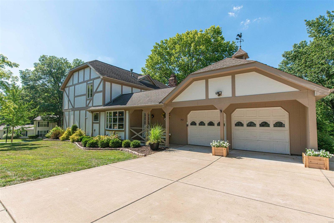
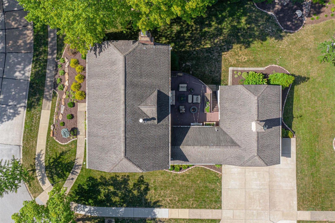
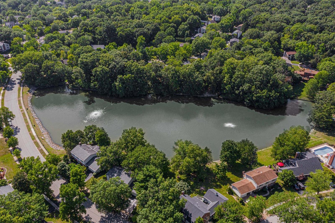
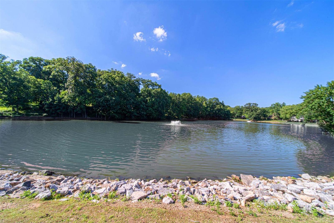
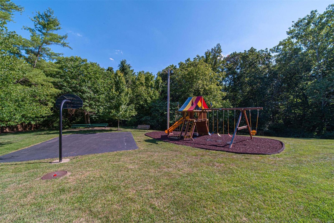
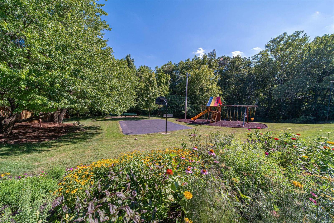
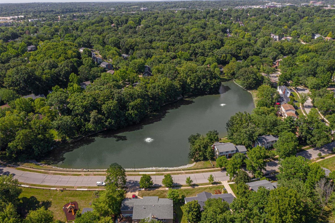
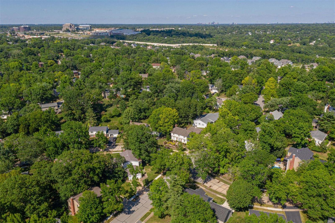
Dougherty Lake is the American dream of suburban neighborhoods with its picturesque lake, playground area, & hidden hiking trails. Here is your chance to own one of the more prestigious homes in the community. Neutral colors & subtle custom details make this a timeless home. Light bamboo floors run through the family room with wood-burning fireplace, & into the custom kitchen. The kitchen is enhanced by the large center island, vaulted ceiling, & an abundance of cabinet/counter space. Views from the entertainer's dream deck are accessible by both the family room & kitchen. Upstairs, the primary bedroom shows off the closet you've been waiting for, & a spacious en suite bath; 3 add'l bedrooms & hall bath complete the second floor. The lower level has been recently updated with modern farmhouse finishes, a ventless gas fireplace, and a convenient half bath. Flat back yard, 2-car garage, main floor laundry room, workshop, plenty of storage....this home has everything you want and need!
Features & Amenities
Interior
-
Other Interior Features
Breakfast Bar, Kitchen Island, Pantry, Bookcases, Open Floorplan, Vaulted Ceiling(s), Entrance Foyer, Double Vanity
-
Total Bedrooms
4
-
Bathrooms
2
-
1/2 Bathrooms
2
-
Above Grade Finished Area
2458.0
-
Basement YN
YES
-
Cooling YN
YES
-
Cooling
Ceiling Fan(s), Central Air, Electric
-
Fireplace YN
YES
-
Heating YN
YES
-
Heating
Forced Air, Natural Gas
-
Pet friendly
N/A
Exterior
-
Garage
Yes
-
Garage spaces
2
-
Construction Materials
Fiber Cement
-
Parking
Attached, Garage, Garage Door Opener, Oversized, Off Street
-
Patio and Porch Features
Deck, Patio, Covered
-
Pool
No
-
Waterfront YN
NO
Area & Lot
-
Lot Features
Corner Lot, Sprinklers In Front, Sprinklers In Rear
-
Lot Size(acres)
0.306
-
Lot Size(square feet)
13,329
-
Property Type
Residential
-
Property Sub Type
Single Family Residence
-
Architectural Style
Colonial, Other
Price
-
Sales Price
$535,000
-
Tax Amount
$5,195
-
Financing Options
Cash
-
Sq. Footage
2,914
-
Price/SqFt
$183
HOA
-
Association
YES
-
Association Fee
$353
-
Association Fee Frequency
Annually
-
Association Fee Includes
N/A
School District
-
Elementary School
Barretts Elem.
-
Middle School
South Middle
-
High School
Parkway South High
Property Features
-
Ownership
Private
-
Sewer
Public Sewer
-
Water Source
Public
Schedule a Showing
Showing scheduled successfully.
Mortgage calculator
Estimate your monthly mortgage payment, including the principal and interest, property taxes, and HOA. Adjust the values to generate a more accurate rate.
Your payment
Principal and Interest:
$
Property taxes:
$
HOA fees:
$
Total loan payment:
$
Total interest amount:
$
Location
County
St. Louis-MO
Elementary School
Barretts Elem.
Middle School
South Middle
High School
Parkway South High
Listing Courtesy of Kevin Davis , Dielmann Sotheby's International Realty
RealHub Information is provided exclusively for consumers' personal, non-commercial use, and it may not be used for any purpose other than to identify prospective properties consumers may be interested in purchasing. All information deemed reliable but not guaranteed and should be independently verified. All properties are subject to prior sale, change or withdrawal. RealHub website owner shall not be responsible for any typographical errors, misinformation, misprints and shall be held totally harmless.

Agent / Realtor®
Greg Tolbert
Call Greg today to schedule a private showing.

* Listings on this website come from the FMLS IDX Compilation and may be held by brokerage firms other than the owner of this website. The listing brokerage is identified in any listing details. Information is deemed reliable but is not guaranteed. If you believe any FMLS listing contains material that infringes your copyrighted work please click here to review our DMCA policy and learn how to submit a takedown request.© 2024 FMLS.
Related Properties
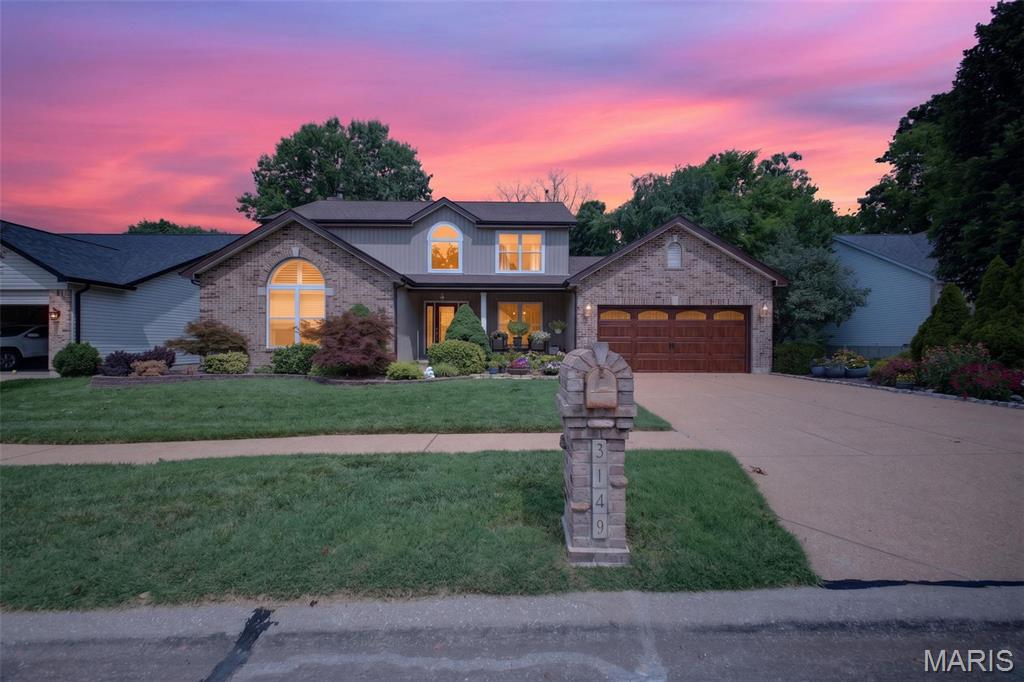
St Louis
3149 Crystal Lake Drive
4 Beds
3 Baths
2,557 Sq.Ft.
$500,000
MLS#: 26043288
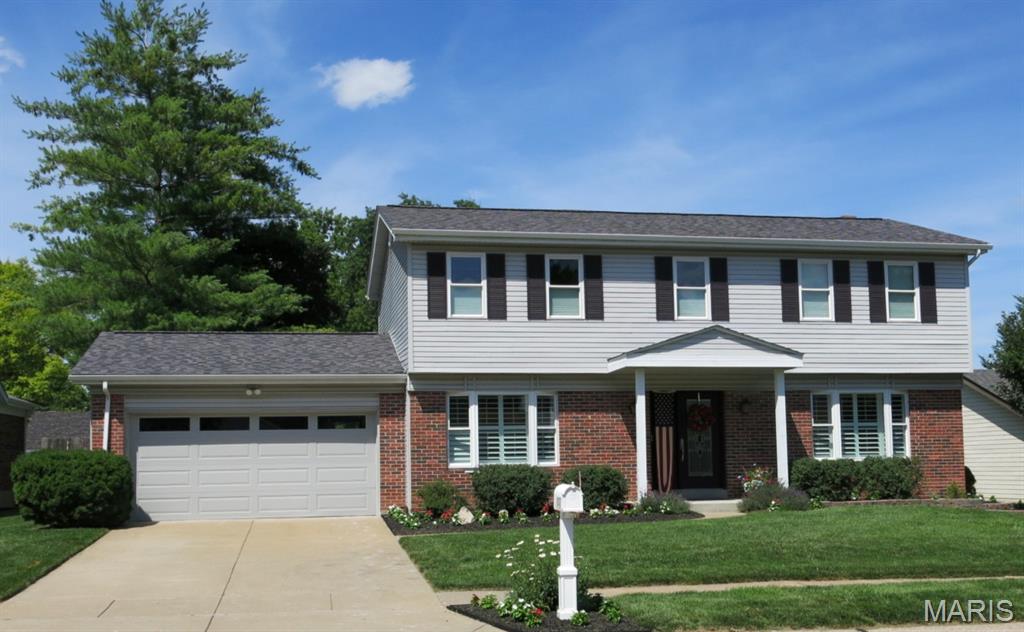
St Louis
12777 Hazenmore Drive
4 Beds
2 Baths
1,911 Sq.Ft.
$489,000
MLS#: 26039405
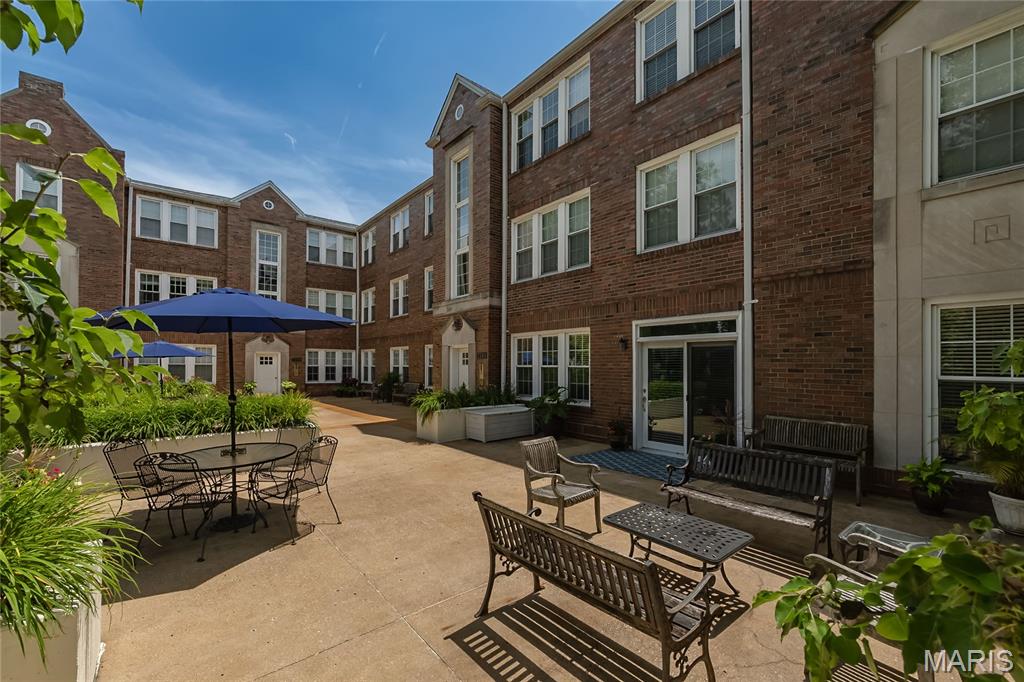
St Louis
7564 Wydown Boulevard 1B
2 Beds
2 Baths
1,432 Sq.Ft.
$440,000
MLS#: 26042936
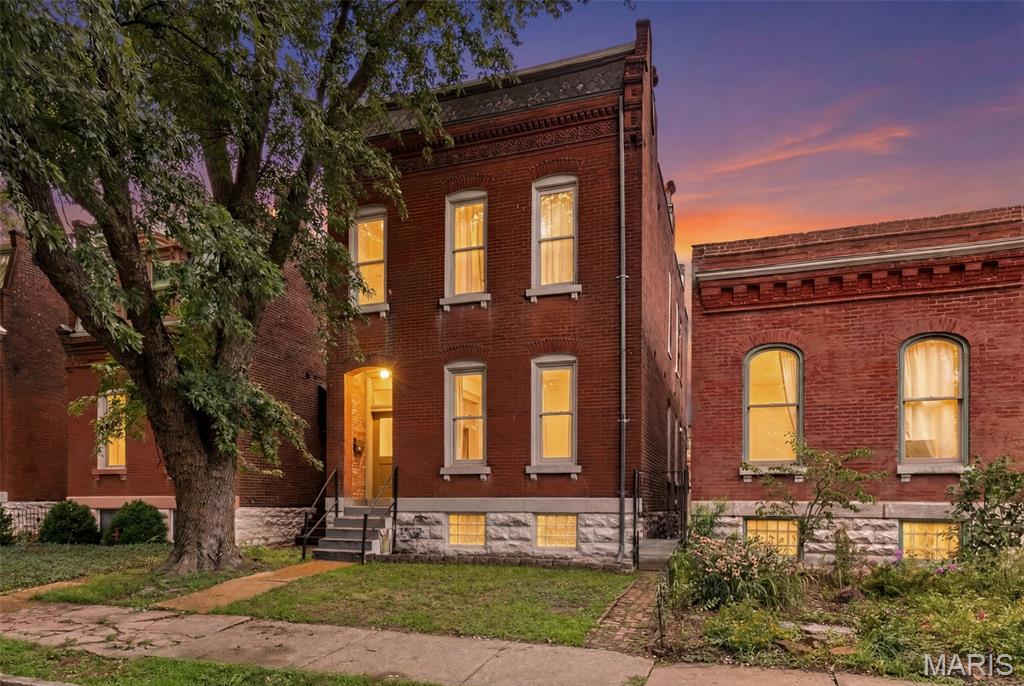
St Louis
2715 Shenandoah Avenue
3 Beds
2 Baths
2,200 Sq.Ft.
$449,900
MLS#: 26041576
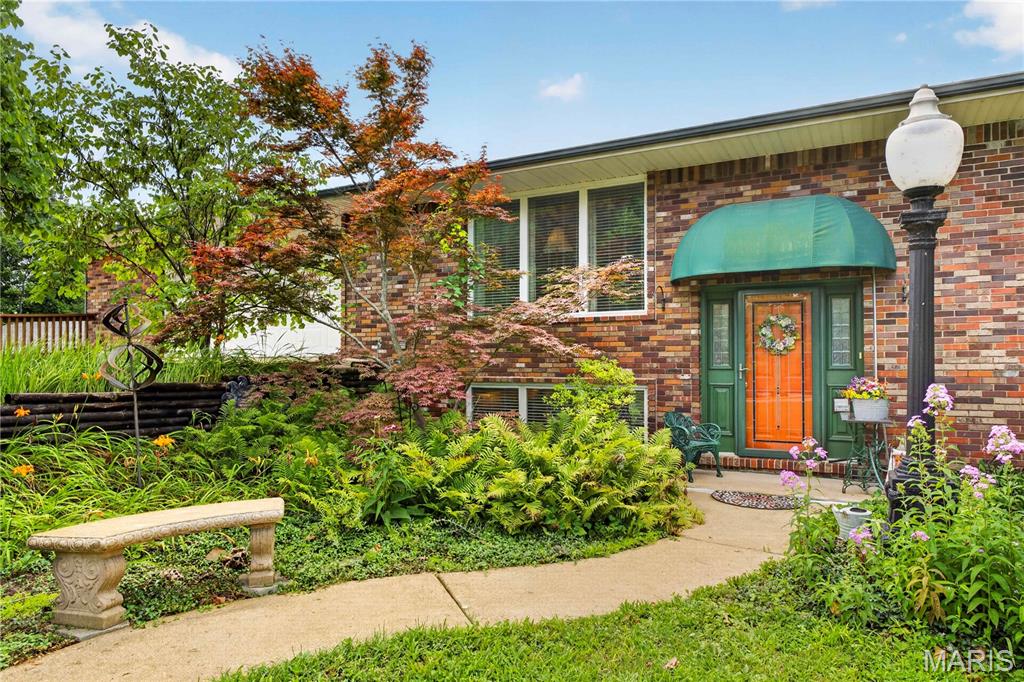
St Louis
4444 Baumgartner Road
4 Beds
3 Baths
5,045 Sq.Ft.
$475,000
MLS#: 26042077
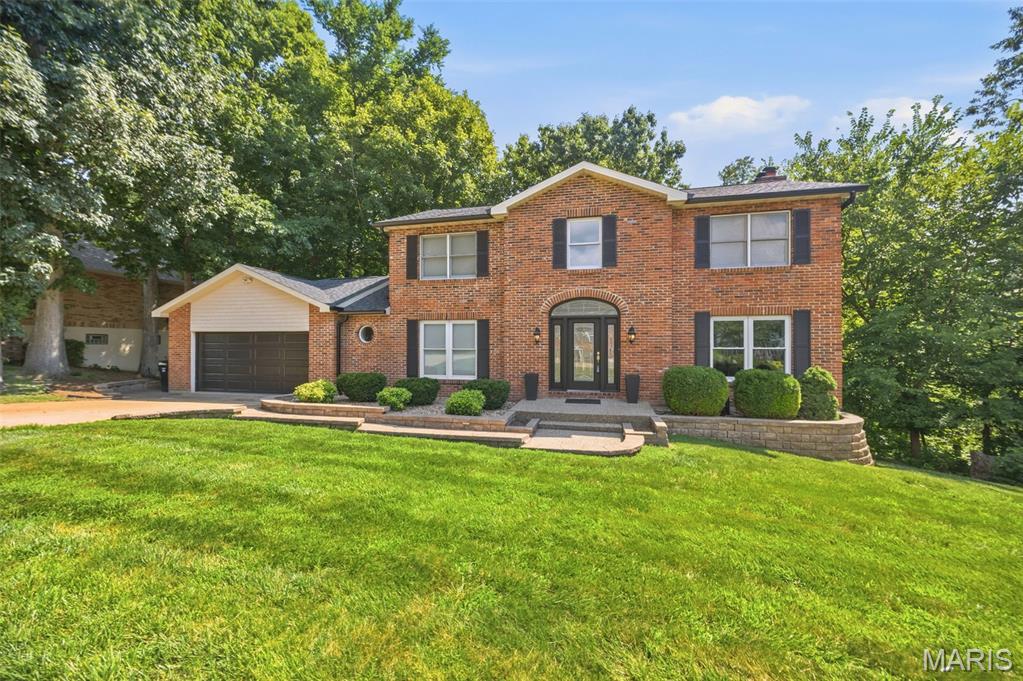
St Louis
7290 Meramar Drive
3 Beds
3 Baths
3,380 Sq.Ft.
$480,000
MLS#: 26042495
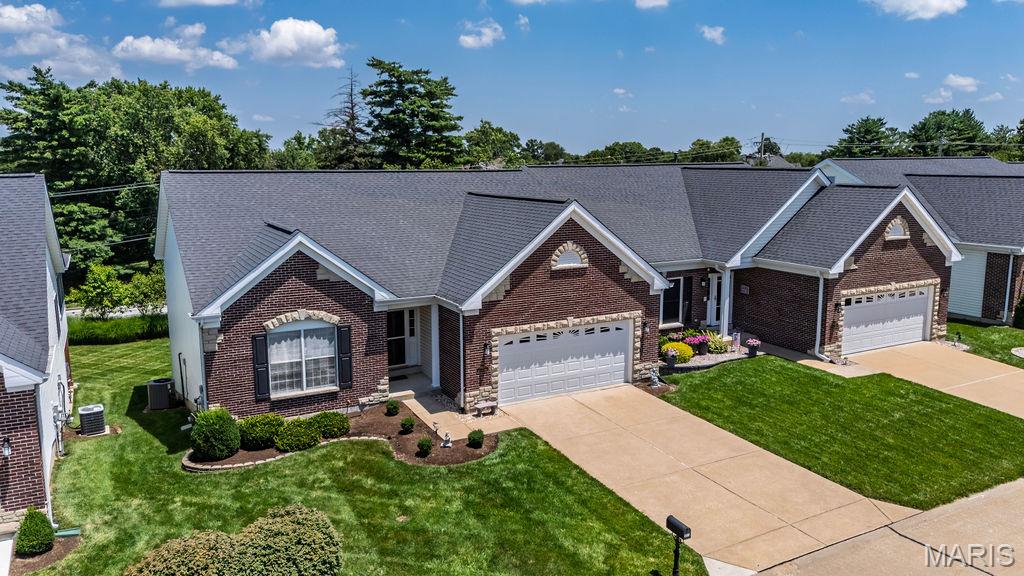
St Louis
10125 Allington Drive
3 Beds
3 Baths
2,819 Sq.Ft.
$480,000
MLS#: 26043296
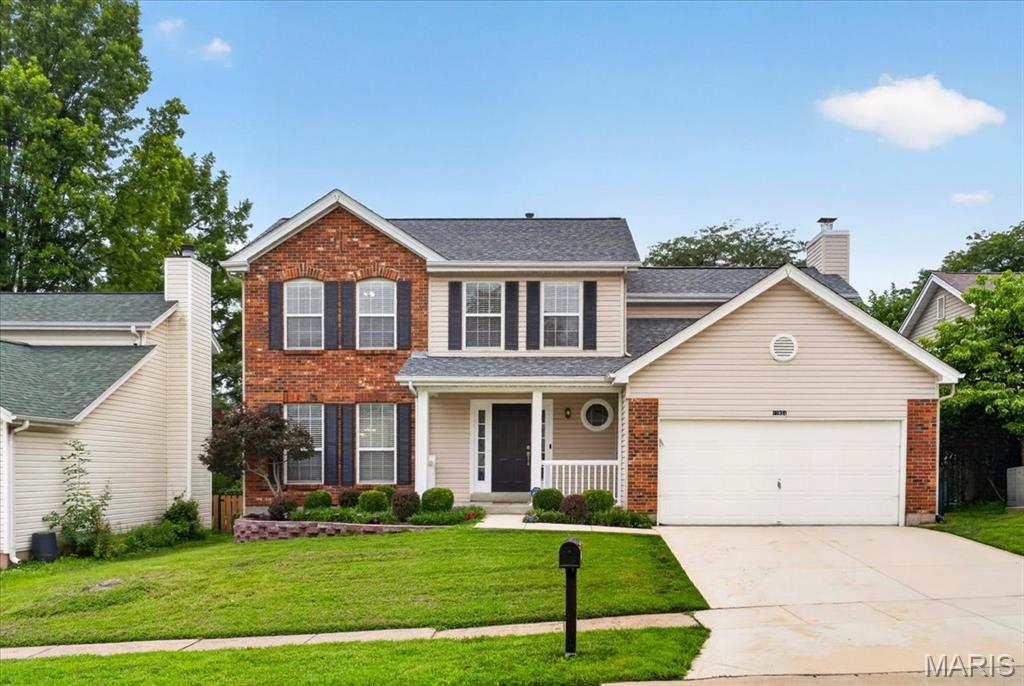
St Louis
12934 Polo Parc Drive
4 Beds
3 Baths
3,095 Sq.Ft.
$459,000
MLS#: 26043417
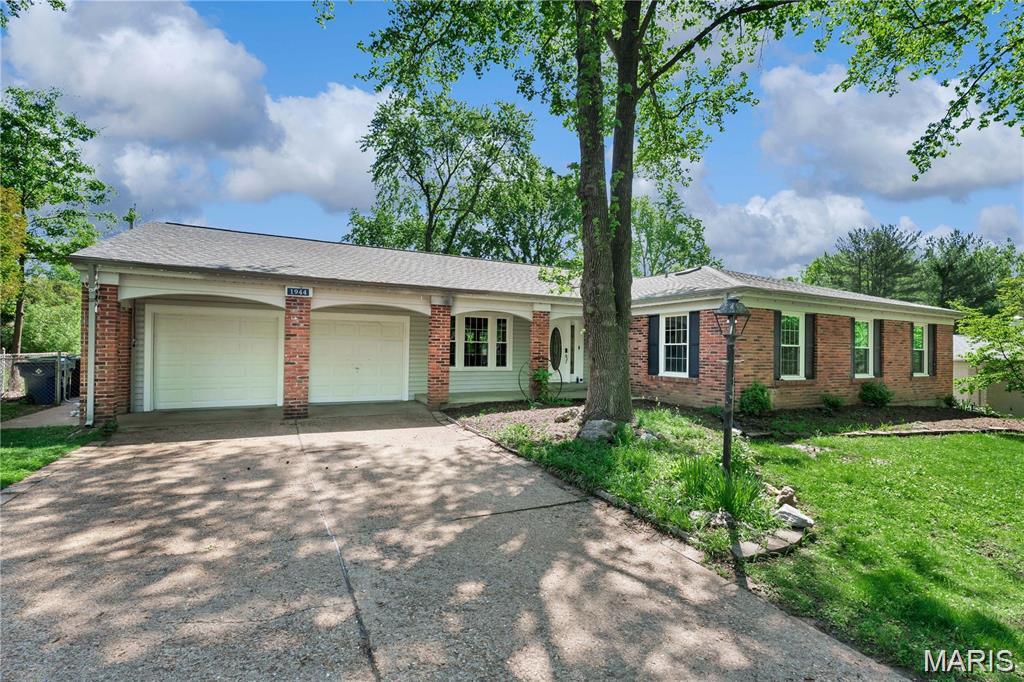
St Louis
1944 Pepperrell Drive
5 Beds
3 Baths
4,774 Sq.Ft.
$559,000
MLS#: 26043985
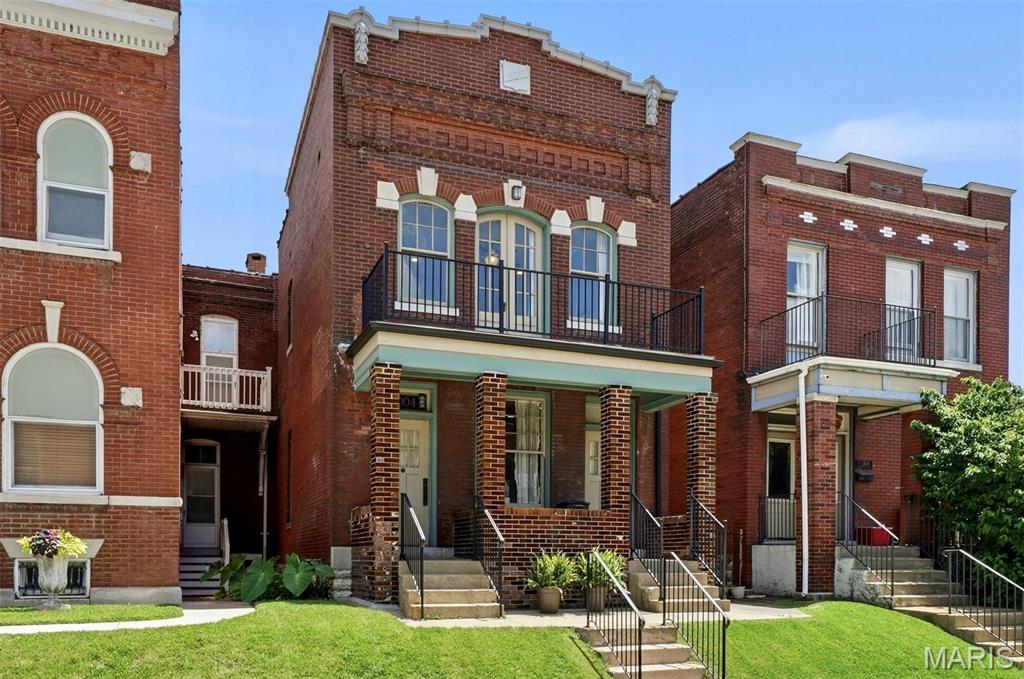
St Louis
3004 Louisiana Avenue
4 Beds
3 Baths
2,666 Sq.Ft.
$475,000
MLS#: 26041111
