


Property
Beds
3
Full Baths
2
1/2 Baths
1
Year Built
1993
Sq.Footage
2,932
Impeccably maintained brick ranch situated on 9.44± acres in the Biehle area, offering an exceptional combination of beautiful living space, outdoor recreation, and an impressive shop. The open kitchen, dining and living area features a vaulted ceiling and gas fireplace with blower, while doors lead to the deck overlooking the property. The kitchen boasts gorgeous custom cabinetry, solid-surface counters, breakfast bar and pantry. A spacious primary suite features wood floors and convenient access to the main-level laundry from the primary bath. The finished walkout basement expands your living and entertaining space with a family room featuring a second gas fireplace, bar area, half bath and 2 non-conforming bedrooms. Outside, enjoy an inground saltwater pool with cabana, open pasture, and a stocked pond with bluegill and bass. The 4,800 sq ft shop is a standout, offering a showroom, office, half bath, heated floors, dust-control system, loading dock, overhead doors and 2 separate storage areas. The shop is designed so that it could easily be partitioned into 2 spaces if a buyer desired. A truly versatile property with room to live, work, entertain and enjoy the outdoors, all in one remarkable setting.
Features & Amenities
Interior
-
Other Interior Features
Breakfast Bar, Ceiling Fan(s), Dry Bar, High Speed Internet, Open Floorplan, Pantry, Storage, Vaulted Ceiling(s), Walk-In Closet(s)
-
Total Bedrooms
3
-
Bathrooms
2
-
1/2 Bathrooms
1
-
Above Grade Finished Area
1632.0
-
Basement YN
YES
-
Cooling YN
YES
-
Cooling
Ceiling Fan(s), Central Air
-
Fireplace YN
YES
-
Heating YN
YES
-
Heating
Electric, Forced Air, Wood
-
Main Level Bedrooms
3
-
Pet friendly
N/A
Exterior
-
Garage
Yes
-
Garage spaces
2
-
Construction Materials
Brick
-
Parking
Attached, Driveway, Garage, Garage Door Opener, Gravel, Off Street
-
Patio and Porch Features
Deck, Front Porch, Patio
-
Pool
Yes
-
Pool Features
Cabana, In Ground, Liner, Private, Salt Water
-
Waterfront YN
NO
Area & Lot
-
Lot Features
Open Lot, Pasture, Rolling Slope
-
Lot Size(acres)
9.44
-
Lot Size(square feet)
411,206
-
Property Type
Residential
-
Property Sub Type
Single Family Residence
-
Architectural Style
Ranch
Price
-
Sales Price
$688,000
-
Tax Amount
$280,224
-
Sq. Footage
2,932
-
Price/SqFt
$234
HOA
-
Association
No
School District
-
Elementary School
Perryville Elem.
-
Middle School
Perry Co. Middle
-
High School
Perryville Sr. High
Property Features
-
New Construction
NO
-
Foundation Details
Concrete Perimeter
-
Ownership
Private
-
Sewer
Septic Tank
-
Water Source
Private, Well
Schedule a Showing
Showing scheduled successfully.
Mortgage calculator
Estimate your monthly mortgage payment, including the principal and interest, property taxes, and HOA. Adjust the values to generate a more accurate rate.
Your payment
Principal and Interest:
$
Property taxes:
$
HOA fees:
$
Total loan payment:
$
Total interest amount:
$
Location
County
Perry
Elementary School
Perryville Elem.
Middle School
Perry Co. Middle
High School
Perryville Sr. High
Listing Courtesy of Jennifer Janet, 573 Realty Group
RealHub Information is provided exclusively for consumers' personal, non-commercial use, and it may not be used for any purpose other than to identify prospective properties consumers may be interested in purchasing. All information deemed reliable but not guaranteed and should be independently verified. All properties are subject to prior sale, change or withdrawal. RealHub website owner shall not be responsible for any typographical errors, misinformation, misprints and shall be held totally harmless.

Agent / Realtor®
Greg Tolbert
Call Greg today to schedule a private showing.

* Listings on this website come from the FMLS IDX Compilation and may be held by brokerage firms other than the owner of this website. The listing brokerage is identified in any listing details. Information is deemed reliable but is not guaranteed. If you believe any FMLS listing contains material that infringes your copyrighted work please click here to review our DMCA policy and learn how to submit a takedown request.© 2024 FMLS.
Related Properties

Perryville
2886 Highway N
5 Beds
3 Baths
6,422 Sq.Ft.
$759,900
MLS#: 26056607

Perryville
4072 Galaxy Lane
3 Beds
2 Baths
2,070 Sq.Ft.
$589,000
MLS#: 26054578
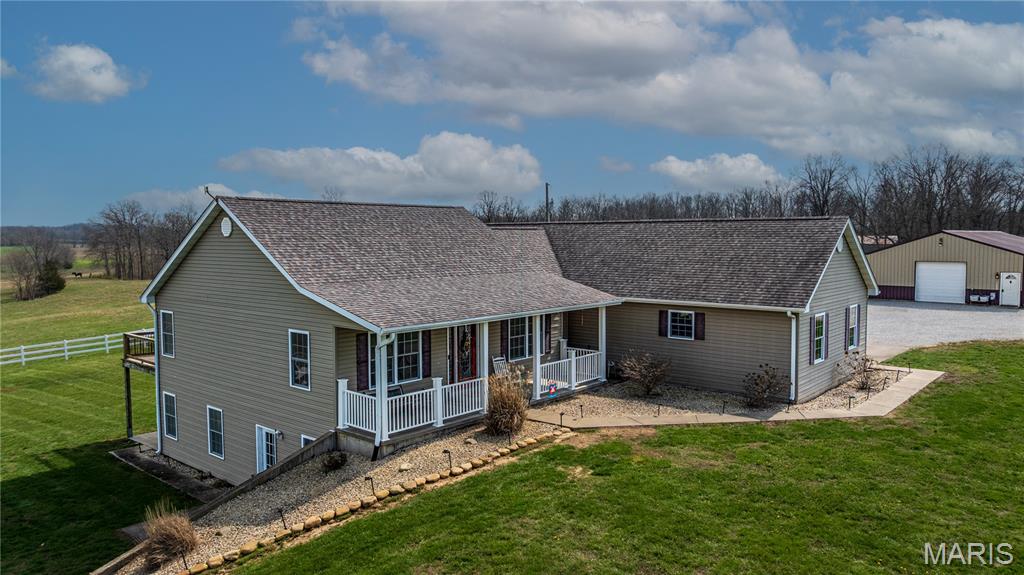
Perryville
97 PCR 522
5 Beds
3 Baths
3,090 Sq.Ft.
$579,900
MLS#: 26040454

Perryville
13 Pcr 351
4 Beds
3 Baths
6,069 Sq.Ft.
$665,000
MLS#: 26012642
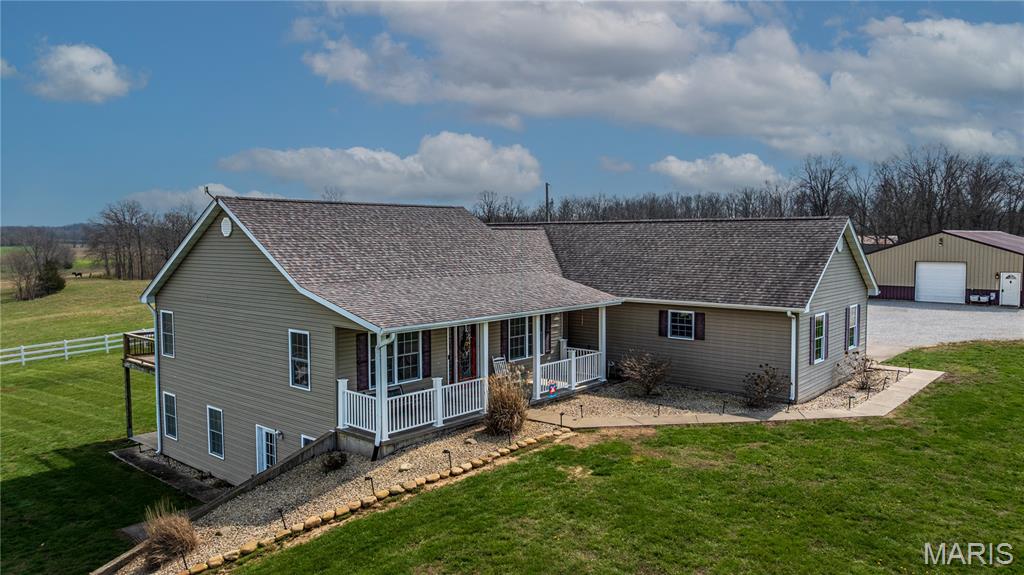
Perryville
97 PCR 522
5 Beds
3 Baths
3,090 Sq.Ft.
$779,900
MLS#: 26015200

Perryville
1512 Old St Mary's Road
3 Beds
2 Baths
1,727 Sq.Ft.
$555,000
MLS#: 25080826
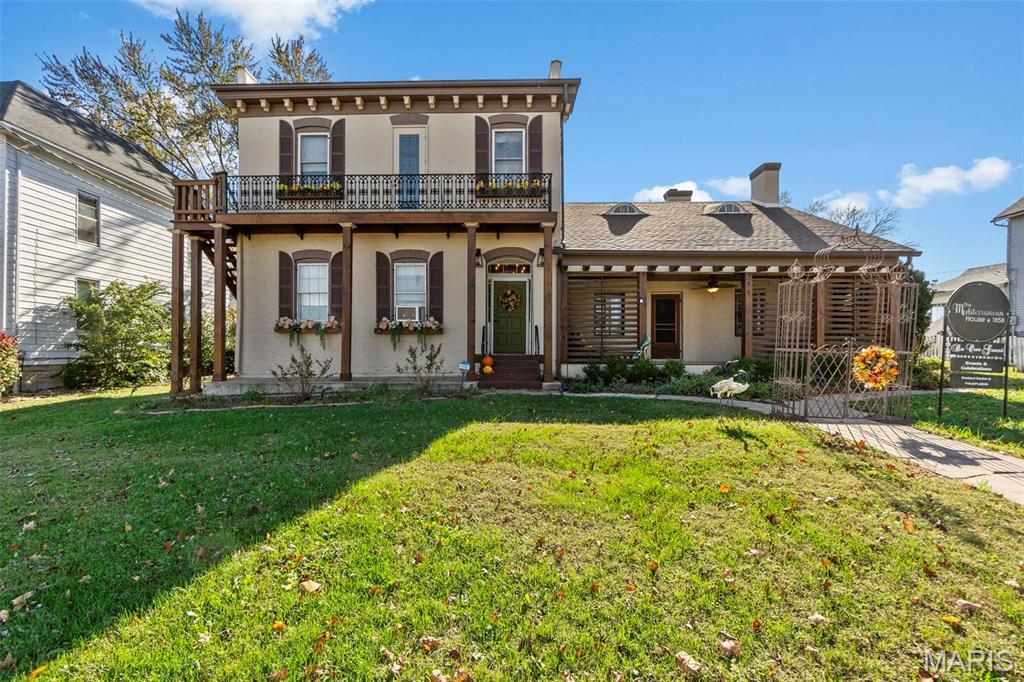
Perryville
221 W Saint Joseph Street
6 Beds
4 Baths
3,143 Sq.Ft.
$560,000
MLS#: 25081439
