


Property
Beds
3
Full Baths
2
1/2 Baths
1
Year Built
1950
Sq.Footage
1,995
Move right in! Freshly painted, nicely landscaped white brick mid-century modern ranch has beautiful curb appeal and golf course views across the street. Open floor plan-ideal for entertaining and comfortable living. The living room features a fireplace with marble surround and pretty wood mantle, plus glass paned French doors opening to the large family room with newly installed rich wood laminate flooring. Professionally designed custom made shelving and cabinets in the dining room.Updated eat-in kitchen with custom cherry wood cabinets, solid surface countertops, microwave, and pull out pantry shelves. Master bedroom suite has an ensuite bath & 2 closets. The large basement has a big half bath and ample room to finish into additional living space. Convenient attached 2 car garage and one of the larger yards and lots in the neighborhood. Updates include thermal tilt-in replacement windows, furnace, A/C, hot water heater, roof, and more. Prime U. City location!
Features & Amenities
Interior
-
Other Interior Features
Entrance Foyer, Bookcases, Open Floorplan, Walk-In Closet(s), Eat-in Kitchen, Pantry
-
Total Bedrooms
3
-
Bathrooms
2
-
1/2 Bathrooms
1
-
Above Grade Finished Area
1995.0
-
Basement YN
YES
-
Cooling YN
YES
-
Cooling
Ceiling Fan(s), Central Air, Electric
-
Fireplace YN
YES
-
Heating YN
YES
-
Heating
Forced Air, Natural Gas
-
Main Level Bedrooms
3
-
Pet friendly
N/A
Exterior
-
Garage
Yes
-
Garage spaces
2
-
Construction Materials
Brick
-
Parking
Attached, Basement, Garage, Garage Door Opener
-
Pool
No
-
Waterfront YN
NO
Area & Lot
-
Lot Features
Near Public Transit
-
Lot Size(acres)
0.296
-
Lot Size(square feet)
12,898
-
Property Type
Residential
-
Property Sub Type
Single Family Residence
-
Architectural Style
Ranch, Traditional
Price
-
Sales Price
$298,000
-
Tax Amount
$3,841
-
Financing Options
Cash
-
Sq. Footage
1,995
-
Price/SqFt
$149
HOA
-
Association
No
School District
-
Elementary School
Flynn Park Elem.
-
Middle School
Brittany Woods
-
High School
University City Sr. High
Property Features
-
Ownership
Private
-
Sewer
Public Sewer
-
Water Source
Public
Schedule a Showing
Showing scheduled successfully.
Mortgage calculator
Estimate your monthly mortgage payment, including the principal and interest, property taxes, and HOA. Adjust the values to generate a more accurate rate.
Your payment
Principal and Interest:
$
Property taxes:
$
HOA fees:
$
Total loan payment:
$
Total interest amount:
$
Location
County
St. Louis-MO
Elementary School
Flynn Park Elem.
Middle School
Brittany Woods
High School
University City Sr. High
Listing Courtesy of Joanne G Iskiwitch, Coldwell Banker Gundaker-Ladue
RealHub Information is provided exclusively for consumers' personal, non-commercial use, and it may not be used for any purpose other than to identify prospective properties consumers may be interested in purchasing. All information deemed reliable but not guaranteed and should be independently verified. All properties are subject to prior sale, change or withdrawal. RealHub website owner shall not be responsible for any typographical errors, misinformation, misprints and shall be held totally harmless.

Agent / Realtor®
Greg Tolbert
Call Greg today to schedule a private showing.

* Listings on this website come from the FMLS IDX Compilation and may be held by brokerage firms other than the owner of this website. The listing brokerage is identified in any listing details. Information is deemed reliable but is not guaranteed. If you believe any FMLS listing contains material that infringes your copyrighted work please click here to review our DMCA policy and learn how to submit a takedown request.© 2024 FMLS.
Related Properties

University City
8400 Richard Avenue
2 Beds
1 Baths
1,464 Sq.Ft.
$239,000
MLS#: 26062929

University City
1105 North And South Road
2 Beds
1 Baths
2,020 Sq.Ft.
$275,000
MLS#: 26059634

University City
6933 Melrose Avenue
4 Beds
3 Baths
2,181 Sq.Ft.
$330,000
MLS#: 26050243
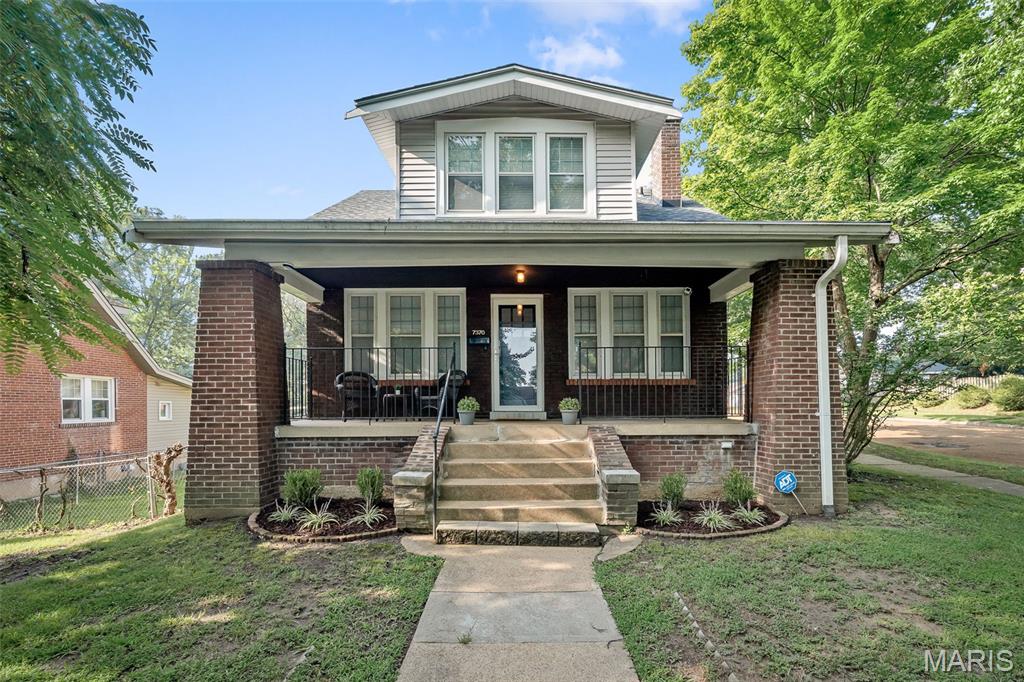
University City
7370 Carleton Avenue
2 Beds
1 Baths
1,400 Sq.Ft.
$299,900
MLS#: 26045974

University City
1545 Moore Place
4 Beds
2 Baths
1,379 Sq.Ft.
$299,000
MLS#: 26044713

University City
1542 N Hanley Road
3 Beds
2 Baths
1,878 Sq.Ft.
$329,900
MLS#: 26045748

University City
8605 Mayflower Court
3 Beds
2 Baths
2,503 Sq.Ft.
$344,900
MLS#: 26040128
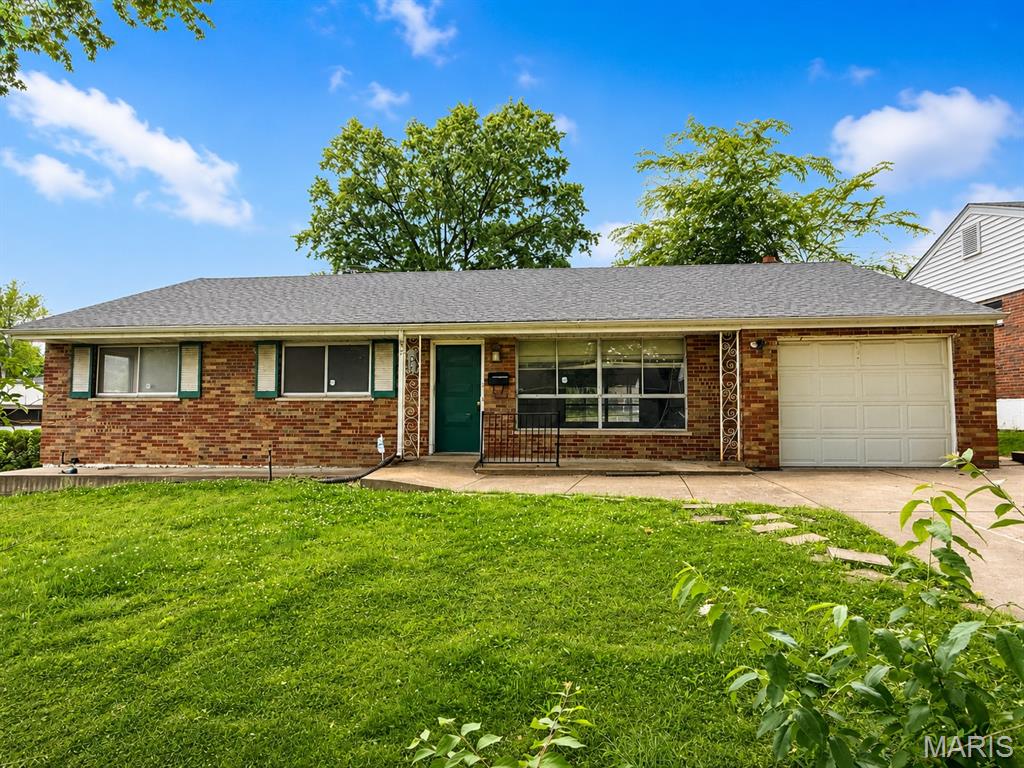
University City
1003 Chartres Avenue
3 Beds
3 Baths
1,537 Sq.Ft.
$267,400
MLS#: 26039571
