Features & Amenities

Interior

  • Other Interior Features

    Ceiling Fan(s), Eat-in Kitchen, Kitchen Island, Open Floorplan, Vaulted Ceiling(s), Walk-In Closet(s)

  • Total Bedrooms

    3

  • Bathrooms

    2

  • Above Grade Finished Area

    1489.0

  • Basement YN

    YES

  • Cooling YN

    YES

  • Cooling

    Ceiling Fan(s), Central Air

  • Fireplace YN

    NO

  • Heating YN

    YES

  • Heating

    Forced Air

  • Main Level Bedrooms

    3

  • Pet friendly

    N/A

Exterior

  • Garage

    Yes

  • Garage spaces

    2

  • Construction Materials

    Vinyl Siding

  • Parking

    Attached, Driveway, Garage, Garage Door Opener

  • Patio and Porch Features

    Covered, Front Porch, Patio, Porch

  • Pool

    No

Area & Lot

  • Lot Features

    Level

  • Lot Size(acres)

    1.43

  • Lot Size(square feet)

    62,290

  • Property Type

    Residential

  • Property Sub Type

    Single Family Residence

  • Architectural Style

    Ranch, Traditional

Price

  • Sales Price

    $414,900

  • Tax Amount

    $1,899

  • Sq. Footage

    1,489

  • Price/SqFt

    $278

HOA

  • Association

    No

School District

  • Elementary School

    Maple Grove Elem.

  • Middle School

    Northwest Valley School

  • High School

    Northwest High

Property Features

  • New Construction

    NO

  • Sewer

    Public Sewer

  • Water Source

    Public

Schedule a Showing

Showing scheduled successfully.

<
>
IN PERSON
VIA CHAT

What is 3 + 4 ?


Change time

Mortgage calculator

Estimate your monthly mortgage payment, including the principal and interest, property taxes, and HOA. Adjust the values to generate a more accurate rate.

Your payment

Principal and Interest:

$

Property taxes:

$

HOA fees:

$

Total loan payment:

$

Total interest amount:

$

Location

County

Jefferson

Elementary School

Maple Grove Elem.

Middle School

Northwest Valley School

High School

Northwest High

Listing Courtesy of Andy Boyd, Keller Williams Realty St. Louis

RealHub Information is provided exclusively for consumers' personal, non-commercial use, and it may not be used for any purpose other than to identify prospective properties consumers may be interested in purchasing. All information deemed reliable but not guaranteed and should be independently verified. All properties are subject to prior sale, change or withdrawal. RealHub website owner shall not be responsible for any typographical errors, misinformation, misprints and shall be held totally harmless.

Agent Greg Tolbert

Agent / RealtorĀ®

Greg Tolbert

Call Greg today to schedule a private showing.


* Listings on this website come from the FMLS IDX Compilation and may be held by brokerage firms other than the owner of this website. The listing brokerage is identified in any listing details. Information is deemed reliable but is not guaranteed. If you believe any FMLS listing contains material that infringes your copyrighted work please click here to review our DMCA policy and learn how to submit a takedown request.Ā© 2024 FMLS.
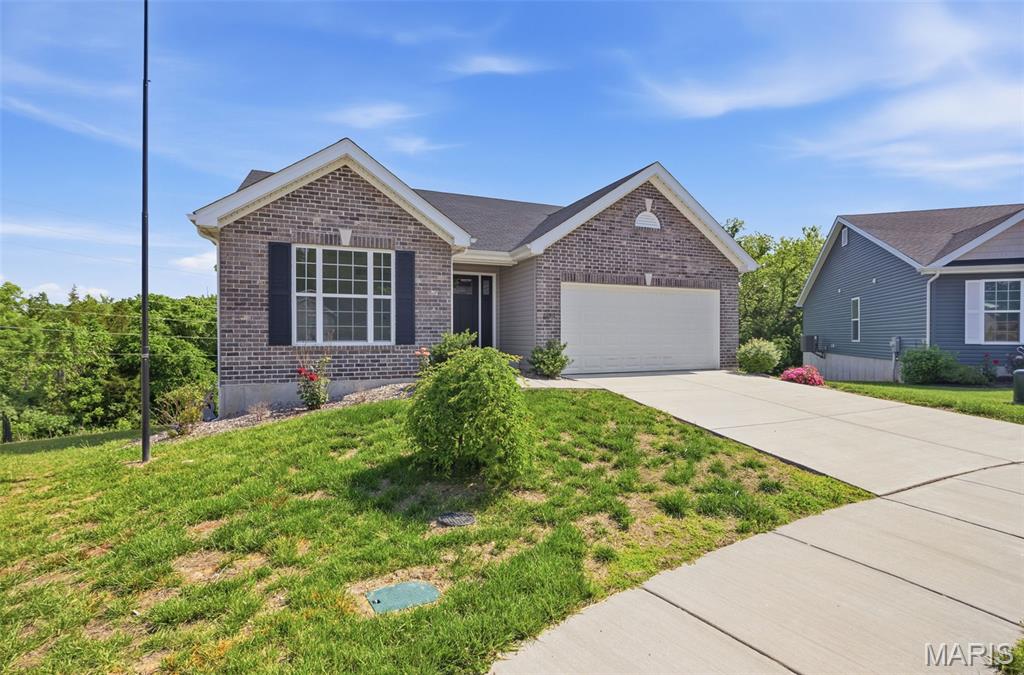
Immaculate newer home in the Northwest School District featuring 3 bedrooms, 2 full bathrooms and an attached 2-car garage on a little over 1 acre. You are welcomed with a large covered front porch that leads into the open floor plan boasting a spacious living room, vaulted ceiling and tons of natural light from the large front window. The kitchen has been beautifully done with custom cabinets, granite countertops, tiled backsplash, stainless steel appliances and a kitchen island with breakfast bar and butcher block top. Master bedroom suite is large and has a private master bath with an oversized vanity with extra storage, a sizable step-in shower with ceramic tile and huge walk-in closet. There are two additional nice-sized bedrooms and another full bathroom with a large vanity and tub/shower combo. A roomy main floor laundry is a nice bonus for added convenience. Sliding glass doors off the dining area open to a huge, covered patio that is steps from a huge level back yard is perfect for relaxing on a beautiful day or entertaining guests. The full unfinished basement is a blank palette to transform into anything you wish with tons of space for a family/recreational room, home gym or sleeping rooms. The ideas are endless with this much space. With only being a year old you will have ease of mind for years to come. Do not hesitate in making your appointment today to come see this gorgeous home in person!

8411 Goldenrod Road

Message successfully sent.

What would you like to know?

What is 3 + 4 ?

I agree to receive email communication and understand I can unsubscribe at any time.

I agree to be contacted by Rock Island Realty via call, email, and text for real estate services. To opt out, you can reply 'stop' at any time or reply 'help' for assistance. You can also click the unsubscribe link in the emails. Message and data rates may apply. Message frequency may vary. Privacy Policy

Related Properties

Price reduced
This Is An Amazing Estate That Has Been In The Family For Years, and Always Meticulously Maintained!   A Modest and Clean Ranch Home Is Beautifully Positioned Providing Plenty Of Distance From Local Hillsboro Road!  Security System and Cameras In Place!  There Are 6 Garages!  Defined By Newer, Double Wide Concrete, This Driveway Supports All The Parking You Need For Family and Friends!  Mature Trees For Beauty and Shade, An Accent Stone Planter Wall and A Covered Front Porch Also Has Newer Concrete That Looks Fabulous, Just Terrific For Relaxing!  An Attached Garage For Easy Access To The Home, Plus An Extended Carport With A Park Like View! The Updated and Orderly Kitchen Hosts An Electric Range, Side By Side Refrigerator, Bosch Dishwasher, Double Bowl Kitchen Sink, Newer Faucet and Plumbing, Pantry, Plenty Of Countertop Space and A Kitchen Window!  Kitchen/Dining Combo Has A Ceiling Fan and Window That Overlooks The Mostly Private Yard!  You Will Find A Small Doggie Door For Convenience To The Future Family Pet and A Separate Entrance From The Garage To The Dining/Kitchen Area!  Originally The Home Was Built As A 3 Bedroom and Was Converted Into A 2!  There Is A Hallway Linen Closet and An Attic Fan!  The Master Bedroom Has 2 Front Windows, Ceiling Fan, A Large Closet and A Huge Walk In Closet With Bifold Doors and Custom Shelving!  The 2nd Bedroom Has Mirrored Closet Doors and A Window With A Backyard View!  The Bathroom Features A Walk In Shower, Glass Doors, Linen Supply Closet, Updated Lighting and Cabinetry!  There Is a Stair Lift In Working Order, Very Useful and Clean Even If Used To Take Your Laundry Upstairs!  An Open and Large Family Room Is Great For Hanging Out Watching Movies, Playing Cards Or Tinkering With Your Choice Of Hobbies!  There Is A Full Bathroom Which Is Super Convenient, Closet Storage With Lighting and A Patio Slider Leading To Your Oversized Patio!  An Immaculate and Huge Laundry Room That Has Custom, Built-In Shelving Units, HWH, Furnace, W/D, Smoke Alarm, Newer 200 AMP Panel Box and A Second, 100 AMP Panel Box!  The Alarm Is Owned, Dayton Is The Name!  There Is A Water Filter System In Place and Functioning!  The Rectangular Space Not Painted Is Where A Safe Was Kept!  There Is A Detached 2 Car Garage That Has Heating, Franklin Stove, Cooling, Oversized Garage Door, Exhaust Fan, LED Lighting, Water, Separate Entry Door, Windows With Screens and Bars!  Attached To This Garage Is A Large Custom Built, Walk In Cage Excellent For Items Needing To Be In Safe Keeping, Concrete Floor and Adjacent Is A Single Door Garage Utility Room Ideal For Lawn Equipment To Be Stored!  Additionally, There Is A 2 Car Oversized Garage That Faces Local Hillsboro Road!  This Is Where A Family Business Known As NSA Auto Maintenance Was Operating For Years!  This Is Such A Gem To Have With 2 Separate Garage Doors, Side Entry Access Door With Keypad Lock, 1/2 Bathroom, Heating ADP/Cooling/Water and A Corner Kitchen Area With Plenty Of Cabinets!  There Is An Air Compressor, Attic Fan, 4 Windows With Safety Bars, 100 AMP Panel Box, Landline Phone, Air Compressor, Electric Cord Pulley's and Numerous Shelving Units!  This Estate Has Been A Family Gathering Place For Years and Now, It's Time For A New Owner!  This Is A Rare Find and A Must Have For Those Who Have and Like Nice Things!
*The First Week Of October, There Will Be Some Updates To The Septic (Which Is Currently, Fully Functioning) So Please Be Aware This Is Progress In Action!
#26055281

Cedar Hill

7993 Local Hillsboro Road

2 Beds

2 Baths

960 Sq.Ft.

$335,000

MLS#: 26055281
Discover the charm and elegance of this like-new ranch-style home nestled in a tranquil cul-de-sac, offering the perfect blend of comfort and modern living. As you step inside, you are greeted by an expansive open floor plan that seamlessly integrates the living, dining, and kitchen areas, bathed in natural light that enhances the inviting atmosphere. The well-designed layout features a divided bedroom plan, ensuring privacy and tranquility among the three spacious bedrooms. And lets not forget about the attached garage and main level laundry for that added convenience.
Retreat to the master suite, complete with a luxurious en suite bathroom that offers a serene escape at the end of the day. The additional two bedrooms are generously sized, perfect for family members, guests, or a dedicated home office. Convenience is key with a main floor laundry room, making chores a breeze.
Step outside to your private outdoor oasis, where a lovely deck and patio await, ideal for entertaining or simply enjoying the peaceful surroundings. This property backs to a beautiful common ground wooded lot, providing a picturesque backdrop and ample opportunities for outdoor activities and exploration.
The home's unfinished walk-out basement boasts an egress window, offering significant potential for additional living space, whether you choose to create a cozy family room or add another bedroom to accommodate your growing needs.
With its thoughtful design, prime location, and modern amenities, this home is not just a place to live - it's a lifestyle waiting to be embraced. Don't miss your chance to make this idyllic property your new home. Schedule a viewing today and experience the perfect blend of comfort and convenience!
This home does qualify for USDA financing and no money down options.
#26030722

Cedar Hill

8280 Obrien Drive

3 Beds

2 Baths

1,320 Sq.Ft.

$333,000

MLS#: 26030722

Send a message

Message successfully sent.

Your message

What is 3 + 4 ?

Reason for contacting?

I agree to receive email communication and understand I can unsubscribe at any time.

I agree to be contacted by Rock Island Realty via call, email, and text for real estate services. To opt out, you can reply 'stop' at any time or reply 'help' for assistance. You can also click the unsubscribe link in the emails. Message and data rates may apply. Message frequency may vary. Privacy Policy

Sign Out

Virtual Assistant

Would you like to take the next step with this property? We can help you schedule a showing or virtual tour, or send you more details.

Yes, I would like more information.

Thank You for Your Reply, One of Our Agents will contact you as soon as possible

No, maybe later.

Thank you, you can always contact me via email, phone number or through the contact form.

Realhub AI

Lucy - Your AI-Powered Realtor

Update Your Temporary Password

Personalize your search

Enter your email and we'll notify you immediately when new listings match what you're looking for.

or enter email address

Already have an account ? Login here

Continue your home search

I agree to receive communications and understand I can unsubscribe at any time.

I agree to be contacted by Rock Island Realty via call, email, and text for real estate services. To opt out, you can reply 'stop' at any time or reply 'help' for assistance. You can also click the unsubscribe link in the emails. Message and data rates may apply. Message frequency may vary. Privacy Policy

Already have an account ? Login here

We use cookies

We use cookies primarily for analytics to enhance your experience. By accepting, you agree to our use of these cookies. You can manage your preferences or learn more about our cookies policy.

