


Property
Beds
2
Full Baths
1
1/2 Baths
None
Year Built
1950
Sq.Footage
864
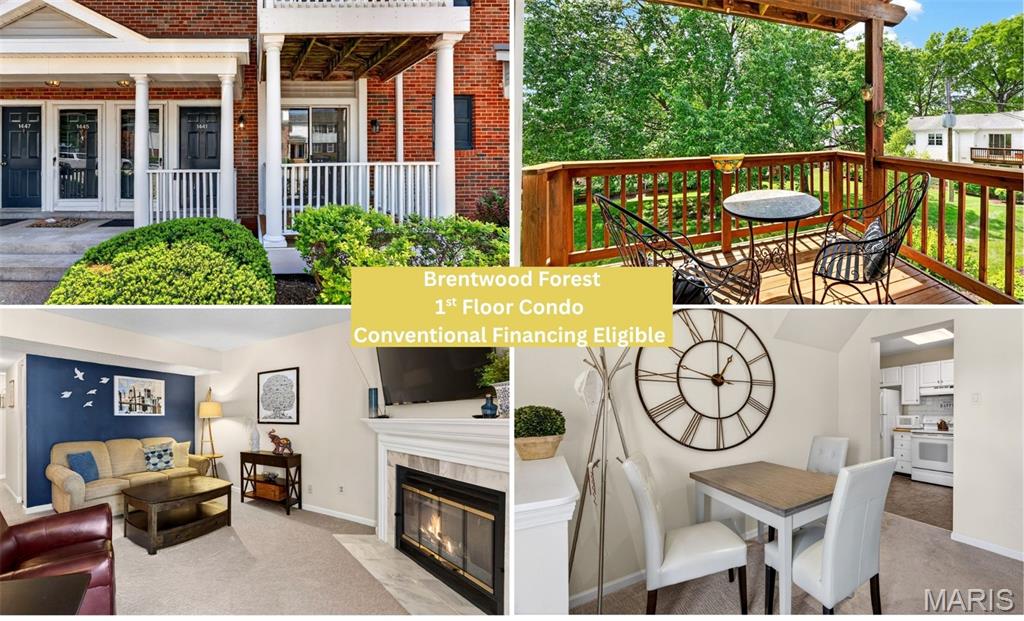
Brentwood Forest living at an approachable price point! This 2-bedroom, 1-bath upper-level end unit pairs a convenient central location with the amenities that make this community such a popular choice. Step inside to a comfortable, light-filled layout featuring a spacious living room with a wood-burning fireplace, separate dining area and sliding doors leading to your private deck overlooking the surrounding green space. The kitchen offers maple cabinetry, generous counter space and stainless steel appliances, while both bedrooms provide great closet space. An in-unit washer and dryer adds everyday convenience. Outside your door, Brentwood Forest offers 50 acres of beautifully maintained green space, a one-mile walking trail, lake, two community pools, clubhouse and lighted tennis courts. Even better, the low monthly condo fee includes water, sewer and trash, helping keep monthly expenses simple and predictable. With easy access to Hwy 64/40 plus nearby shopping, dining and everything the central corridor has to offer, the location is hard to beat. Your Brentwood address is waiting!
Features & Amenities
Interior
-
Other Interior Features
Ceiling Fan(s)
-
Total Bedrooms
2
-
Bathrooms
1
-
Above Grade Finished Area
864.0
-
Basement YN
NO
-
Cooling YN
YES
-
Cooling
Ceiling Fan(s), Central Air, Electric
-
Fireplace YN
YES
-
Heating YN
YES
-
Heating
Electric, Forced Air
-
Main Level Bedrooms
2
-
Pet friendly
N/A
Exterior
-
Garage
No
-
Construction Materials
Brick Veneer, Vinyl Siding
-
Parking
Off Street
-
Patio and Porch Features
Deck
-
Pool
Yes
-
Pool Features
In Ground
Area & Lot
-
Lot Features
Near Public Transit
-
Lot Size(acres)
0.0649
-
Lot Size(square feet)
2,827
-
Property Type
Residential
-
Property Sub Type
Condominium
-
Architectural Style
Apartment Style
Price
-
Sales Price
$129,900
-
Tax Amount
$2,133
-
Sq. Footage
864
-
Price/SqFt
$150
HOA
-
Association
YES
-
Association Fee
$363
-
Association Fee Frequency
Monthly
-
Association Fee Includes
N/A
School District
-
Elementary School
Mcgrath Elem.
-
Middle School
Brentwood Middle
-
High School
Brentwood High
Property Features
-
New Construction
NO
-
Association Amenities
Clubhouse, Laundry, Meeting Room, Party Room, Pool, Tennis Court(s), Trail(s)
-
Senior Community YN
NO
-
Sewer
Public Sewer
-
Water Source
Public
Schedule a Showing
Showing scheduled successfully.
Mortgage calculator
Estimate your monthly mortgage payment, including the principal and interest, property taxes, and HOA. Adjust the values to generate a more accurate rate.
Your payment
Principal and Interest:
$
Property taxes:
$
HOA fees:
$
Total loan payment:
$
Total interest amount:
$
Location
County
St. Louis
Elementary School
Mcgrath Elem.
Middle School
Brentwood Middle
High School
Brentwood High
Listing Courtesy of Tom Basler, Keller Williams Chesterfield
RealHub Information is provided exclusively for consumers' personal, non-commercial use, and it may not be used for any purpose other than to identify prospective properties consumers may be interested in purchasing. All information deemed reliable but not guaranteed and should be independently verified. All properties are subject to prior sale, change or withdrawal. RealHub website owner shall not be responsible for any typographical errors, misinformation, misprints and shall be held totally harmless.

Agent / Realtor®
Greg Tolbert
Call Greg today to schedule a private showing.

* Listings on this website come from the FMLS IDX Compilation and may be held by brokerage firms other than the owner of this website. The listing brokerage is identified in any listing details. Information is deemed reliable but is not guaranteed. If you believe any FMLS listing contains material that infringes your copyrighted work please click here to review our DMCA policy and learn how to submit a takedown request.© 2024 FMLS.
Related Properties

Brentwood
1418 Oriole Place
2 Beds
1 Baths
864 Sq.Ft.
$144,900
MLS#: 26062587

Brentwood
9194 Wrenwood Lane
2 Beds
1 Baths
832 Sq.Ft.
$132,500
MLS#: 26046602
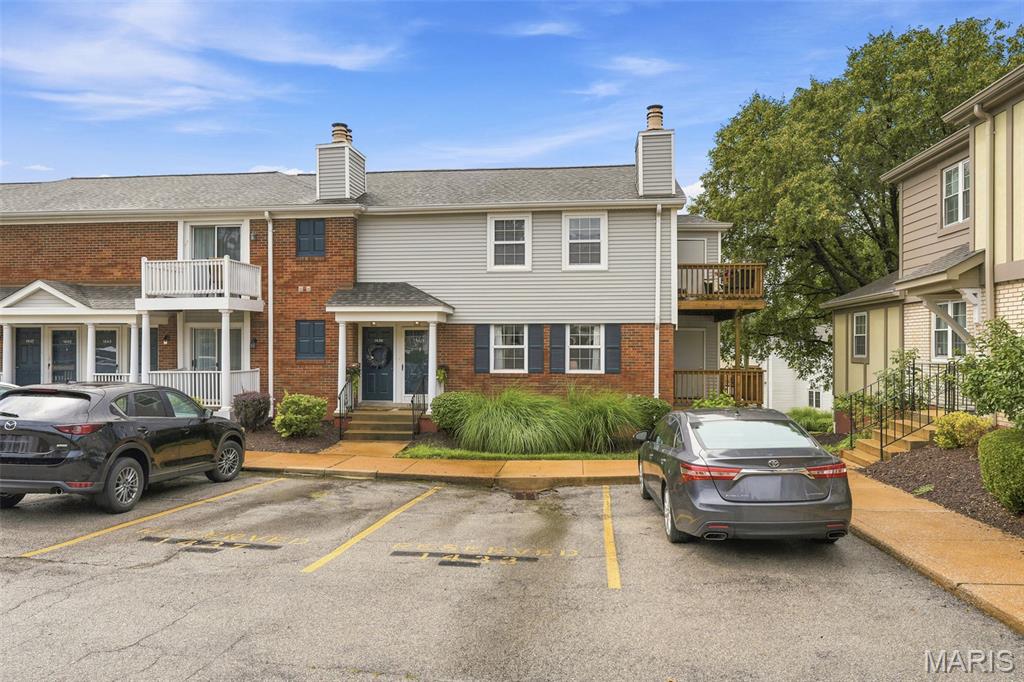
Brentwood
1437 Oriole Place
2 Beds
1 Baths
1,004 Sq.Ft.
$152,000
MLS#: 26032012
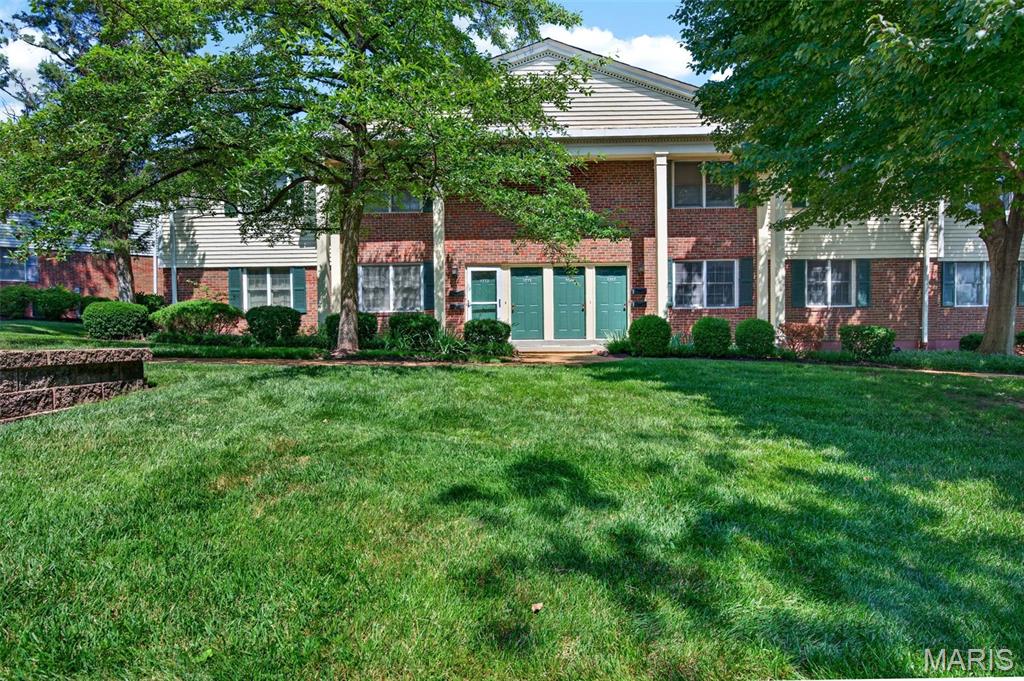
Brentwood
1767 High School Drive
2 Beds
1 Baths
913 Sq.Ft.
$149,000
MLS#: 26042550
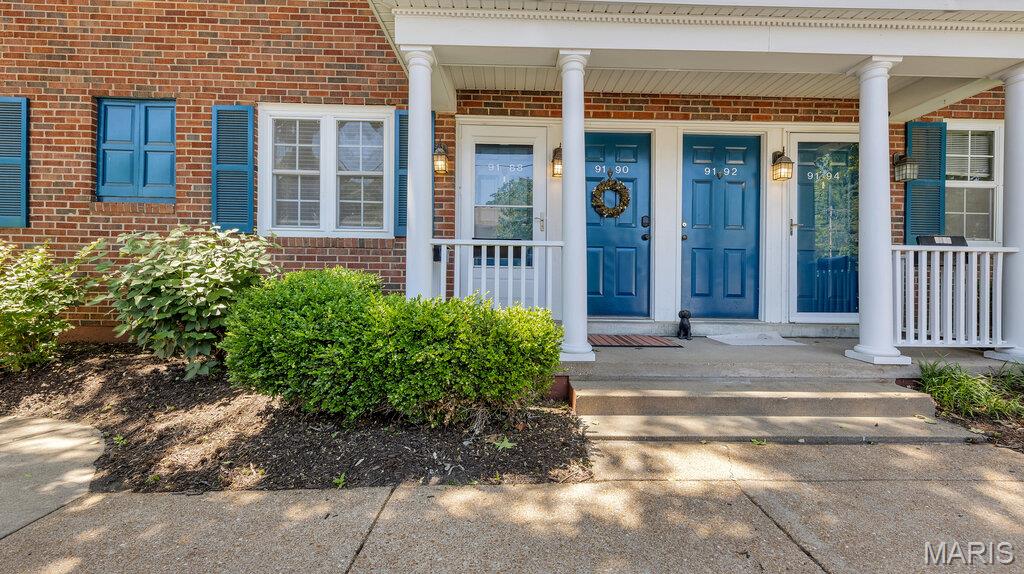
Brentwood
9188 Wrenwood Lane
2 Beds
1 Baths
832 Sq.Ft.
$149,900
MLS#: 26041058
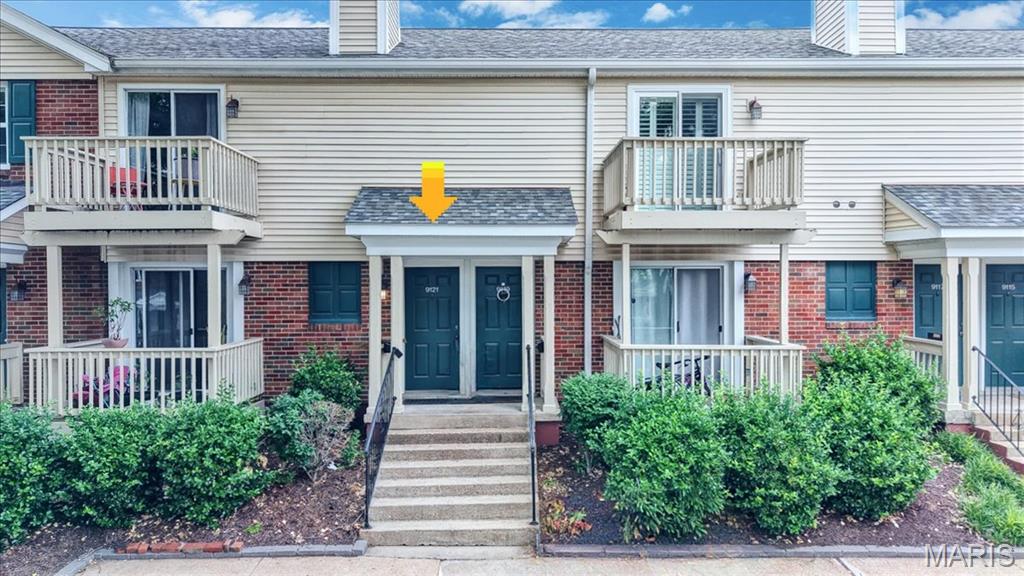
Brentwood
9121 N Swan Circle
2 Beds
1 Baths
999 Sq.Ft.
$154,900
MLS#: 26020705
Brentwood
1441 Oriole Place
2 Beds
1 Baths
918 Sq.Ft.
$145,900
MLS#: 26025203
Brentwood
9039 W Swan Circle
2 Beds
1 Baths
964 Sq.Ft.
$149,000
MLS#: 26021128
Brentwood
1465 Bobolink Place
2 Beds
1 Baths
864 Sq.Ft.
$148,000
MLS#: 26009839
