
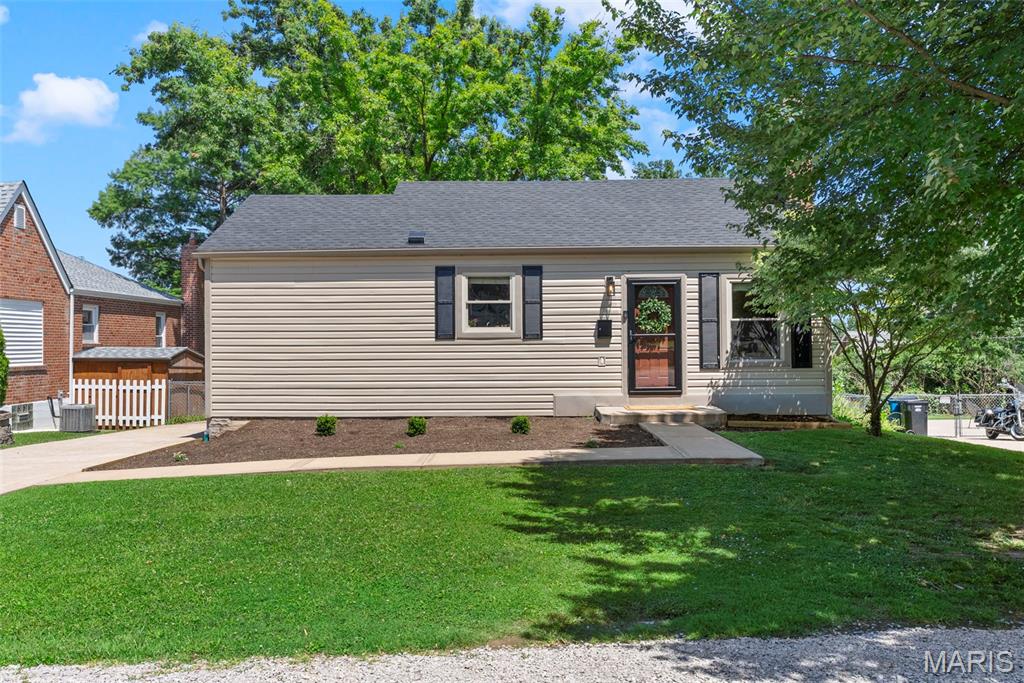
Property
Beds
3
Full Baths
2
1/2 Baths
None
Year Built
1938
Sq.Footage
1,606
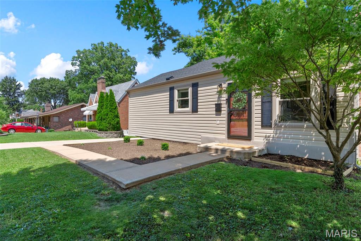
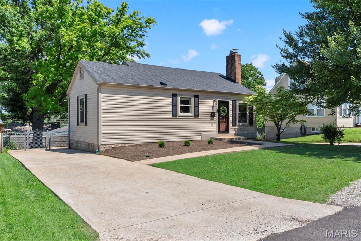
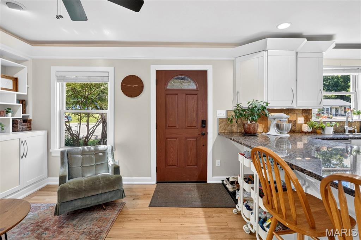
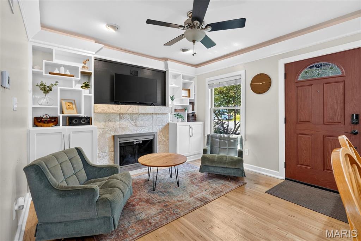
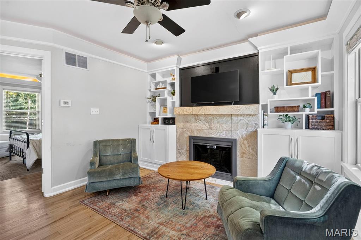
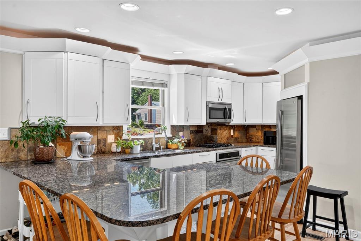
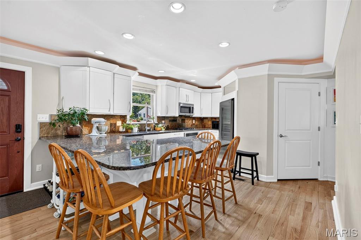
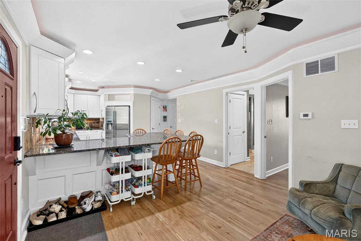
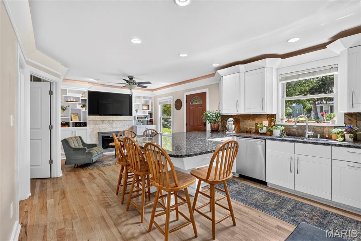
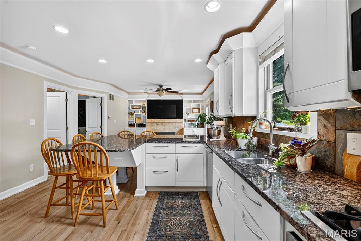
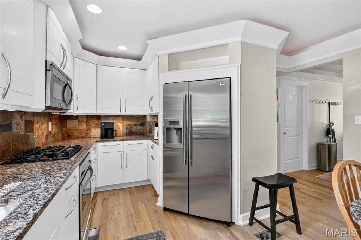
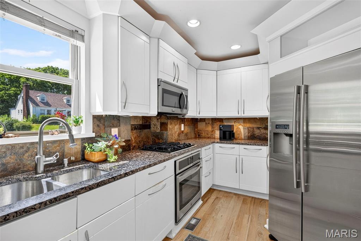
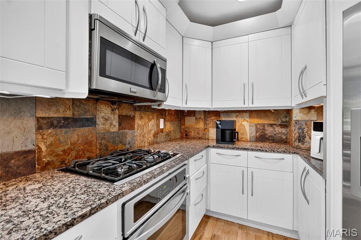
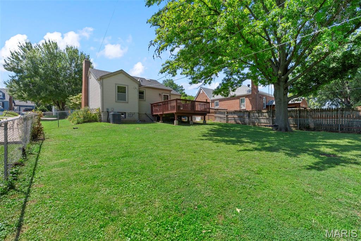
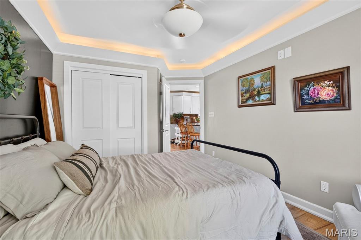
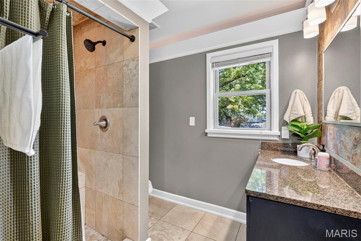
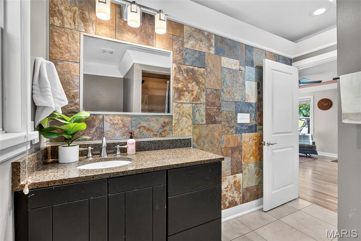
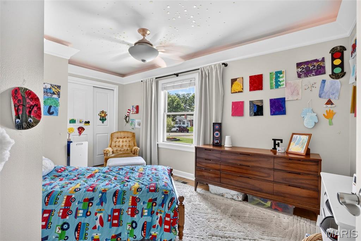
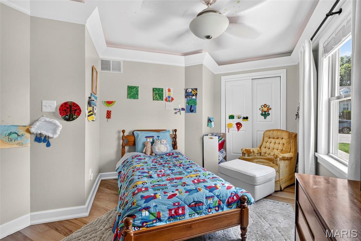
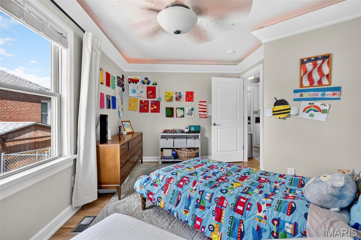
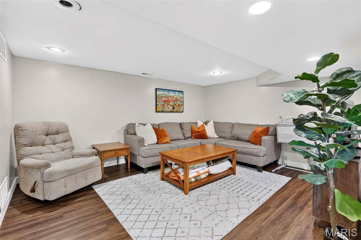
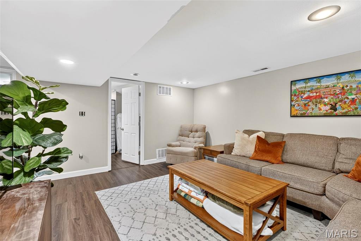
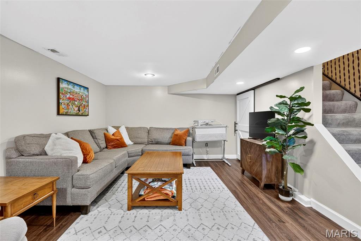
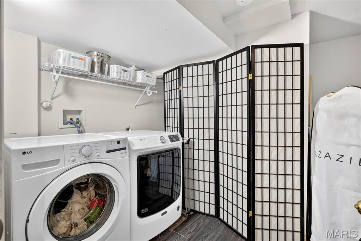
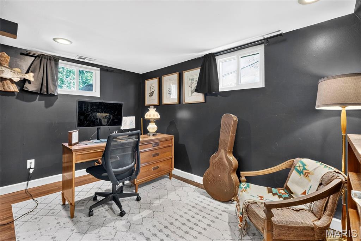
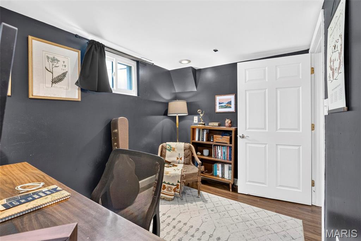
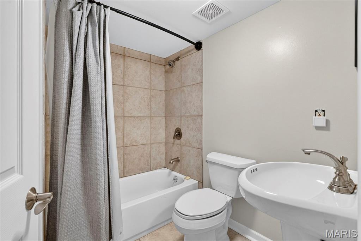
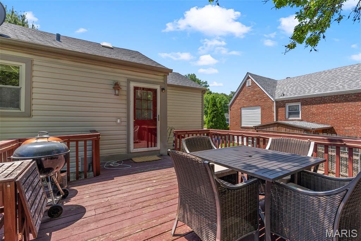
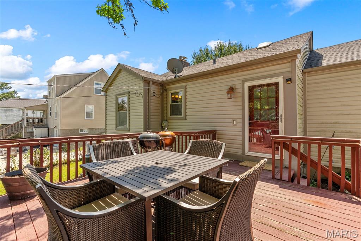
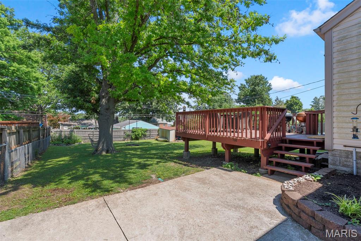
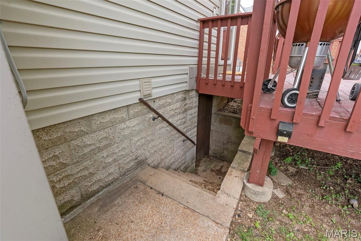
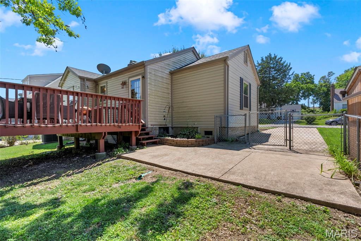
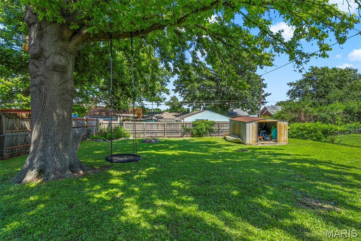
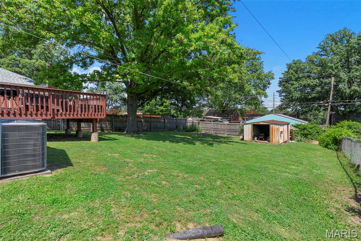
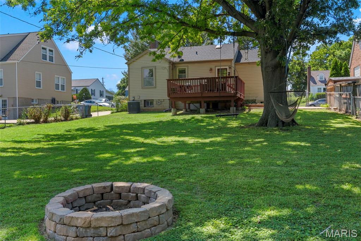
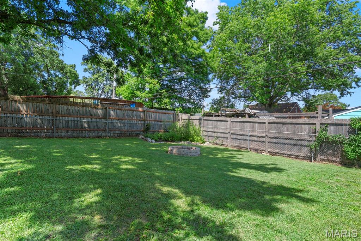
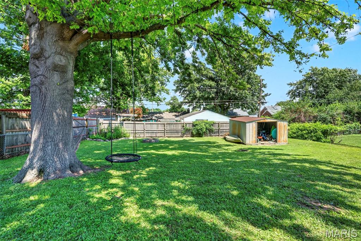
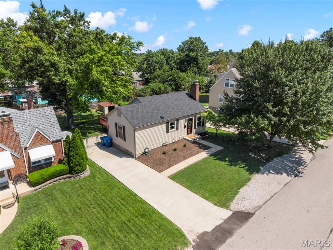
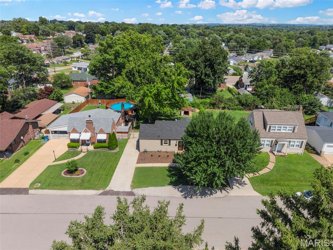
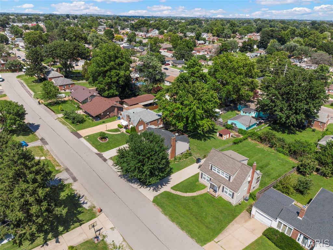
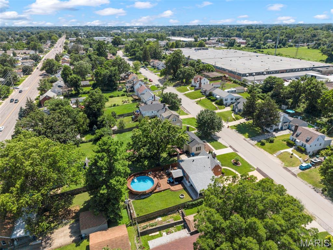
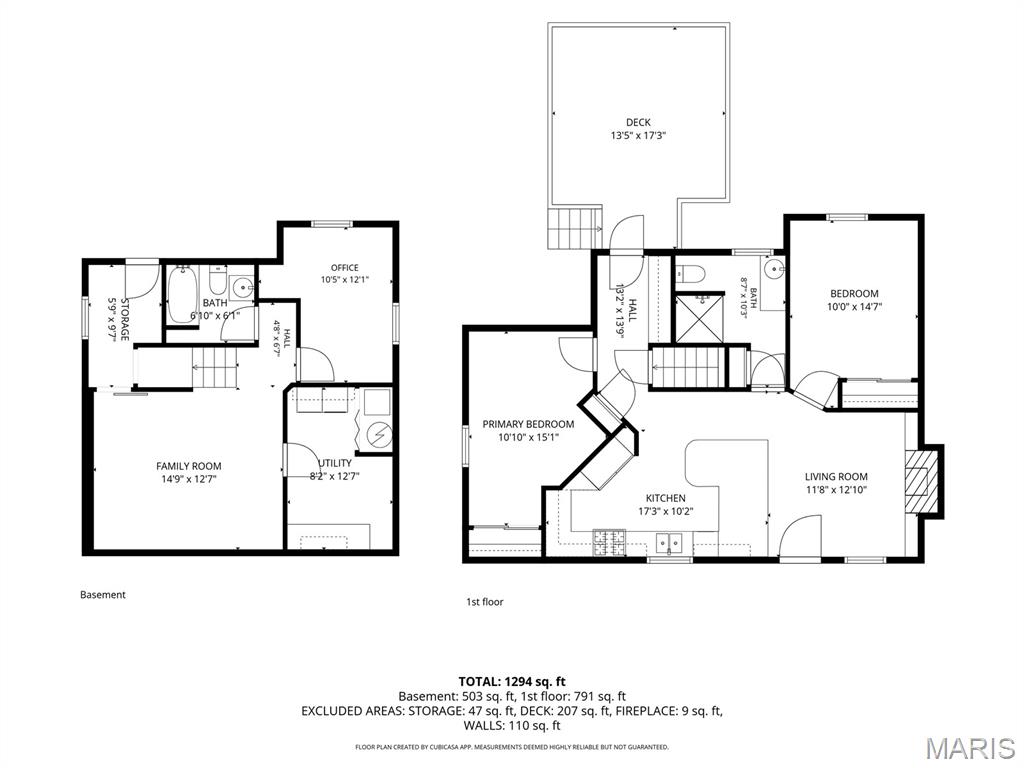
This is the home you've been waiting for! From the moment you step inside, you'll be impressed by the beautifully updated kitchen featuring stainless steel appliances, granite countertops, and a massive convenient breakfast bar, perfect for everyday living and entertaining. The inviting living room offers a cozy gas fireplace, custom built-in shelving, and gorgeous hardwood floors that extend throughout the main level. Two spacious bedrooms and an upgraded full bathroom complete the main floor. You'll fall in love with the custom craftsmanship of the The finished lower level provides even more living space with an expansive family room, a versatile bonus room ideal for a home office, guest room, or workout space, a second full bathroom, and a large utility room with abundant storage. Step outside to enjoy the fully fenced backyard, complete with a large deck and patio area that make outdoor entertaining a breeze. There's also plenty of green space for gardening, pets, or play. Conveniently located in the heart of Affton, this home offers easy access to major highways, shopping, dining, and everyday amenities. Don't miss your opportunity to make this move-in-ready home yours!
Features & Amenities
Interior
-
Other Interior Features
Bookcases, Eat-in Kitchen, Granite Counters, Kitchen Island, Open Floorplan, Storage
-
Total Bedrooms
3
-
Bathrooms
2
-
Above Grade Finished Area
873.0
-
Basement YN
YES
-
Cooling YN
YES
-
Cooling
Attic Fan, Central Air, Electric
-
Fireplace YN
YES
-
Heating YN
YES
-
Heating
Forced Air, Natural Gas
-
Main Level Bedrooms
2
-
Pet friendly
N/A
Exterior
-
Garage
No
-
Construction Materials
Vinyl Siding
-
Parking
Driveway, Oversized
-
Patio and Porch Features
Covered, Deck, Front Porch, Patio
-
Pool
No
-
Waterfront YN
NO
Area & Lot
-
Lot Features
Near Public Transit
-
Lot Size(acres)
0.189
-
Lot Size(square feet)
8232.84
-
Property Type
Residential
-
Property Sub Type
Single Family Residence
-
Architectural Style
Ranch
Price
-
Sales Price
$267,000
-
Tax Amount
$2,961
-
Sq. Footage
1, 606
-
Price/SqFt
$166
HOA
-
Association
No
School District
-
Elementary School
Gotsch/Mesnier
-
Middle School
Rogers Middle
-
High School
Affton High
Property Features
-
New Construction
NO
-
Accessibility Features
Grip-Accessible Features
-
Sewer
Public Sewer
-
Water Source
Public
Schedule a Showing
Showing scheduled successfully.
Mortgage calculator
Estimate your monthly mortgage payment, including the principal and interest, property taxes, and HOA. Adjust the values to generate a more accurate rate.
Your payment
Principal and Interest:
$
Property taxes:
$
HOA fees:
$
Total loan payment:
$
Total interest amount:
$
Location
County
St. Louis
Elementary School
Gotsch/Mesnier
Middle School
Rogers Middle
High School
Affton High
Listing Courtesy of Mandy Campise , Keller Williams Realty St. Louis
RealHub Information is provided exclusively for consumers' personal, non-commercial use, and it may not be used for any purpose other than to identify prospective properties consumers may be interested in purchasing. All information deemed reliable but not guaranteed and should be independently verified. All properties are subject to prior sale, change or withdrawal. RealHub website owner shall not be responsible for any typographical errors, misinformation, misprints and shall be held totally harmless.

Agent / Realtor®
Greg Tolbert
Call Greg today to schedule a private showing.

* Listings on this website come from the FMLS IDX Compilation and may be held by brokerage firms other than the owner of this website. The listing brokerage is identified in any listing details. Information is deemed reliable but is not guaranteed. If you believe any FMLS listing contains material that infringes your copyrighted work please click here to review our DMCA policy and learn how to submit a takedown request.© 2024 FMLS.
Related Properties
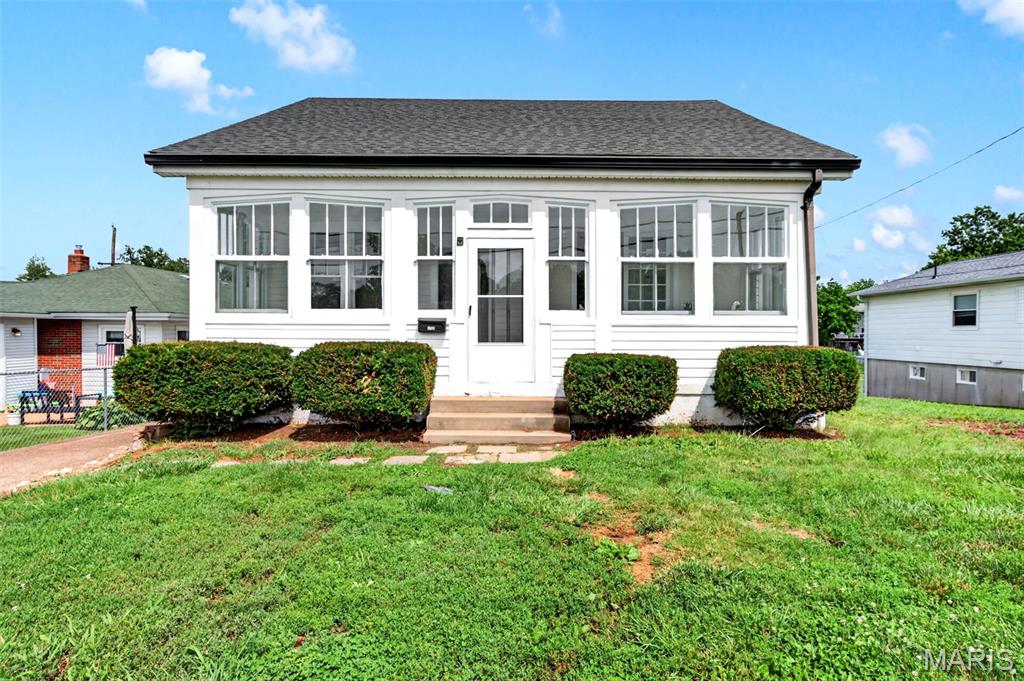
St Louis
8706 Valcour Avenue
3 Beds
1 Baths
1,259 Sq.Ft.
$275,000
MLS#: 26038668
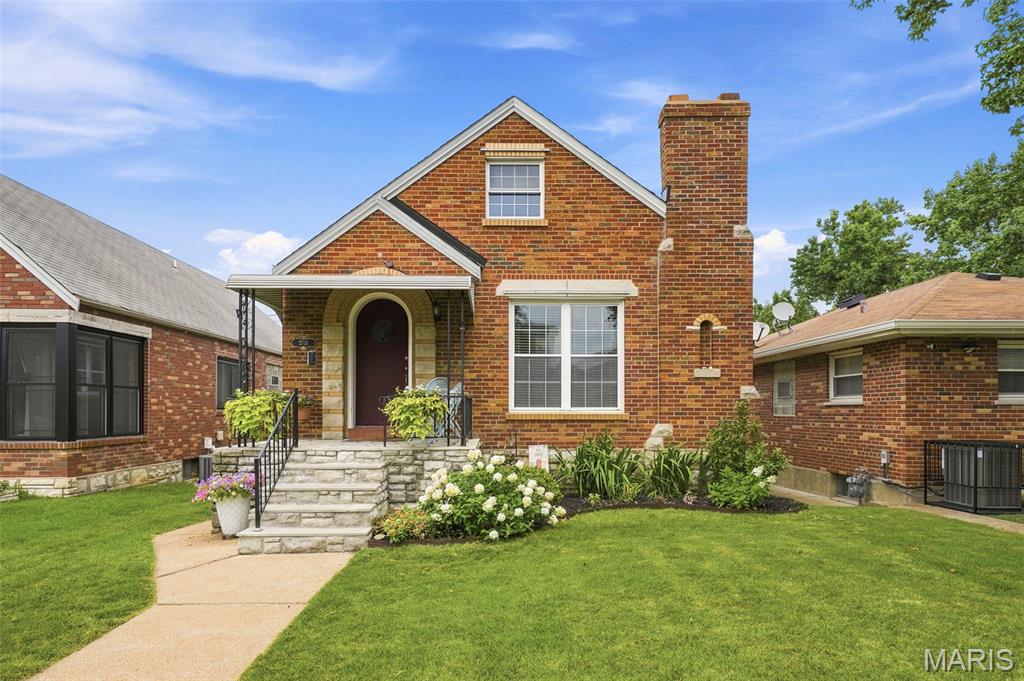
St Louis
5701 Tholozan Avenue
3 Beds
1 Baths
1,368 Sq.Ft.
$292,000
MLS#: 26042883
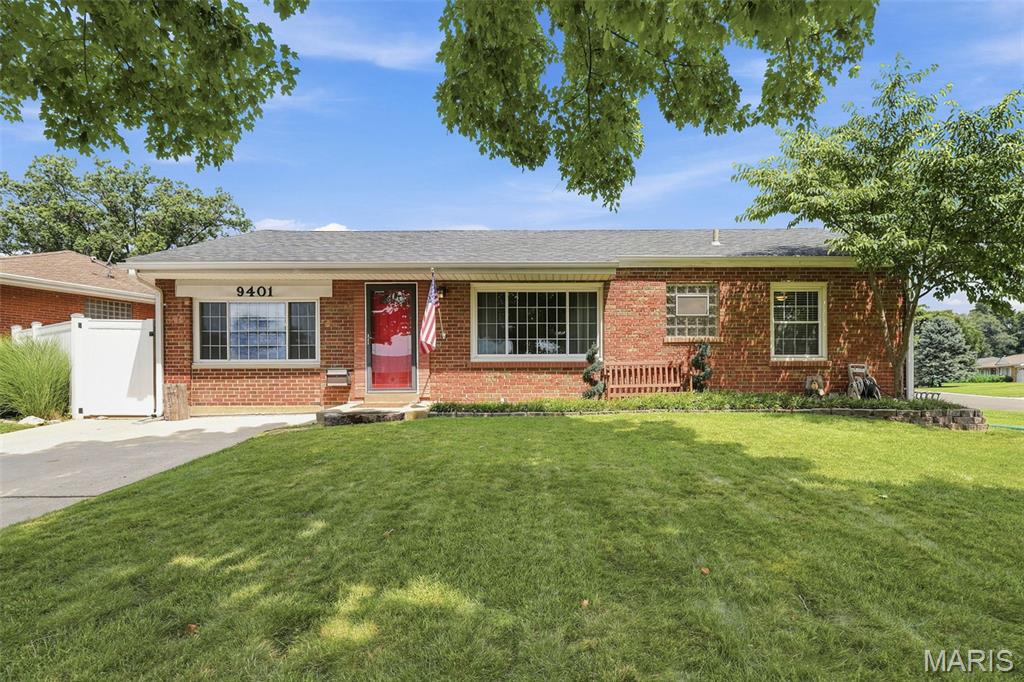
St Louis
9401 Reavis Barracks Road
3 Beds
2 Baths
1,530 Sq.Ft.
$215,000
MLS#: 26041492
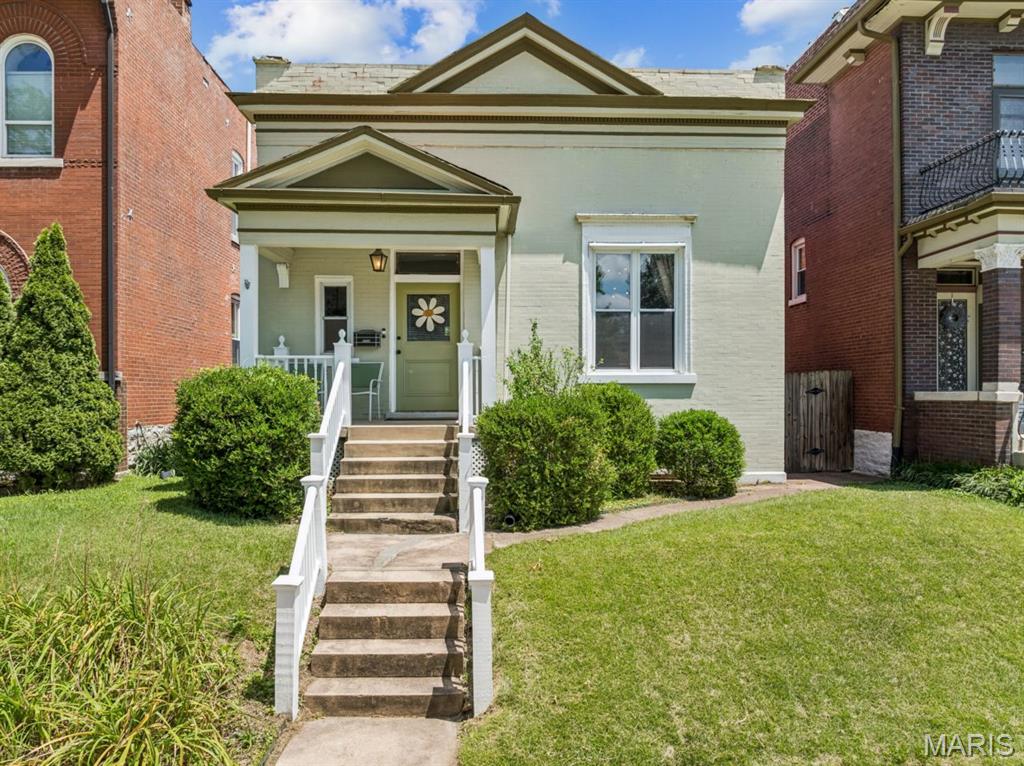
St Louis
2704 Louisiana Avenue
2 Beds
2 Baths
1,246 Sq.Ft.
$275,000
MLS#: 26036488
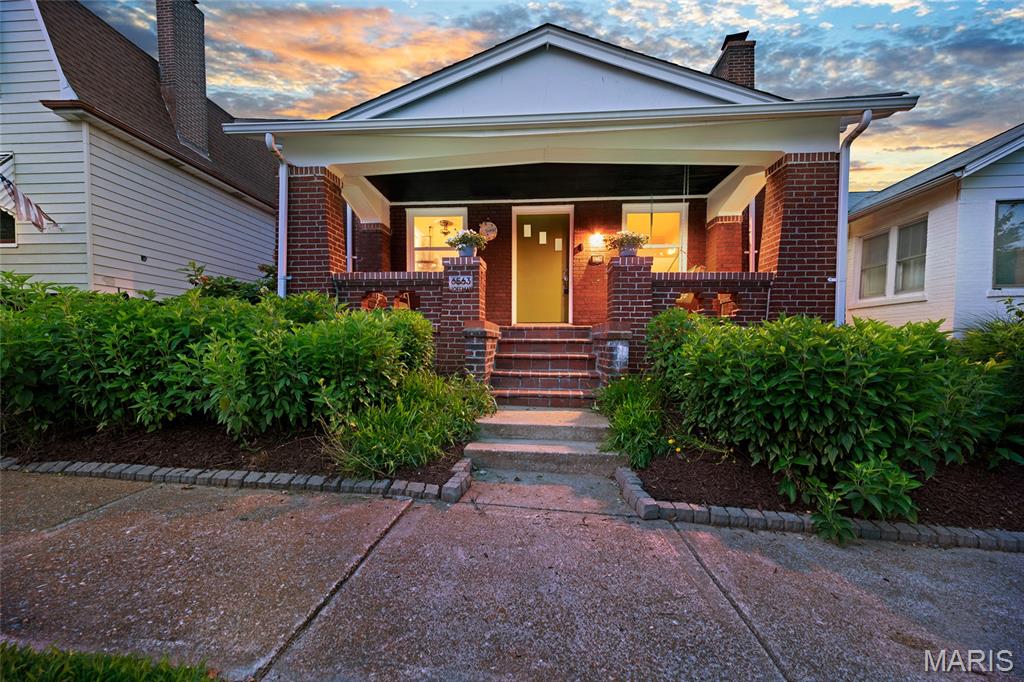
St Louis
6563 Hoffman Avenue
3 Beds
2 Baths
1,918 Sq.Ft.
$315,000
MLS#: 26042906
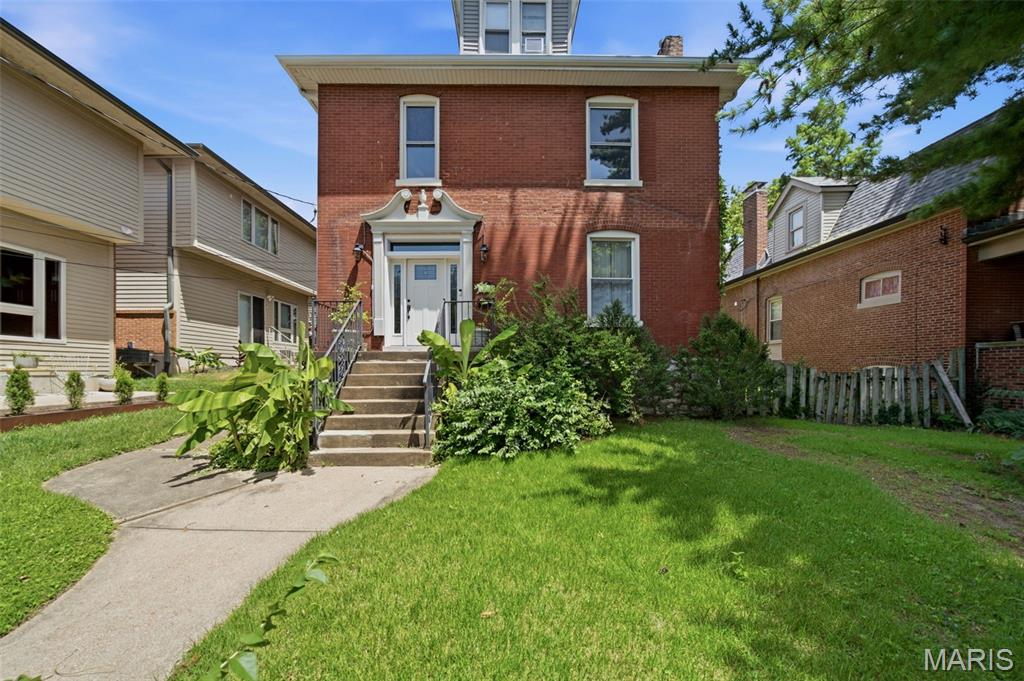
St Louis
2010 Forest Avenue
4 Beds
2 Baths
2,370 Sq.Ft.
$275,000
MLS#: 26042036
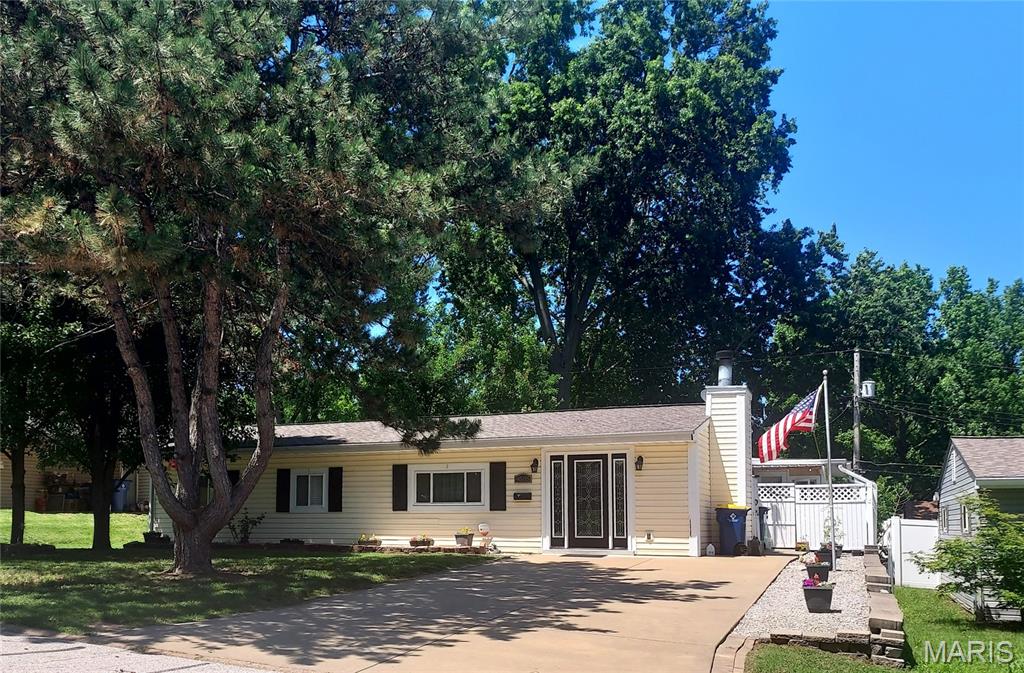
St Louis
9505 Margo Ann Lane
4 Beds
2 Baths
2,348 Sq.Ft.
$270,000
MLS#: 26035037
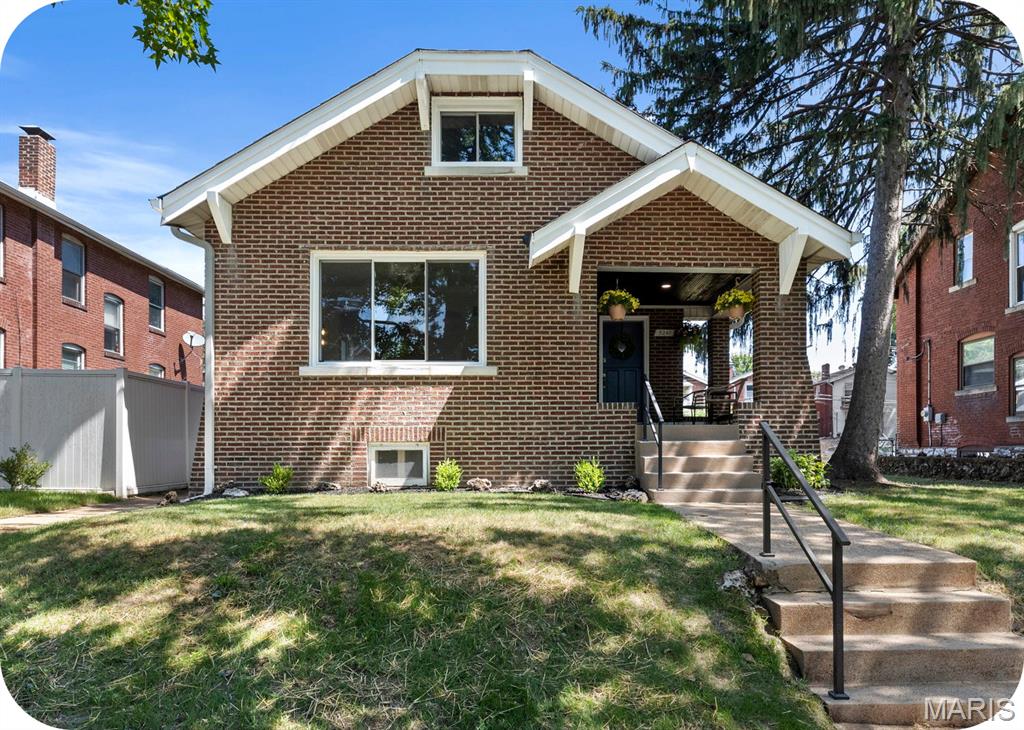
St Louis
5241 Murdoch Avenue
2 Beds
1 Baths
1,266 Sq.Ft.
$275,000
MLS#: 26043143
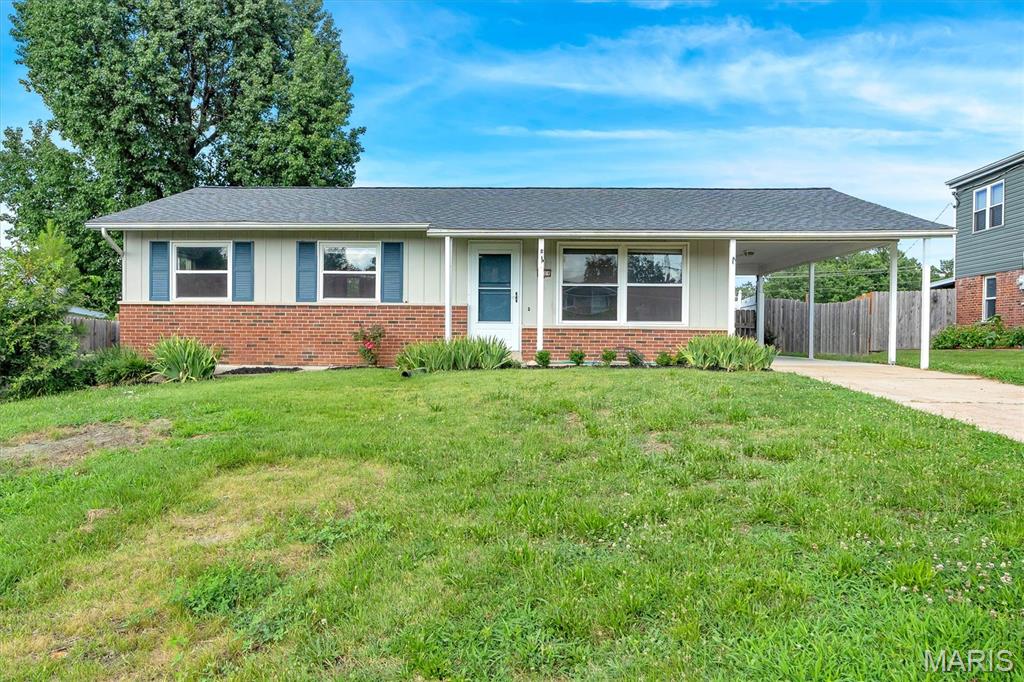
St Louis
3909 Southern Aire Drive
3 Beds
1 Baths
988 Sq.Ft.
$285,000
MLS#: 26042905
