Features & Amenities

Interior

  • Other Interior Features

    Double Vanity, Granite Counters, Pantry, Entrance Foyer, Bookcases, Open Floorplan, Vaulted Ceiling(s), Walk-In Closet(s), Bar

  • Total Bedrooms

    4

  • Bathrooms

    4

  • Above Grade Finished Area

    3082.0

  • Basement YN

    YES

  • Cooling YN

    YES

  • Cooling

    Ceiling Fan(s), Central Air, Electric, Zoned

  • Fireplace YN

    YES

  • Heating YN

    YES

  • Heating

    Natural Gas, Forced Air, Zoned

  • Main Level Bedrooms

    1

  • Pet friendly

    N/A

Exterior

  • Garage

    Yes

  • Garage spaces

    2

  • Construction Materials

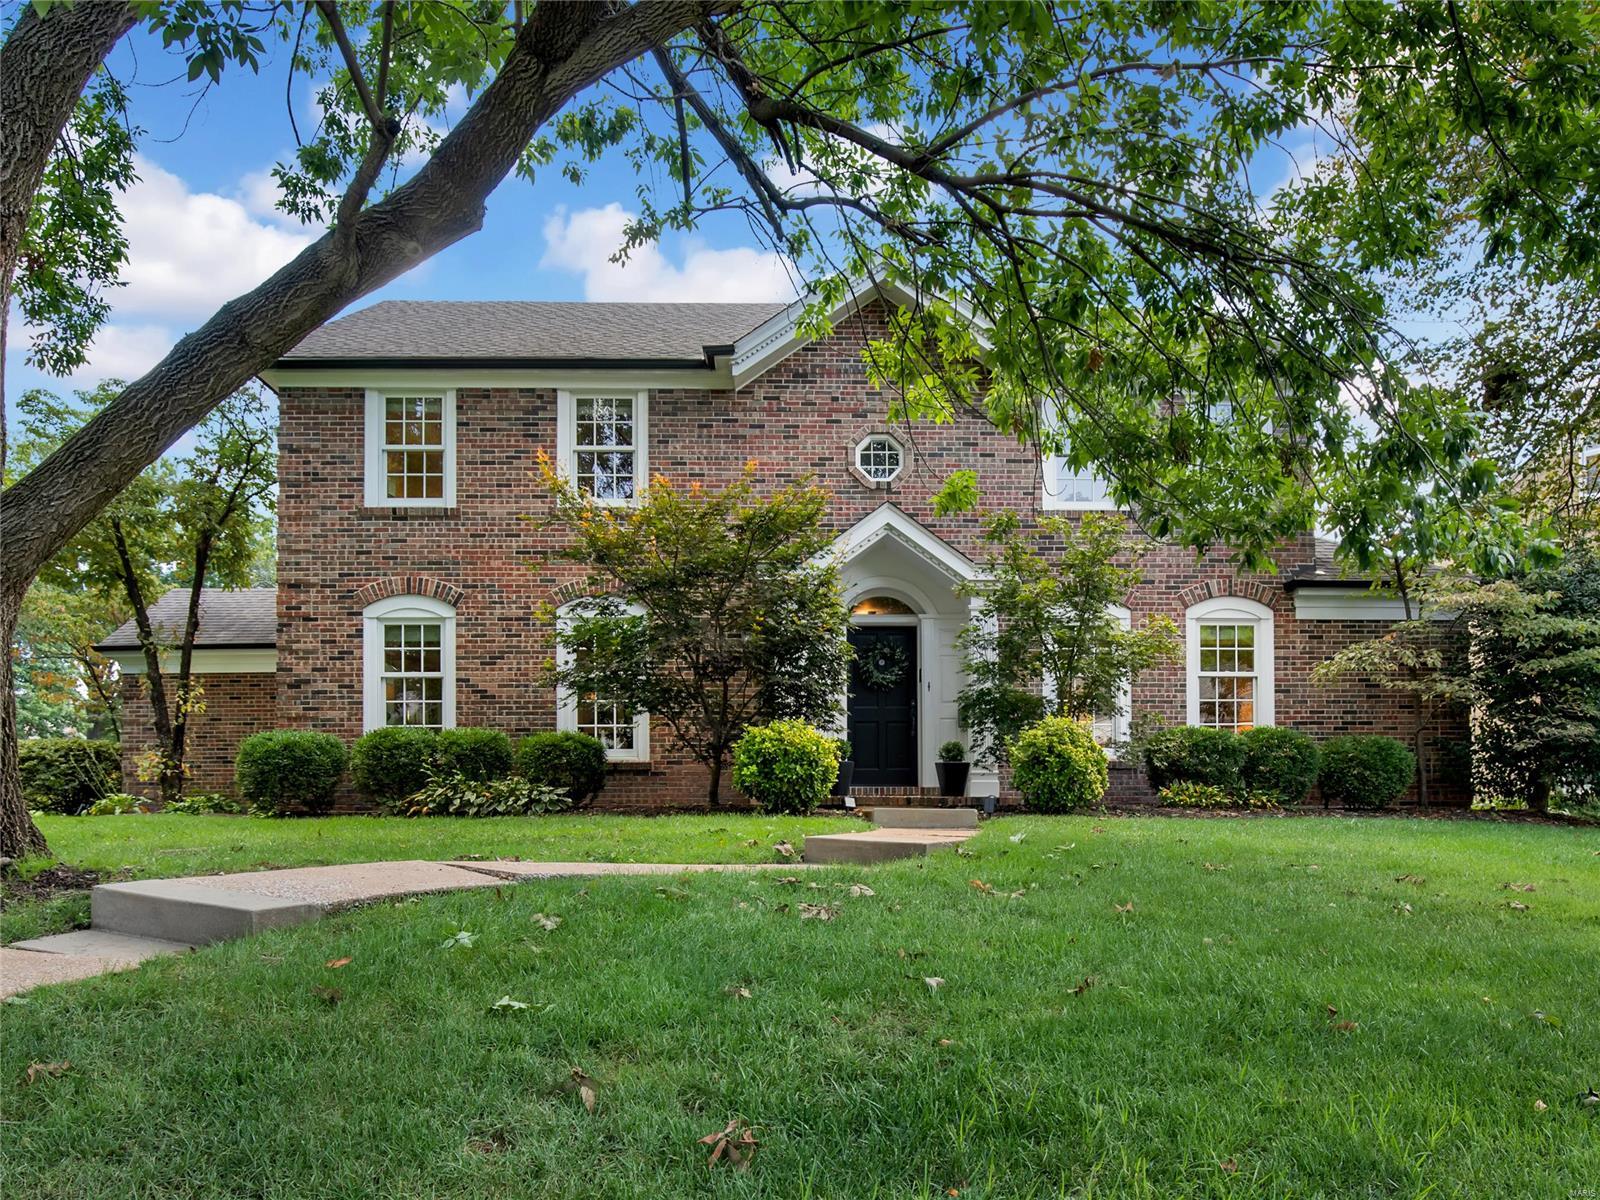
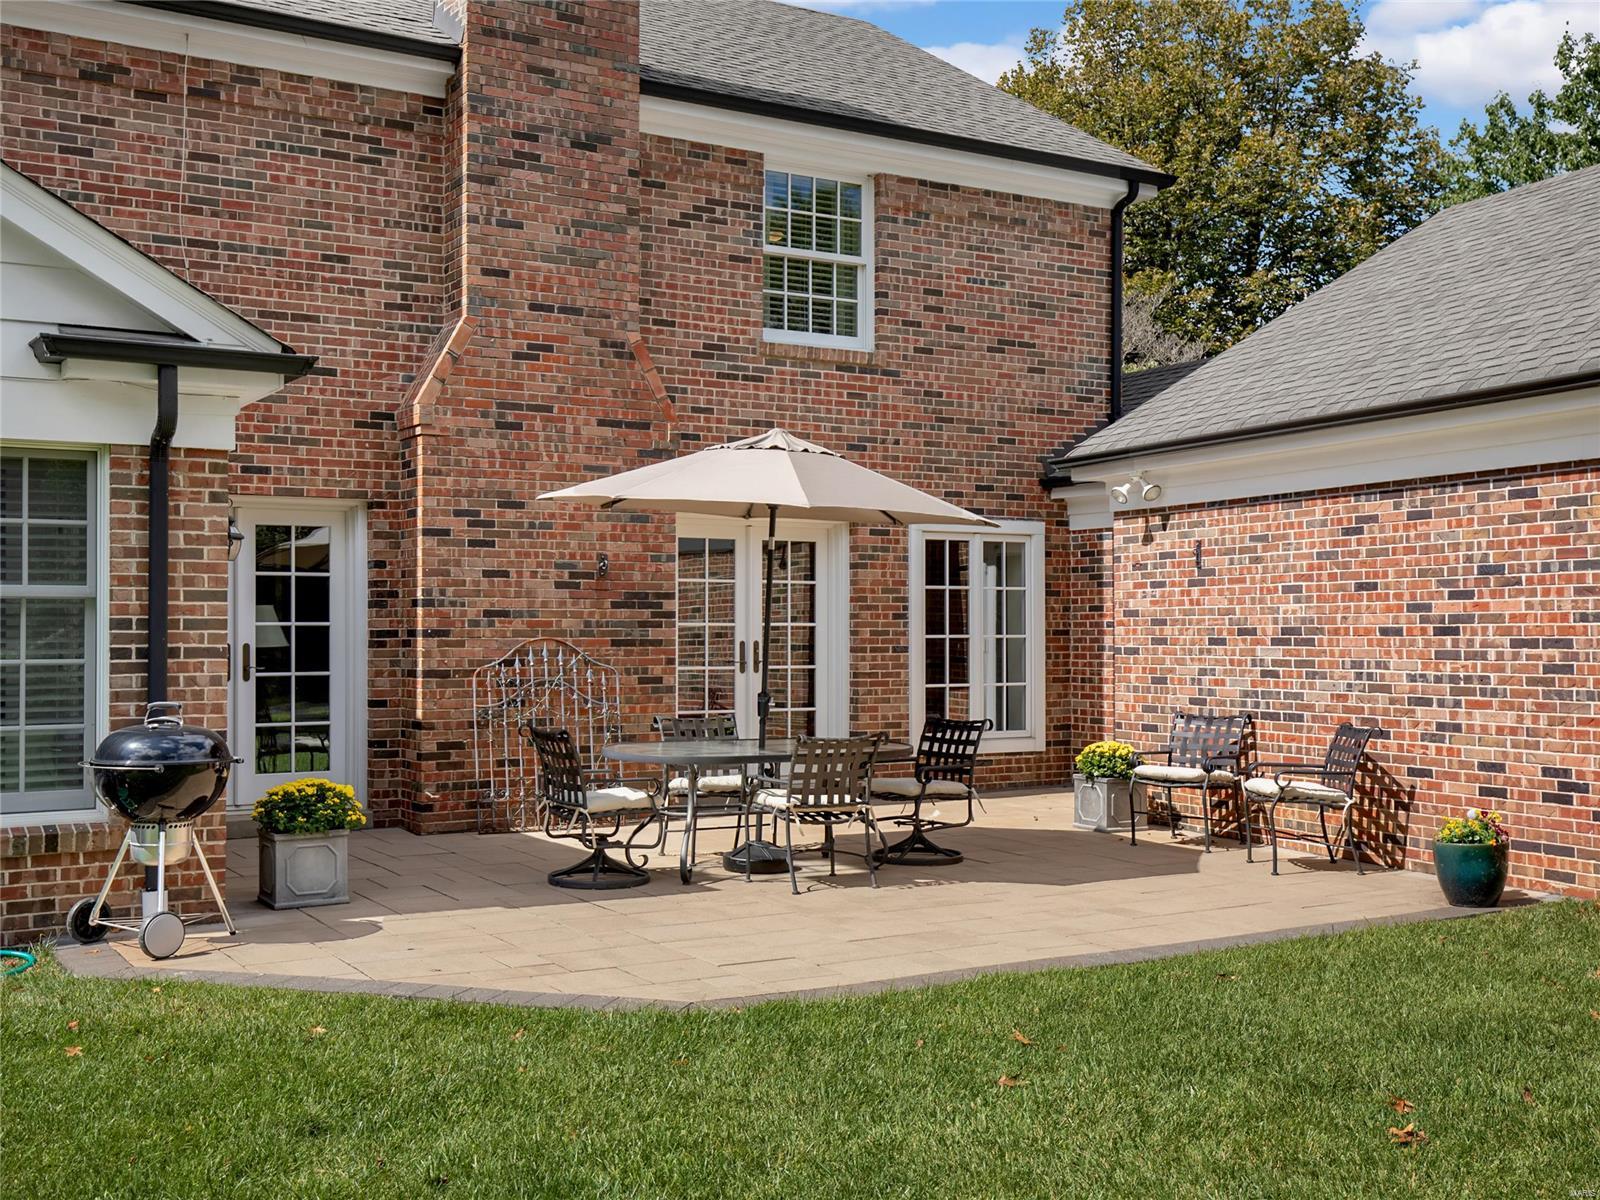
    Brick

  • Parking

    Attached, Garage, Garage Door Opener

  • Patio and Porch Features

    Patio

  • Pool

    No

  • Waterfront YN

    NO

Area & Lot

  • Lot Features

    Corner Lot, Level, Sprinklers In Front, Sprinklers In Rear

  • Lot Size(acres)

    0.357

  • Lot Size(square feet)

    15,542

  • Property Type

    Residential

  • Property Sub Type

    Single Family Residence

  • Architectural Style

    Traditional, Other

Price

  • Sales Price

    $1,025,000

  • Tax Amount

    $12,057

  • Financing Options

    Conventional

  • Sq. Footage

    3,892

  • Price/SqFt

    $263

HOA

  • Association

    YES

  • Association Fee

    $170

  • Association Fee Frequency

    Monthly

  • Association Fee Includes

    N/A

School District

  • Elementary School

    Meramec Elem.

  • Middle School

    Wydown Middle

  • High School

    Clayton High

Property Features

  • Ownership

    Private

  • Sewer

    Public Sewer

  • Water Source

    Public

Schedule a Showing

Showing scheduled successfully.

<
>
IN PERSON
VIA CHAT

What is 3 + 4 ?


Change time

Mortgage calculator

Estimate your monthly mortgage payment, including the principal and interest, property taxes, and HOA. Adjust the values to generate a more accurate rate.

Your payment

Principal and Interest:

$

Property taxes:

$

HOA fees:

$

Total loan payment:

$

Total interest amount:

$

Location

County

St. Louis-MO

Elementary School

Meramec Elem.

Middle School

Wydown Middle

High School

Clayton High

Listing Courtesy of Carol Butler, Gladys Manion, Inc.

RealHub Information is provided exclusively for consumers' personal, non-commercial use, and it may not be used for any purpose other than to identify prospective properties consumers may be interested in purchasing. All information deemed reliable but not guaranteed and should be independently verified. All properties are subject to prior sale, change or withdrawal. RealHub website owner shall not be responsible for any typographical errors, misinformation, misprints and shall be held totally harmless.

Agent Greg Tolbert

Agent / RealtorĀ®

Greg Tolbert

Call Greg today to schedule a private showing.


* Listings on this website come from the FMLS IDX Compilation and may be held by brokerage firms other than the owner of this website. The listing brokerage is identified in any listing details. Information is deemed reliable but is not guaranteed. If you believe any FMLS listing contains material that infringes your copyrighted work please click here to review our DMCA policy and learn how to submit a takedown request.Ā© 2024 FMLS.
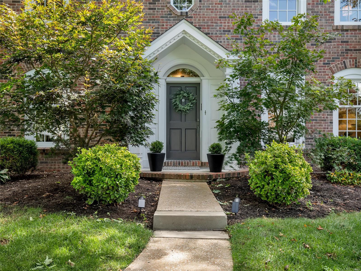
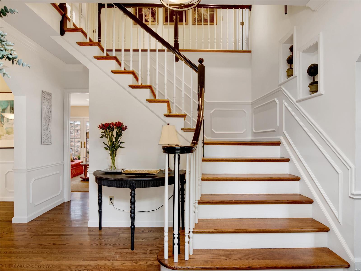
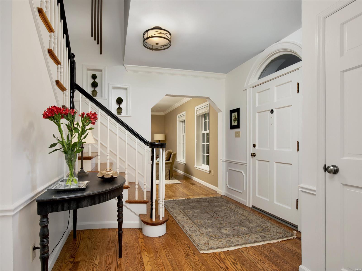
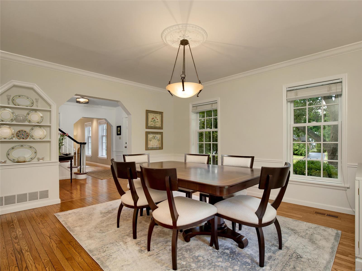
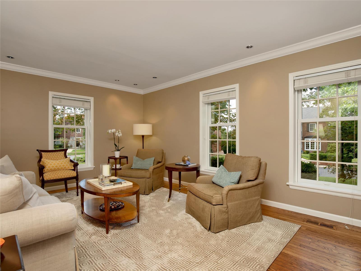
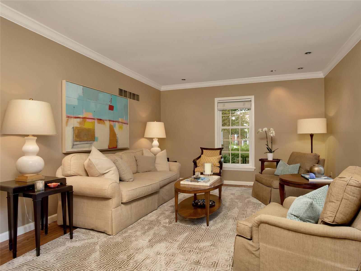
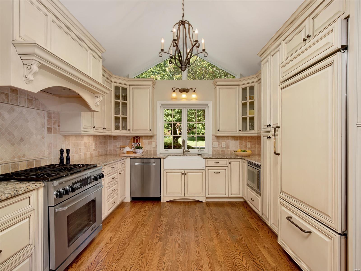
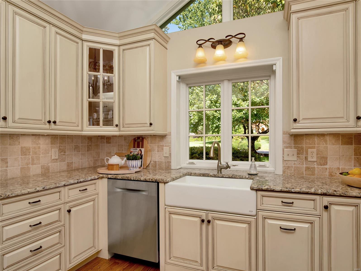
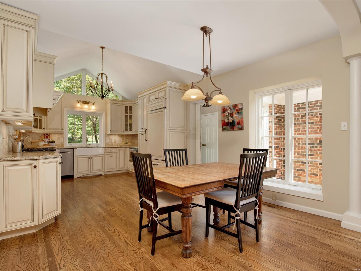
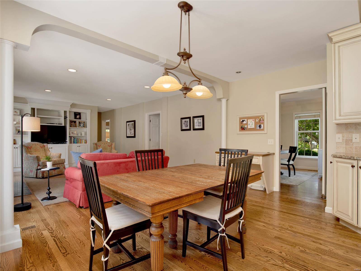
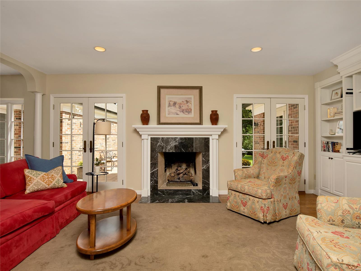
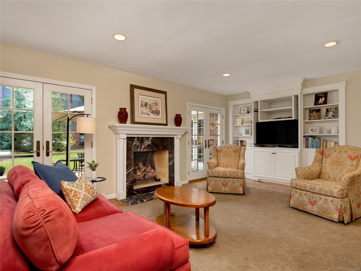
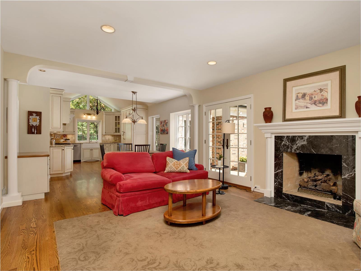
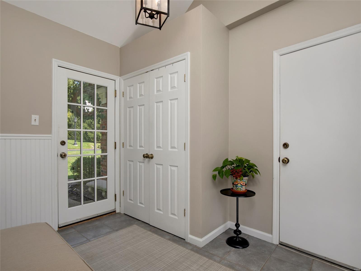
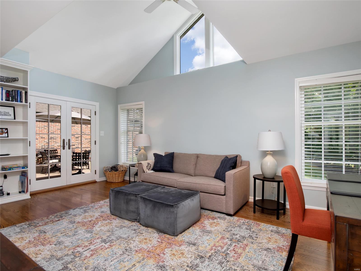
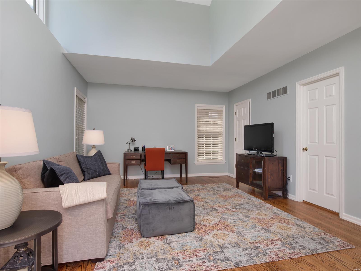
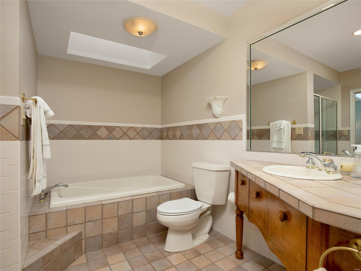
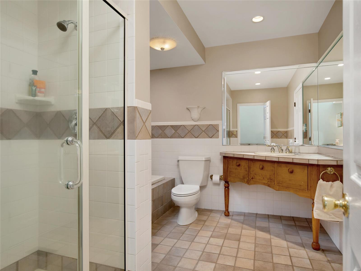
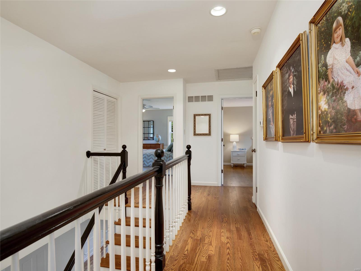
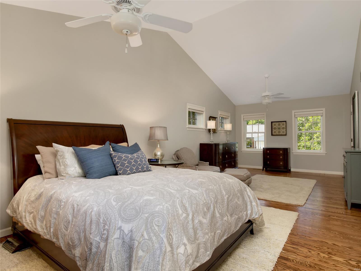
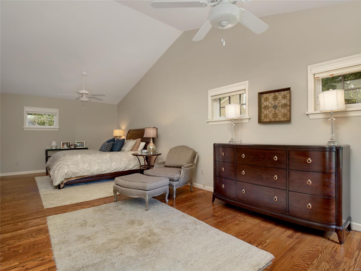
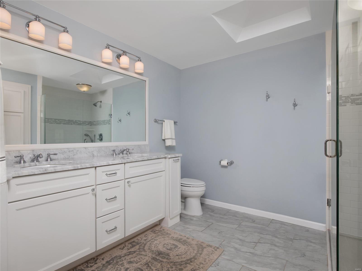
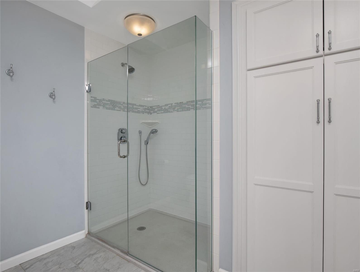
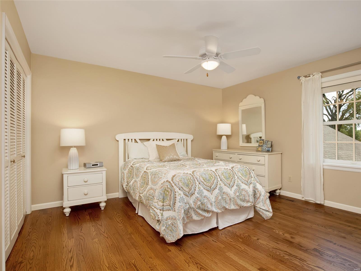
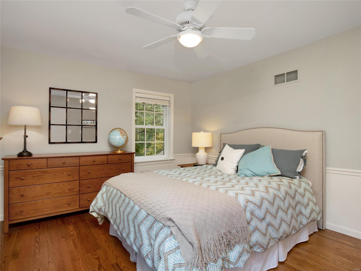
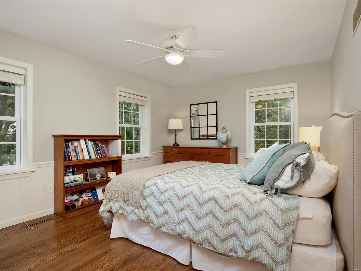
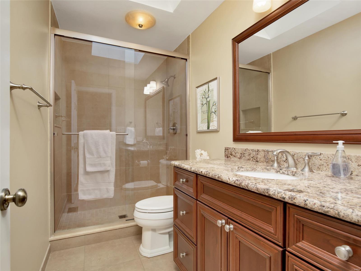
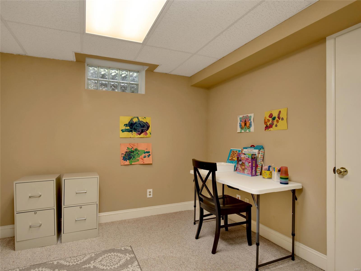
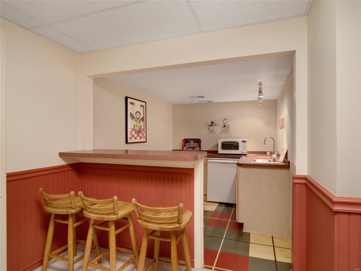
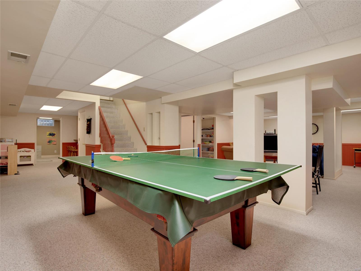
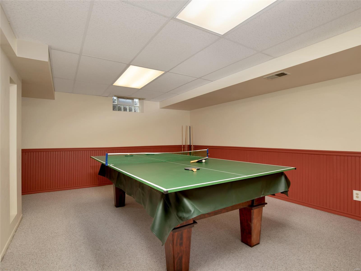
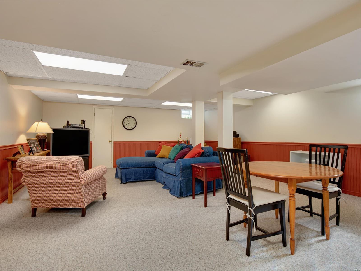
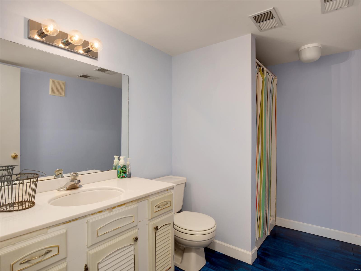
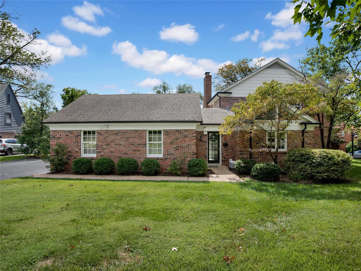
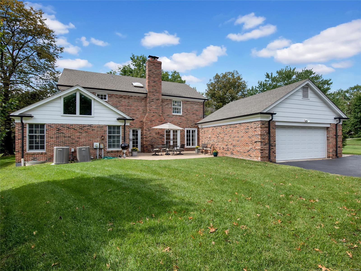
Set within the heart of the exquisite tree-lined Lake Forest subdivision (Clayton Schools!), this 2-story embodies sophistication. The center hall opens to a LR & handsomely sized DR. The open-design gourmet kitchen, breakfast room & family room w/French doors to the patio & backyard, is where family & friends will gather. The kitchen w/vaulted ceiling, Dacor x6 burner gas stove, granite counters & abundant cabinetry makes life magical. Access to a mudroom & 2-car garage is ideal. The main level den offers an option for a bedroom-suite w/access to a full bathroom & walk-in closet. A handsome staircase takes you to the 2nd level that comprises a luxurious master suite w/sitting area, walk-in closet & updated crisp-white bathroom. Bedroom 2 and 3 and a 2nd full updated bathroom completes the 2nd level. The LL offers a large rec. area, wet bar w/sink & ample counter space, bonus room, 4th full bathroom & plentiful storage. Easy access to Downtown Clayton, I-64, shopping & schools. Additional Rooms: Mud Room

95 Lake Forest Drive

Message successfully sent.

What would you like to know?

What is 3 + 4 ?

I agree to receive email communication and understand I can unsubscribe at any time.

I agree to be contacted by Rock Island Realty via call, email, and text for real estate services. To opt out, you can reply 'stop' at any time or reply 'help' for assistance. You can also click the unsubscribe link in the emails. Message and data rates may apply. Message frequency may vary. Privacy Policy

Related Properties

This classic Berkshire home offers curb appeal galore and has been lovingly enjoyed by the sellers for many years. Located in the center of the subdivision, it sits on a beautiful lot with a private backyard featuring a gorgeous pool with a tranquil water feature- an ideal setting for relaxing or entertaining. Inside, the home is filled with timeless details including custom millwork, crown molding, and built-ins. The large primary suite is a true retreat with a vaulted ceiling, dressing room, dual closets, and a spacious bath. A darling covered balcony on the front of the home adds charm and a perfect spot to enjoy morning coffee. The family room features built-in shelves and cabinets, creating a warm and functional gathering space. The lower level is partially finished with a laundry area. Beautiful landscaping, a generator, and zoned HVAC add comfort and convenience. Ready for a new owner to make it theirs, this home blends classic character with wonderful livability in one of Berkshire’s most desirable locations in Ladue schools and close to shopping, restaurants and schools.
#26052276

Richmond Heights

25 Berkshire Drive

3 Beds

2 Baths

2,835 Sq.Ft.

$1,149,900

MLS#: 26052276

Take your first peak at this lovely home! Location, space, and intelligent design seamlessly blend in this completely move-in ready home. From the moment you step inside, the light-filled, spacious entryway sets a welcoming tone that carries throughout the entire house.

Designed for peace of mind and effortless control, this property is fully upgraded with integrated smart home technology touching all major systems—including smart thermostats, comprehensive security cameras, door sensors, and a smart garage door.

The main floor is designed for both entertaining and easy daily living, featuring a dedicated living room and formal dining room. The gourmet kitchen is a chef’s dream, fully equipped with a large Viking refrigerator and a premium Bertazzoni stove. Enjoy casual meals at the breakfast bar or in the adjoining space perfect for a small dining table. For ultimate convenience, the main level also features a dedicated laundry room.

The highlight of the first floor is the primary suite. This private retreat connects directly to your outdoor deck and features oversized closets, a well-appointed en-suite bathroom, and an attached study. Great for a home office or a nursery! 

Head upstairs to find a flexible layout featuring two additional bedrooms, a full bathroom, and excellent storage space. Downstairs, the expansive walk-out lower level is built for fun and function. It boasts a media room, a custom bar area, and plenty of open space for game nights. Additionally, this level includes a fully independent suite with a bedroom, full bathroom, and an alternate private entry. This versatile setup is ideal for multi-generational living, a secluded guest suite, or a quiet work-from-home headquarters.

Complete with a 2-car garage and an amazing location - this pristine, tech-forward home is ready for its next chapter.
#26050305

Richmond Heights

9017 Fair Oaks Crescent Court

4 Beds

3 Baths

4,742 Sq.Ft.

$900,000

MLS#: 26050305

Send a message

Message successfully sent.

Your message

What is 3 + 4 ?

Reason for contacting?

I agree to receive email communication and understand I can unsubscribe at any time.

I agree to be contacted by Rock Island Realty via call, email, and text for real estate services. To opt out, you can reply 'stop' at any time or reply 'help' for assistance. You can also click the unsubscribe link in the emails. Message and data rates may apply. Message frequency may vary. Privacy Policy

Sign Out

Virtual Assistant

Would you like to take the next step with this property? We can help you schedule a showing or virtual tour, or send you more details.

Yes, I would like more information.

Thank You for Your Reply, One of Our Agents will contact you as soon as possible

No, maybe later.

Thank you, you can always contact me via email, phone number or through the contact form.

Realhub AI

Lucy - Your AI-Powered Realtor

Update Your Temporary Password

Personalize your search

Enter your email and we'll notify you immediately when new listings match what you're looking for.

or enter email address

Already have an account ? Login here

Continue your home search

I agree to receive communications and understand I can unsubscribe at any time.

I agree to be contacted by Rock Island Realty via call, email, and text for real estate services. To opt out, you can reply 'stop' at any time or reply 'help' for assistance. You can also click the unsubscribe link in the emails. Message and data rates may apply. Message frequency may vary. Privacy Policy

Already have an account ? Login here

We use cookies

We use cookies primarily for analytics to enhance your experience. By accepting, you agree to our use of these cookies. You can manage your preferences or learn more about our cookies policy.