


Property
Beds
4
Full Baths
2
1/2 Baths
2
Year Built
2007
Sq.Footage
2,114
The exterior has beautiful curb appeal, a spacious wrap around porch, vinyl siding, irrigation system, vinyl fenced yard & a covered patio w/2 ceiling fans, perfect for those summer BBQ's! 2 Car OS garage w/a smart GD opener & a man door out the back of the garage. Main floor has a sep. dining room w/crown molding & a LR that features a wood burning fireplace, a bay window, & is open to the family room/office. The Kit. has maple cabinets, stainless appliances, & ceramic tile floors. The master suite features a coffered ceiling, his & hers closet & a recently updated master bath! The master bath has a sep. tub & shower, new toilet, comfort height double vanity, & new flooring! All of the bedrooms are very spacious & feature ceiling fans as well as large closets! The upstairs hall bath has also been updated with a new vanity, flooring, and toilet. Partially finished basement with a half bath!! The home has a 75 gal water heater & new HVAC system in 2020! Motivated Seller! Agent Owned COOL: 14 SEER+
Features & Amenities
Interior
-
Other Interior Features
Double Vanity, Walk-In Closet(s), High Speed Internet, Eat-in Kitchen, Pantry
-
Total Bedrooms
4
-
Bathrooms
2
-
1/2 Bathrooms
2
-
Above Grade Finished Area
2114.0
-
Basement YN
YES
-
Cooling YN
YES
-
Cooling
Ceiling Fan(s), Central Air, Electric
-
Fireplace YN
YES
-
Heating YN
YES
-
Heating
Natural Gas, Forced Air
-
Pet friendly
N/A
Exterior
-
Garage
Yes
-
Garage spaces
2
-
Construction Materials
Frame, Vinyl Siding
-
Parking
Attached, Garage, Garage Door Opener, Off Street
-
Patio and Porch Features
Patio, Covered
-
Pool
No
-
Waterfront YN
NO
Area & Lot
-
Lot Features
Sprinklers In Front, Sprinklers In Rear
-
Lot Size(acres)
0.23
-
Lot Size(square feet)
10,019
-
Property Type
Residential
-
Property Sub Type
Single Family Residence
-
Architectural Style
Traditional, Other
Price
-
Sales Price
$284,900
-
Tax Amount
$2,833
-
Financing Options
VA
-
Sq. Footage
2,114
-
Price/SqFt
$134
HOA
-
Association
YES
-
Association Fee Frequency
Annually
-
Association Fee Includes
N/A
School District
-
Elementary School
Duello Elem.
-
Middle School
Wentzville South Middle
-
High School
Timberland High
Property Features
-
Ownership
Private
-
Sewer
Public Sewer
-
Water Source
Public
Schedule a Showing
Showing scheduled successfully.
Mortgage calculator
Estimate your monthly mortgage payment, including the principal and interest, property taxes, and HOA. Adjust the values to generate a more accurate rate.
Your payment
Principal and Interest:
$
Property taxes:
$
HOA fees:
$
Total loan payment:
$
Total interest amount:
$
Location
County
St. Charles-MO
Elementary School
Duello Elem.
Middle School
Wentzville South Middle
High School
Timberland High
Listing Courtesy of Tiffany L Gerling, Ultimate Realty
RealHub Information is provided exclusively for consumers' personal, non-commercial use, and it may not be used for any purpose other than to identify prospective properties consumers may be interested in purchasing. All information deemed reliable but not guaranteed and should be independently verified. All properties are subject to prior sale, change or withdrawal. RealHub website owner shall not be responsible for any typographical errors, misinformation, misprints and shall be held totally harmless.

Agent / Realtor®
Greg Tolbert
Call Greg today to schedule a private showing.

* Listings on this website come from the FMLS IDX Compilation and may be held by brokerage firms other than the owner of this website. The listing brokerage is identified in any listing details. Information is deemed reliable but is not guaranteed. If you believe any FMLS listing contains material that infringes your copyrighted work please click here to review our DMCA policy and learn how to submit a takedown request.© 2024 FMLS.
Related Properties

Lake St Louis
2031 Preston Woods Parkway
3 Beds
3 Baths
1,751 Sq.Ft.
$339,000
MLS#: 26063020

Lake St Louis
2 Burlington at Dogwood Grove
3 Beds
2 Baths
1,719 Sq.Ft.
$302,900
MLS#: 26063417

Lake St Louis
133 Harbor View Drive
3 Beds
1 Baths
1,778 Sq.Ft.
$249,999
MLS#: 26061086

Lake St Louis
214 Oakridge Lane
3 Beds
2 Baths
1,224 Sq.Ft.
$250,000
MLS#: 26059535

Lake St Louis
1 Rue De Paix 6
2 Beds
1 Baths
1,264 Sq.Ft.
$229,000
MLS#: 26053659

Lake St Louis
1608 Lake Knoll Drive 1A
2 Beds
2 Baths
1,665 Sq.Ft.
$275,500
MLS#: 26050951

Lake St Louis
429 Briarchase Place
3 Beds
3 Baths
1,989 Sq.Ft.
$333,000
MLS#: 26049505

Lake St Louis
11 Cadillac Court
4 Beds
2 Baths
2,608 Sq.Ft.
$289,999
MLS#: 26047187

Lake St Louis
704 Harrier Drive V
2 Beds
2 Baths
1,176 Sq.Ft.
$335,000
MLS#: 26042626
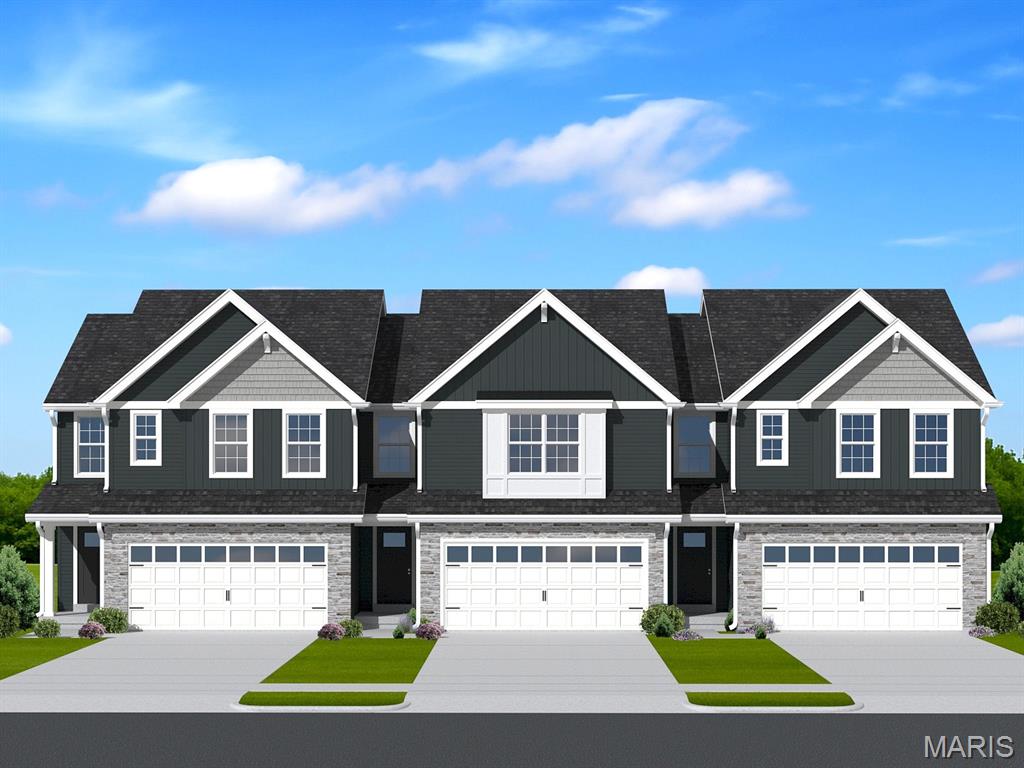
Lake St Louis
2 Burlington at Rosewood Grove
3 Beds
2 Baths
1,719 Sq.Ft.
$314,900
MLS#: 26029604
