Features & Amenities

Interior

  • Other Interior Features

    Entrance Foyer, Coffered Ceiling(s), Open Floorplan, High Ceilings, Walk-In Closet(s), Sound System, Double Vanity, Breakfast Bar, Kitchen Island, Eat-in Kitchen, Pantry

  • Total Bedrooms

    5

  • Bathrooms

    4

  • 1/2 Bathrooms

    2

  • Above Grade Finished Area

    4065.0

  • Basement YN

    YES

  • Cooling YN

    YES

  • Cooling

    Ceiling Fan(s), Central Air, Electric

  • Fireplace YN

    YES

  • Heating YN

    YES

  • Heating

    Forced Air, Electric, Natural Gas

  • Main Level Bedrooms

    1

  • Pet friendly

    N/A

Exterior

  • Garage

    Yes

  • Garage spaces

    3

  • Construction Materials

    Fiber Cement

  • Parking

    Attached, Garage, Garage Door Opener, Oversized, Off Street

  • Patio and Porch Features

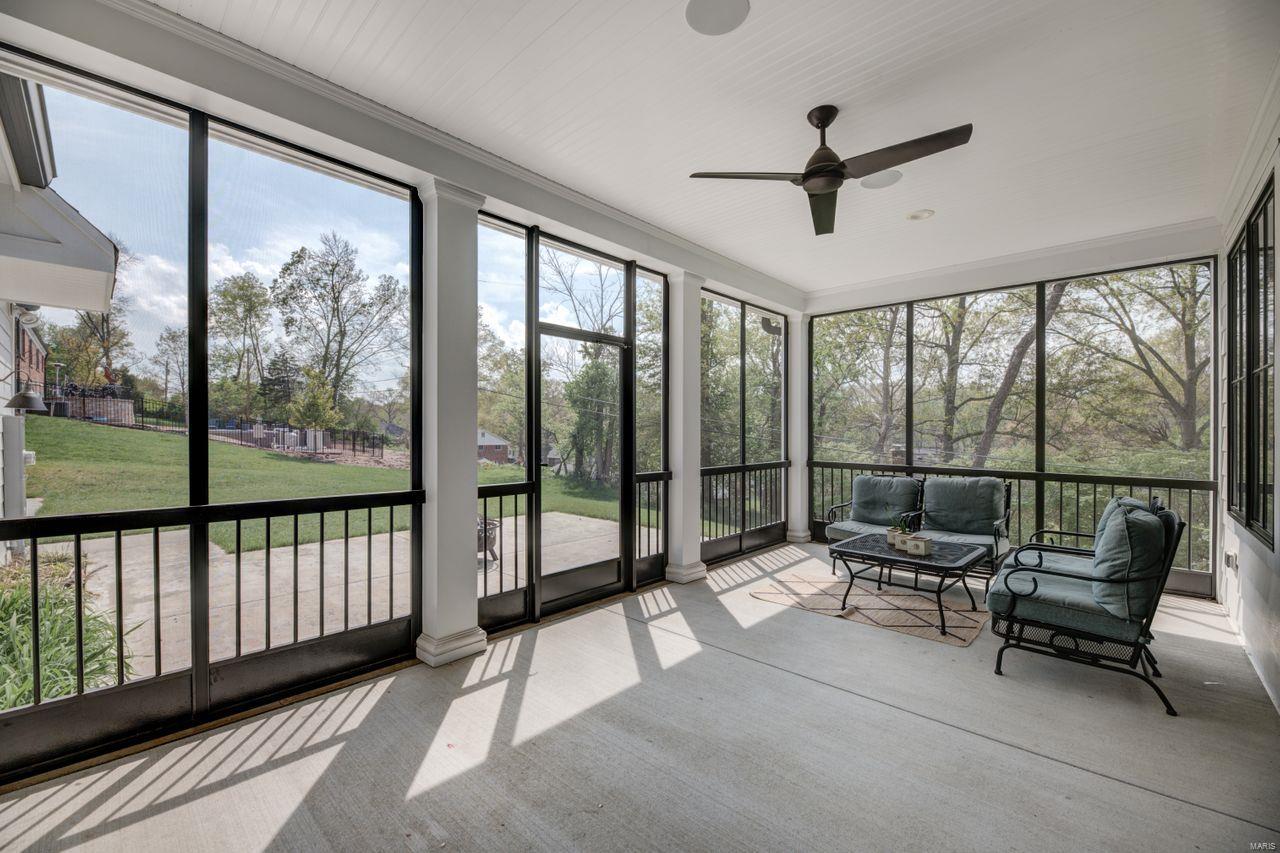
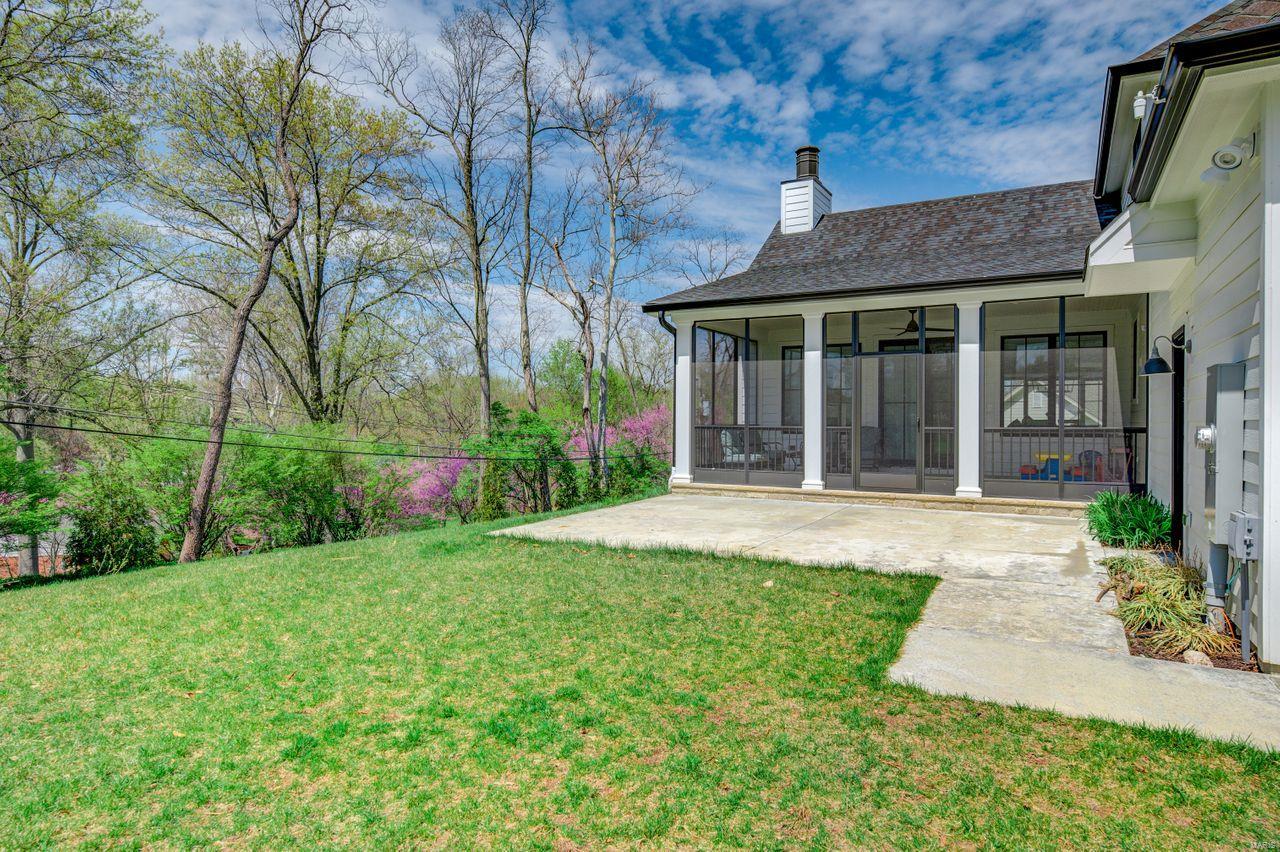
    Patio, Screened

  • Pool

    No

  • Waterfront YN

    NO

Area & Lot

  • Lot Features

    Sprinklers In Front, Sprinklers In Rear

  • Lot Size(acres)

    0.496

  • Lot Size(square feet)

    21,606

  • Property Type

    Residential

  • Property Sub Type

    Single Family Residence

  • Architectural Style

    Other, Traditional

Price

  • Sales Price

    $1,399,900

  • Tax Amount

    $11,031

  • Financing Options

    Conventional

  • Sq. Footage

    5,765

  • Price/SqFt

    $242

HOA

  • Association

    No

School District

  • Elementary School

    Westchester Elem.

  • Middle School

    North Kirkwood Middle

  • High School

    Kirkwood Sr. High

Property Features

  • Ownership

    Private

  • Sewer

    Public Sewer

  • Water Source

    Public

Schedule a Showing

Showing scheduled successfully.

<
>
IN PERSON
VIA CHAT

What is 3 + 4 ?


Change time

Mortgage calculator

Estimate your monthly mortgage payment, including the principal and interest, property taxes, and HOA. Adjust the values to generate a more accurate rate.

Your payment

Principal and Interest:

$

Property taxes:

$

HOA fees:

$

Total loan payment:

$

Total interest amount:

$

Location

County

St. Louis-MO

Elementary School

Westchester Elem.

Middle School

North Kirkwood Middle

High School

Kirkwood Sr. High

Listing Courtesy of Susan P Wolter, Coldwell Banker Realty - Gundaker

RealHub Information is provided exclusively for consumers' personal, non-commercial use, and it may not be used for any purpose other than to identify prospective properties consumers may be interested in purchasing. All information deemed reliable but not guaranteed and should be independently verified. All properties are subject to prior sale, change or withdrawal. RealHub website owner shall not be responsible for any typographical errors, misinformation, misprints and shall be held totally harmless.

Agent Greg Tolbert

Agent / Realtor®

Greg Tolbert

Call Greg today to schedule a private showing.


* Listings on this website come from the FMLS IDX Compilation and may be held by brokerage firms other than the owner of this website. The listing brokerage is identified in any listing details. Information is deemed reliable but is not guaranteed. If you believe any FMLS listing contains material that infringes your copyrighted work please click here to review our DMCA policy and learn how to submit a takedown request.© 2024 FMLS.
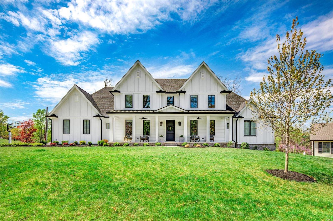
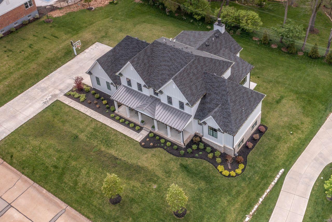
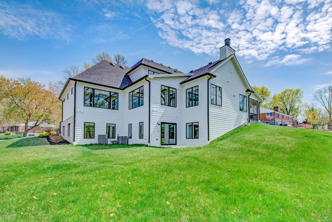
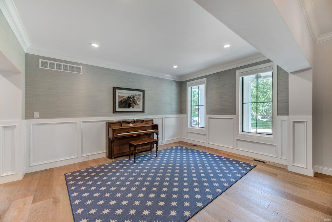
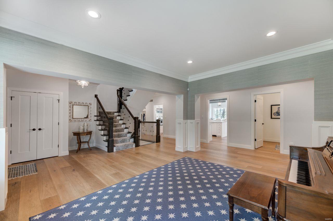
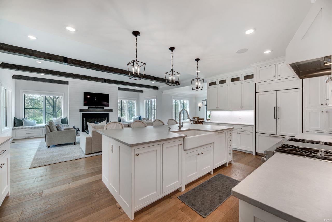
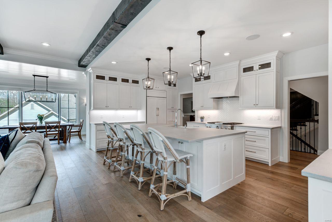
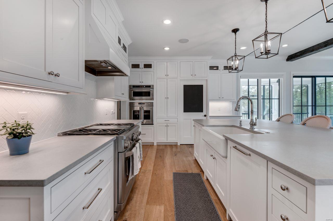
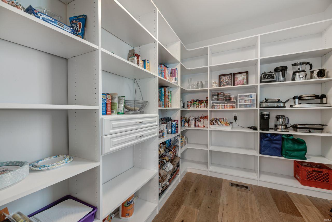
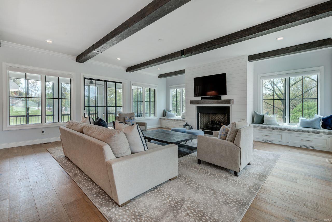
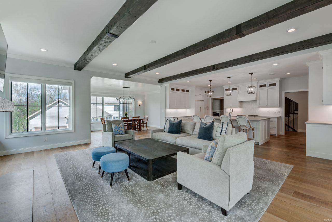
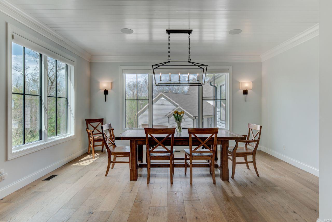
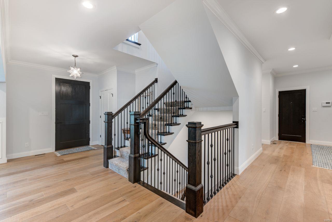
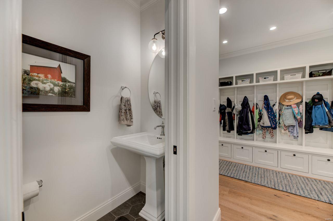
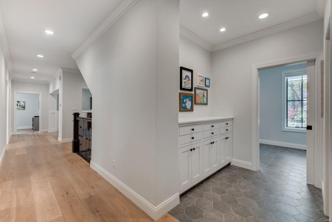
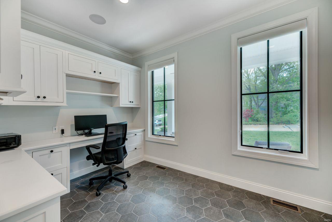
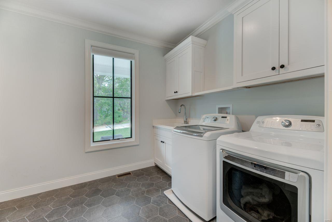
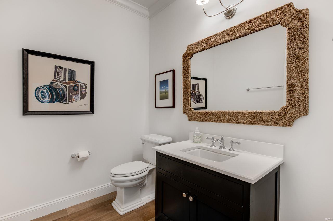
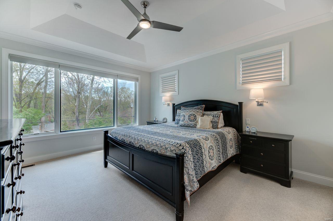
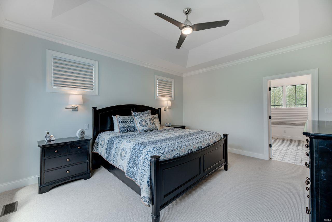
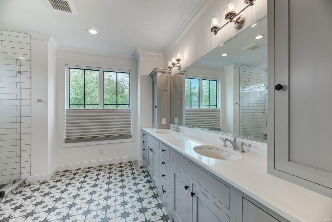
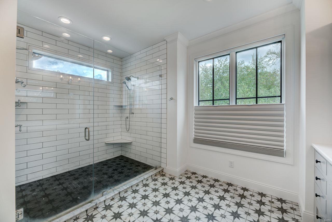
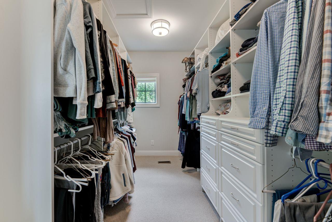
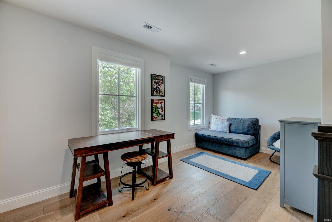
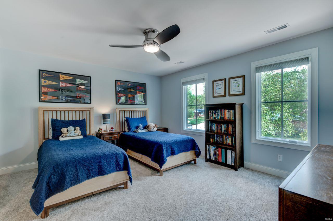
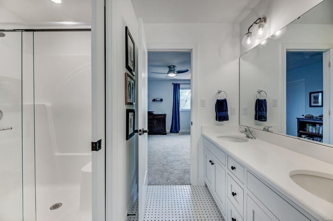
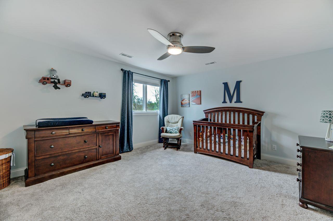
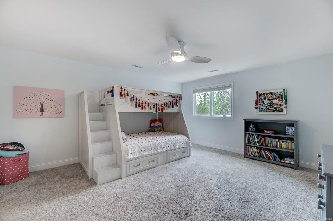
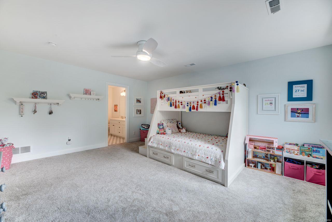
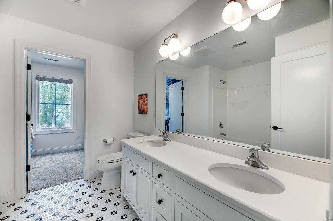
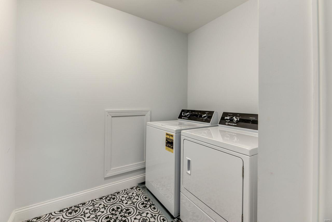
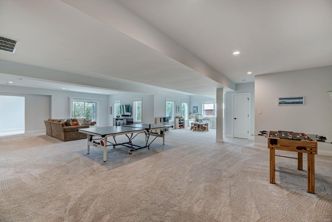
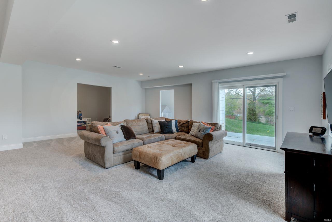
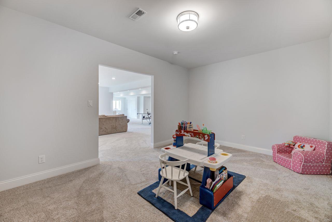
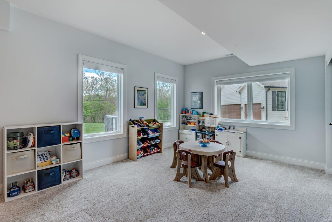
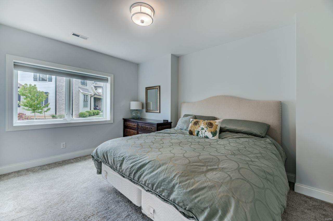
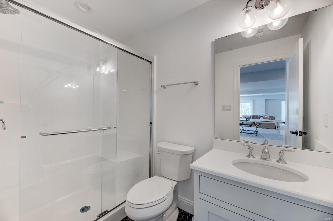
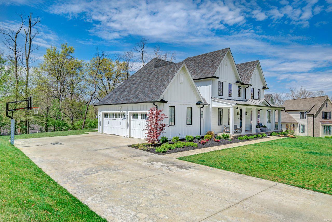
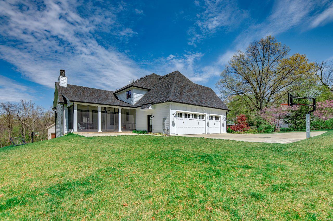
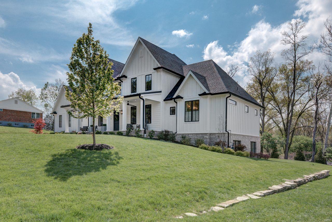
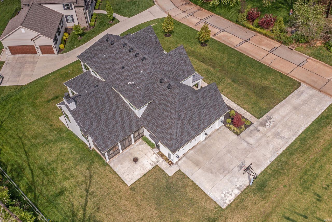
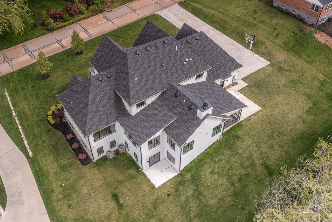
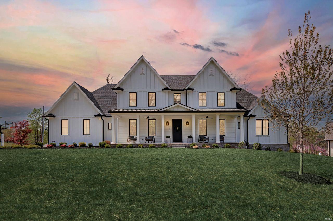
This beautiful 3 yr. old custom built home is situated on nearly a ½ acre lot in the popular Hickory Hill neighborhood. This modern farmhouse style home offers 5 bedrooms, 4 full baths, 2 half baths, 2 laundry areas, and finished walk out lower level. The open floor plan is designed for today’s living and easy entertaining. The stunning kitchen has custom white cabinetry, Quartz counters, stainless appliances, center island & large walk-in pantry. The Kitchen opens to the Dining area & the Family Room featuring 10 ft beamed ceiling & charming window seats flank the fireplace.  Main Floor Master Suite with Sitting Room & luxury bath. Well planned service area features 7 cubbies, drop station, ½ bath, Office/Laundry Room & easy access to oversized 3 car garage. Upstairs is a loft area, 3 spacious bedrooms, 2 additional baths & 2nd laundry room. Finished walk out lower level with bedroom, bath & recreation area. Enjoy summer evenings on the lovely screen porch. Thank you for visiting!

1737 Folkstone Drive

Message successfully sent.

What would you like to know?

What is 3 + 4 ?

I agree to receive email communication and understand I can unsubscribe at any time.

I agree to be contacted by Rock Island Realty via call, email, and text for real estate services. To opt out, you can reply 'stop' at any time or reply 'help' for assistance. You can also click the unsubscribe link in the emails. Message and data rates may apply. Message frequency may vary. Privacy Policy

Related Properties

Welcome to one of the most architecturally distinct newer residences in the heart of Ladue-an exceptional European-modern retreat where clean lines, natural materials, thoughtful functionality, and sophisticated design come together. Only eight years old, this one-of-a-kind residence offers a rare combination of contemporary architecture, luxurious finishes, and effortless main-level living. Tucked at the end of a quiet cul-de-sac on a street experiencing a complete transformation of luxury new construction, this is the only ranch-style home, offering an extraordinary opportunity to enjoy refined living on one level while overlooking a beautiful half-acre setting.  From the moment you enter, the design feels calm, refined, and uncluttered yet remarkably warm and inviting. An open-concept floor plan, walls of floor to ceiling windows, recessed lighting, and an open staircase create an effortless flow throughout the main level. The living room centers around a striking fireplace and opens seamlessly to the dining area, bar, and beautifully appointed, RSI designed kitchen, complimented by custom floating shelves and exceptional architectural details. The private primary suite is a true retreat, featuring a dramatic wall of windows overlooking the expansive grounds. The European-inspired luxury bath showcases clean horizontal lines, concealed storage, premium materials, spa-inspired shower and soaking tub, and sophisticated craftmanship. A generous walk-in closet completes the suite. The thoughtfully designed split-bedroom layout provides exceptional privacy. A second main-level bedroom enjoys its own private bath, while a separate family room with a second fireplace offers a comfortable space to relax or entertain. A main level laundry room adds to the ease of everyday living. Then, descend into what feels less like a lower level and more like a home within the home. Two additional bedrooms, a full bath, expansive recreation and living space, and abundant storage provide endless possibilities. Imagine movie nights in your private media room, a home gym, a stylish bar, or a dedicated entertaining space-the flexible architecture is ready to evolve with you. Thoughtfully designed and generously proportioned, this level feels anything but basement-like. The outdoor living experience is equally impressive. Set on more than half an acre, the private backyard features a covered patio framed by substantial stone pillars, integrated lighting, ceiling fans, a stone retaining wall, and plenty of room to create your own outdoor oasis. With the ideal space for a future pool, the possibilities extend well beyond the walls of the home. The location is equally compelling. Positioned in the coveted Frontenac/Ladue area, you are moments from Plaza Frontenac, premier shopping, exceptional restaurants, and convenient highway access. This is not simply a newer home. It is a rare architectural expression of modern luxury- calm, intentional, beautifully crafted, and designed for the way you deserve to live.
#26063599

St Louis

10147 Fieldcrest Lane

4 Beds

3 Baths

5,657 Sq.Ft.

$1,500,000

MLS#: 26063599

Price reduced
Welcome to 1821 Topping Road, a private retreat beautifully situated on 3.75 acres in sought-after Town & Country. This exceptional property offers a wonderful blend of comfort, space, privacy, and recent updates including a new roof and gutters and fresh paint throughout. The well-equipped kitchen features stainless steel appliances, a gas range, and a spacious walk-in pantry, creating a stylish and functional gathering space. The main level offers plenty of bright & sunny windows, two private suites, main-floor laundry with sink, roomy dining room, and additional two powder rooms. The finished lower level expands the living space with a bedroom, full bath, family room, and flex space, which would be ideal for extended family, work-from-home needs, or additional recreation. The expansive grounds provide plenty of room to enjoy the outdoors while maintaining a peaceful, private setting. The grounds are complete with a barn offering additional space for storage, hobbies, or a variety of uses. Thoughtfully updated and offering an abundance of flexible living space, this home is a MUST SEE!
#26061051

St Louis

1821 Topping Road

3 Beds

3 Baths

3,887 Sq.Ft.

$1,299,000

MLS#: 26061051

Your dream of a luxurious Town & Country home has just come true! Situated on a park-like .6 acre lot in a quiet cul-de-sac, this home has over 5,000 square feet of well-maintained and beautifully updated space. You’ll have wonderful curb appeal with a side-entry three-car garage, a covered front porch, and large trees shading the meticulous landscaping. The two-story foyer opens to the formal living room to the right and dining room to the left. No detail has been overlooked: gleaming hardwoods, dentil crown molding, millwork, plantation shutters, stylish lighting, and built-in bookcases. The gorgeous wood-paneled family room with a cozy gas fireplace flows seamlessly into the showstopper kitchen, creating an inviting space to host gatherings or just relax with family. You’ll love the caesarstone-topped wet bar with a wine rack and beverage coolers that connects the kitchen to the family room. The spacious breakfast room leads to the gourmet kitchen, boasting custom cabinets with lighting, an island with a breakfast bar, top-of-the-line stainless steel appliances, stone tile backsplash, and ceramic tile floors. A half bath with pedestal sink and convenient laundry room completes the main level. Upstairs, the primary suite is a retreat with built-in bookcases, dual walk-in closets with organizers, and a spa-like bathroom with dual-sink vanity, jet tub, and step-in shower. Three more bedrooms feature hardwood floors, and the other two upstairs baths have been renovated with brushed-gold fixtures, charming vanities, and tile-surround tubs. The walk-out finished lower level adds an expansive rec room with a wet bar, brick-surround gas fireplace, built-ins for storage, as well as a 5th bedroom, and an updated bathroom with step-in shower. Enjoy the fall weather on the covered patio or the deck that spans the back of the home and overlooks the backyard and woods beyond. Located in a wonderful neighborhood community, with quick access to schools, highways, golf, shopping,restaurants, hospitals, and medical centers. This home has everything on your list and more!
#26030973

St Louis

13314 Tree Top View Court

5 Beds

4 Baths

5,028 Sq.Ft.

$1,385,000

MLS#: 26030973

Price reduced
Welcome to 11 High Acres Drive, an extraordinary 1.5-story traditional estate nestled on a sprawling, private 1.46-acre cul-de-sac lot in the heart of the top-rated Ladue School District. Boasting over 5,100 square feet of total luxurious living space, this property offers the perfect blend of elegant scale, modern comfort, and eco-friendly efficiency—highlighted by custom rooftop solar panels (2023) to significantly offset energy costs. New roof, gutters, and downspouts installed in 2023.
 
Inside, discover the separate dining room, leading into the living room that flows into the den featuring a wood burning fireplace.  Continue into a massive entertaining area with exceptional architectural details including custom cabinetry, cathedral ceilings, special millwork, another woodburning fireplace with mantle, and a custom bar with a wet sink.

Beautiful hardwood and luxury vinyl flooring flow throughout the house (2020). The gourmet eat-in kitchen features granite countertops, custom built in cabinets, a center island, professional Thermador stainless steel appliances, and an open layout ideal for seamless entertaining. 
 
Step outside to your private resort-style oasis. The main level opens to a massive screened-in back porch, leading to an expansive outdoor space with freshly tiled patio areas (2026), a painted pool deck (2024), and an in-ground pool complete with a new filter, motor, and cover (2025).  Beyond the pool lies a massive, lush backyard with an included playset. 
 
Additional features include 5 spacious bedrooms all with plantation shutters, 3 full baths, and 2 half baths, dual laundry locations (basement and off the pool deck entrance), a lower level perfectly suited for a home gym with walk-out, an attached 2-car garage, and 3-zoned HVAC systems (updated 2024 & 2026).

This is truly the one you have been looking for, with such close proximity to everything, but tucked away on a tree lined street, with only 15 houses on the lane, for ultimate privacy.
#26053254

St Louis

11 High Acres Drive

5 Beds

3 Baths

5,133 Sq.Ft.

$1,625,000

MLS#: 26053254

Welcome to The Clay Adams! Kirkwood’s Newest Luxury Penthouse Development.  Four custom units each with 3 beds, 3.5 baths and 2,377 sq ft of living space. Each one level unit can be customized to your specific taste.  Open floor plan features Kitchen with large center island that looks out to Private Balcony. Spacious Great Room with large windows adjoins kitchen and balcony as well. All units include Primary Suite with high end Master Bath featuring free standing tub and dual vanities. Beds #2 and #3 are both en suites. In unit laundry. Elevator building with two units on each floor.  Each unit has it's own separate 2 car garage and additional storage included in base price.  Located in downtown Kirkwood at the corner of Clay and Adams across from St.Peters Catholic School.  Privacy, Convenience, and Sophistication in the HEART of Kirkwood at The Clay Adams!
#26053946

St Louis

144 W Adams Avenue 2W

3 Beds

3 Baths

2,377 Sq.Ft.

$1,495,000

MLS#: 26053946

Set on more than four private, wooded acres, this brand-new Mid-Century Modern masterpiece redefines contemporary living with architectural precision and effortless sophistication. A long, dramatic drive leads to the striking facade, where clean lines, expansive glass, and impeccably landscaped grounds create a true sense of arrival. A stunning black metal pivot door opens to soaring ceilings and an open-concept plan bathed in natural light from high transom windows. The living room centers on a sleek linear fireplace, while the designer kitchen impresses with custom cabinetry, a sprawling island, and a built-in coffee bar for refined everyday living. The main-floor primary suite is a private sanctuary, featuring its own covered patio, dual walk-in closets, and a spa-worthy bath with a soaking tub encased in a glass-wrapped shower. A stylish laundry and drop zone complete the main level. Upstairs, a lofted office with a separate sitting area provides the perfect creative escape, while a breathtaking floating staircase with all-glass railings leads to the finished lower level, offering two bedrooms, a full bath, and expansive recreation space. Outdoors, mature trees and total privacy create an inspiring natural backdrop for future amenities or a peaceful retreat. A three-car garage and exceptional craftsmanship throughout complete this modern estate, where design, nature, and serenity exist in perfect balance.
#26052650

St Louis

4513 Du Bourg Lane

3 Beds

2 Baths

3,522 Sq.Ft.

$1,500,000

MLS#: 26052650
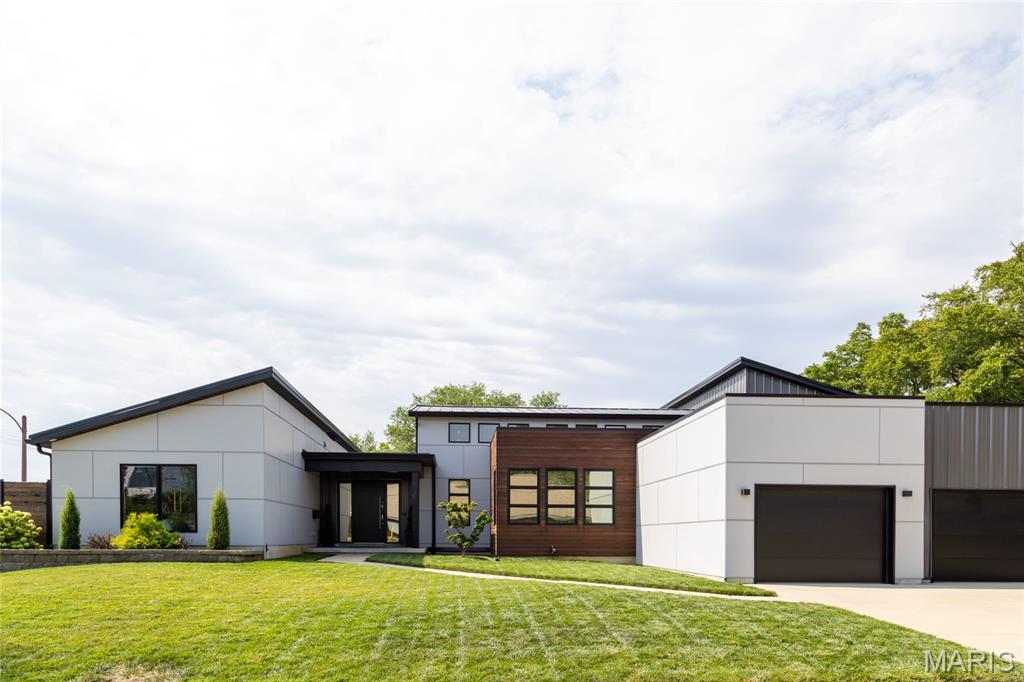
Beautiful custom contemporary home in the heart of Dogtown, offering a unique combination of modern style, generous living space, and thoughtful amenities. Professionally furnished and move-in ready, this five-bedroom home is ideal as a primary residence, second home, or investment property with an established short-term rental history. The open floor plan features soaring ceilings, plenty of natural light, and an easy flow between the living room, dining area, and kitchen. The spacious kitchen is designed for entertaining with high-end appliances, wall oven and microwave combination, electric cooktop, French-door refrigerator, plenty of cabinet space, and a large waterfall island with seating. With four spacious bedrooms and multiple full and ensuite baths, there is plenty of room for family and guests. The luxurious primary suite features a spa-inspired bath with dual vanities, a walk-in shower, an oversized walk-in closet, and the convenience of in-suite laundry. Upstairs, an additional bedroom offers a versatile bonus room—perfect for a home office, sitting area, playroom, or nursery. The home is also packed with amenities, including a full-size home gym, multiple smart TVs, high-speed Wi-Fi, seasonal private salt-water pool, outdoor patio with grill, and attached three-car garage. The furnished setup makes it easy to enjoy the home from day one. For those interested in income potential, the property has been successfully operated as an Airbnb with approximately 75% annual occupancy and approximately $150,000 in gross annual revenue. The home can continue as a short-term rental, be used as a primary residence, or offer a combination of both. Located in the popular Dogtown neighborhood, you’re close to parks, restaurants, entertainment, and some of St. Louis’ most popular attractions, with downtown just approximately 12 minutes away. A truly special home that offers flexibility for the way you want to live.
ALL FURNITURE INCLUDED WITH AN ACCEPTED OFFER.
#26023732

St Louis

6906 Bruno Avenue

4 Beds

2 Baths

3,424 Sq.Ft.

$1,250,000

MLS#: 26023732

Price reduced
The ultimate in luxury living awaits in this stunning, fully renovated Central West End condo, ideally situated in a premier full-service building. One of only two residences in the entire building offering this exceptional layout, this rare property features an expansive private outdoor terrace and a detached casita—creating a truly one-of-a-kind experience reminiscent of your own private backyard complete with a guest house. Arrive in style with private elevator access that opens directly into the unit’s elegant foyer, setting the tone for the sophisticated interiors beyond. The thoughtfully designed open floor plan is highlighted by soaring 10-foot ceilings and dramatic floor-to-ceiling windows that flood the space with natural light. The spacious great room seamlessly flows into the dining area and hearth room, all with direct access to the impressive outdoor terrace—perfect for entertaining or relaxing in a serene, private setting. The sleek, contemporary kitchen is a showstopper, featuring a large center island, high-end appliances and custom cabinetry. Designed with both beauty and functionality in mind, this space is ideal for everyday living as well as hosting guests. The luxurious primary suite offers a tranquil retreat, complete with a generously sized bedroom, an exceptional custom walk-in closet, and a spa-inspired bath featuring a soaking tub, separate shower, and in-unit laundry for ultimate convenience. Adding to the uniqueness of this residence, the detached casita provides a versatile and private space for guests, a home office or personal gym—perfect for extended stays or flexible living needs. The expansive terrace serves as an outdoor oasis, offering ample room for dining, lounging, and entertaining—an incredibly rare feature in condo living. Additional highlights include two dedicated parking spaces and a large private storage closet in the garage. Located in the heart of the vibrant Central West End, you’ll enjoy easy access to renowned restaurants, nightlife, grocery stores, and major medical centers, all just steps from your door.
#26017637

St Louis

4545 Lindell Boulevard 3

3 Beds

3 Baths

2,864 Sq.Ft.

$1,335,000

MLS#: 26017637
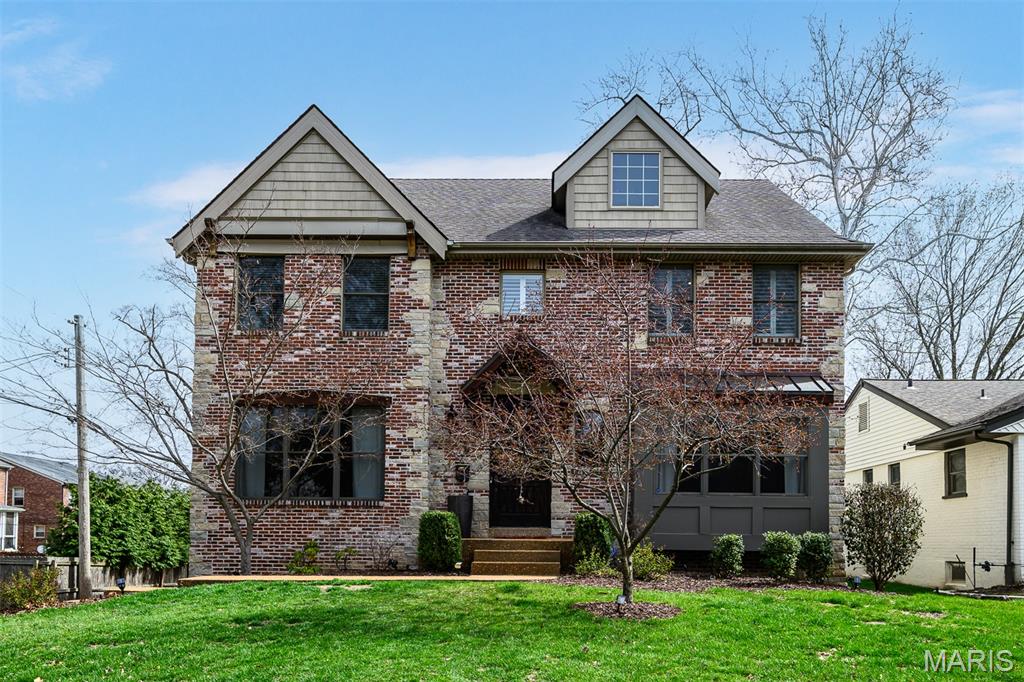
Set just steps from everything that makes living near Clayton feel effortless, and tucked into one of the most desirable pockets of University City, 7902 Teasdale is the rare home that delivers both proximity and polish. No trade-offs required. The open main level offers both formal and informal living spaces, anchored by a spacious family room with a gas fireplace and granite surround that opens seamlessly to the remodeled kitchen, featuring custom cabinetry, quartz countertops, upgraded appliances, and a proper center island, perfect for everyday living and entertaining. Spacious sunroom upgraded with new HVAC and windows so it’s usable year-round, not just in theory. A generous dining room and home office (for when things get serious) complete the main. Upstairs includes four bedrooms, three full baths, and a convenient second-floor laundry. The primary suite get copious natural light and is the perfect respite after a long day. All bathrooms have been beautifully updated. New wood floors and designer carpeting, solid-core doors, designer lighting, paint, custom closets, plantation shutters, and upgraded trim throughout (the difference you notice even if you can’t explain why). The finished lower level with deep pour adds additional living and flex space plus a half bath and access to the oversized two-car garage. Professionally designed landscaping, irrigation, and an aggregate patio that makes the park-like backyard feel intentional instead of leftover. In other words: the decisions have already been made. And they were good ones. Polished, functional, and free of the “we’ll deal with that later” list that tends to follow most showings. If you’ve been touring homes and thinking “we like the location, but not the finishes” or “we like the house, but not the projects,” this is the one where those conversations stop. All the benefits of a newer home, walkable to Clayton, and set in the perfect enclave of Teasdale Court.
#26016656

St Louis

7902 Teasdale Avenue

4 Beds

3 Baths

3,807 Sq.Ft.

$1,195,000

MLS#: 26016656
Price reduced
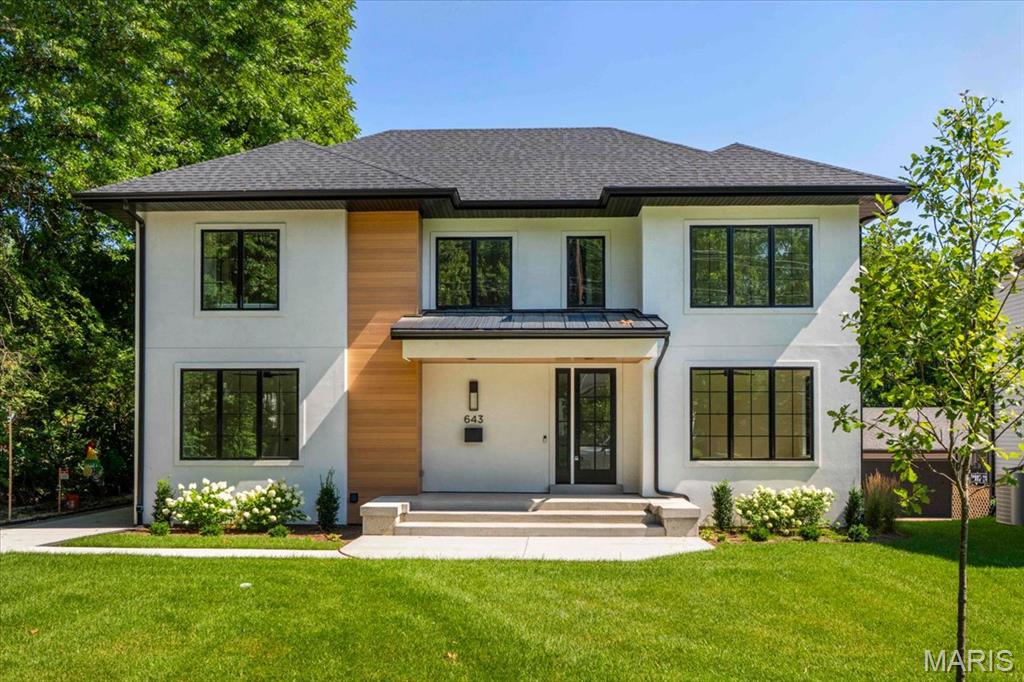
Construction is complete! Rare luxury move-in ready new construction in Webster Groves offering exceptional design, high-end finishes, and nearly half an acre of deep backyard space — an opportunity seldom found in this established community.

The main level showcases beautiful white oak hardwood flooring throughout, a dedicated office, and a spacious open-concept layout designed for modern living. The gourmet kitchen features exquisite custom cabinetry, quartz countertops, large waterfall island, and seamless flow into the living area, creating an ideal setting for entertaining. A main-floor bedroom + accessible full bath provides flexibility for guests or multigenerational living, along with a main-floor laundry + mudroom — one of two thoughtfully placed laundry areas in the home.

Upstairs, you’ll find four generously sized bedrooms including a luxurious primary suite. Equipped with a soaking tub, a spacious spa like shower with a bench and double rain heads, custom white oak vanities with a makeup area between, and a custom walk-in closet. 

As for the other bedrooms, two bedrooms share a Jack-and-Jill bathroom, while another offers its own private ensuite — all featuring custom closet shelving for exceptional organization. A spacious second-floor luxury laundry room adds everyday ease and efficiency.

The finished lower level provides an expansive open rec room complete with a wet bar and space for a beverage cooler, ideal for entertaining or additional living space. A bedroom and full bath offer excellent guest accommodations, while two oversized storage rooms provide incredible flexibility for a home gym, hobby space, or future expansion.
Outside, the property offers a large covered patio, private attached two-car garage, large additional parking pad, and a rare deep backyard providing exceptional outdoor space not often found in newer construction.

Located within the highly sought-after Webster Groves School District and walkable to Avery Elementary, parks, local dining, coffee shops, and retail, this home presents a truly rare opportunity to enjoy luxury new construction in Webster Groves.
#26003609

St Louis

643 Marshall Avenue

6 Beds

5 Baths

4,292 Sq.Ft.

$1,649,900

MLS#: 26003609

Send a message

Message successfully sent.

Your message

What is 3 + 4 ?

Reason for contacting?

I agree to receive email communication and understand I can unsubscribe at any time.

I agree to be contacted by Rock Island Realty via call, email, and text for real estate services. To opt out, you can reply 'stop' at any time or reply 'help' for assistance. You can also click the unsubscribe link in the emails. Message and data rates may apply. Message frequency may vary. Privacy Policy

Sign Out

Virtual Assistant

Would you like to take the next step with this property? We can help you schedule a showing or virtual tour, or send you more details.

Yes, I would like more information.

Thank You for Your Reply, One of Our Agents will contact you as soon as possible

No, maybe later.

Thank you, you can always contact me via email, phone number or through the contact form.

Realhub AI

Lucy - Your AI-Powered Realtor

Update Your Temporary Password

Personalize your search

Enter your email and we'll notify you immediately when new listings match what you're looking for.

or enter email address

Already have an account ? Login here

Continue your home search

I agree to receive communications and understand I can unsubscribe at any time.

I agree to be contacted by Rock Island Realty via call, email, and text for real estate services. To opt out, you can reply 'stop' at any time or reply 'help' for assistance. You can also click the unsubscribe link in the emails. Message and data rates may apply. Message frequency may vary. Privacy Policy

Already have an account ? Login here

We use cookies

We use cookies primarily for analytics to enhance your experience. By accepting, you agree to our use of these cookies. You can manage your preferences or learn more about our cookies policy.