Features & Amenities

Interior

  • Other Interior Features

    Built-in Features, Crown Molding, Double Vanity, Open Floorplan, Tray Ceiling(s), Walk-In Closet(s), Pantry

  • Total Bedrooms

    3

  • Bathrooms

    2

  • 1/2 Bathrooms

    1

  • Above Grade Finished Area

    2764.0

  • Basement YN

    YES

  • Cooling YN

    YES

  • Cooling

    Central Air, Dual

  • Fireplace YN

    YES

  • Heating YN

    YES

  • Heating

    Forced Air, Natural Gas, Zoned

  • Main Level Bedrooms

    1

  • Pet friendly

    N/A

Exterior

  • Garage

    Yes

  • Garage spaces

    3

  • Construction Materials

    Frame, Stone Veneer, Vinyl Siding

  • Other Exterior Features

    Courtyard, Outdoor Grill, Uncovered Courtyard

  • Parking

    Concrete

  • Patio and Porch Features

    Front Porch, Patio

  • Pool

    No

  • Waterfront YN

    NO

  • View

    Trees/Woods

Area & Lot

  • Lot Features

    Landscaped, Sloped Up

  • Lot Size(acres)

    0.358

  • Lot Size(square feet)

    15,594

  • Property Type

    Residential

  • Property Sub Type

    Single Family Residence

  • Architectural Style

    Modern

Price

  • Sales Price

    $749,900

  • Tax Amount

    $7,687

  • Sq. Footage

    2,764

  • Price/SqFt

    $271

HOA

  • Association

    YES

  • Association Fee

    $500

  • Association Fee Frequency

    Annually

  • Association Fee Includes

    N/A

School District

  • Elementary School

    Wabash Elem.

  • Middle School

    North Point Middle

  • High School

    North Point

Property Features

  • New Construction

    NO

  • Ownership

    Private

  • Senior Community YN

    NO

  • Sewer

    Public Sewer

  • Water Source

    Public

Schedule a Showing

Showing scheduled successfully.

<
>
IN PERSON
VIA CHAT

What is 3 + 4 ?


Change time

Mortgage calculator

Estimate your monthly mortgage payment, including the principal and interest, property taxes, and HOA. Adjust the values to generate a more accurate rate.

Your payment

Principal and Interest:

$

Property taxes:

$

HOA fees:

$

Total loan payment:

$

Total interest amount:

$

Location

County

St. Charles

Elementary School

Wabash Elem.

Middle School

North Point Middle

High School

North Point

Listing Courtesy of Melissa Boyer, Expert Realty LLC

RealHub Information is provided exclusively for consumers' personal, non-commercial use, and it may not be used for any purpose other than to identify prospective properties consumers may be interested in purchasing. All information deemed reliable but not guaranteed and should be independently verified. All properties are subject to prior sale, change or withdrawal. RealHub website owner shall not be responsible for any typographical errors, misinformation, misprints and shall be held totally harmless.

Agent Greg Tolbert

Agent / Realtor®

Greg Tolbert

Call Greg today to schedule a private showing.


* Listings on this website come from the FMLS IDX Compilation and may be held by brokerage firms other than the owner of this website. The listing brokerage is identified in any listing details. Information is deemed reliable but is not guaranteed. If you believe any FMLS listing contains material that infringes your copyrighted work please click here to review our DMCA policy and learn how to submit a takedown request.© 2024 FMLS.
Nearly new luxury home custom build by luxury builder. This 1.5-story home is top notch and tucked in a cul-de-sac with only 20 homes.  The main entrance is grand with an 8’ mahogany double doors, with a bubble frosted glass, that open to a sun-drenched 2-story great room with a wall-of-windows displaying the private backyard. Ceilings are 10' throughout the main level in this modern, chic designed home w/features including dimmable switches, remote-controlled banded shades, luxury vinyl plank flooring, black paneled doors, 6" baseboards, pocket doors to large organized pantry w/beverage station and to mud room w/cubbies just off the 3-car oversized garage. Sep laundry room is adjacent to mud room and can be closed off. A gourmet kitchen to fall in love w/ features a 9' upgraded quartz island that seats five w/pendant lighting, an induction cooktop, vented hood, counter-to-ceiling cabinetry w/glass front and crown molding, under-mount lighting, seamless quartz backsplash, hood is vented to outside, built-in stainless steel oven & microwave. Separate dining & breakfast room that leads to covered patio w/ceiling fan & mounted TV. Large main-floor primary suite offers canned lighting, accent wall & track sliding door leading into the primary bath w/zero-entry marble shower, soaker tub, dbl vanities, and a custom designed walk-in closet w/bench & window for natural light. Upstairs you will find a loft overlooking the great room w/aluminum spindles, 2 bedrooms (one with a geometric feature wall) that share a Jack-and-Jill bath. The lower level includes an egress window ready for a potential fourth bedroom. Step outside to the outdoor oasis on a private nearly 1/2 acre lot backing to woods and lined with fresh evergreens on either side. Professionally hardscape w/cool to the touch Unilock pavers & steps, Graphite retaining walls w/sitting wall caps, 52" high aluminum fenced w/gates on either side, rocked dry creek bed, outdoor lighting, and a full sprinkler system front, side and backyard that also services the flower beds. Home is dual zoned w/ smart thermostats. Oversized side entry 3-car garage has double wide driveway and walkway to front or side. Small subdivision with great access to Hwy 70 or 40. Newest Wentzville North Point High school.

512 Hawthorne Ridge Court

Message successfully sent.

What would you like to know?

What is 3 + 4 ?

I agree to receive email communication and understand I can unsubscribe at any time.

I agree to be contacted by Rock Island Realty via call, email, and text for real estate services. To opt out, you can reply 'stop' at any time or reply 'help' for assistance. You can also click the unsubscribe link in the emails. Message and data rates may apply. Message frequency may vary. Privacy Policy

Related Properties

New on site 3 days ago
4 ACRES • PRIVATE SUBDIVISION • UNINCORPORATED ST. CHARLES COUNTY  2,772 sqft,  3-bedroom, 3.5-bath home offers the space, privacy, and setting you've been looking for. Wood burning fireplace, lots of natural light, updated kitchen with granite countertops, stainless steel appliances, commercial size refrigerator/freezer, abundant custom cabinetry, large center island with seating, coffee bar—a wonderful gathering space for everyday living or entertaining. Bay windows. Office or bonus room on main level. Large Main Floor Laundry room. Full Bath on Main level. Oversized back Deck surrounded by mature trees and beautiful natural scenery. The home's generous floor plan offers plenty of room for friends, with flexibility and comfort.   Full Walk-Out Basement ready for your finishing touches.  High Efficiency HVAC, bonus storage shed. Room to Park and Store your RV! Outside, enjoy the beauty and privacy of 4 acres, with lots of trees & established landscaping.  Located in a peaceful private subdivision while still offering the convenience of St. Charles County and Wentzville School District. This property offers a rare combination of acreage, privacy, and a beautiful, established home setting.  If you've been dreaming of having room to spread out without giving up convenience, come see this special property for yourself!  Must See Property.
#26052195

Foristell

42 Timberland Court

3 Beds

3 Baths

2,772 Sq.Ft.

$645,000

MLS#: 26052195
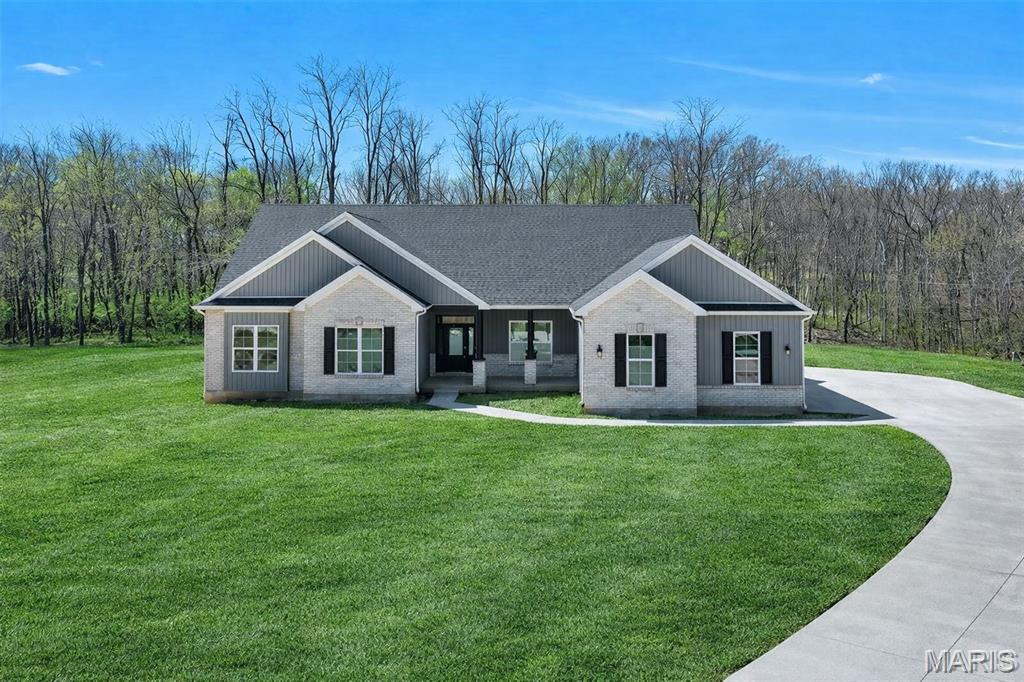
MOVE-IN READY — OVER $50,000 IN UPGRADES INCLUDED! Welcome to The Dogwood, a beautifully designed 3-bedroom, 2.5-bath ranch home situated on 3 private acres at the end of a wooded cul-de-sac in The Estates at Schaper Farms. Built by Jaeger Builders, this exceptional 2,720-square-foot home offers luxury finishes, thoughtful design, and over $50,000 in upgraded selections already incorporated into the home and included in the purchase price. Plus, the private well and septic system are already included as part of the complete acreage package.

The extensive upgraded selections include 10-foot ceilings, transom windows, 8-foot interior doors, luxury vinyl plank flooring throughout all bedrooms, and an upgraded kitchen package featuring a double oven, microwave drawer, custom cabinet hood, smooth-top cooktop, farmhouse sink, and soft-close, dovetail cabinetry. Additional upgrades include quartz countertops in the bathrooms and a laundry room utility sink with cabinetry. A full irrigation system is also included at no additional cost as part of the builder's promotional package.

The open, light-filled floor plan is ideal for everyday living and entertaining. Just off the foyer, a versatile flex room provides the perfect space for a formal dining room, home office, or sitting room. The spacious kitchen opens to the breakfast area and great room, creating a comfortable gathering space filled with natural light. The breakfast room features a slider leading to the patio overlooking the private, tree-lined backyard, with plenty of room to relax, entertain, or even add a future pool.

The walk-out lower level features a 9-foot foundation pour and rough-in for a future bathroom, offering tremendous potential for additional finished living space.

Enjoy the privacy and beauty of 3 wooded acres while being conveniently located in the highly sought-after Wentzville School District. The Estates at Schaper Farms also features concrete streets — not gravel or asphalt — with plans for future city maintenance, providing a finished, quality streetscape and added long-term convenience. Major highways, shopping, dining, and everyday amenities are also conveniently accessible.

Complete and ready for immediate occupancy! Take advantage of this opportunity to purchase a move-in-ready luxury acreage home with over $50,000 in upgraded selections already incorporated into the home, private well and septic included, and irrigation included at no additional cost. No construction wait and no need to coordinate these major components yourself. Open Houses are held Saturdays and Sundays from 11:00 a.m. to 2:00 p.m., with weekday showings available by scheduled appointment.
#26021777

Foristell

300 Schaper Estates Xing

3 Beds

2 Baths

2,720 Sq.Ft.

$893,375

MLS#: 26021777
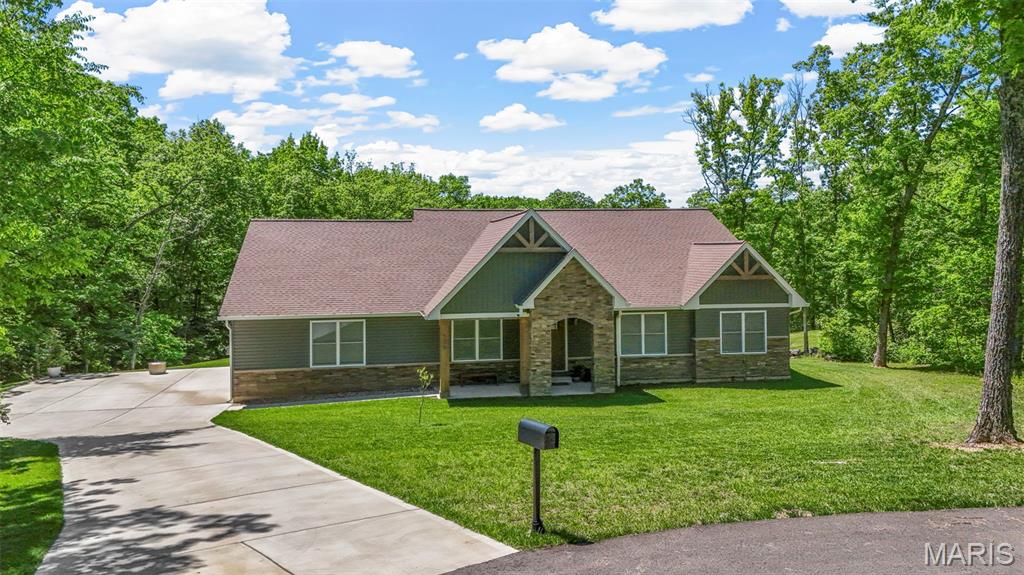
$40,000 under appraised value! We will let the views speak for themselves, but you have to check out this beautiful lake front oasis! Tucked away at the back of a cul-de-sac in the sought after Summac Ridge Subdivision sits a newly built, custom home on 3 acres with 180 degrees of picturesque views of mature trees and gentle sloping hills. You're welcomed into a bright and airy open concept ranch  featuring tons of updates and tasteful colors. Spacious kitchen features solid wood cabinets, solid surface counter tops, stainless steel appliances with double oven, and HUGE center island overlooking the eating area and living room. Vaulted ceilings, floor-to-ceiling custom stone fireplace, high end lighting, and luxury vinyl plank flooring throughout create an elegant and cozy environment. Utilize the front flex room for a home office or formal dining area. The options are endless! Spend your summer nights entertaining under your HUGE covered patio overlooking your beautiful wooded lot. Expansive primary suite features tiled walk-in shower, separate soaking tub, dual vanity, and large walk-in closet. The main floor also features 3 additional spacious bedrooms with a semi split-bedroom floor plan including an additional full bathroom and additional 1/2 bathroom just off the kitchen. Thoughtfully created mud room and laundry room provides additional ample storage and cabinet space with custom built-ins and a pet washing station. Oversized side entry 3 car garage provides tons of extra space for all of your vehicles and extended driveway and cul-de-sac for additional parking for your guests. Lower level is unfinished and awaiting your creative touches. Pictures don't do justice. This is a MUST SEE and a perfect time to get in before the weather starts warming! FINALLY, the opportunity for you to own your DREAM HOME. Reach out to schedule your private showing today!
#25081176

Foristell

506 Fennel Court

4 Beds

2 Baths

2,432 Sq.Ft.

$660,000

MLS#: 25081176

Introducing The Dogwood—a thoughtfully designed To-Be-Built 3-bedroom, 2.5-bath ranch offering an impressive 2,720 sq ft of main-level living on your choice of a minimum 3+ acre homesite in The Estates at Schaper Farms. Built by Jaeger Builders with an emphasis on quality craftsmanship, thoughtful design, and lasting value, The Dogwood is designed to be well-appointed from the start, with desirable finishes and substantial acreage-site improvements already included in the base price—including a private well and septic system. The community features concrete streets planned for city maintenance upon completion of the subdivision, and each home includes a concrete driveway with a generous 30' x 30' pad. Enjoy the privacy and natural beauty of acreage living with wooded views, abundant wildlife, and peaceful surroundings, while remaining conveniently located within the Wentzville School District and near highways, shopping, dining, and everyday conveniences.

Inside, 9' ceilings and an open-concept design create a spacious, comfortable layout filled with natural light. The kitchen features 42" cabinetry, quartz countertops, a large center island, stainless steel appliances, and a large walk-in pantry. One of the true highlights of The Dogwood is the expansive breakfast room, surrounded by natural light with a back wall of windows, double windows along the side, and a sliding glass door on the opposite side opening to the patio and wooded acreage beyond—creating a beautiful everyday gathering space and one of the signature features of this home.

A versatile flex room off the foyer provides space for a home office or formal dining area, while a convenient drop zone off the garage offers the perfect location for cubbies or the option to create a butler's pantry. The spacious primary suite features a well-appointed bath with double vanity, soaking tub, and separate shower, along with dual walk-in closets. One of the closets provides direct access to the main-level laundry room—a thoughtful and convenient design feature that makes everyday living just a little easier. LVP flooring extends throughout the main living areas with carpet in the bedrooms.

The lower level includes a 9' foundation pour and rough-in for a future bath, offering excellent potential for additional finished living space, with lower-level access dependent upon the selected homesite. An oversized side-entry 3-car garage with insulated garage door and garage door opener completes the included features.

At The Estates at Schaper Farms, value extends well beyond square footage—the base price brings together 3+ acres, quality construction, substantial included site improvements, concrete infrastructure, desirable finishes, generous living spaces, and a beautiful natural setting to create an acreage home designed for the way you want to live.
***Video tour available through the listing link showcases a previously built Dogwood model and may include optional or upgraded features not included in the base price.***
#25078514

Foristell

0 The Dogwood@The Ests @ Schaper Farms

3 Beds

2 Baths

2,720 Sq.Ft.

$866,500

MLS#: 25078514

WELCOME HOME to The Estates at Schaper Farms! NEW CONSTRUCTION-Luxury Acreage Homesites in St. Charles County! Wentzville School District! Private 3+ Acre homesites w/a wooded back. THE CYPRESS is a SPLIT RANCH style home with 3 Bedrooms/2.5 baths. Brick w/siding facade. (Optional Elevation w/Cedar Beams above porch & stone front upgrade available) Angled Oversized 3 car garage (31' x 25') Open floor plan w/ 2423 main floor living space! 9 ft pour! Study off entry foyer & a convenient powder room. Kitchen boasts 42" cabinets, quartz countertops, large island, stainless appliances. Master suite includes lux bath w/split vanities, sep tub & walk-in shower. Tons of included features & options available including a back entry style elevation! City maintained CONCRETE streets! Luxury Living in a Country Setting! ADDL FLOOR PLANS AVAILABLE OR BRING YOUR OWN! Display @ 5 Schaper Farms Ct open Wed/Friday 10-2 & Sat/Sun 11-2. Home Build Out Timeframe Estimated @ approx 6 Months to Completion.
#24018521

Foristell

0 Cypress-Ests @ Schaper Farms

3 Beds

2 Baths

2,432 Sq.Ft.

$834,900

MLS#: 24018521

WELCOME HOME to The Estates at Schaper Farms — where luxury new construction meets the space and privacy of acreage living.

TO BE BUILT on a beautiful 3+ acre homesite in St. Charles County, this community offers the peaceful feel of country living without giving up the convenience of nearby shopping, dining, schools, and everyday amenities. Located in the Wentzville School District, The Estates at Schaper Farms features wooded homesites, city-maintained concrete streets, and plenty of room to enjoy the outdoors, entertain, or simply relax in a more private setting.

The Sycamore is a spacious ranch-style home designed for comfortable everyday living and entertaining. Multiple exterior elevations are available, along with an oversized side-entry 3-car garage measuring approximately 30' x 24'.

Inside, the open-concept layout brings together the great room, kitchen, and dining areas, creating a bright and inviting central living space. The kitchen features 42" cabinetry, quartz or granite countertops, stainless steel appliances, and a walk-in pantry.

The private primary suite offers a relaxing retreat with a luxury bath featuring split vanities, a separate soaking tub, walk-in shower, and generous closet space. Two additional bedrooms and a full hall bath complete the main level.

A 12' x 12' patio is included, providing additional outdoor living space to enjoy the privacy and natural surroundings of your acreage homesite.

The Sycamore offers a thoughtfully designed starting point with a variety of available options and upgrades, allowing buyers to personalize the home to fit their style and lifestyle.

Enjoy room to breathe, privacy, and the flexibility of acreage living — all while remaining conveniently located in St. Charles County.

Estimated build time is approximately 5–6 months from contract to completion.
#24018937

Foristell

0 Sycamore-Ests @ Schaper Farms

3 Beds

2 Baths

2,097 Sq.Ft.

$709,500

MLS#: 24018937

Send a message

Message successfully sent.

Your message

What is 3 + 4 ?

Reason for contacting?

I agree to receive email communication and understand I can unsubscribe at any time.

I agree to be contacted by Rock Island Realty via call, email, and text for real estate services. To opt out, you can reply 'stop' at any time or reply 'help' for assistance. You can also click the unsubscribe link in the emails. Message and data rates may apply. Message frequency may vary. Privacy Policy

Sign Out

Virtual Assistant

Would you like to take the next step with this property? We can help you schedule a showing or virtual tour, or send you more details.

Yes, I would like more information.

Thank You for Your Reply, One of Our Agents will contact you as soon as possible

No, maybe later.

Thank you, you can always contact me via email, phone number or through the contact form.

Realhub AI

Lucy - Your AI-Powered Realtor

Update Your Temporary Password

Personalize your search

Enter your email and we'll notify you immediately when new listings match what you're looking for.

or enter email address

Already have an account ? Login here

Continue your home search

I agree to receive communications and understand I can unsubscribe at any time.

I agree to be contacted by Rock Island Realty via call, email, and text for real estate services. To opt out, you can reply 'stop' at any time or reply 'help' for assistance. You can also click the unsubscribe link in the emails. Message and data rates may apply. Message frequency may vary. Privacy Policy

Already have an account ? Login here

We use cookies

We use cookies primarily for analytics to enhance your experience. By accepting, you agree to our use of these cookies. You can manage your preferences or learn more about our cookies policy.