


Property
Beds
4
Full Baths
3
1/2 Baths
1
Year Built
2024
Sq.Footage
2,895
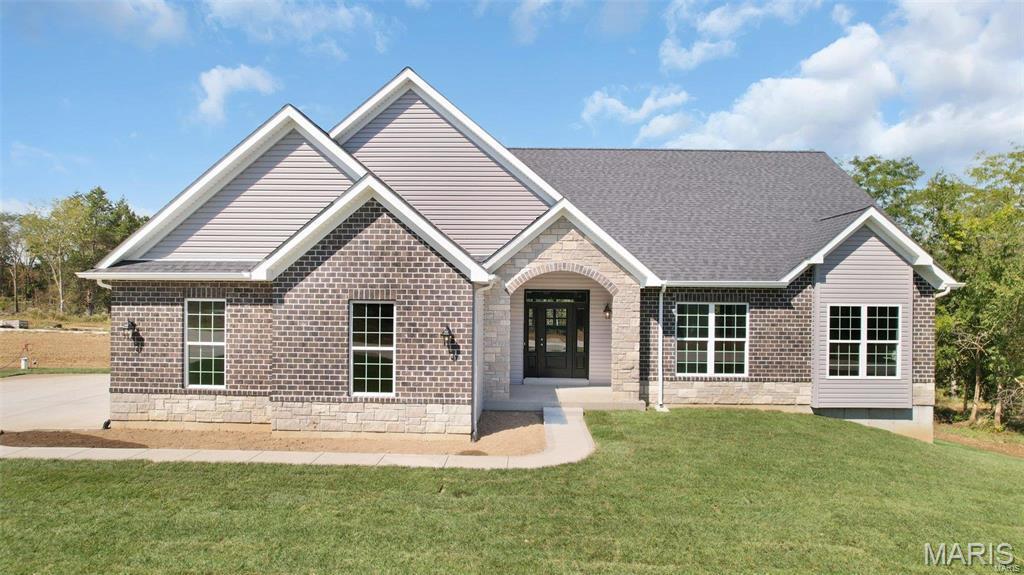
Experience the perfect blend of luxury, craftsmanship, and modern design in this exceptional 1.5-story home offering 4 bedrooms, 3.5 baths, a 3-car garage, and nearly 2,900 square feet of beautifully appointed living space. Skip the lengthy building process and move right into a home where every designer finish and premium upgrade has already been carefully selected. Situated on a premium 0.34-acre homesite backing to permanent wooded common ground, this home offers exceptional privacy with no future homes to be built behind you. Outstanding curb appeal is showcased by timeless stone accents, board-and-batten vinyl siding, and an impressive 8-foot mahogany French entry door. The professionally designed landscape package and expanded 12' x 18' patio create an inviting outdoor retreat. Inside, soaring 9-foot ceilings and a dramatic two-story great room with a spectacular wall of windows fill the home with natural light. Beautiful luxury laminate flooring, custom trim work, an elegant spindled staircase, and an upgraded lighting package create a warm yet sophisticated atmosphere ideal for both everyday living and entertaining. The great room is anchored by a stunning gas fireplace with a stone surround and custom built-in shelving, creating an inviting focal point. The gourmet kitchen is designed to impress with upgraded cabinetry, an oversized island, extended cabinetry for added storage, built-in pan and utensil organizers, double utensil drawer inserts, and a premium Frigidaire Professional appliance package featuring a 36-inch range, wall oven, and an additional built-in oven—perfect for the home chef. The luxurious main-floor owner's suite offers a peaceful retreat with a tray ceiling, spacious walk-in closet, and spa-inspired bath featuring dual vanities, a freestanding soaking tub, oversized tiled shower with bench, frameless glass enclosure, and a private water closet. Upstairs, a generous loft provides additional living space alongside three spacious bedrooms and two full baths, including a Jack-and-Jill bath with dual vanities. Every bedroom is equipped with ceiling fans, adult-height vanities, upgraded shower fixtures, designer tile selections, premium light fixtures, and custom window treatments elevate every space. Additional premium features include a whole-house water filtration system with reverse osmosis drinking water, designer carpet on both staircases, smart garage door openers, an insulated and drywalled garage, a 9-foot foundation pour, and an unfinished basement complete with an egress window and rough-in bath, providing endless possibilities for future expansion. This is a rare opportunity to own a truly move-in-ready luxury home loaded with upgrades that would cost significantly more to replicate today. Every detail has been thoughtfully designed to deliver exceptional style, comfort, and lasting value.
Features & Amenities
Interior
-
Total Bedrooms
4
-
Bathrooms
3
-
1/2 Bathrooms
1
-
Above Grade Finished Area
2895.0
-
Basement YN
YES
-
Cooling YN
YES
-
Cooling
Ceiling Fan(s), Central Air, Dual, Electric, Zoned
-
Fireplace YN
YES
-
Heating YN
YES
-
Heating
Forced Air, Natural Gas, Zoned
-
Main Level Bedrooms
1
-
Pet friendly
N/A
Exterior
-
Garage
Yes
-
Garage spaces
3
-
Construction Materials
Batts Insulation, Blown-In Insulation, Stone, Vertical Siding, Vinyl Siding
-
Pool
No
Area & Lot
-
Lot Features
Cleared, Level, Private
-
Lot Size(acres)
0.343
-
Lot Size(square feet)
14,941
-
Property Type
Residential
-
Property Sub Type
Single Family Residence
-
Architectural Style
Ranch
Price
-
Sales Price
$712,600
-
Tax Amount
$7,819
-
Sq. Footage
2,895
-
Price/SqFt
$246
HOA
-
Association
YES
-
Association Fee
$250
-
Association Fee Frequency
Annually
-
Association Fee Includes
N/A
School District
-
Elementary School
Wabash Elem.
-
Middle School
North Point Middle
-
High School
North Point
Property Features
-
New Construction
NO
-
Sewer
Public Sewer
-
Water Source
Public
Schedule a Showing
Showing scheduled successfully.
Mortgage calculator
Estimate your monthly mortgage payment, including the principal and interest, property taxes, and HOA. Adjust the values to generate a more accurate rate.
Your payment
Principal and Interest:
$
Property taxes:
$
HOA fees:
$
Total loan payment:
$
Total interest amount:
$
Location
County
St. Charles
Elementary School
Wabash Elem.
Middle School
North Point Middle
High School
North Point
Listing Courtesy of Mark Asaad , Fast Track Realty, LLC
RealHub Information is provided exclusively for consumers' personal, non-commercial use, and it may not be used for any purpose other than to identify prospective properties consumers may be interested in purchasing. All information deemed reliable but not guaranteed and should be independently verified. All properties are subject to prior sale, change or withdrawal. RealHub website owner shall not be responsible for any typographical errors, misinformation, misprints and shall be held totally harmless.

Agent / Realtor®
Greg Tolbert
Call Greg today to schedule a private showing.

* Listings on this website come from the FMLS IDX Compilation and may be held by brokerage firms other than the owner of this website. The listing brokerage is identified in any listing details. Information is deemed reliable but is not guaranteed. If you believe any FMLS listing contains material that infringes your copyrighted work please click here to review our DMCA policy and learn how to submit a takedown request.© 2024 FMLS.
Related Properties

Foristell
512 Hawthorne Ridge Court
3 Beds
2 Baths
2,764 Sq.Ft.
$785,000
MLS#: 26049207
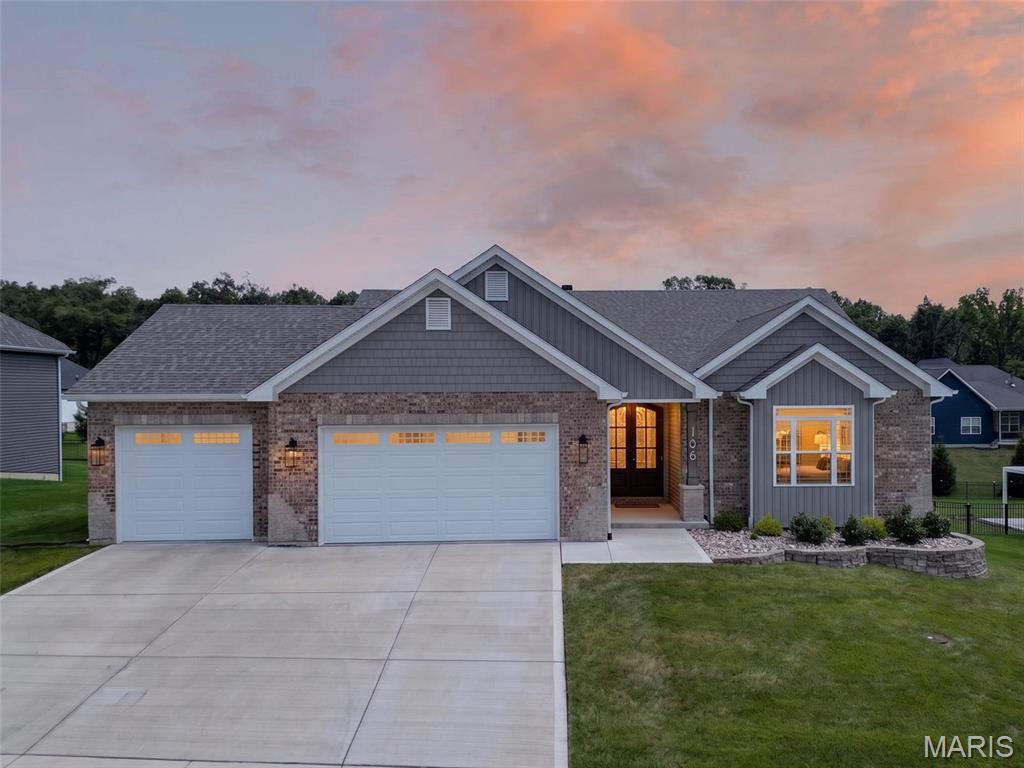
Foristell
106 Stone Canyon Boulevard
3 Beds
2 Baths
1,828 Sq.Ft.
$575,000
MLS#: 26043653
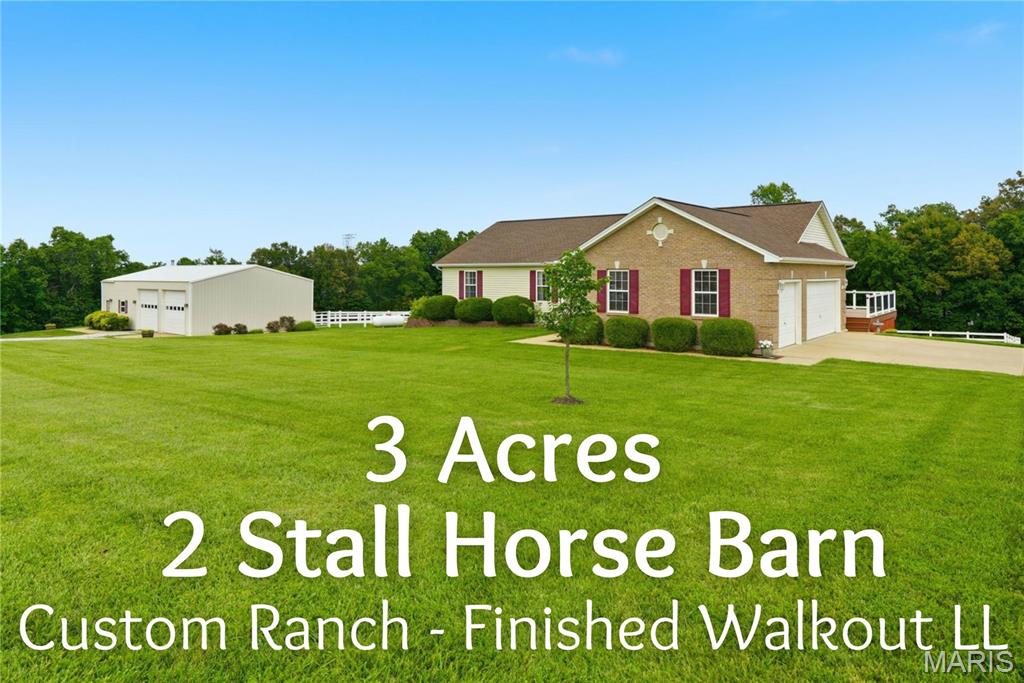
Foristell
140 Brandi Lynn Drive
3 Beds
3 Baths
2,833 Sq.Ft.
$599,900
MLS#: 26039991
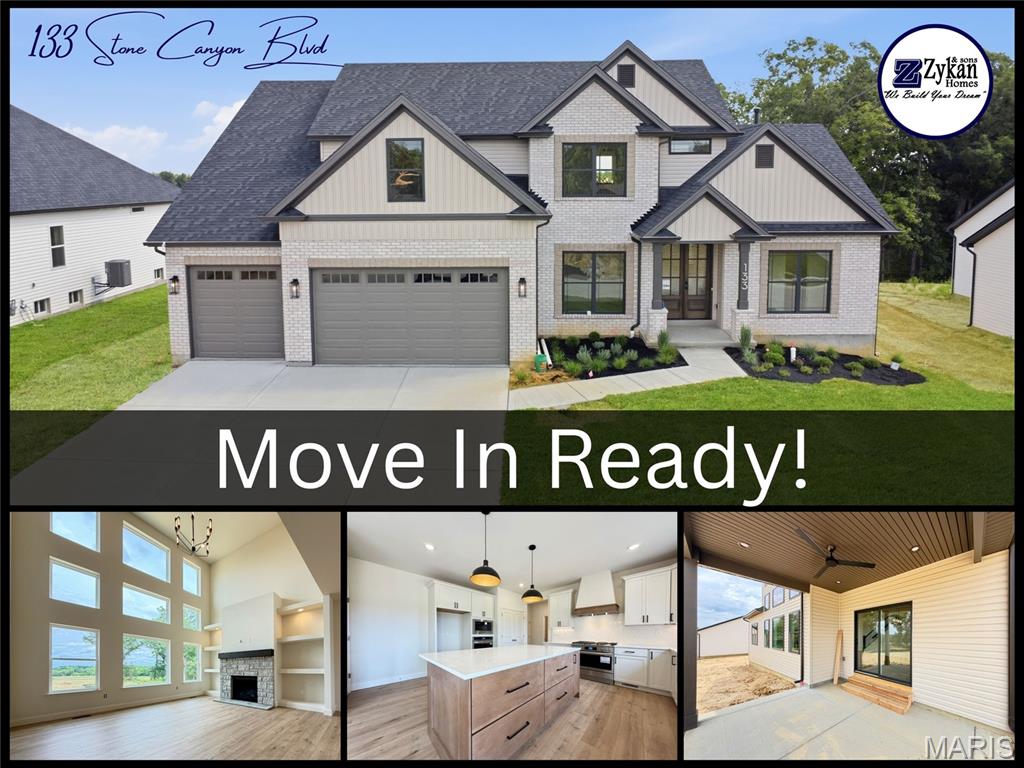
Foristell
133 Stone Canyon Boulevard
4 Beds
3 Baths
2,885 Sq.Ft.
$680,698
MLS#: 26030156

Foristell
308 Schaper Estates Xing
3 Beds
2 Baths
2,097 Sq.Ft.
$773,095
MLS#: 26021769
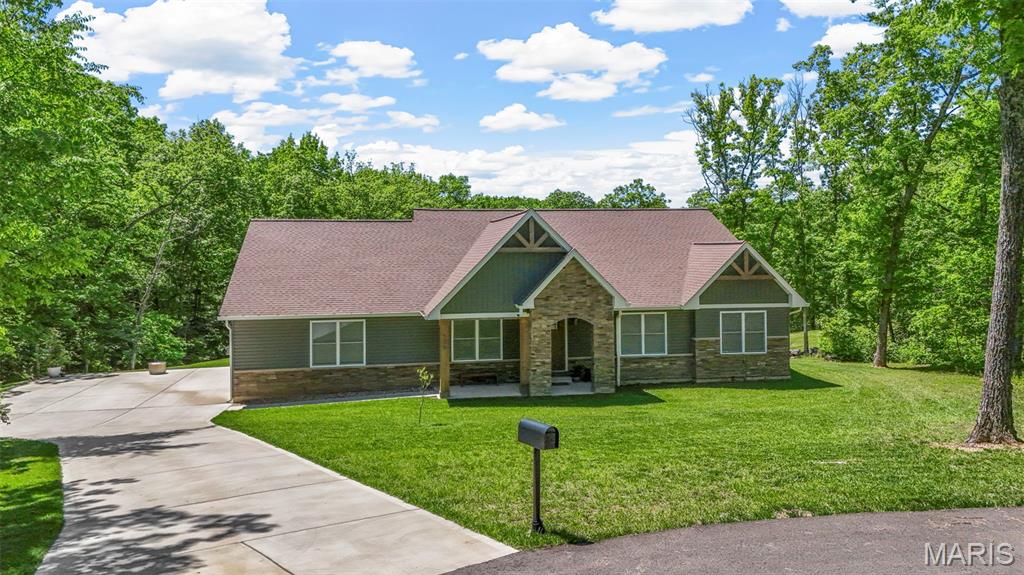
Foristell
506 Fennel Court
4 Beds
2 Baths
2,432 Sq.Ft.
$665,000
MLS#: 25081176
Foristell
0 Sycamore-Ests @ Schaper Farms
3 Beds
2 Baths
2,097 Sq.Ft.
$694,500
MLS#: 24018937

Foristell
0 Cypress-Ests @ Schaper Farms
3 Beds
2 Baths
2,432 Sq.Ft.
$834,900
MLS#: 24018521
Foristell
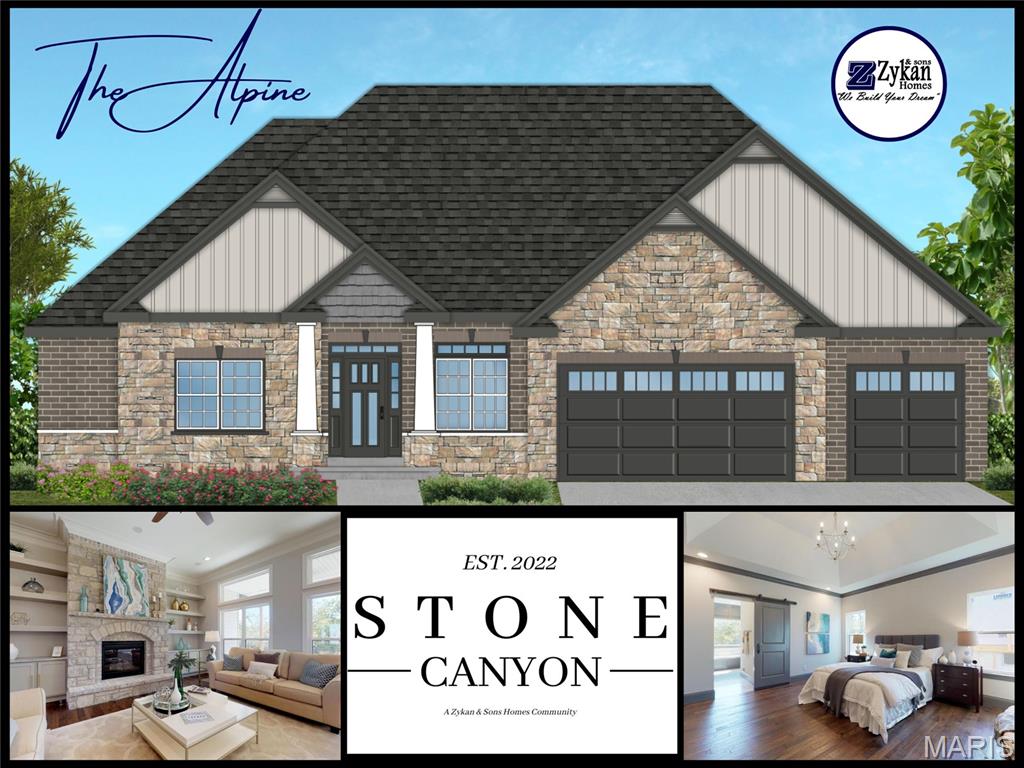
1 Alpine @ Stone Canyon
4 Beds
3 Baths
2,704 Sq.Ft.
$573,000
MLS#: 23024896
